1076 W Glenmere Drive
SEE ALL PHOTOS
1076 W Glenmere Drive
Courtesy of Realty ONE Group, Janna Stevens Listing Contact: 480-363-2710 
Sold

1076 W Glenmere Drive

1076 W Glenmere Drive, Chandler, AZ 85224

$521,000
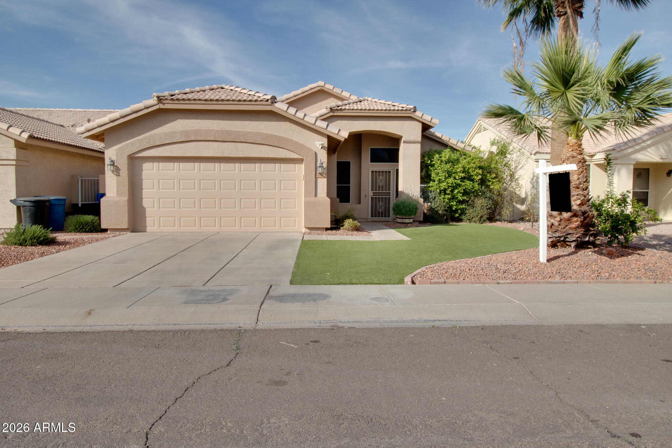
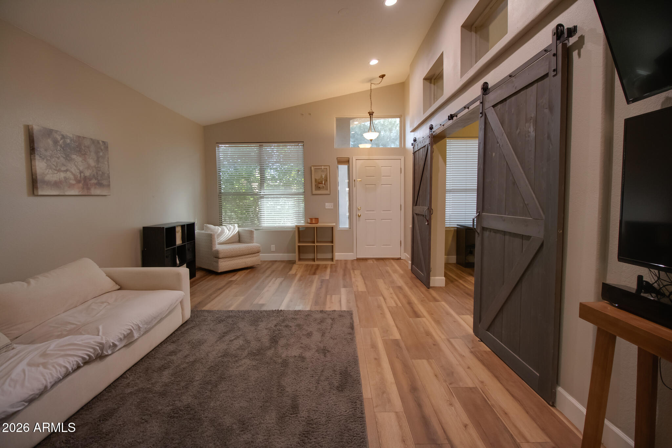
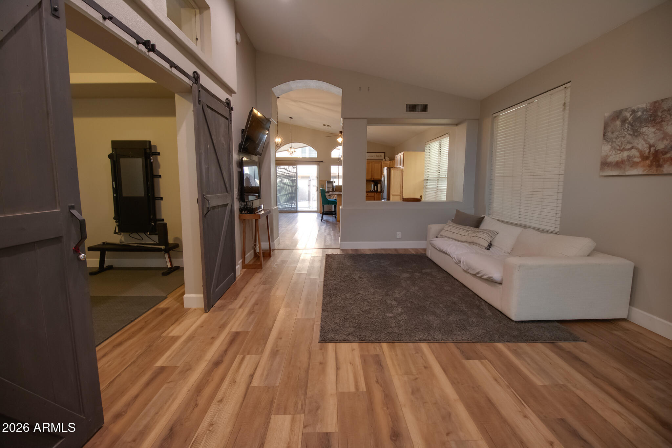
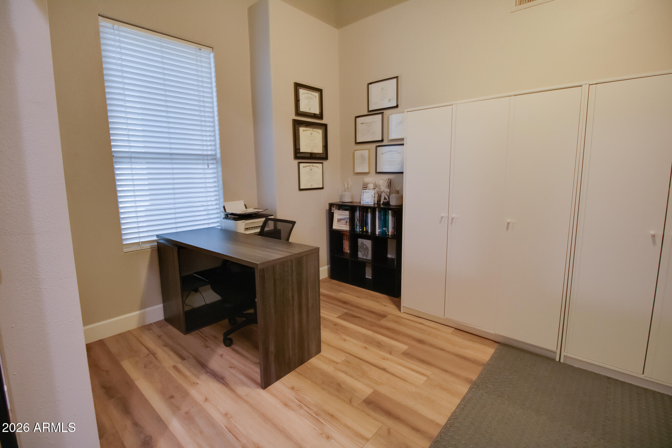
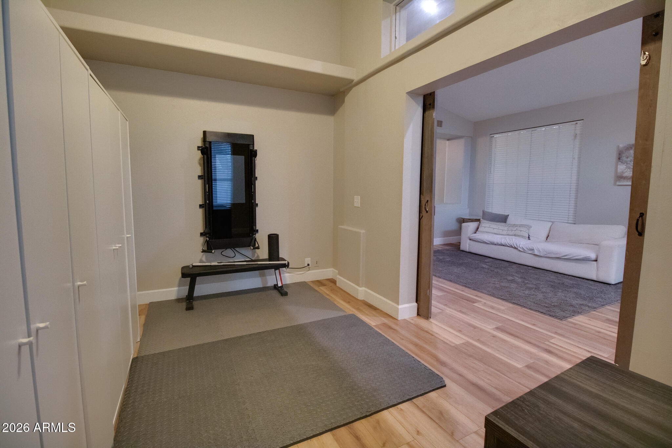
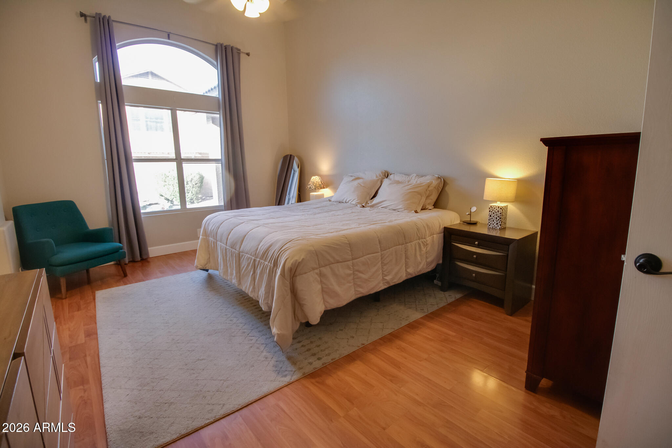
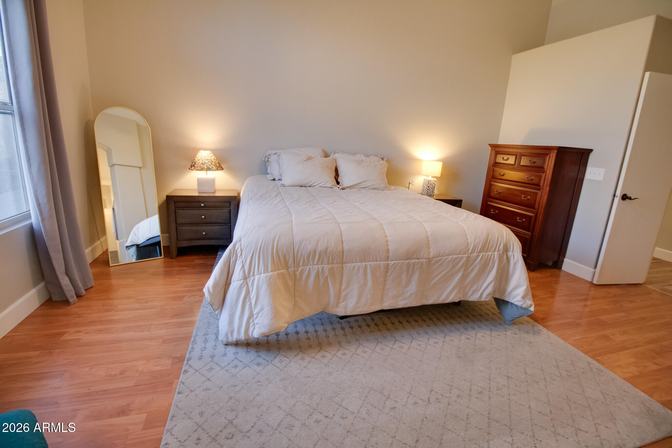
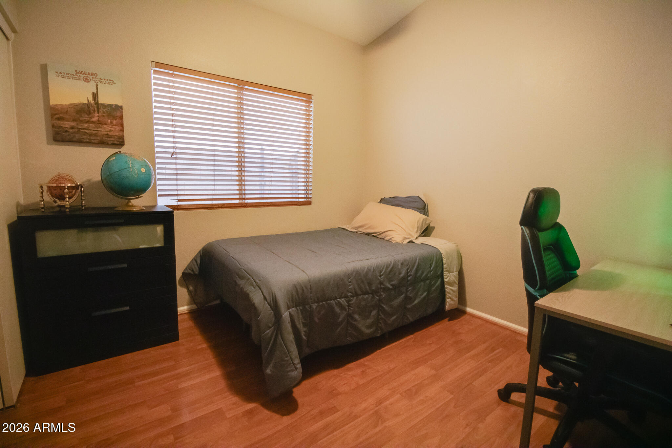
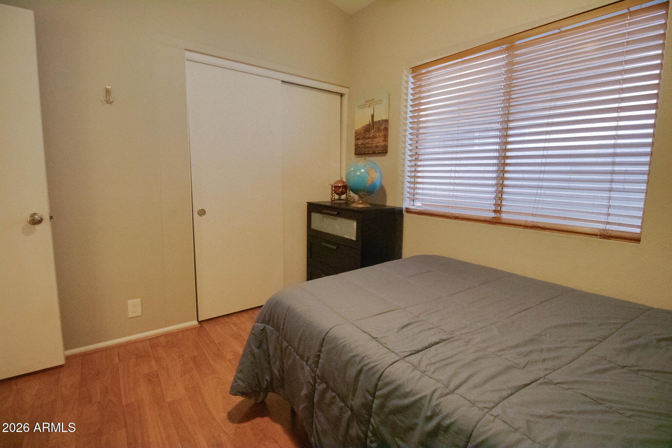
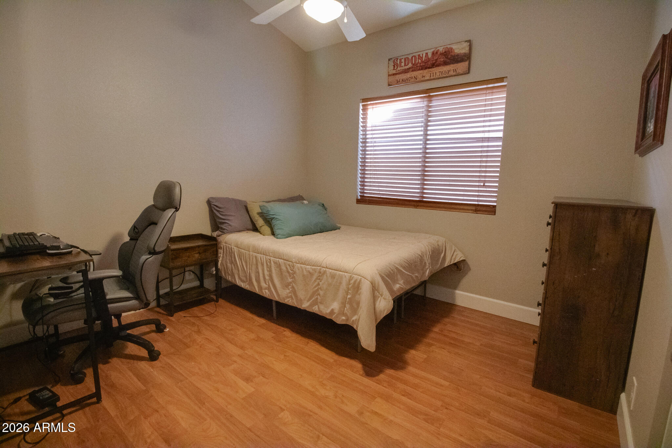
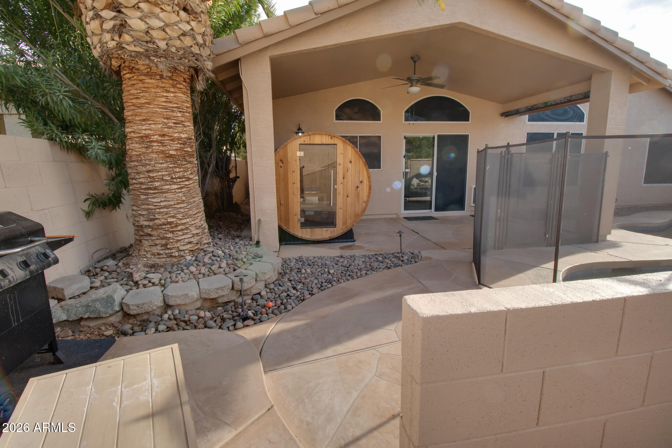
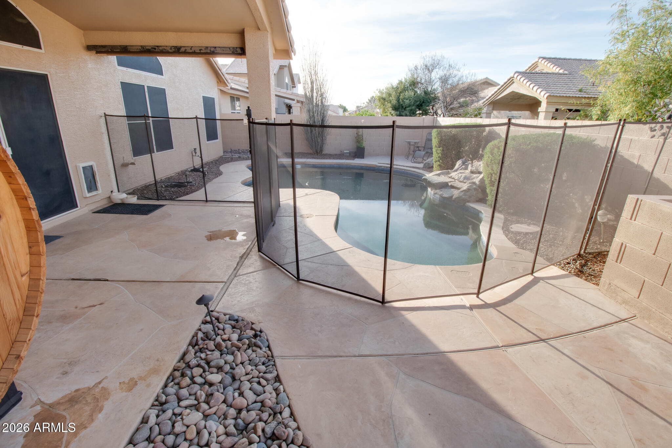
Move-in ready, NO HOA, and major upgrades already done! This beautifully updated single-level home offers 3 bedrooms, 2 bathrooms, plus a den and an incredible backyard designed for Arizona living.
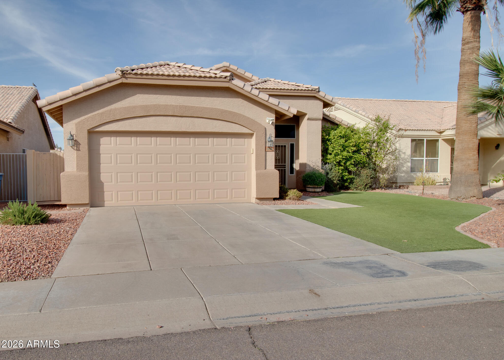
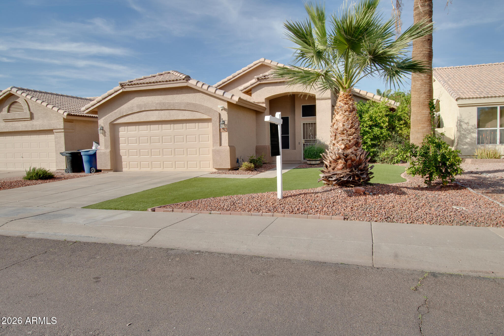
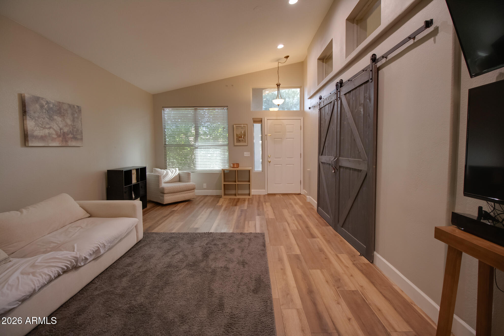
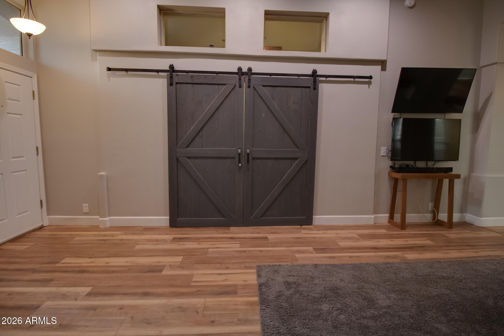
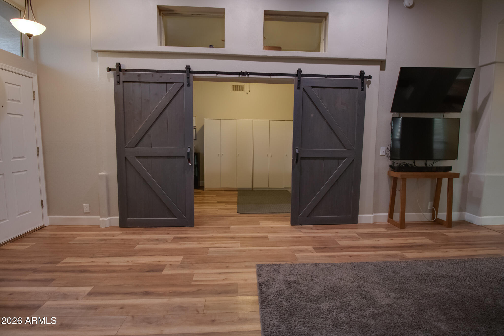
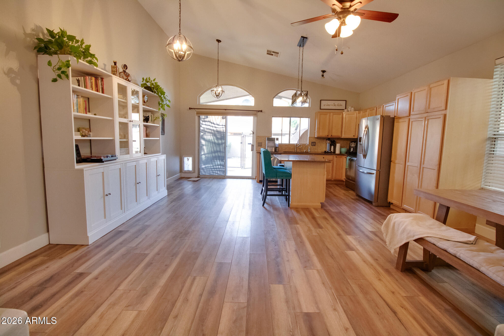
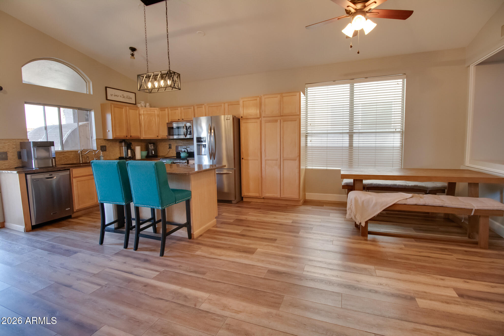
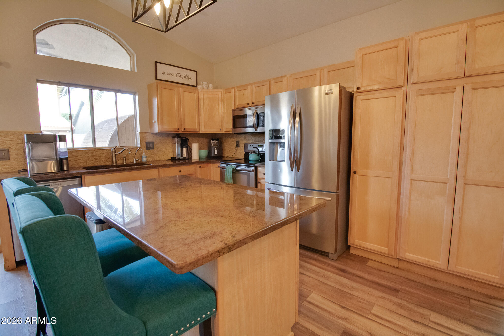
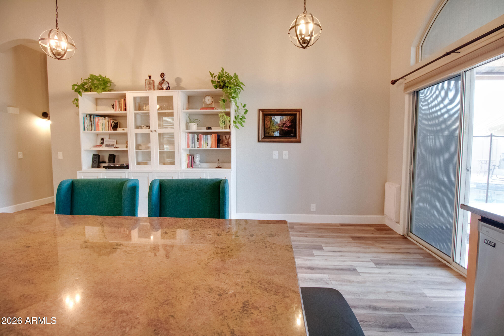
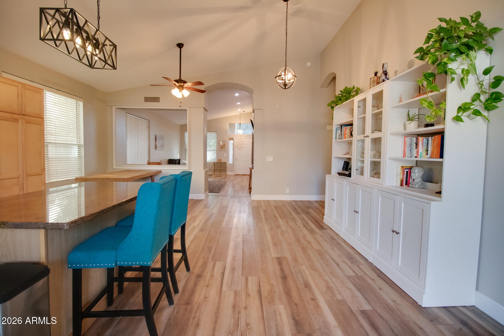
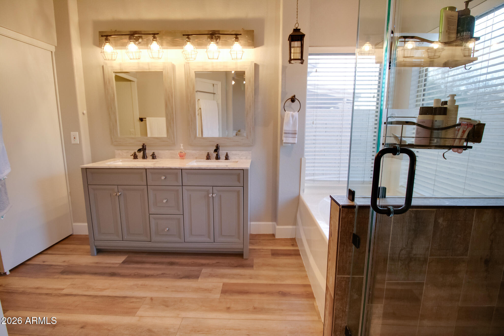
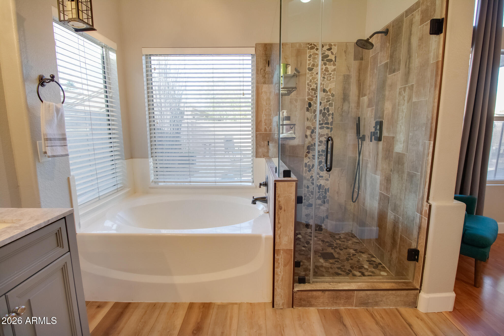
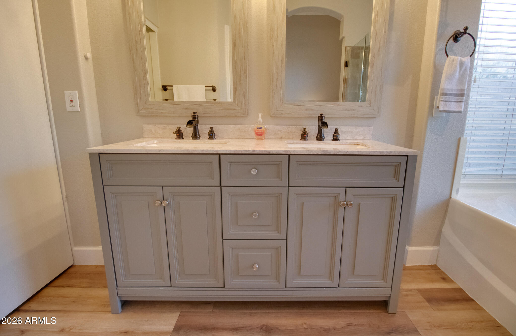
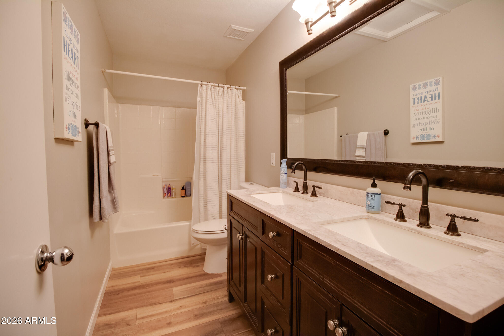
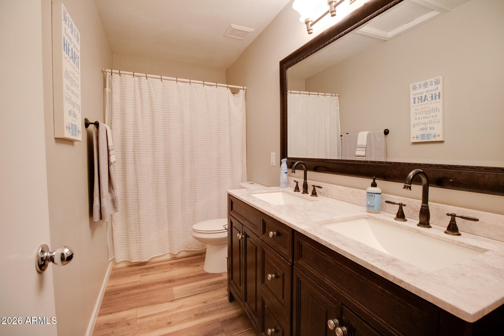
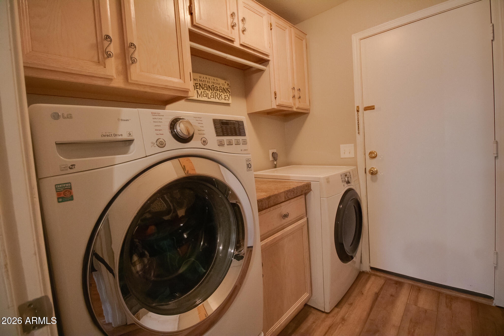
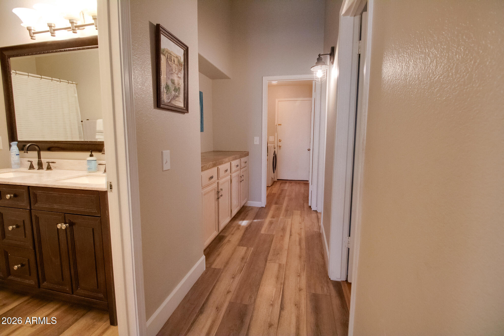
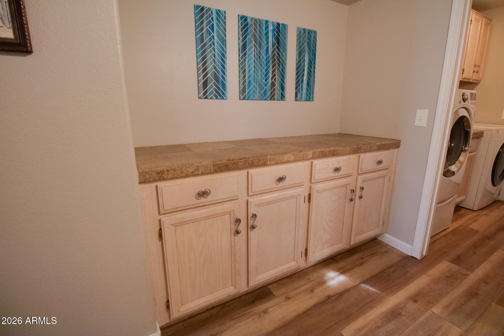
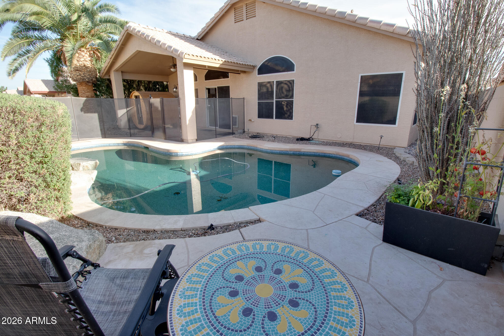
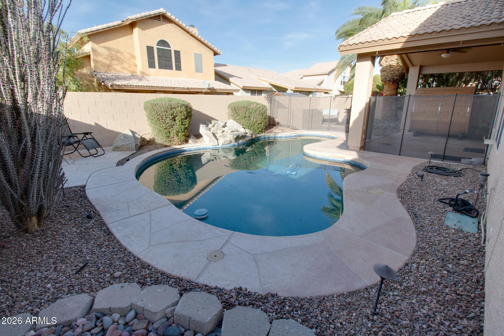
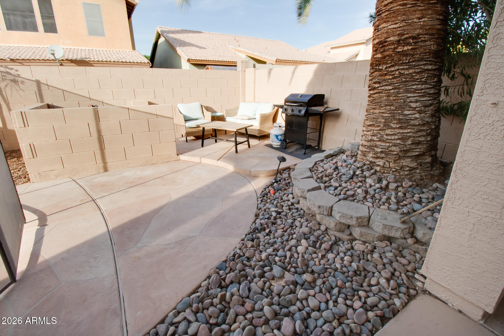
Inside, you'll find vaulted ceilings and a bright, open floor plan with vinyl plank flooring throughout--no carpet. The kitchen features granite countertops, a center island, and ample cabinetry, while both bathrooms have been tastefully remodeled. Additional built-in cabinetry and counter space in the hallway add smart functionality, and the laundry room includes custom cabinetry for extra storage. Updated interior and exterior light fixtures complete the modern farmhouse feel. Step outside to your private oasis with an amazing pool and rock waterfall feature, a new pool pump (2025), covered patio, and built-in BBQ area--perfect for entertaining or relaxing year-round. The front yard offers low-maintenance artificial turf, mature fruit trees (orange, lime, lemon and pomegranate), and beautiful flowering plants for standout curb appeal.
Additional highlights include a brand-new roof (2025), newer irrigation system with smart controller, north/south exposure, and washer & dryer included.
Homes like this--with no HOA, major upgrades, and resort-style backyard--do not last. Come see it today!

3
beds

2
baths

1,767 Sq.Ft. LIVING AREA

5,489 Sq.Ft. lot

Features & Amenities

Interior

  • total bedrooms3
  • Total bathrooms2
  • full bathrooms2
  • Flooring Vinyl
  • APPLIANCES Dryer, Washer, Refrigerator, Built-in Microwave, Dishwasher, Disposal, Electric Range, Electric Oven
  • other interior Features High Speed Internet, Granite Counters, Double Vanity, Eat-in Kitchen, Breakfast Bar, Vaulted Ceiling(s), Kitchen Island, Pantry, Full Bth Master Bdrm, Separate Shwr Tub

Area & Lot

  • Status Sold
  • Date Sold April 2, 2026
  • Living Area1,767 Sq.Ft.
  • Lot Area5,489 Sq.Ft.
  • MLS® ID6988366
  • TypeResidential
  • YEAR BUILT1994
  • Architecture StylesRanch
  • Elementary SchoolDr Howard K Conley Elementary School
  • Middle SchoolJohn M Andersen Jr High School
  • High SchoolHamilton High School
  • School DistrictChandler Unified District #80

Exterior

  • STORIES1
  • Garage Space2.0
  • water SourceCity Water
  • PoolOutdoor, Play Pool, Fenced
  • roofTile
  • lot featuresNorth/South Exposure, Natural Desert Back, Synthetic Grass Frnt, Auto Timer H 2 O Front, Auto Timer H 2 O Back
  • parkingAttached Garage, Garage Door Opener
  • HEAT TYPEHeat Pump
  • AIR CONDITIONINGCentral Air, Ceiling Fan(s), Programmable Thmstat
  • sewerPublic Sewer

Financial

  • Sales Price$521,000
  • Real Estate Tax $1,985/yr

Connect With Us

Let us handle all of your real estate needs. We are a full-service brokerage with a team of professionals who can also help you with property management, as well as land lot sales.

Follow Us on Instagram