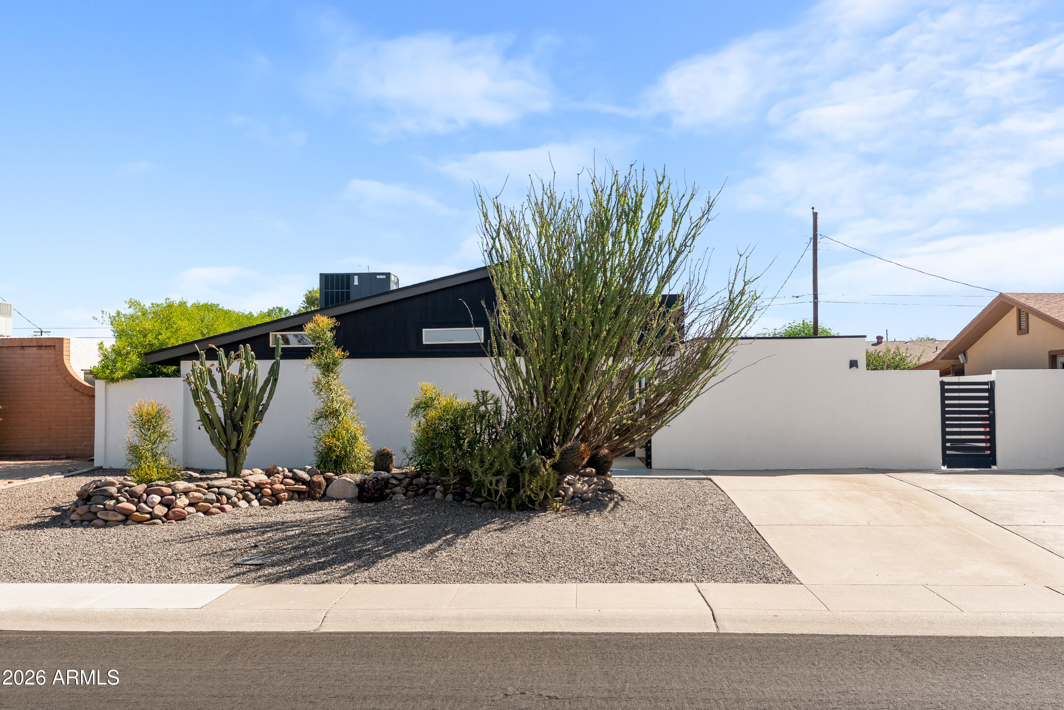
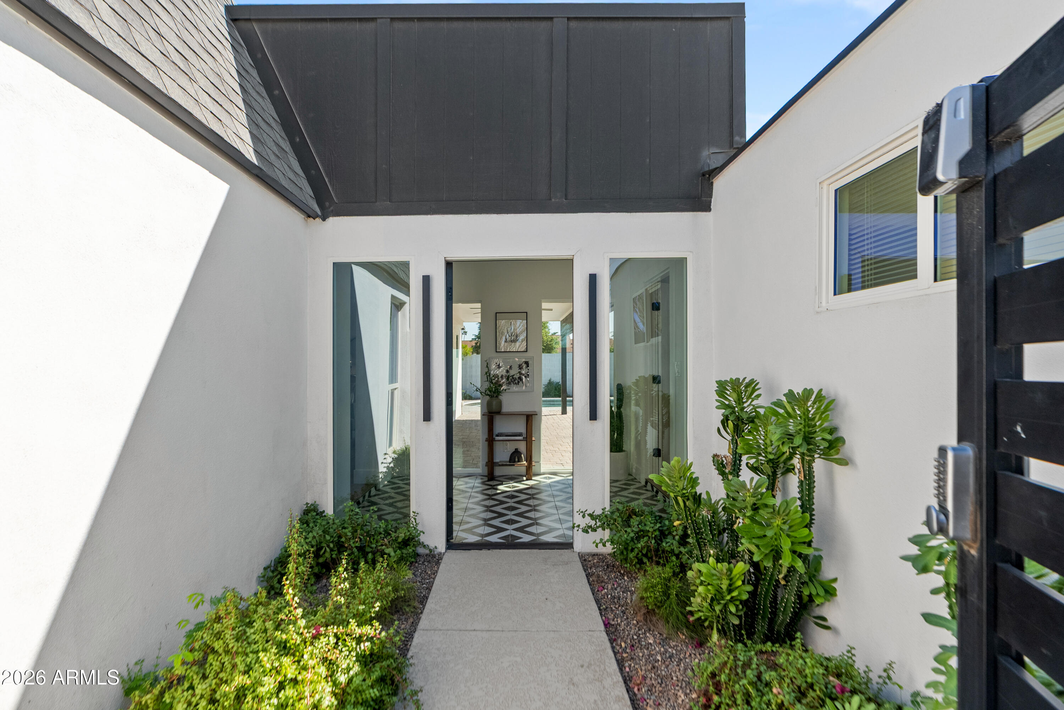
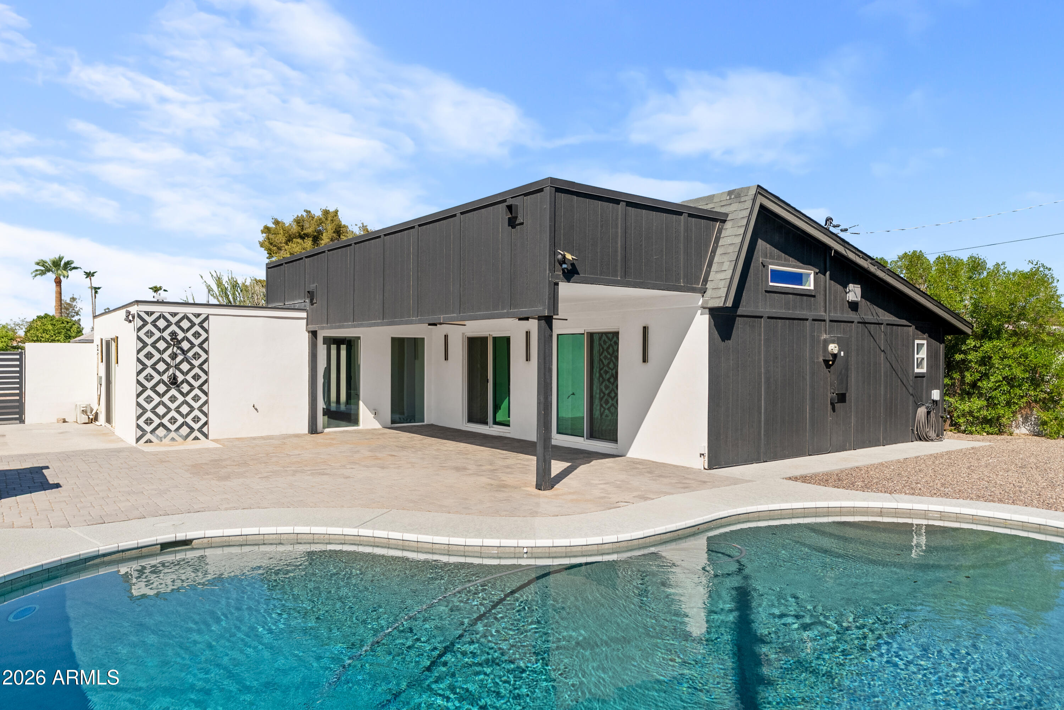
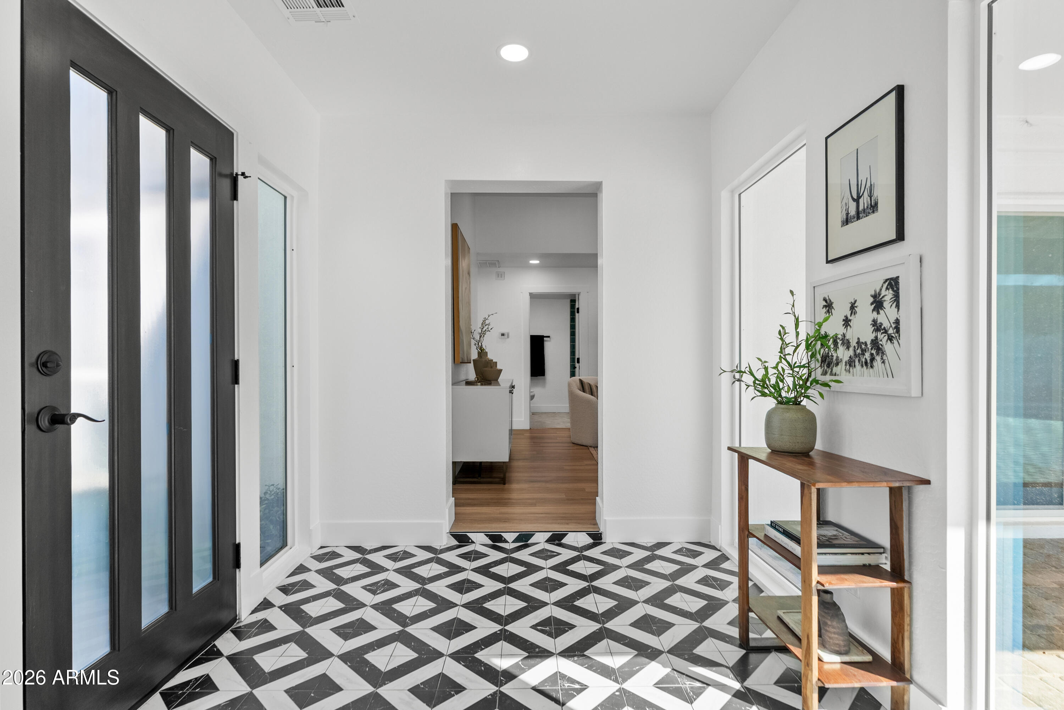
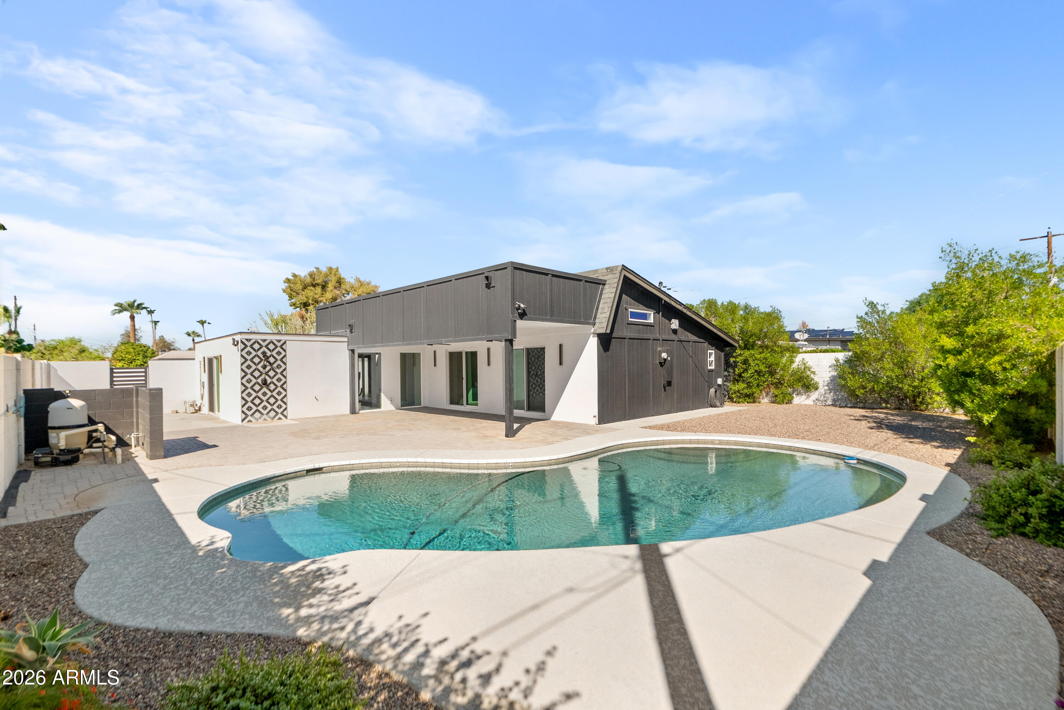
Modern home with a dark sloped roof, white walls, and desert landscaping behind a gated driveway.
1119 N 78th Street
1119 N 78th Street
1119 N 78th Street
1119 N 78th Street
1119 N 78th Street
1119 N 78th Street
1119 N 78th Street
1119 N 78th Street
1119 N 78th Street
1119 N 78th Street
1119 N 78th Street
1119 N 78th Street
1119 N 78th Street
1119 N 78th Street
1119 N 78th Street
1119 N 78th Street
1119 N 78th Street
1119 N 78th Street
1119 N 78th Street
1119 N 78th Street
1119 N 78th Street
1119 N 78th Street
1119 N 78th Street
1119 N 78th Street
1119 N 78th Street
1119 N 78th Street
1119 N 78th Street
1119 N 78th Street
1119 N 78th Street
1119 N 78th Street
1119 N 78th Street
1119 N 78th Street
1119 N 78th Street
1119 N 78th Street
SEE ALL PHOTOS
Modern home with a dark sloped roof, white walls, and desert landscaping behind a gated driveway.
1119 N 78th Street
1119 N 78th Street
1119 N 78th Street
1119 N 78th Street
1119 N 78th Street
1119 N 78th Street
1119 N 78th Street
1119 N 78th Street
1119 N 78th Street
1119 N 78th Street
1119 N 78th Street
1119 N 78th Street
1119 N 78th Street
1119 N 78th Street
1119 N 78th Street
1119 N 78th Street
1119 N 78th Street
1119 N 78th Street
1119 N 78th Street
1119 N 78th Street
1119 N 78th Street
1119 N 78th Street
1119 N 78th Street
1119 N 78th Street
1119 N 78th Street
1119 N 78th Street
1119 N 78th Street
1119 N 78th Street
1119 N 78th Street
1119 N 78th Street
1119 N 78th Street
1119 N 78th Street
1119 N 78th Street
1119 N 78th Street
Courtesy of The Ave Collective, Jared Rodham Listing Contact: 480-404-4788 
Pending

1119 N 78th Street

1119 N 78th Street, Scottsdale, AZ 85257

$640,000
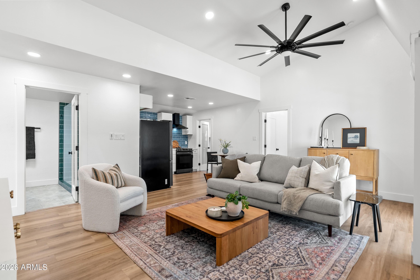
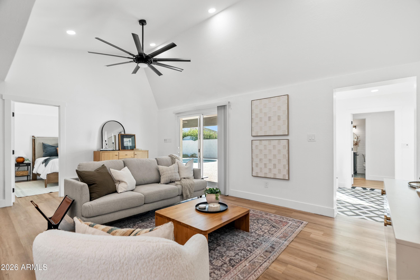
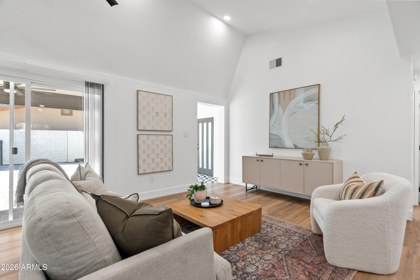
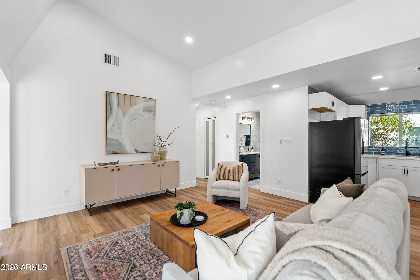
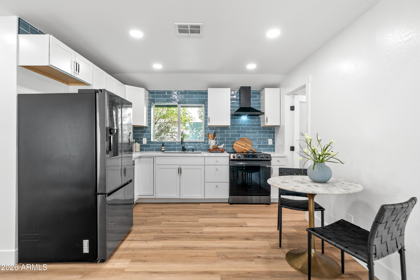
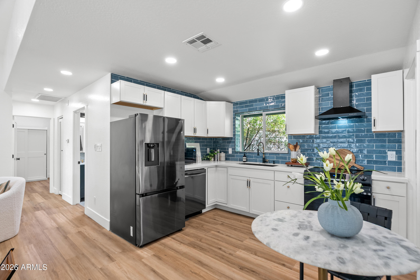
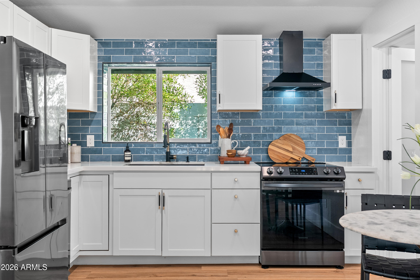
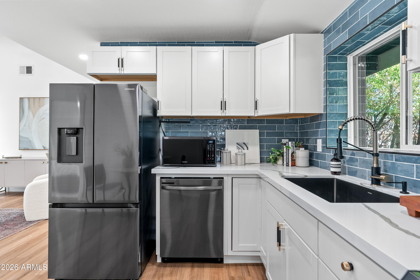
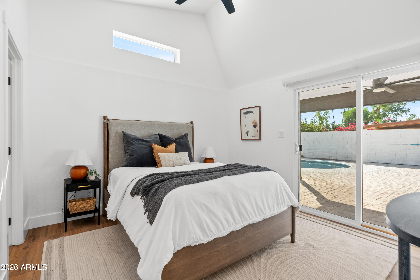
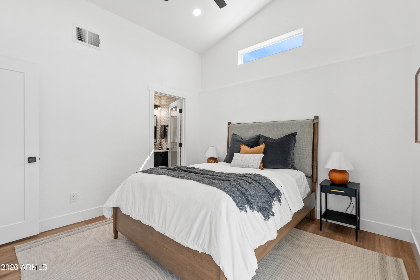
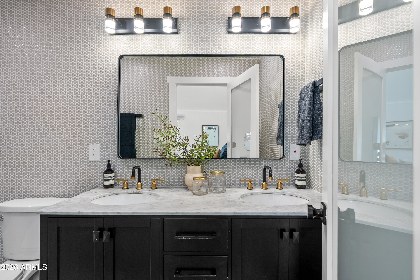
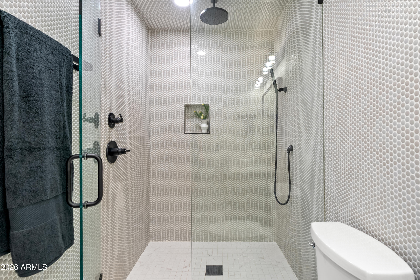
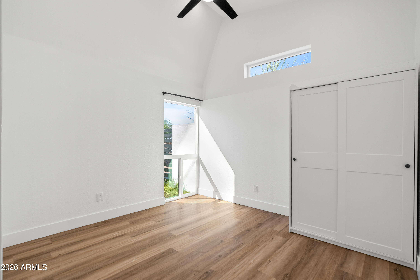
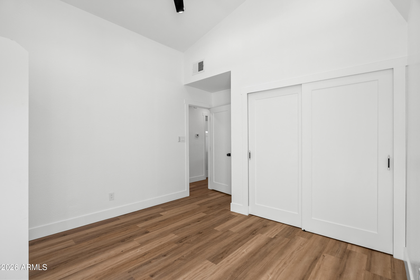
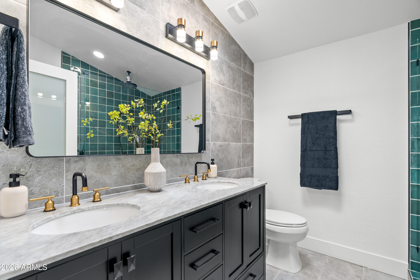
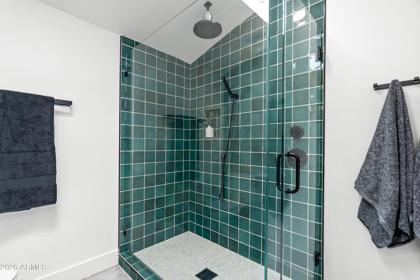
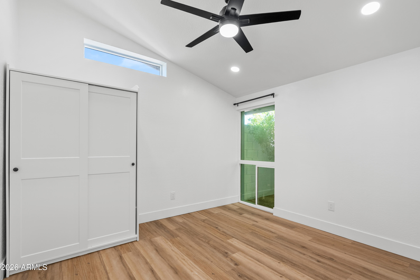
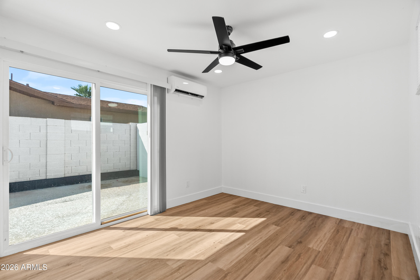
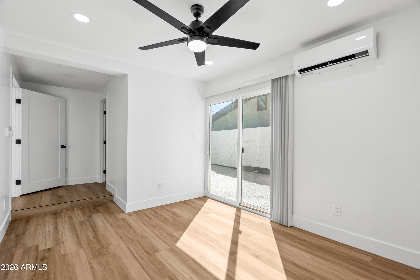
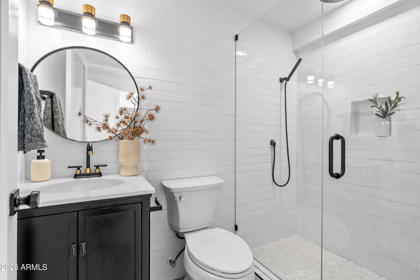
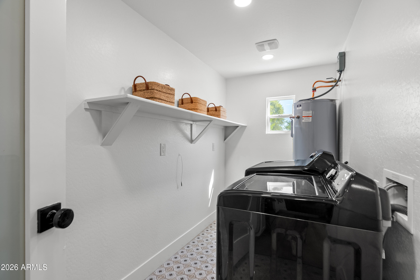
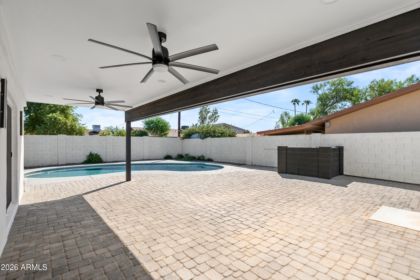
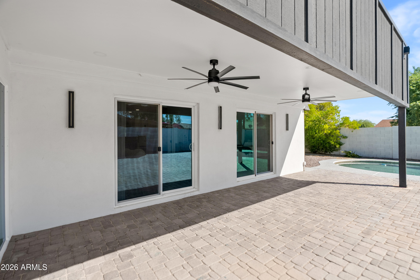
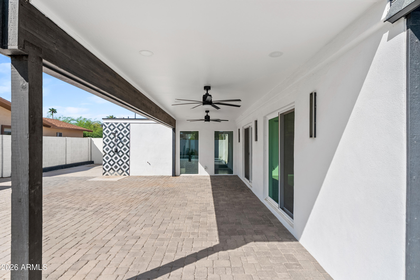
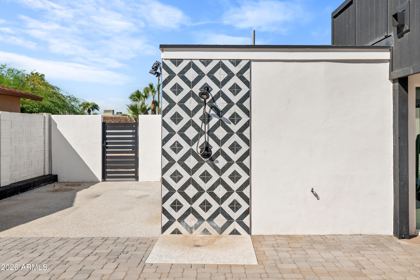
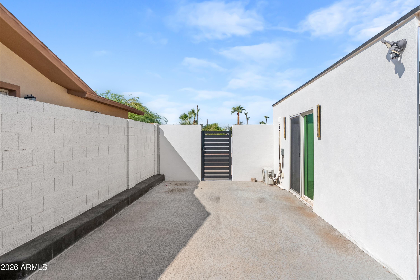
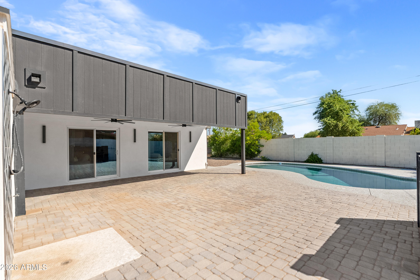
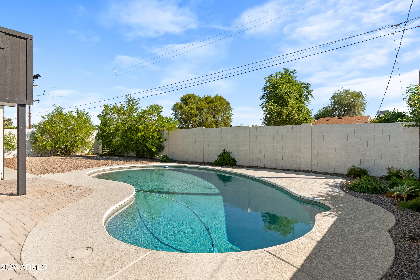
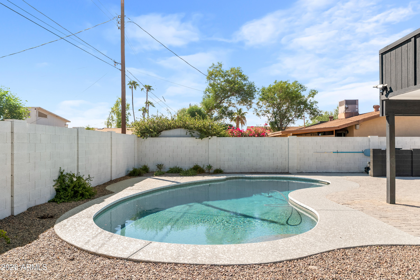
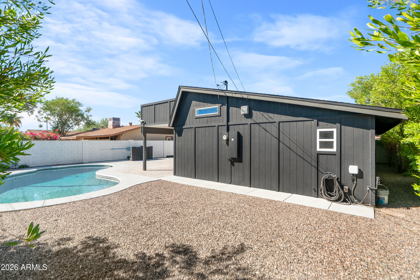
This South Scottsdale home sits right between ASU and Old Town Scottsdale. The home has been completely updated with four bedrooms, three bathrooms, vaulted ceilings and a split floor plan. The private primary suite is at the rear of the home with direct access to the pool while there are two bedrooms and a guest bath towards the front. There is even a secondary suite with backyard access, perfect for guests, multigenerational living or a home office. The property is walking distance to Vista Del Camino park, a 71 acre outdoor space with disc golf, dog parks, sand volleyball courts, lakes, playgrounds and splash pads. The resort style backyard features a newly resurfaced diving pool, large covered patio, expansive paver hardscape and a private outdoor shower, perfect for entertaining year round!

4
beds

3
baths

1,511 Sq.Ft. LIVING AREA

6,581 Sq.Ft. lot

Features & Amenities

Interior

  • total bedrooms4
  • Total bathrooms3
  • full bathrooms3
  • Laundry room Inside
  • Flooring Laminate
  • APPLIANCES Dryer, Washer, Refrigerator, Disposal
  • other interior Features Quartz Countertops, Double Vanity, Eat-in Kitchen, Vaulted Ceiling(s), 2 Master Baths, 3/4 Bath Master Bdrm

Area & Lot

  • Status Pending
  • Living Area1,511 Sq.Ft.
  • Total Area1,511 Sq.Ft.
  • Lot Area6,581 Sq.Ft.
  • MLS® ID7090040
  • TypeResidential
  • YEAR BUILT1968
  • Architecture StylesRanch
  • Elementary SchoolYavapai Elementary School
  • Middle SchoolTonalea Middle School
  • High SchoolCoronado High School
  • School DistrictScottsdale Unified District

Exterior

  • STORIES1
  • water SourcePublic
  • PoolDiving Pool
  • roofComposition
  • lot featuresDesert Front, Gravel/Stone Back
  • HEAT TYPEElectric
  • AIR CONDITIONINGCentral Air, Ductless
  • sewerPublic Sewer

Financial

  • Sales Price$640,000
  • Real Estate Tax $1,347/yr

Connect With Us

Let us handle all of your real estate needs. We are a full-service brokerage with a team of professionals who can also help you with property management, as well as land lot sales.

Follow Us on Instagram