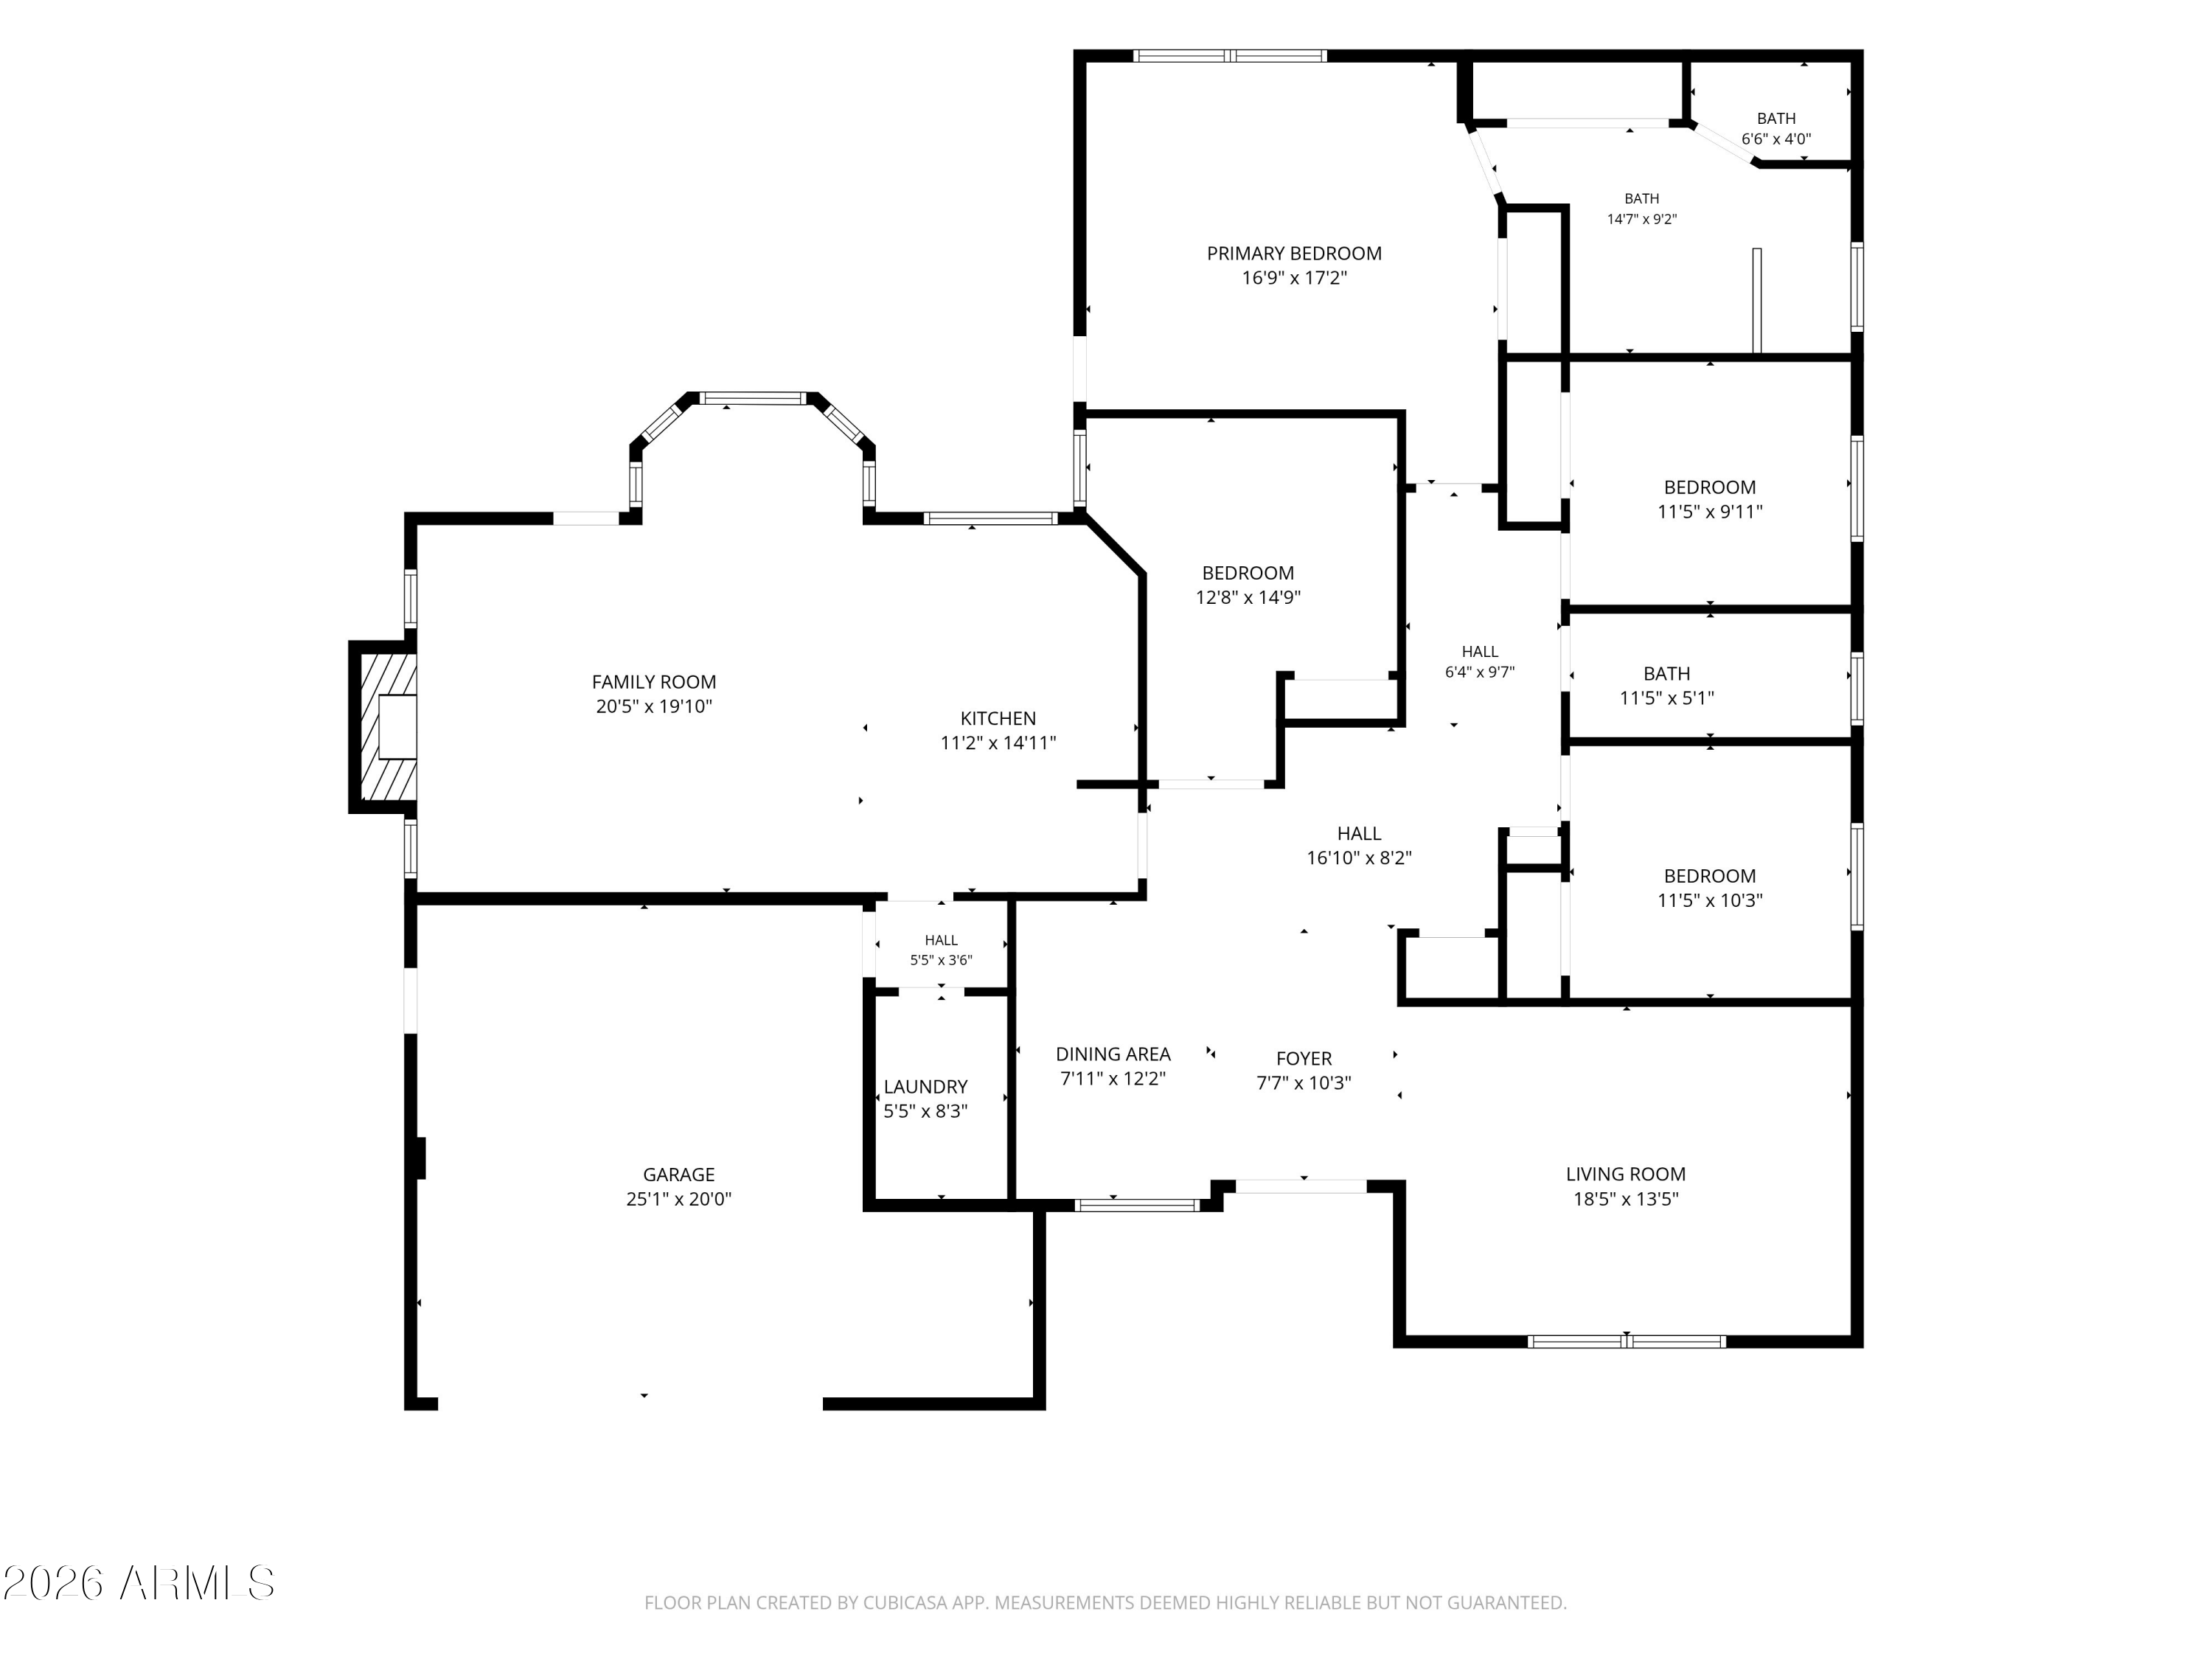
13098 N 99TH Street
13098 N 99TH Street
13098 N 99TH Street
13098 N 99TH Street
13098 N 99TH Street
13098 N 99TH Street
13098 N 99TH Street
13098 N 99TH Street
13098 N 99TH Street
13098 N 99TH Street
13098 N 99TH Street
13098 N 99TH Street
13098 N 99TH Street
13098 N 99TH Street
13098 N 99TH Street
13098 N 99TH Street
13098 N 99TH Street
13098 N 99TH Street
13098 N 99TH Street
13098 N 99TH Street
13098 N 99TH Street
13098 N 99TH Street
13098 N 99TH Street
13098 N 99TH Street
13098 N 99TH Street
13098 N 99TH Street
13098 N 99TH Street
13098 N 99TH Street
13098 N 99TH Street
13098 N 99TH Street
13098 N 99TH Street
13098 N 99TH Street
13098 N 99TH Street
13098 N 99TH Street
13098 N 99TH Street
13098 N 99TH Street
13098 N 99TH Street
13098 N 99TH Street
13098 N 99TH Street
13098 N 99TH Street
13098 N 99TH Street
13098 N 99TH Street
13098 N 99TH Street
13098 N 99TH Street
13098 N 99TH Street
13098 N 99TH Street
13098 N 99TH Street
13098 N 99TH Street
13098 N 99TH Street
13098 N 99TH Street
13098 N 99TH Street
13098 N 99TH Street
13098 N 99TH Street
13098 N 99TH Street
13098 N 99TH Street
13098 N 99TH Street
13098 N 99TH Street
13098 N 99TH Street
13098 N 99TH Street
13098 N 99TH Street
13098 N 99TH Street
13098 N 99TH Street
13098 N 99TH Street
13098 N 99TH Street
13098 N 99TH Street
SEE ALL PHOTOS
13098 N 99TH Street
13098 N 99TH Street
13098 N 99TH Street
13098 N 99TH Street
13098 N 99TH Street
13098 N 99TH Street
13098 N 99TH Street
13098 N 99TH Street
13098 N 99TH Street
13098 N 99TH Street
13098 N 99TH Street
13098 N 99TH Street
13098 N 99TH Street
13098 N 99TH Street
13098 N 99TH Street
13098 N 99TH Street
13098 N 99TH Street
13098 N 99TH Street
13098 N 99TH Street
13098 N 99TH Street
13098 N 99TH Street
13098 N 99TH Street
13098 N 99TH Street
13098 N 99TH Street
13098 N 99TH Street
13098 N 99TH Street
13098 N 99TH Street
13098 N 99TH Street
13098 N 99TH Street
13098 N 99TH Street
13098 N 99TH Street
13098 N 99TH Street
13098 N 99TH Street
13098 N 99TH Street
13098 N 99TH Street
13098 N 99TH Street
13098 N 99TH Street
13098 N 99TH Street
13098 N 99TH Street
13098 N 99TH Street
13098 N 99TH Street
13098 N 99TH Street
13098 N 99TH Street
13098 N 99TH Street
13098 N 99TH Street
13098 N 99TH Street
13098 N 99TH Street
13098 N 99TH Street
13098 N 99TH Street
13098 N 99TH Street
13098 N 99TH Street
13098 N 99TH Street
13098 N 99TH Street
13098 N 99TH Street
13098 N 99TH Street
13098 N 99TH Street
13098 N 99TH Street
13098 N 99TH Street
13098 N 99TH Street
13098 N 99TH Street
13098 N 99TH Street
13098 N 99TH Street
13098 N 99TH Street
13098 N 99TH Street
13098 N 99TH Street
Courtesy of My Home Group Real Estate, Jennifer M Weinbrenner Listing Contact: 480-216-1804 
Sold

13098 N 99TH Street

13098 N 99TH Street, Scottsdale, AZ 85260

$1,116,500
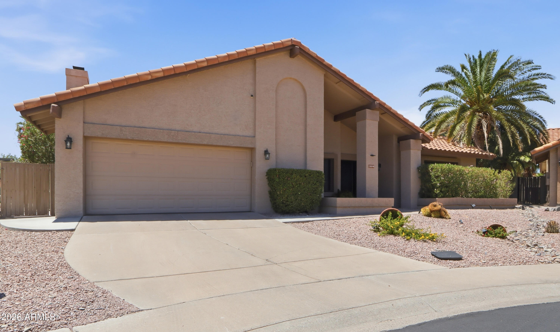
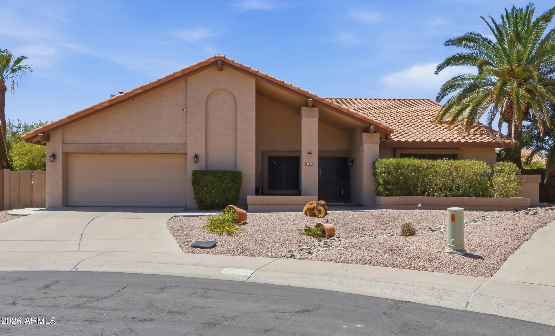
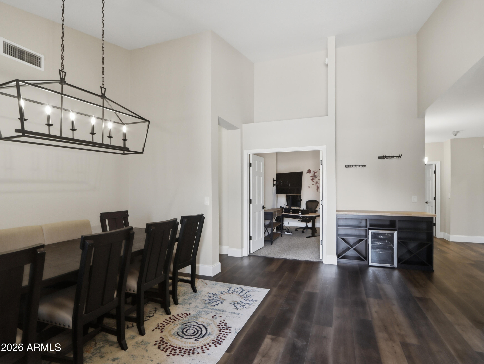
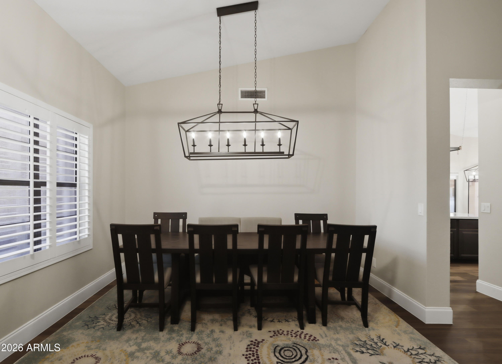
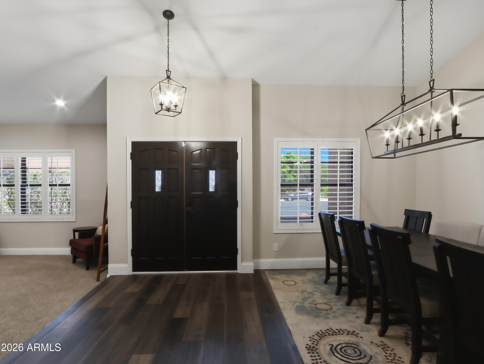
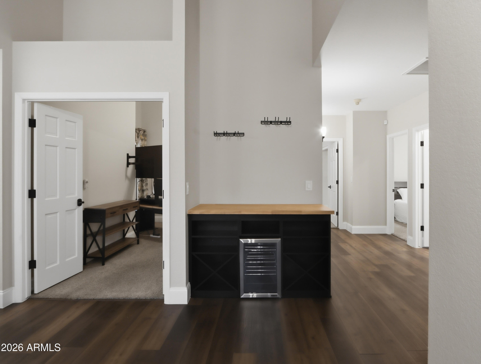
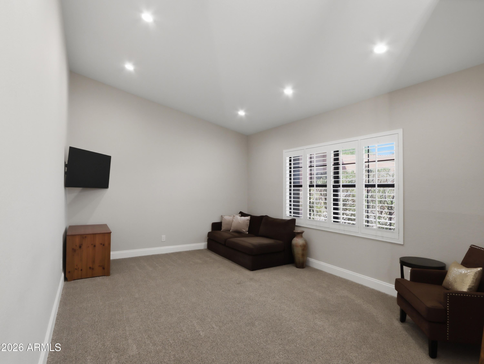
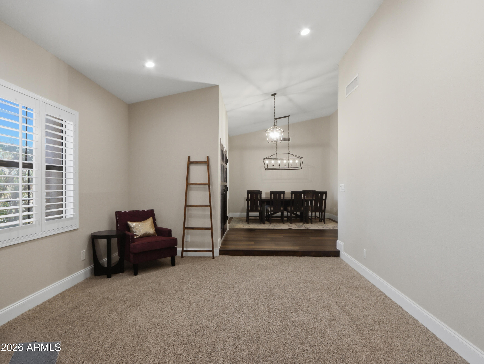
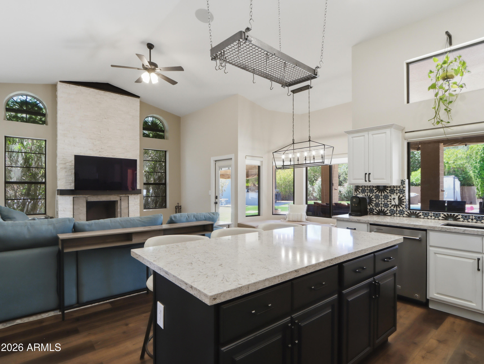
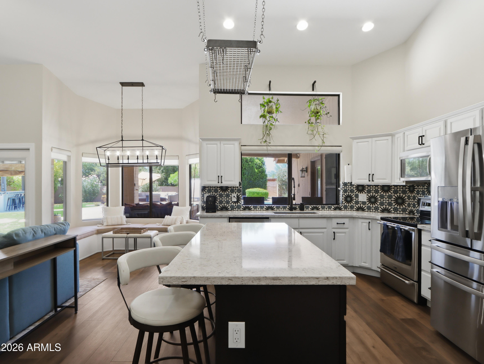
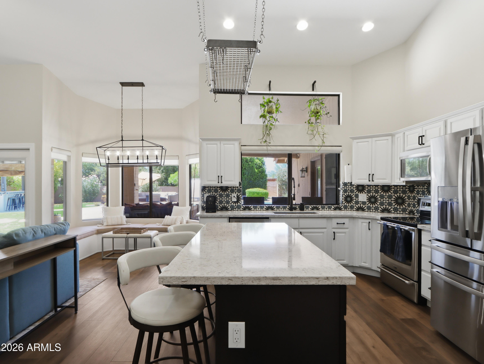
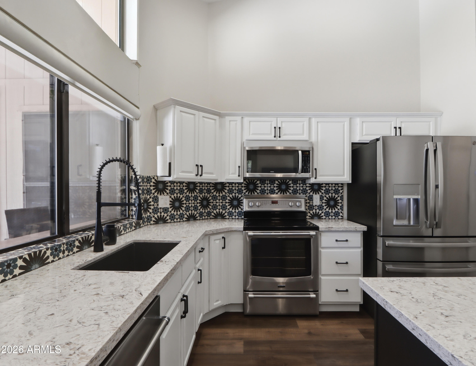
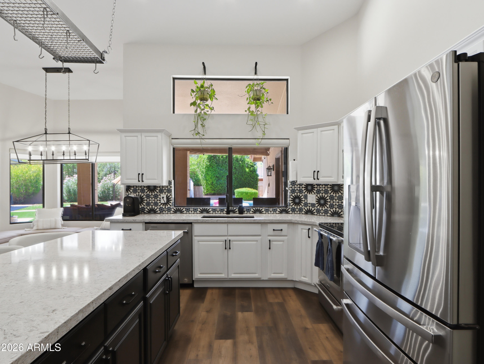
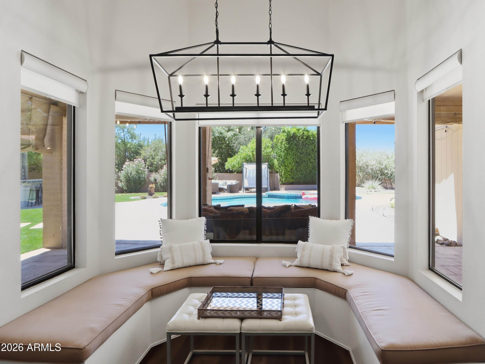
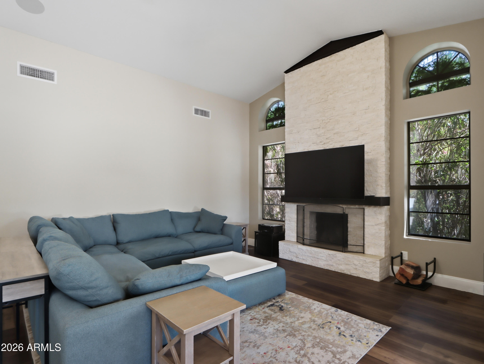
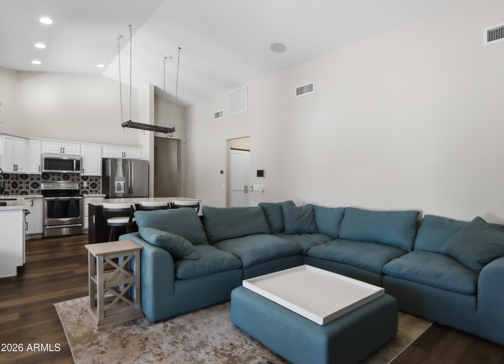
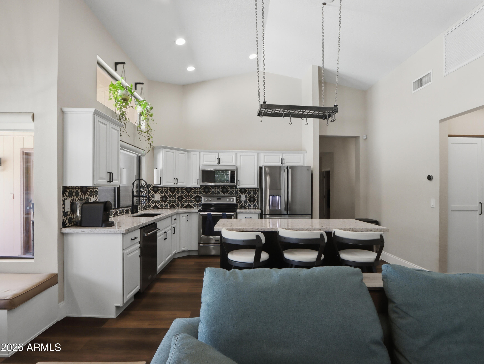
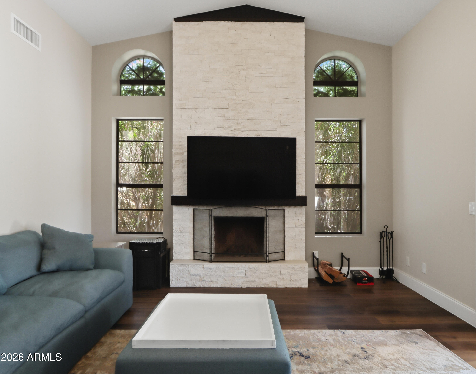
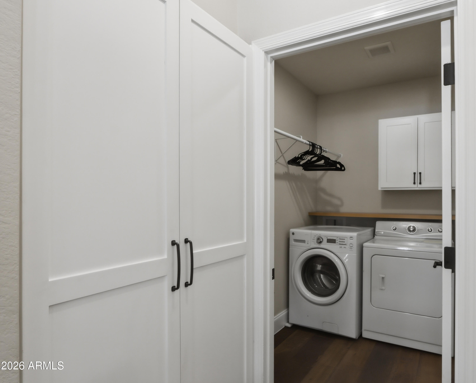
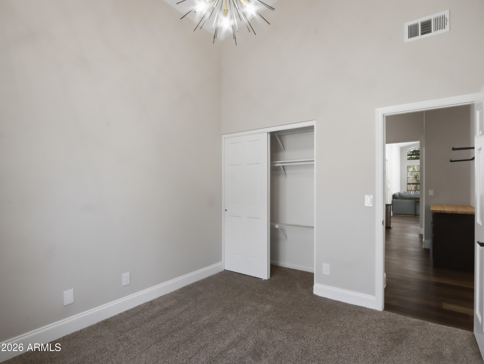
Move-In-Ready Luxury Living with an unparalleled spacious backyard oasis! This stunning 4-bedroom home is immaculate and loaded with upgrades throughout. Featuring vaulted ceilings, an inviting great room floorplan, plus formal living and dining areas, it offers the perfect blend of elegance and everyday comfort. The bright, open kitchen boasts expansive quartz counters, a stylish backsplash, a large island with breakfast bar, and premium stainless steel appliances. It seamlessly flows into the spacious great room with a cozy fireplace--ideal for entertaining.
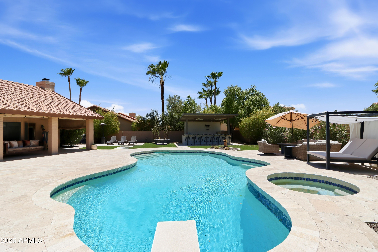
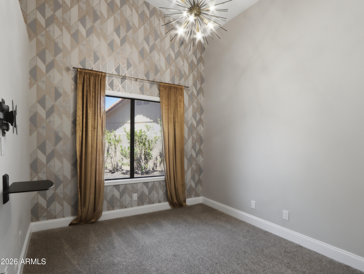
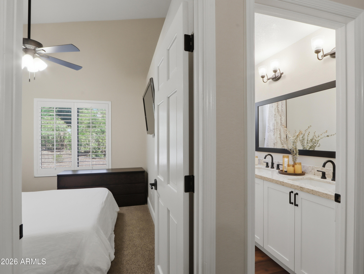
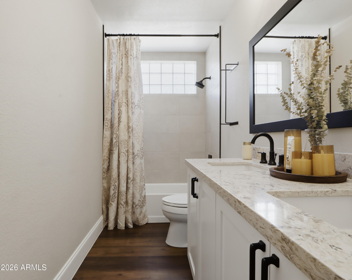
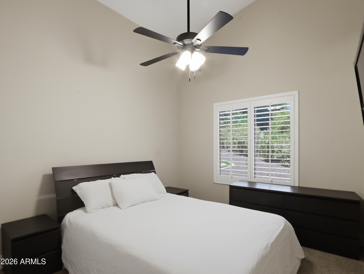
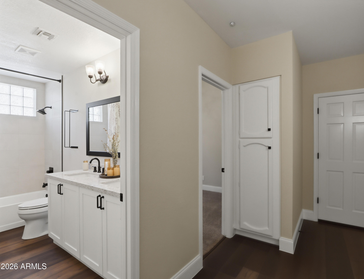
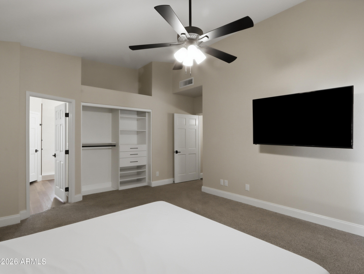
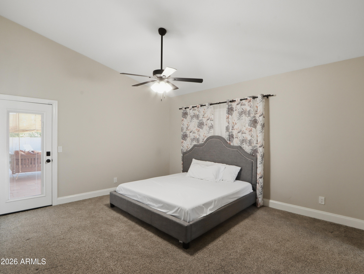
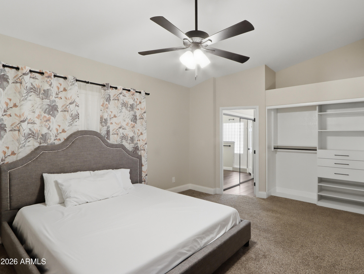
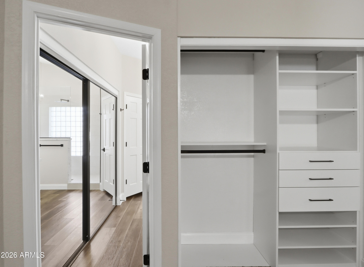
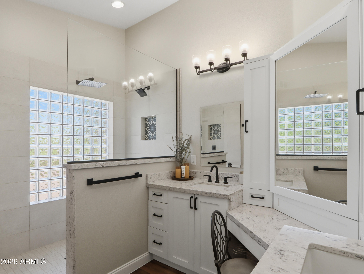
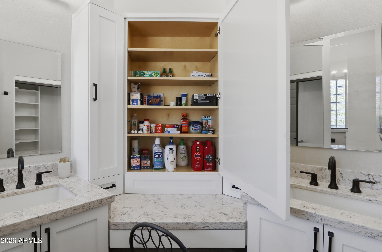
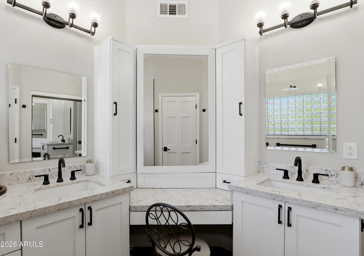
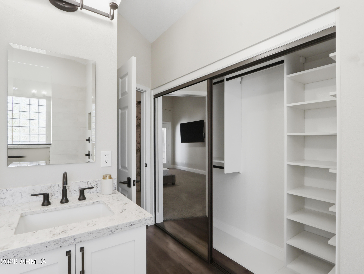
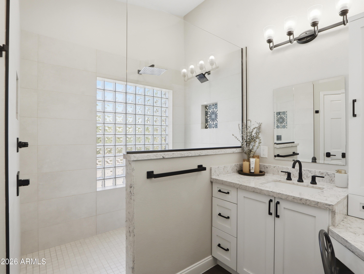
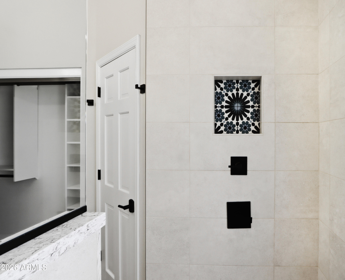
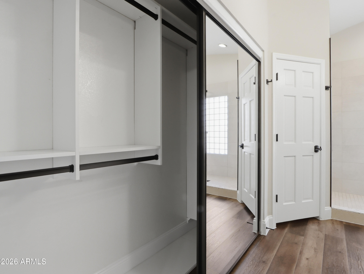
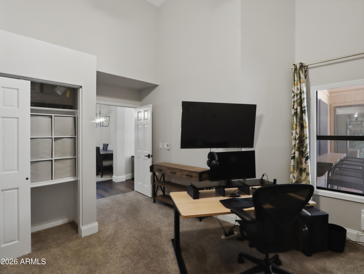
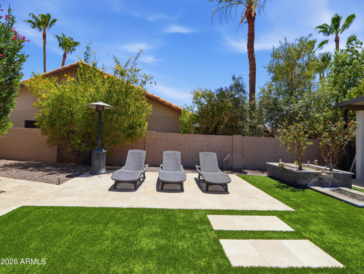
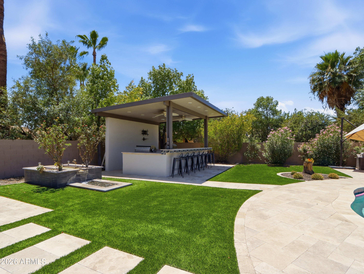
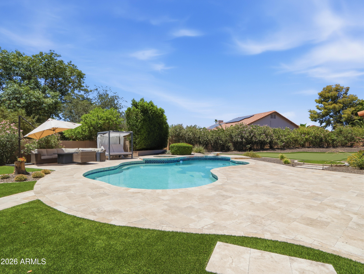
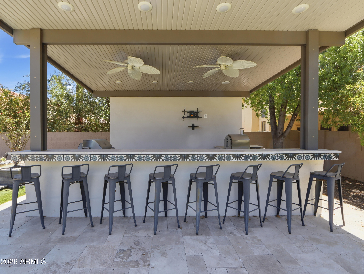
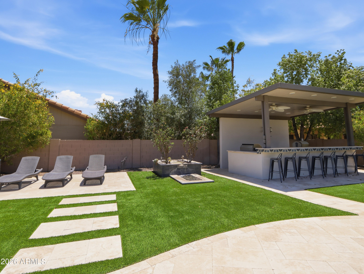
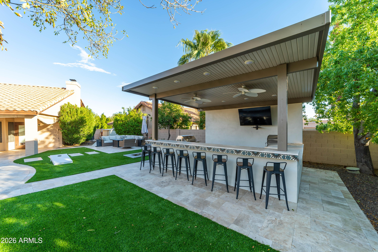
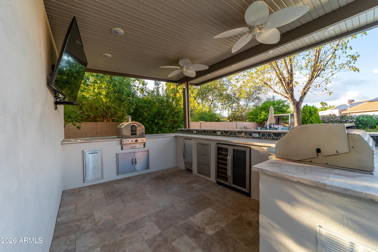
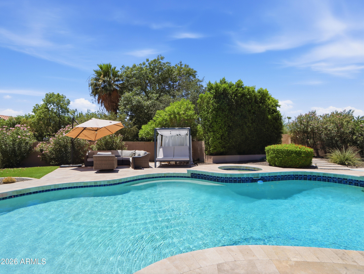
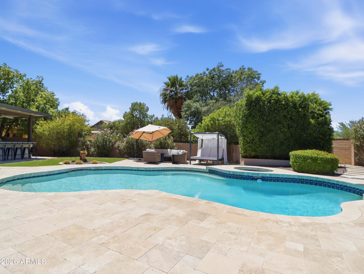
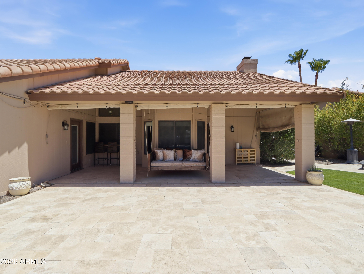
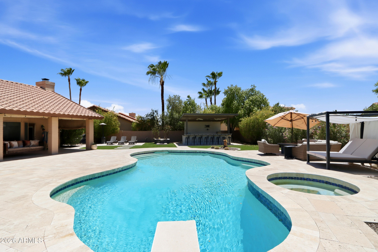
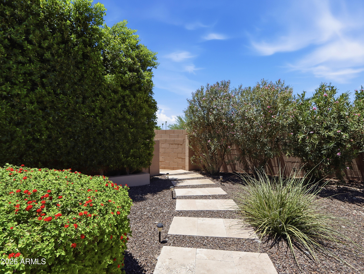
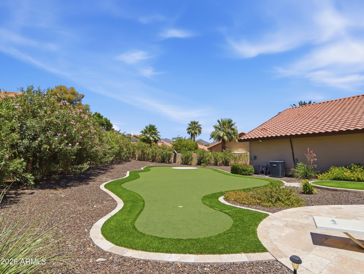
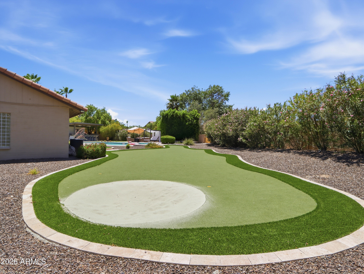
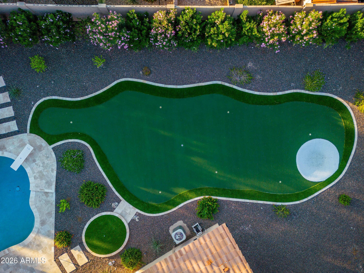
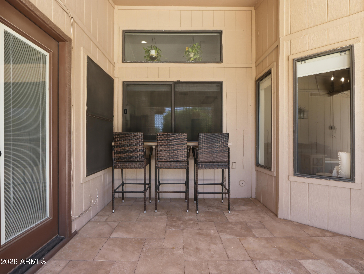
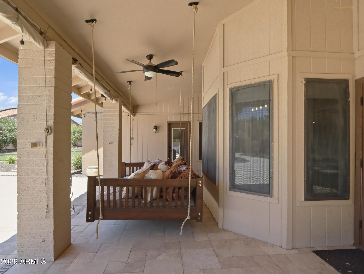
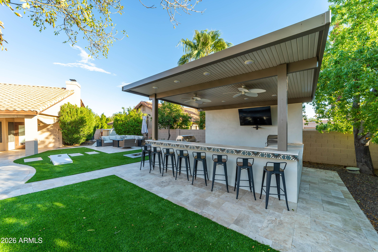
The generous master suite is a retreat, complete with updated double vanities, a beautifully remodeled walk-in shower, and a large dual closet. Additional bedrooms provide flexible space. Step outside to an entertainer's dream backyard on this oversized lot that has been dramatically upgraded. This private resort-style outdoor living space is truly exceptional with a custom built-in outdoor kitchen and bar fully equipped with a stainless steel BBQ, ice maker, beverage cooler, and a large seating bar. A spacious covered gazebo-style patio with ceiling fans and ambient lighting provides year-round enjoyment, while a tranquil stand-alone cascading water feature. An artificial turf chipping and putting green offers convenient practice right at home, complemented by a sparkling pool, expansive turf area, flagstone-style pavers, and mature desert landscaping. This backyard paradise creates the ultimate private resort experience.
Located in a quiet, Scottsdale neighborhood with easy access to top-rated schools, shopping, dining, and entertainment.

4
beds

2
baths

2,229 Sq.Ft. LIVING AREA

0.33 Acres lot

Josh McGinley

Josh McGinley

Features & Amenities

Interior

  • total bedrooms4
  • Total bathrooms2
  • full bathrooms2
  • Laundry room Inside
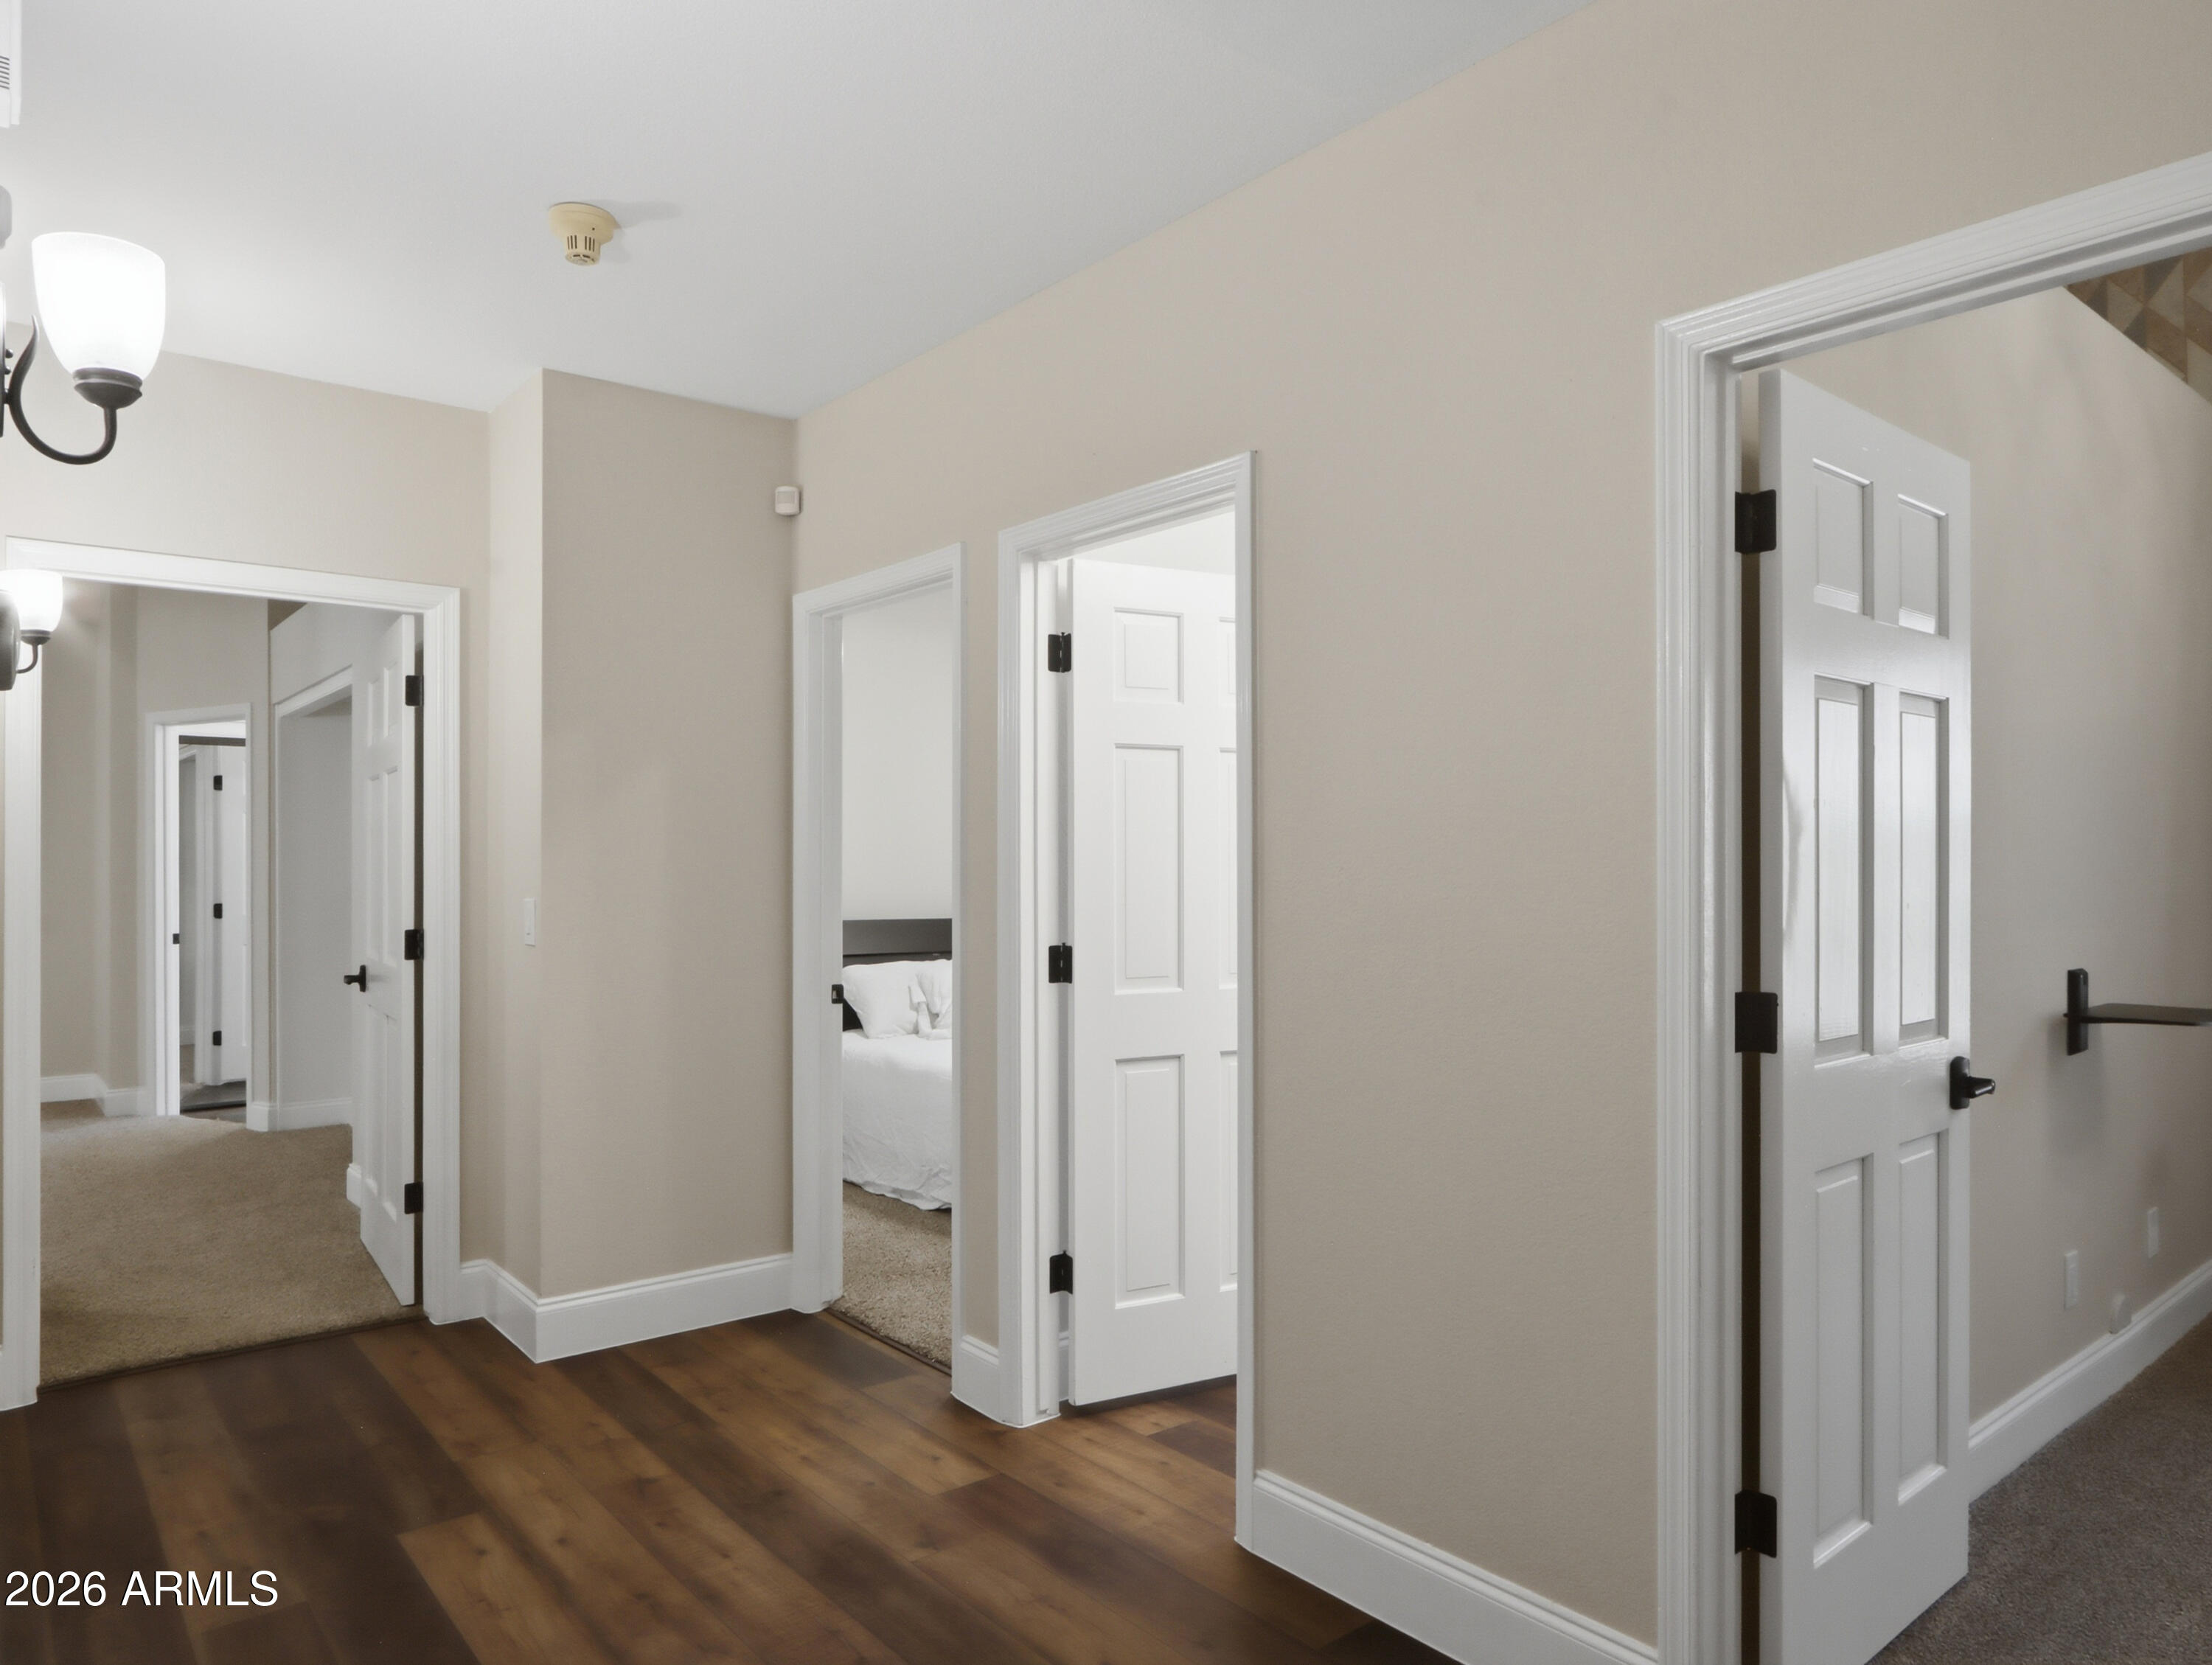
  • Flooring Carpet, Vinyl, Tile
  • Fireplace Wood Burning, Family Room
  • APPLIANCES Dryer, Washer, Water Softener Owned, Refrigerator, Built-in Microwave, Dishwasher, Disposal, Electric Range, Electric Cooktop
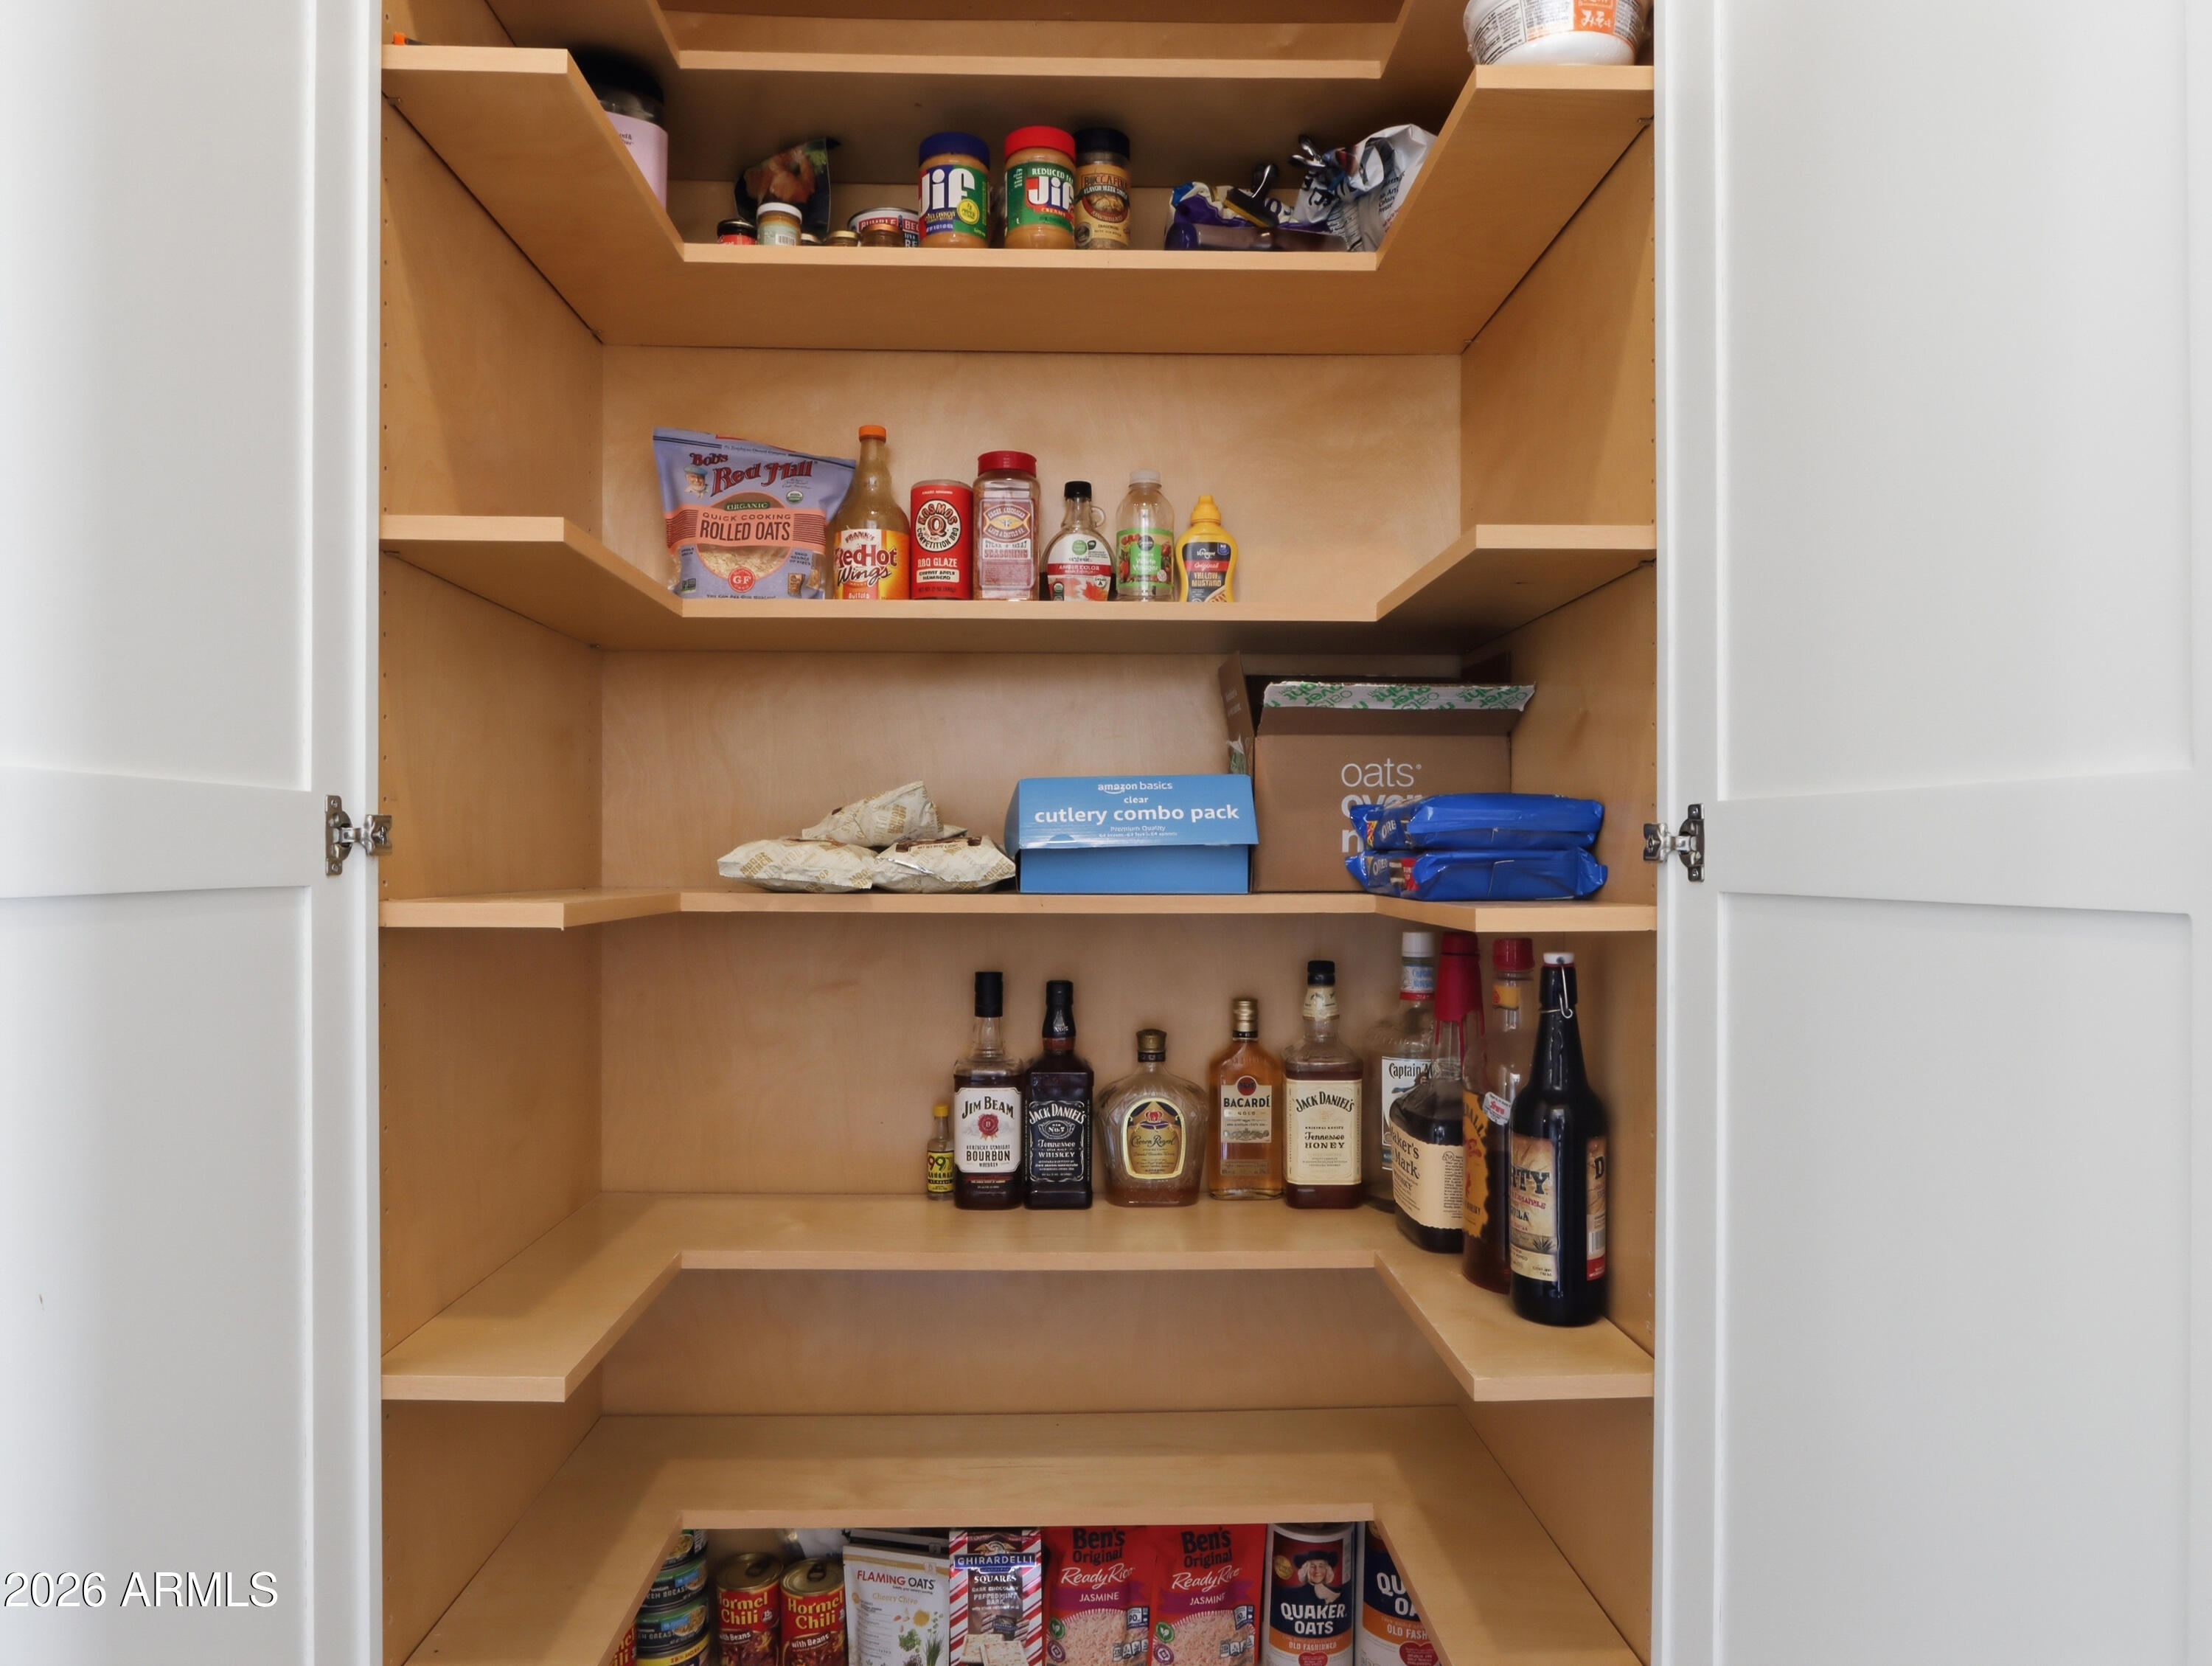
  • other interior Features Quartz Countertops, High Speed Internet, Double Vanity, Eat-in Kitchen, Vaulted Ceiling(s), Kitchen Island, Pantry, Full Bth Master Bdrm

Area & Lot

  • Status Sold
  • Date Sold September 2, 2026
  • Living Area2,229 Sq.Ft.
  • Lot Area0.33 Acres
  • MLS® ID7048583
  • TypeResidential
  • YEAR BUILT1985
  • Architecture StylesRanch
  • View DescriptionMountain(s)
  • Elementary SchoolRedfield Elementary School
  • Middle SchoolDesert Canyon Middle School
  • High SchoolDesert Mountain High School
  • School DistrictScottsdale Unified District

Exterior

  • STORIES1
  • Garage Space2.0
  • water SourceCity Water
  • PoolDiving Pool
  • roofTile
  • lot featuresCul-De-Sac, Gravel/Stone Front, Synthetic Grass Back
  • parkingGarage Door Opener, Direct Access
  • HEAT TYPEElectric
  • AIR CONDITIONINGCentral Air, Ceiling Fan(s)
  • sewerPublic Sewer
  • security FeaturesSecurity System Owned

Financial

  • Sales Price$1,116,500
  • Real Estate Tax $3,036/yr
  • HOA $263

Connect With Us

Let us handle all of your real estate needs. We are a full-service brokerage with a team of professionals who can also help you with property management, as well as land lot sales.

Follow Us on Instagram