1626 E LOGAN Drive
1626 E LOGAN Drive
1626 E LOGAN Drive
1626 E LOGAN Drive
1626 E LOGAN Drive
1626 E LOGAN Drive
1626 E LOGAN Drive
1626 E LOGAN Drive
1626 E LOGAN Drive
1626 E LOGAN Drive
1626 E LOGAN Drive
1626 E LOGAN Drive
1626 E LOGAN Drive
1626 E LOGAN Drive
1626 E LOGAN Drive
1626 E LOGAN Drive
1626 E LOGAN Drive
1626 E LOGAN Drive
1626 E LOGAN Drive
1626 E LOGAN Drive
1626 E LOGAN Drive
1626 E LOGAN Drive
1626 E LOGAN Drive
1626 E LOGAN Drive
1626 E LOGAN Drive
1626 E LOGAN Drive
1626 E LOGAN Drive
1626 E LOGAN Drive
SEE ALL PHOTOS
1626 E LOGAN Drive
1626 E LOGAN Drive
1626 E LOGAN Drive
1626 E LOGAN Drive
1626 E LOGAN Drive
1626 E LOGAN Drive
1626 E LOGAN Drive
1626 E LOGAN Drive
1626 E LOGAN Drive
1626 E LOGAN Drive
1626 E LOGAN Drive
1626 E LOGAN Drive
1626 E LOGAN Drive
1626 E LOGAN Drive
1626 E LOGAN Drive
1626 E LOGAN Drive
1626 E LOGAN Drive
1626 E LOGAN Drive
1626 E LOGAN Drive
1626 E LOGAN Drive
1626 E LOGAN Drive
1626 E LOGAN Drive
1626 E LOGAN Drive
1626 E LOGAN Drive
1626 E LOGAN Drive
1626 E LOGAN Drive
1626 E LOGAN Drive
1626 E LOGAN Drive
Courtesy of Local Luxury Christie's International Real Estate, Kyle R. Mondragon Listing Contact: 719-821-0292 
For Sale

1626 E LOGAN Drive

1626 E LOGAN Drive, Tempe, AZ 85282

$349,999
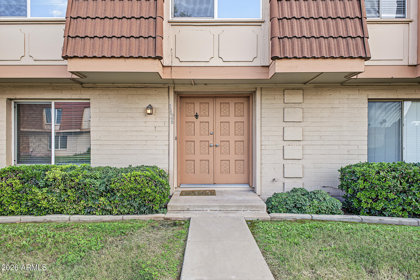
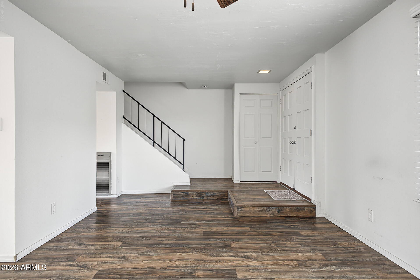
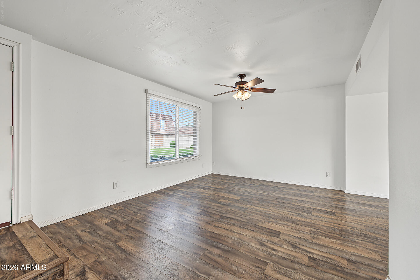
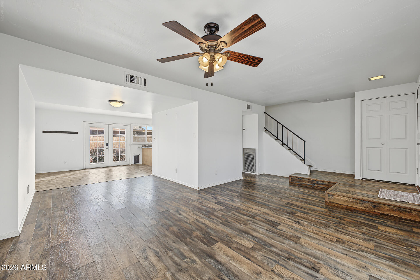
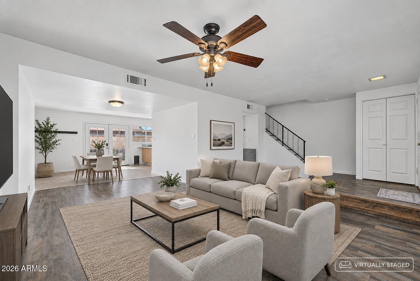
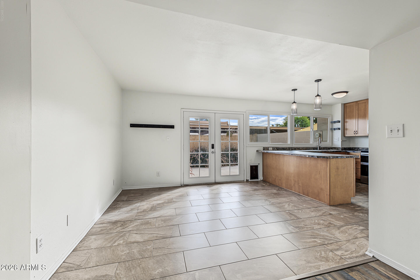
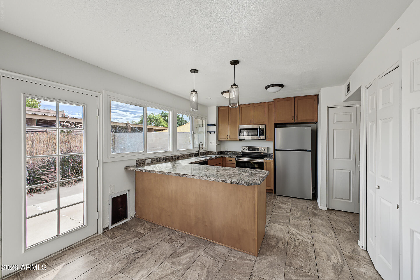
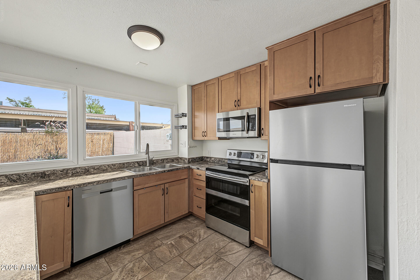
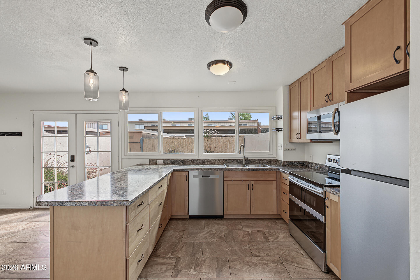
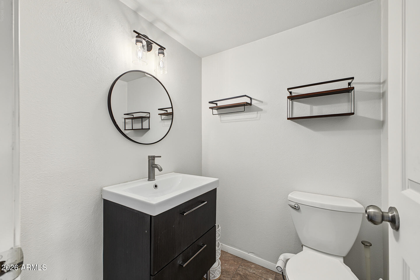
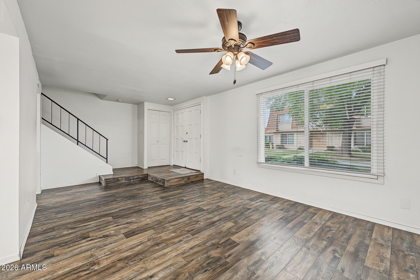
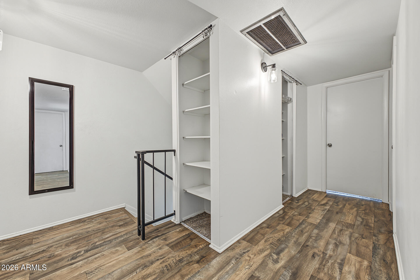
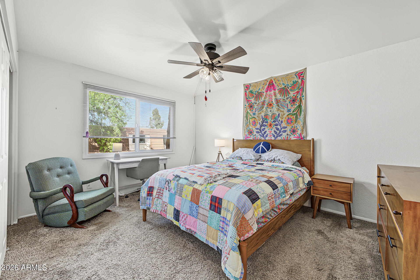
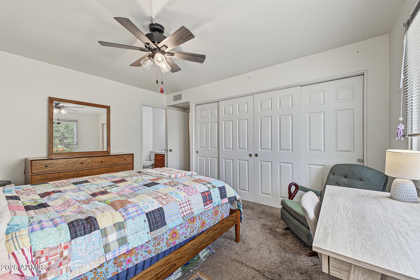
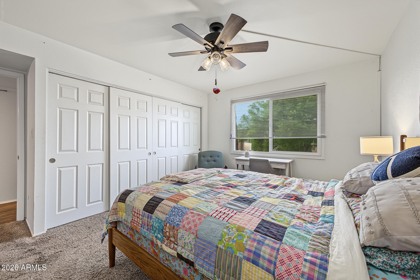
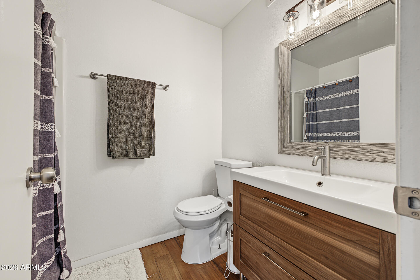
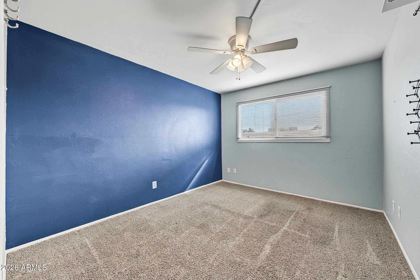
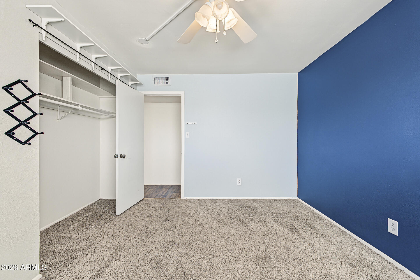
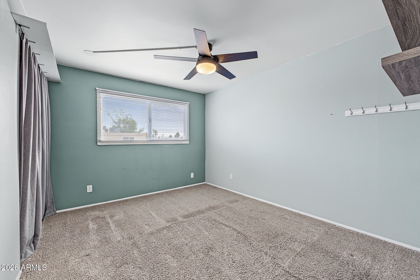
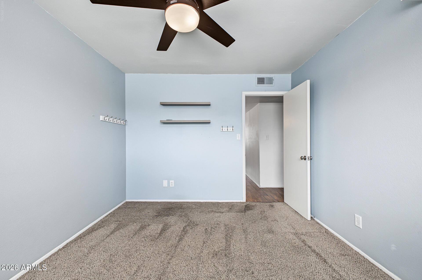
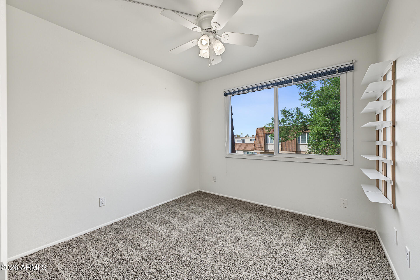
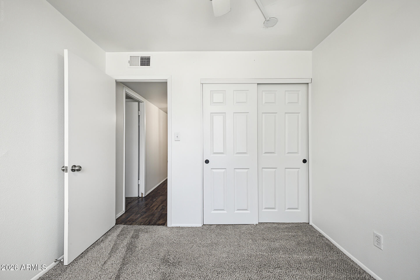
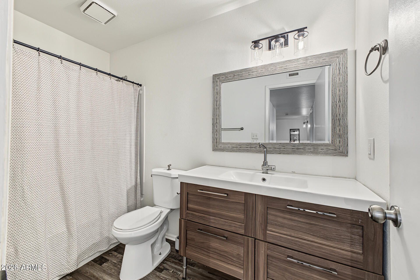
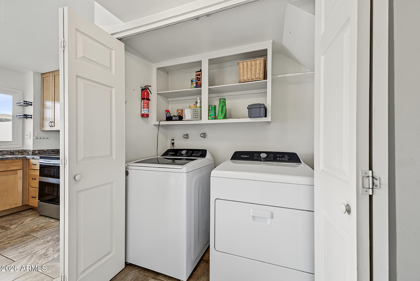
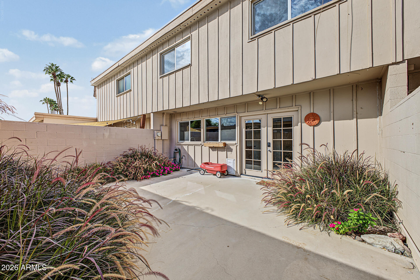
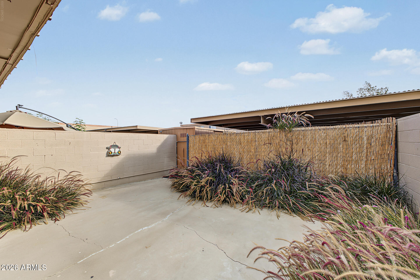
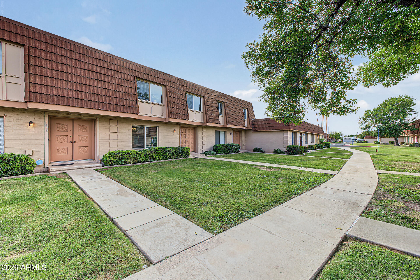
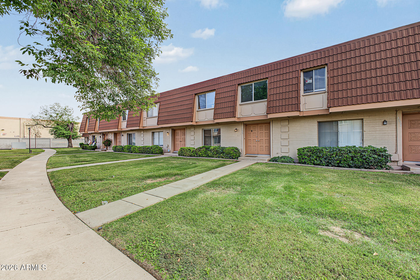
This charming 1,704 sqft, two-story condo offers four bedrooms, 2.5 baths, a large living area, and a flexible floor plan. The home features newer windows, central air conditioning, a new programmable thermostat, and ceiling fans in all bedrooms and the living room. The bathrooms partially updated. The refrigerator, washer and dryer, dishwasher, garbage disposal, and AC unit are all less than three years old. Additional features include a large pantry, good closet space, a private back patio, exterior storage, and two covered carport spaces. The location near Baseline Road and McClintock Drive offers exceptional everyday convenience. Arizona State University is approximately five miles away. Short-term rentals allowed, offering flexibility for owner-occupants or investors.

4
beds

3
baths

1,704 Sq.Ft. LIVING AREA

2,065 Sq.Ft. lot

Kyle Mondragon

Kyle Mondragon

Features & Amenities

Interior

  • total bedrooms4
  • Total bathrooms3
  • full bathrooms2
  • half bathroom1
  • Laundry room Inside
  • Flooring Carpet, Laminate, Tile
  • APPLIANCES Dryer, Washer, Built-in Microwave, Dishwasher, Disposal, Electric Oven, Electric Cooktop, Water Purifier
  • other interior Features Upstairs, Pantry, 3/4 Bath Master Bdrm

Area & Lot

  • Status For Sale
  • Living Area1,704 Sq.Ft.
  • Total Area1,704 Sq.Ft.
  • Lot Area2,065 Sq.Ft.
  • MLS® ID7102792
  • TypeTownhouse
  • YEAR BUILT1970
  • Architecture StylesOther
  • Elementary SchoolArredondo Elementary School
  • Middle SchoolConnolly Middle School
  • High SchoolTempe High School
  • School DistrictTempe Union High School District

Exterior

  • STORIES2
  • water SourcePublic
  • PoolOutdoor
  • roofBuilt-Up
  • lot featuresGrass Front, Grass Back
  • parkingAssigned
  • HEAT TYPEElectric, Ceiling
  • AIR CONDITIONINGCentral Air
  • sewerPublic Sewer

Financial

  • Sales Price$349,999
  • Real Estate Tax $1,616/yr
  • HOA $283/mo

Connect With Us

Let us handle all of your real estate needs. We are a full-service brokerage with a team of professionals who can also help you with property management, as well as land lot sales.

Follow Us on Instagram