18920 E AUGUSTA Avenue
SEE ALL PHOTOS
18920 E AUGUSTA Avenue
Courtesy of Engel & Voelkers Scottsdale
For Sale

18920 E AUGUSTA Avenue

18920 E AUGUSTA Avenue, Queen Creek, AZ 85142

$2,999,000
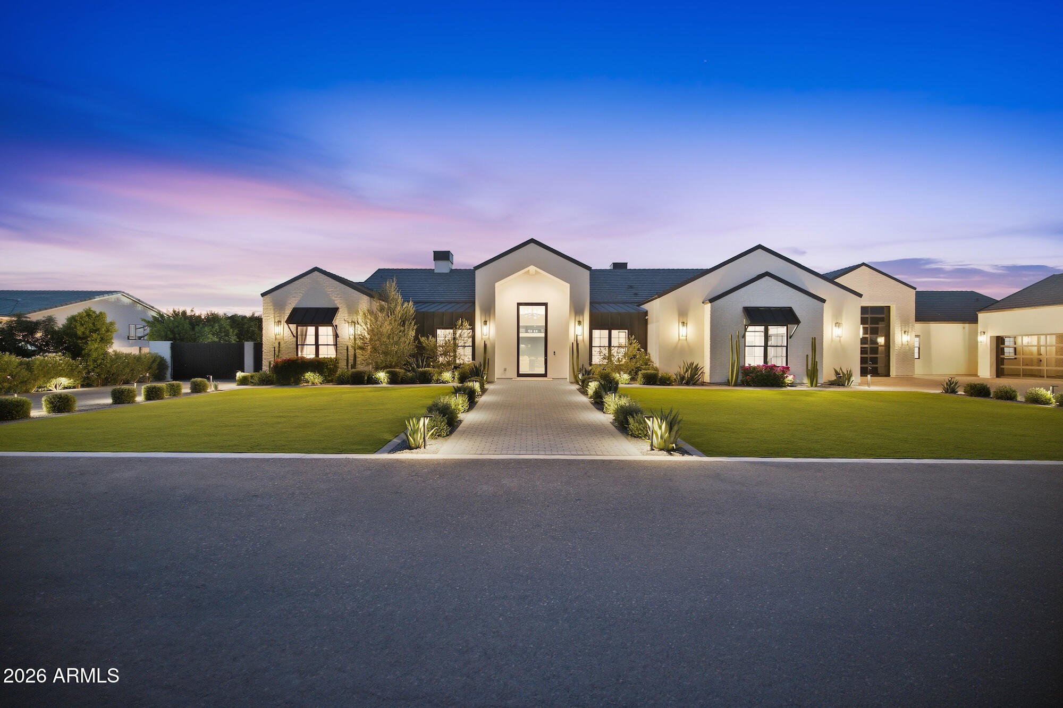
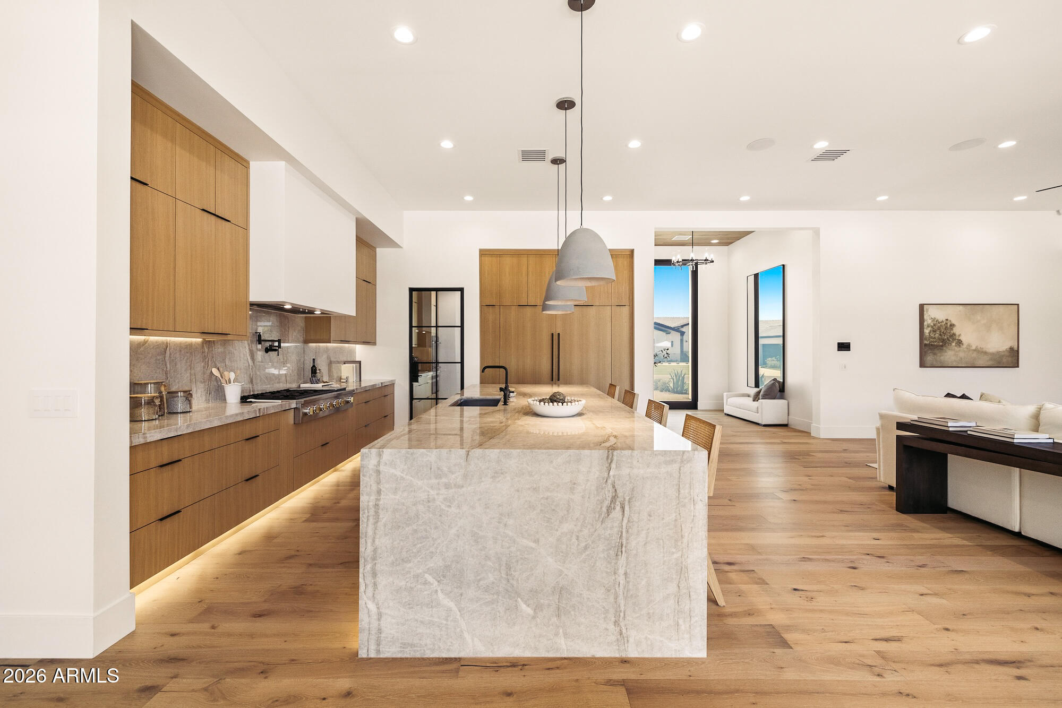
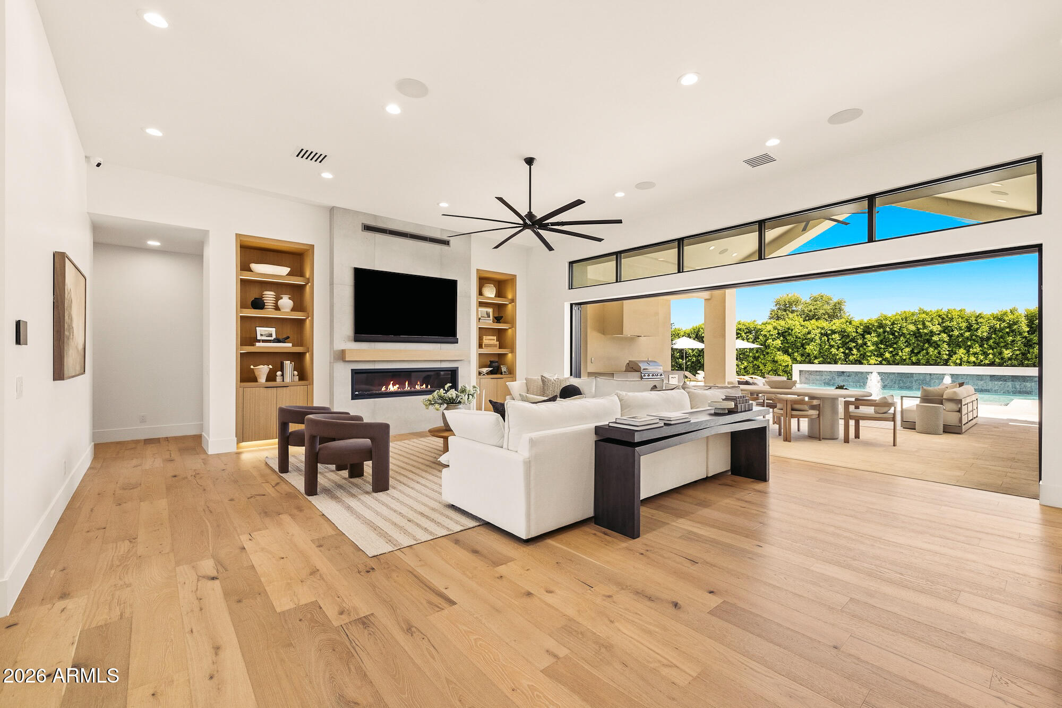
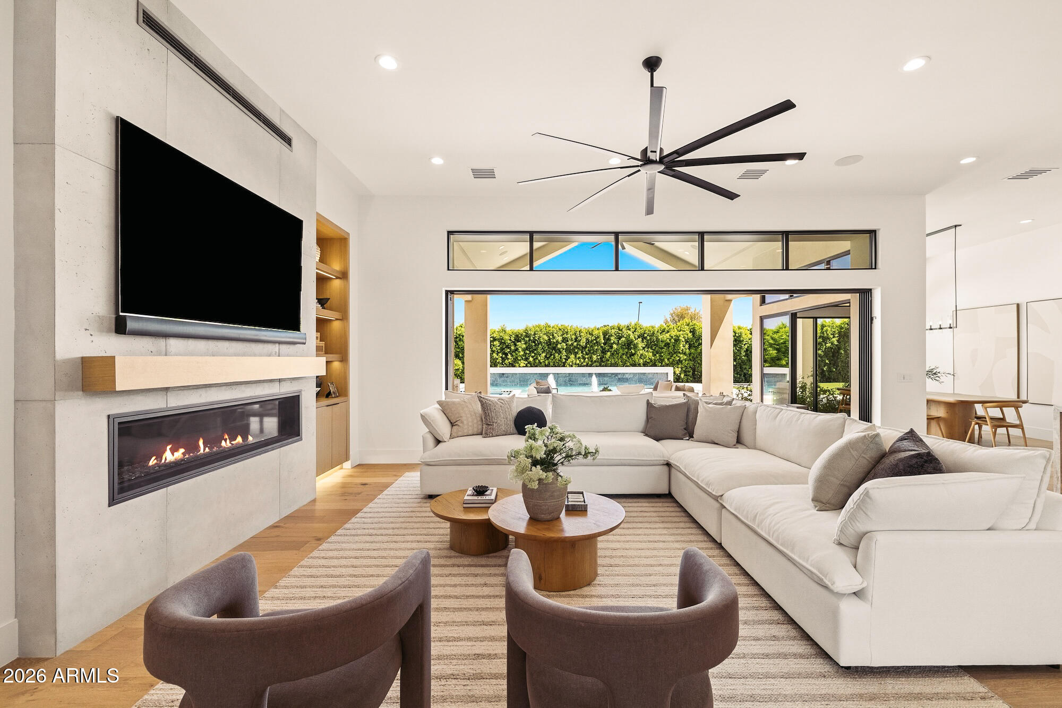
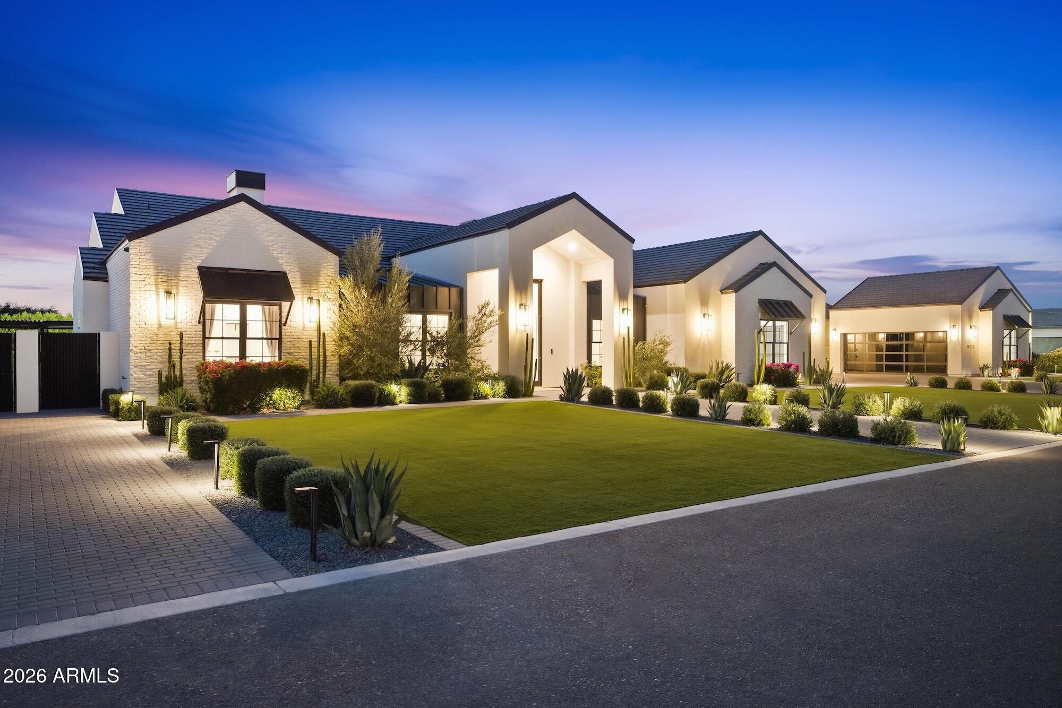
Rare opportunity to own a custom estate built by Carder Construction and professionally designed by The LifeStyled Co. Situated on over 0.8 acres with no HOA, this thoughtfully crafted property offers 4,937 sf between the main residence and a private attached casita, creating exceptional flexibility for multigenerational living or long-term guests.

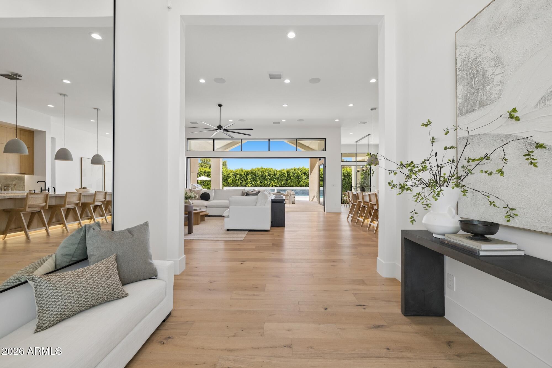
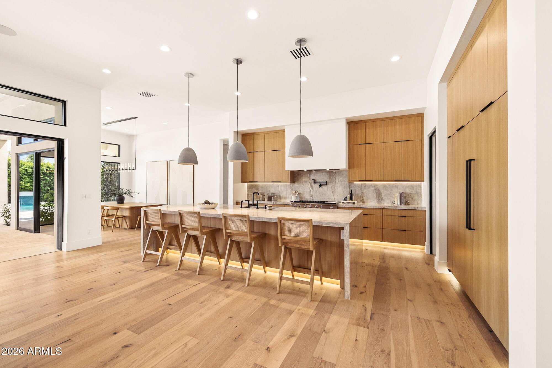
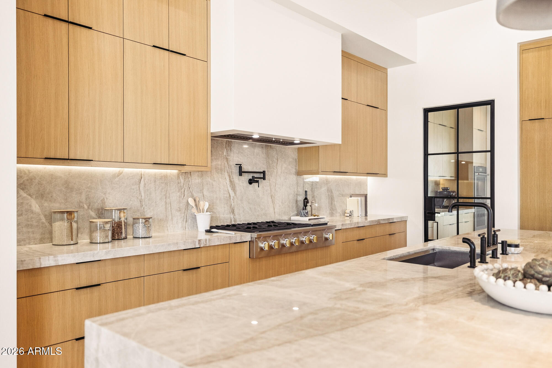
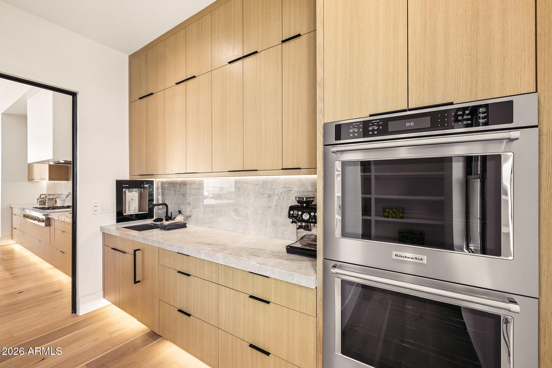
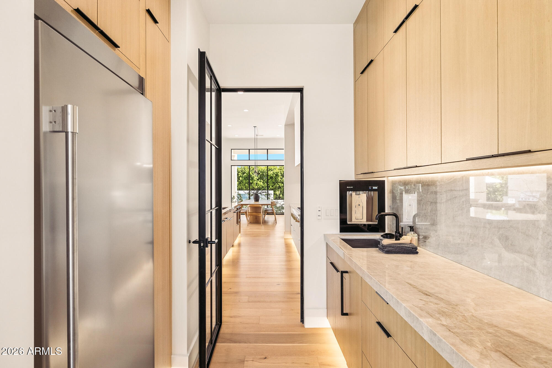
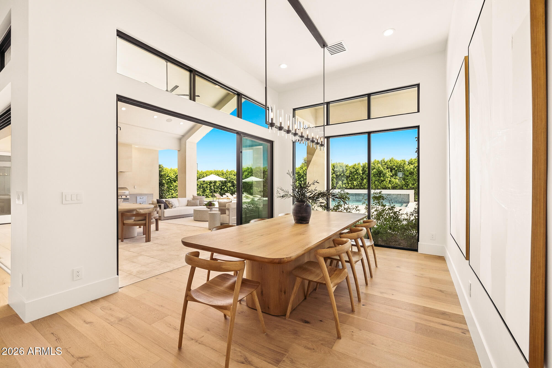
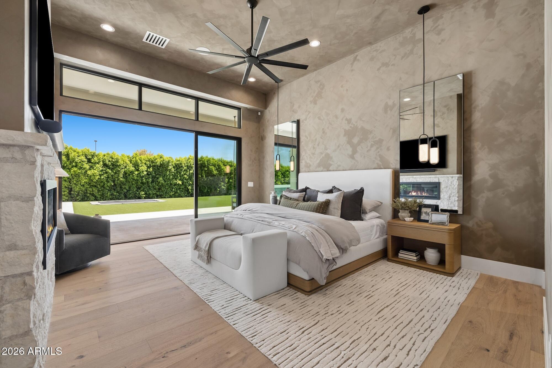
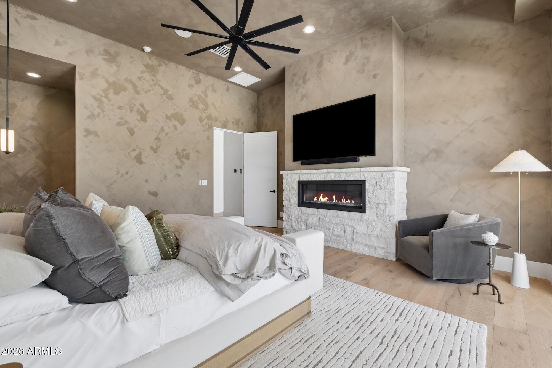
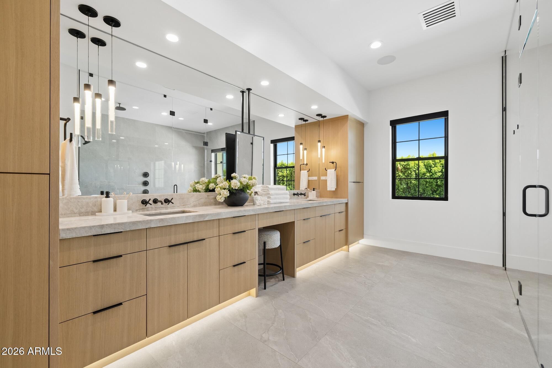
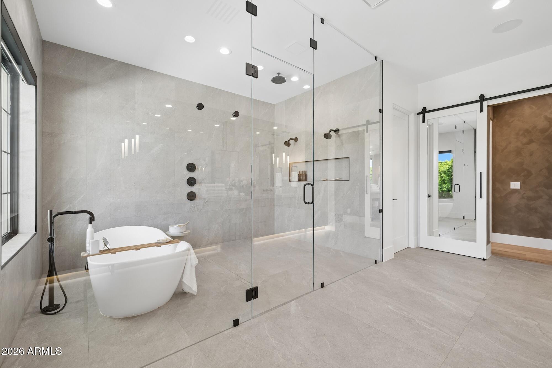
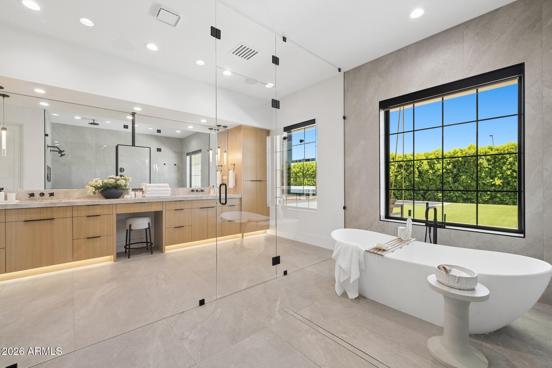
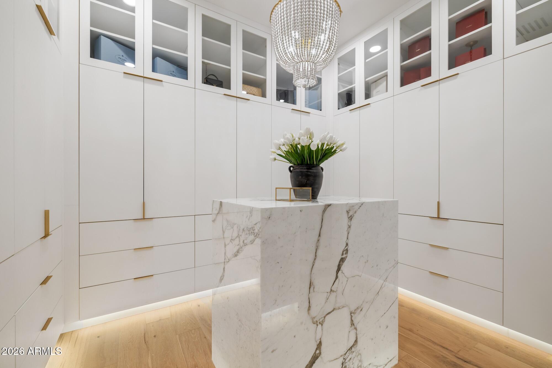
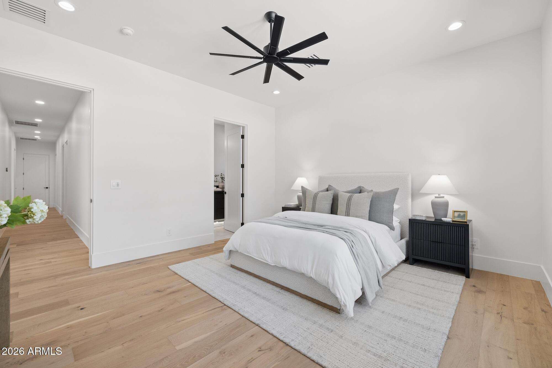
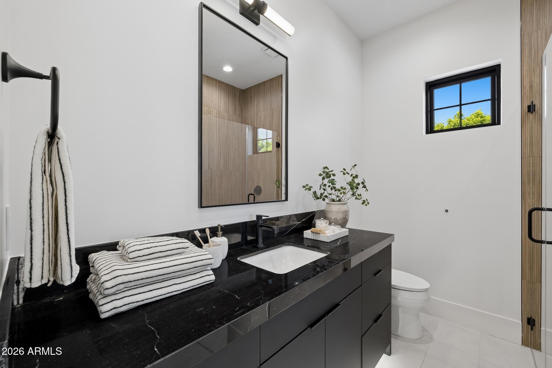
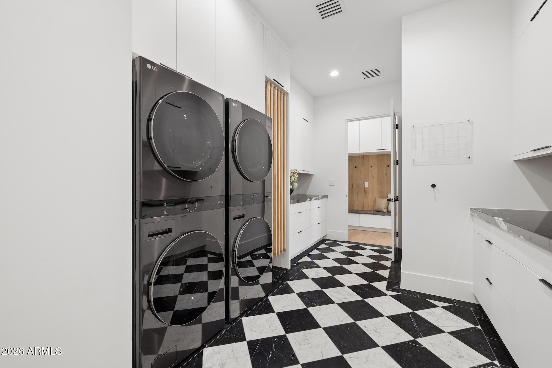
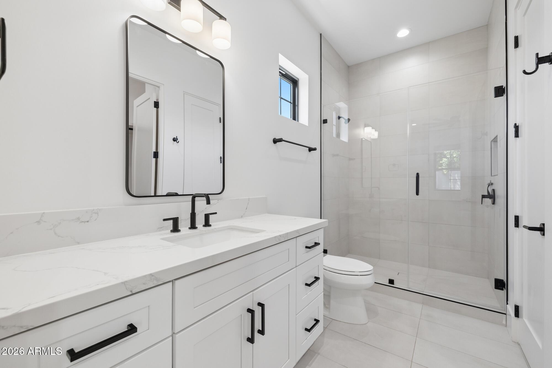
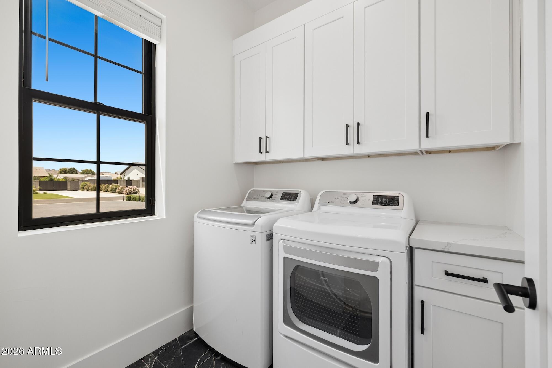
The main home showcases warm organic finishes throughout, highlighted by white oak hardwood flooring, soaring ceilings, Andersen pocketing sliders, custom built-ins, and a stunning chef's kitchen featuring Taj Mahal quartzite, custom cabinetry, premium Monogram appliances, double dishwashers, and an impressive butler's pantry. The luxurious primary suite is designed as a true retreat with a fireplace, walk-in closet, direct access to laundry room, and a spa-inspired bathroom with an oversized walk-in shower and tub.

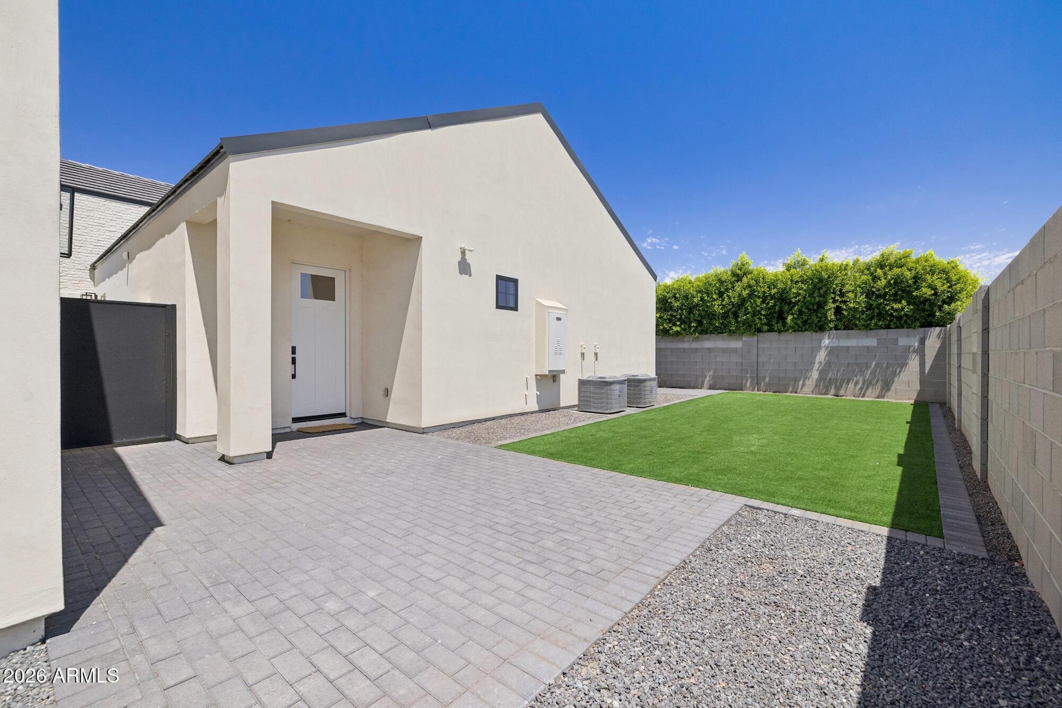
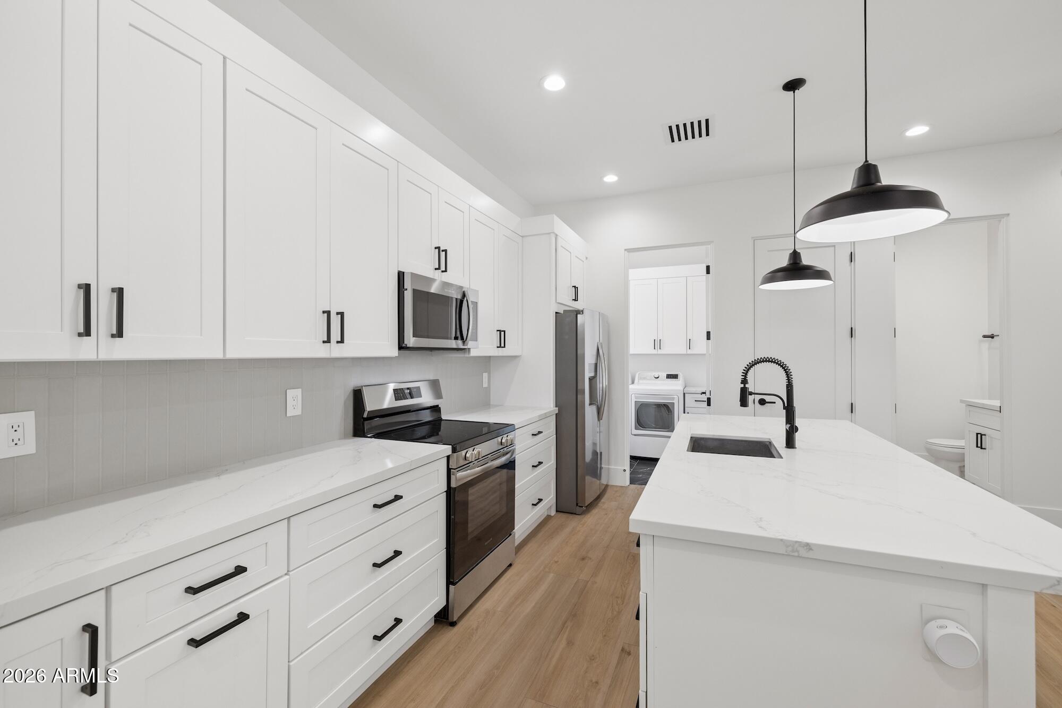
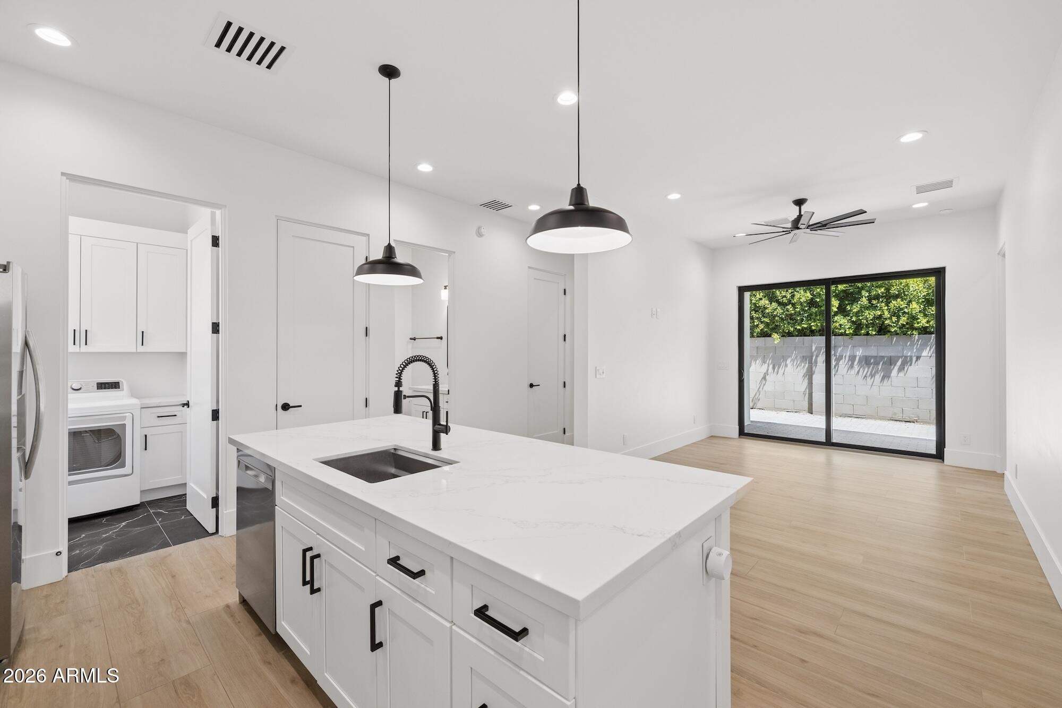
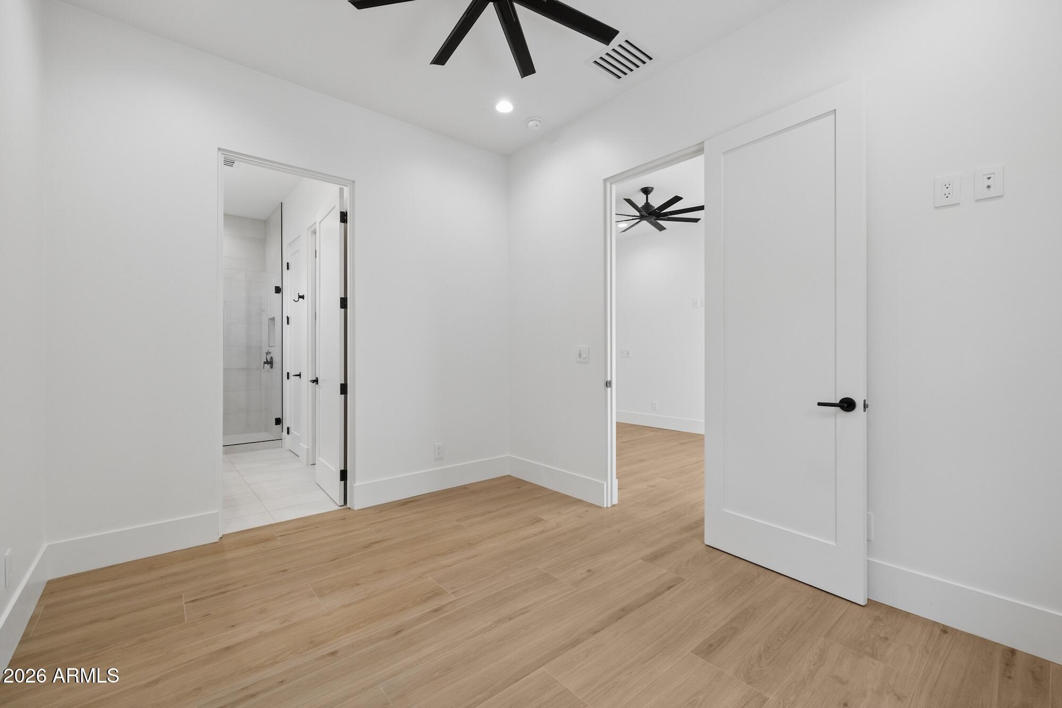
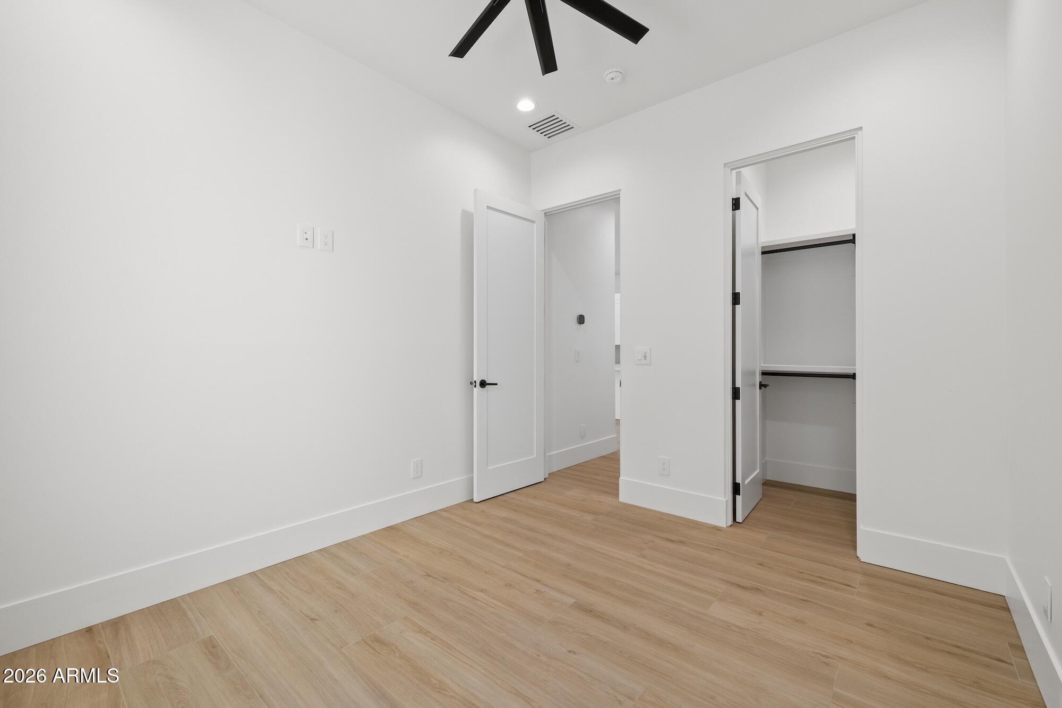
The attached two-bedroom, two-bath casita offers its own private entrance, full kitchen, laundry, living room, and secluded outdoor space.

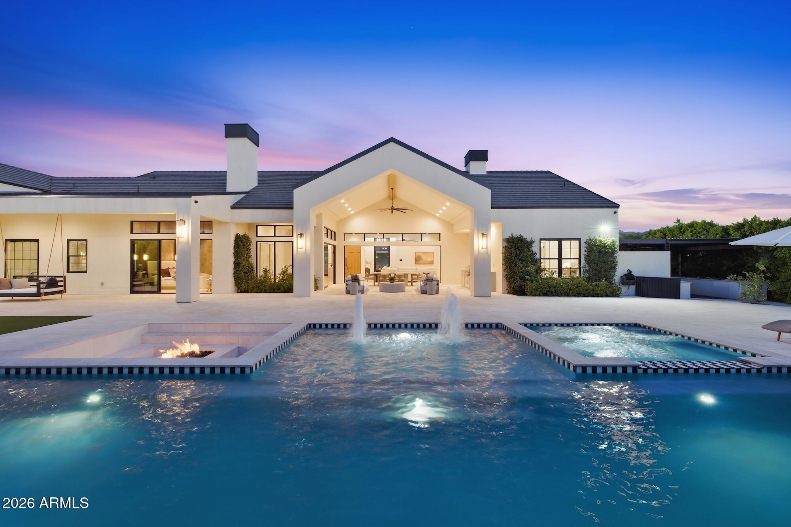
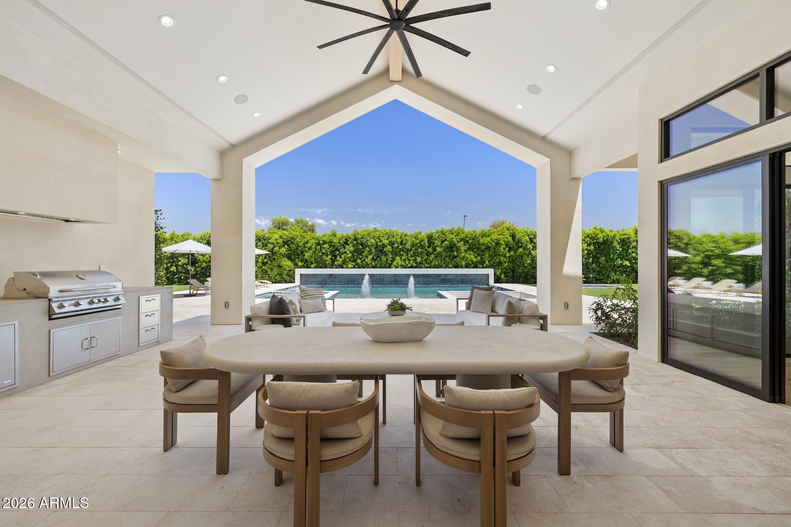
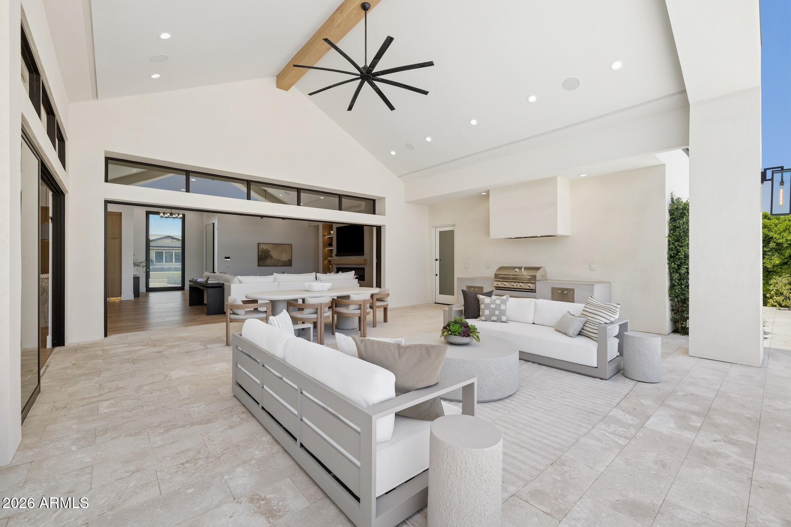
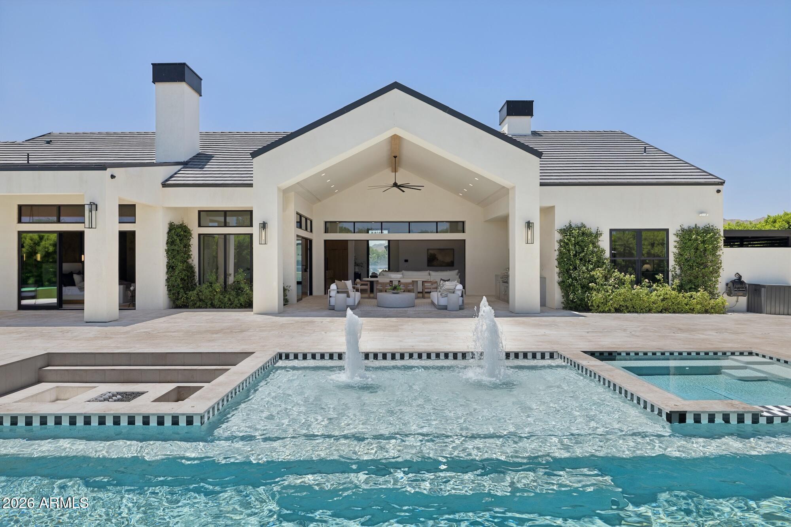
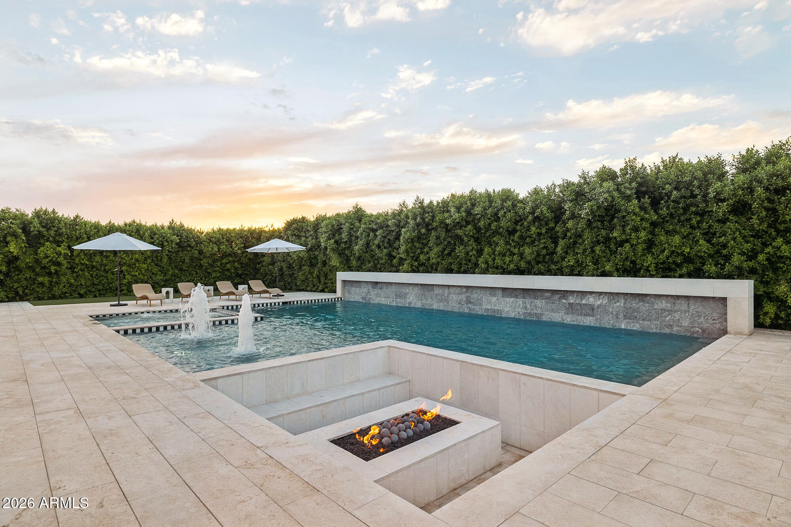
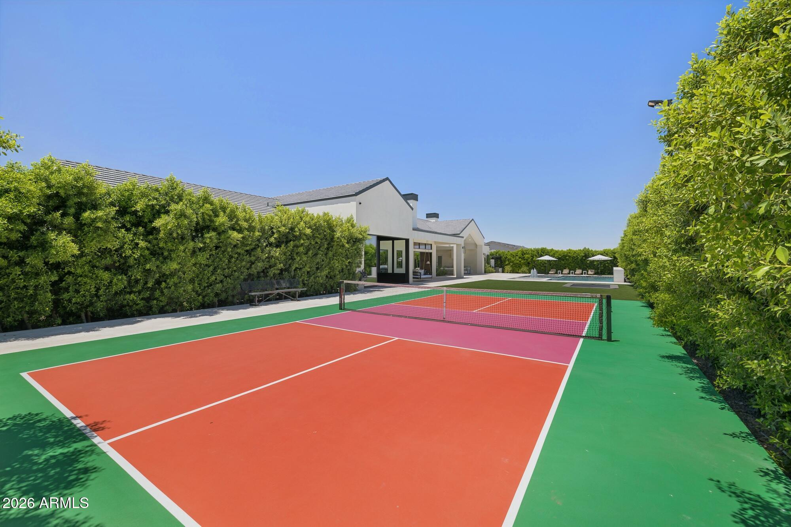
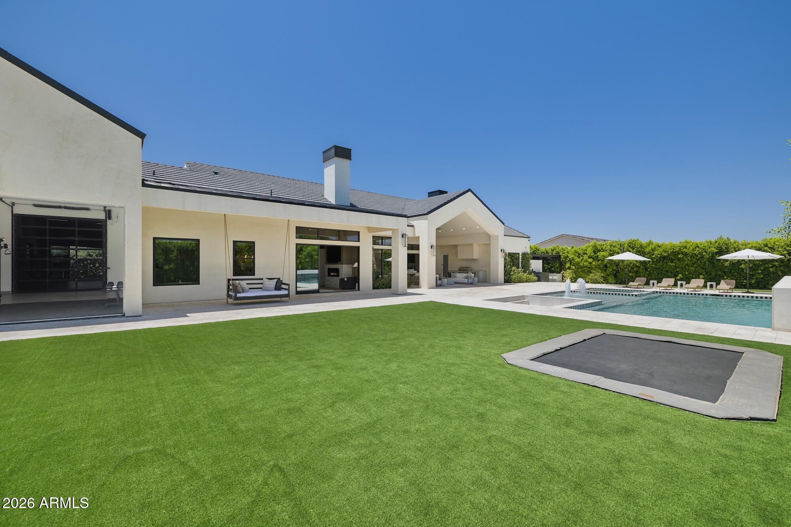
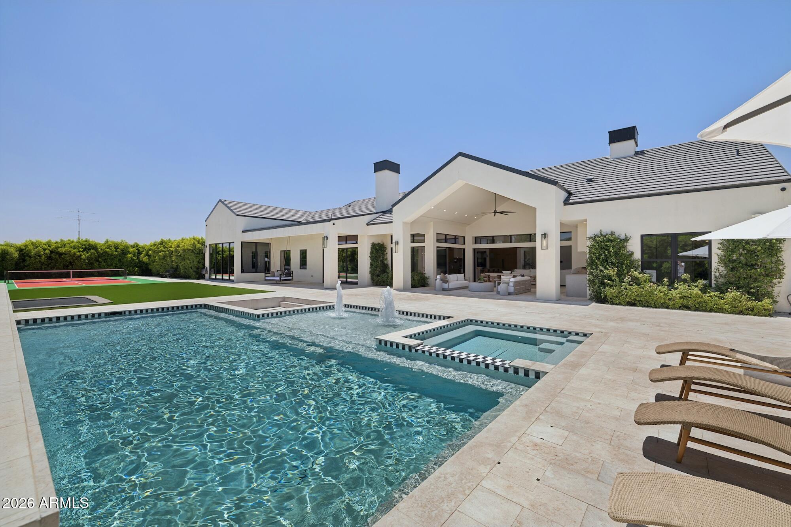
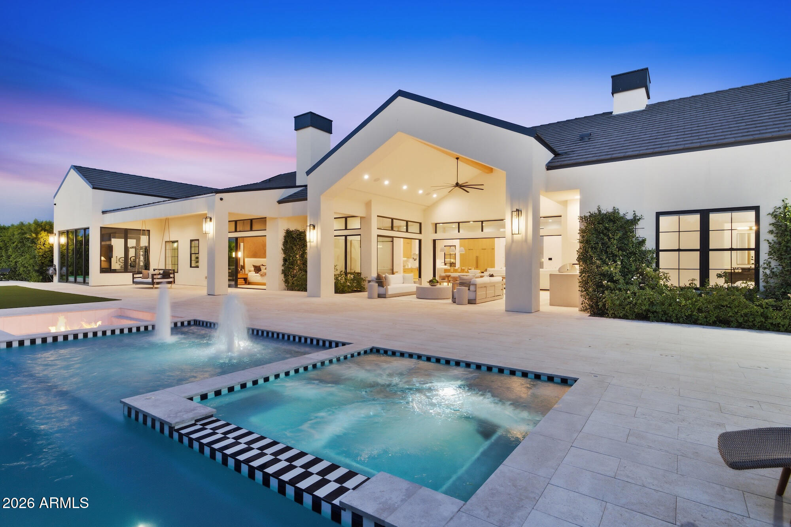
Designed for year-round Arizona living, the backyard is an entertainer's dream with a resort-style pool and spa, waterfall, pickleball court, sunken fire pit, sunken trampoline, expansive limestone patio, covered outdoor living spaces, garden pergola, BBQ area, and mature ficus trees creating exceptional privacy.

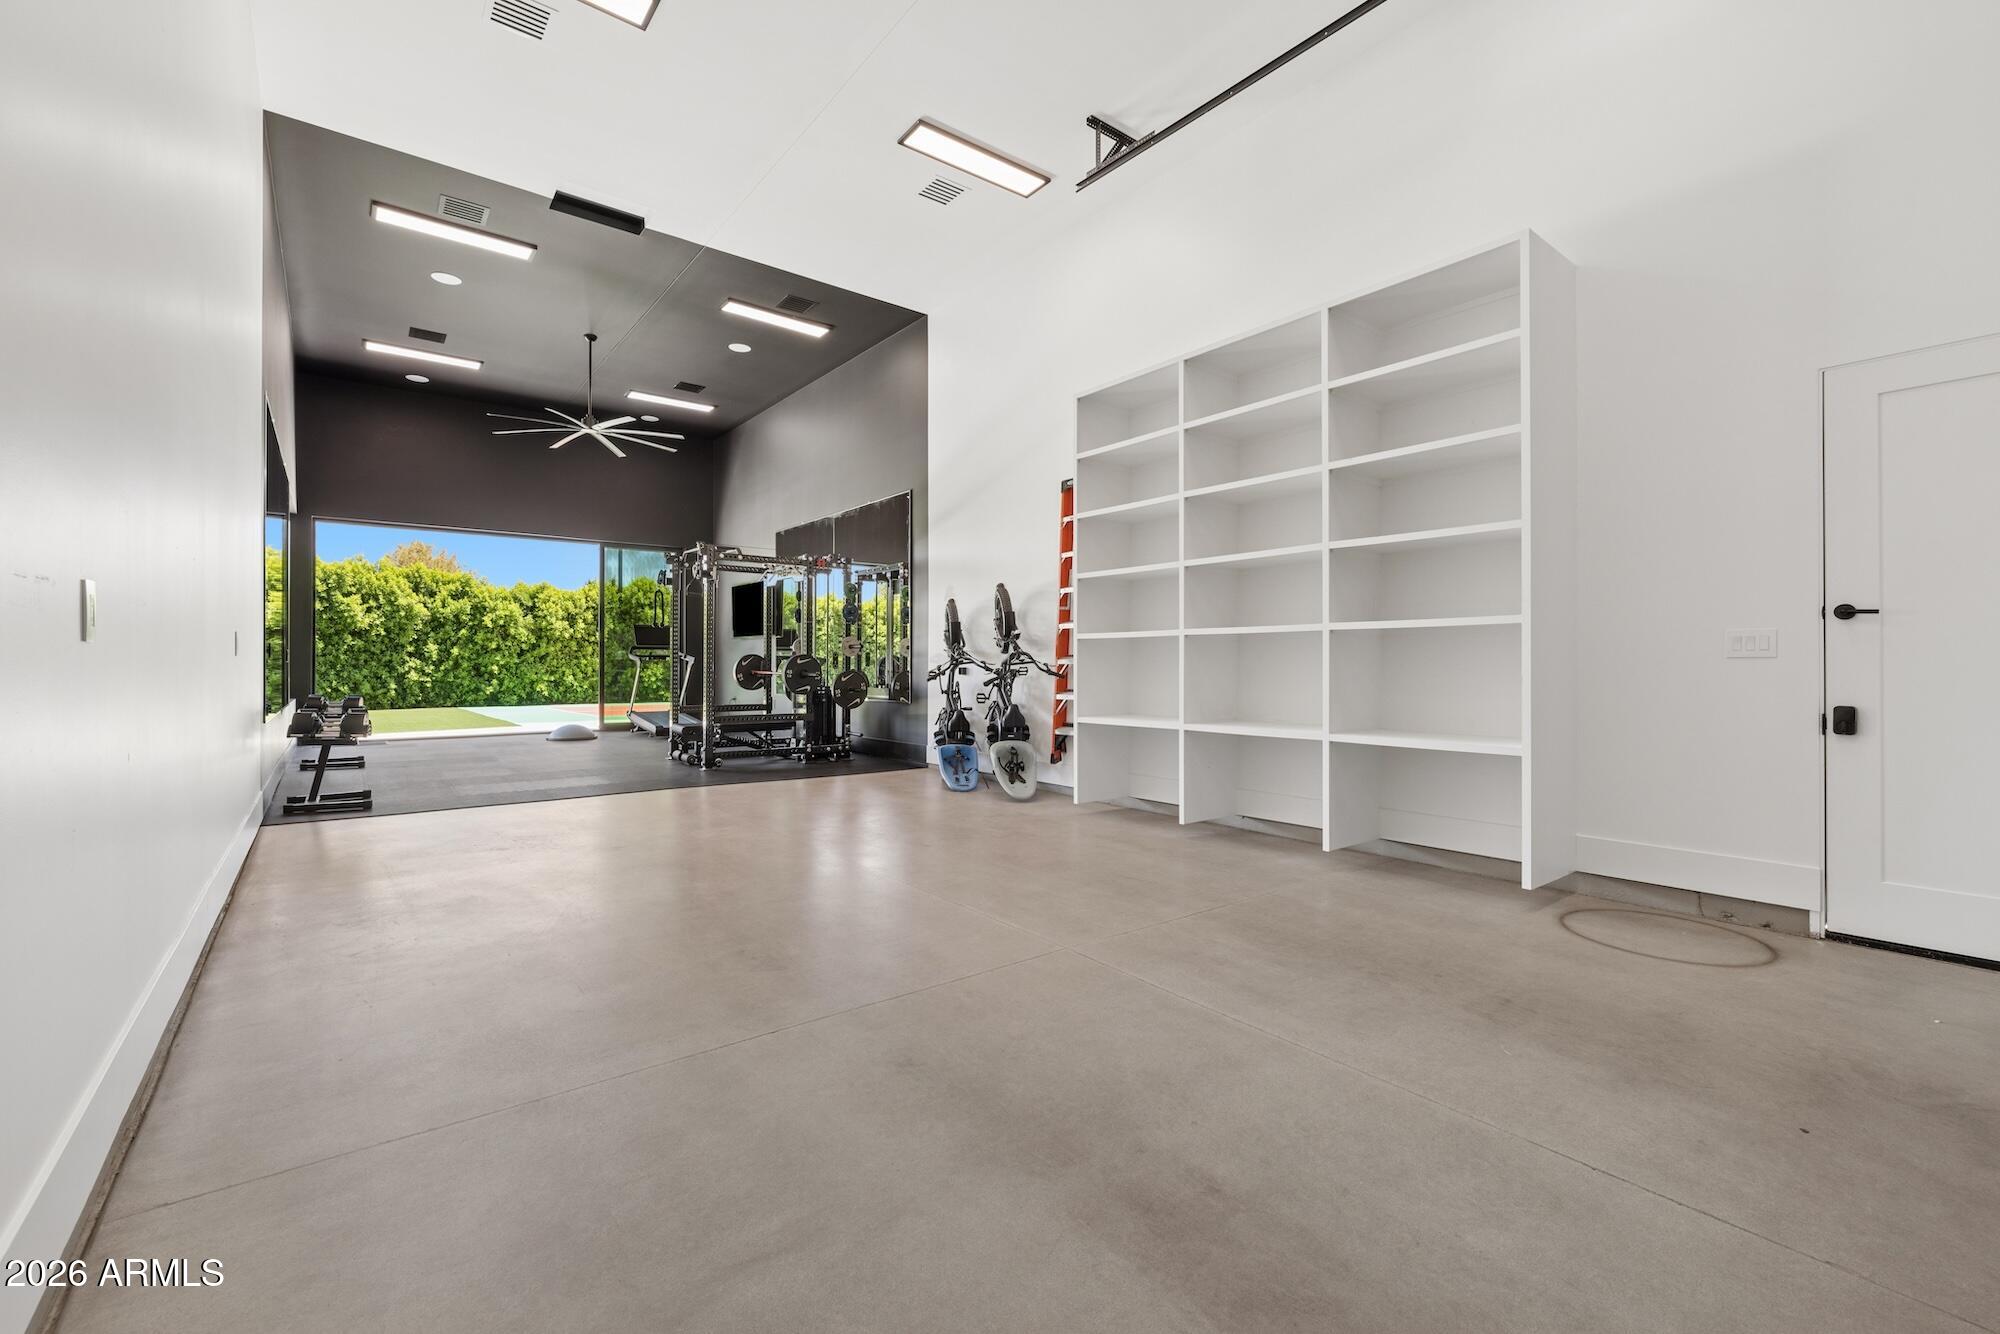
Additional highlights include a fully air-conditioned RV garage, Control4 smart home automation, four-car garage, natural gas, and oversized parking. A truly one-of-a-kind opportunity combining custom craftsmanship, thoughtful design, and luxury living in one exceptional Queen Creek estate.

7
beds

7
baths

4,937 Sq.Ft. LIVING AREA

0.8 Acres lot

Features & Amenities

Interior

  • total bedrooms7
  • Total bathrooms7
  • full bathrooms6
  • half bathroom1
  • Flooring Carpet, Tile, Wood
  • Fireplace Fire Pit, Living Room, Master Bedroom, Gas
  • APPLIANCES Dryer, Washer, Gas Range, Gas Cooktop, Built-In Gas Oven
  • other interior Features High Speed Internet, Smart Home, Double Vanity, Vaulted Ceiling(s), Separate Shwr Tub

Area & Lot

  • Status For Sale
  • Living Area4,937 Sq.Ft.
  • Lot Area0.8 Acres
  • MLS® ID7043693
  • TypeResidential
  • YEAR BUILT2024
  • Architecture StylesSee Remarks
  • View DescriptionDesert, Mountain(s)
  • Elementary SchoolDr. Gary and Annette Auxier Elementary School
  • Middle SchoolDr. Camille Casteel High School
  • High SchoolDr. Camille Casteel High School
  • School DistrictChandler Unified District #80

Exterior

  • STORIES1
  • Garage Space6.0
  • water SourcePvt Water Company
  • PoolOutdoor, Heated
  • roofTile, Metal
  • lot featuresNorth/South Exposure, Synthetic Grass Frnt, Synthetic Grass Back
  • parkingAttached Garage, Detached Garage, RV Access/Parking, RV Gate, Garage Door Opener, Extended Length Garage, Over Height Garage, Temp Controlled, RV Garage, Electric Vehicle Charging Station(s)
  • HEAT TYPENatural Gas
  • AIR CONDITIONINGCentral Air, Ceiling Fan(s), ENERGY STAR Qualified Equipment, Programmable Thmstat
  • sewerSeptic Tank
  • other exterior FeaturesSport Court(s), Built-in Barbecue

Financial

  • Sales Price$2,999,000
  • Real Estate Tax $6,323/yr

Connect With Us

Let us handle all of your real estate needs. We are a full-service brokerage with a team of professionals who can also help you with property management, as well as land lot sales.

Follow Us on Instagram