21614 N 39TH Place
21614 N 39TH Place
21614 N 39TH Place
21614 N 39TH Place
21614 N 39TH Place
21614 N 39TH Place
21614 N 39TH Place
21614 N 39TH Place
21614 N 39TH Place
21614 N 39TH Place
21614 N 39TH Place
21614 N 39TH Place
21614 N 39TH Place
21614 N 39TH Place
21614 N 39TH Place
21614 N 39TH Place
21614 N 39TH Place
21614 N 39TH Place
21614 N 39TH Place
21614 N 39TH Place
21614 N 39TH Place
21614 N 39TH Place
21614 N 39TH Place
21614 N 39TH Place
21614 N 39TH Place
21614 N 39TH Place
21614 N 39TH Place
21614 N 39TH Place
21614 N 39TH Place
21614 N 39TH Place
21614 N 39TH Place
21614 N 39TH Place
21614 N 39TH Place
21614 N 39TH Place
21614 N 39TH Place
21614 N 39TH Place
21614 N 39TH Place
21614 N 39TH Place
21614 N 39TH Place
21614 N 39TH Place
21614 N 39TH Place
21614 N 39TH Place
21614 N 39TH Place
21614 N 39TH Place
21614 N 39TH Place
21614 N 39TH Place
21614 N 39TH Place
21614 N 39TH Place
21614 N 39TH Place
21614 N 39TH Place
21614 N 39TH Place
21614 N 39TH Place
21614 N 39TH Place
21614 N 39TH Place
21614 N 39TH Place
21614 N 39TH Place
21614 N 39TH Place
21614 N 39TH Place
21614 N 39TH Place
21614 N 39TH Place
21614 N 39TH Place
21614 N 39TH Place
21614 N 39TH Place
21614 N 39TH Place
21614 N 39TH Place
21614 N 39TH Place
21614 N 39TH Place
21614 N 39TH Place
21614 N 39TH Place
21614 N 39TH Place
21614 N 39TH Place
21614 N 39TH Place
21614 N 39TH Place
21614 N 39TH Place
21614 N 39TH Place
SEE ALL PHOTOS
21614 N 39TH Place
21614 N 39TH Place
21614 N 39TH Place
21614 N 39TH Place
21614 N 39TH Place
21614 N 39TH Place
21614 N 39TH Place
21614 N 39TH Place
21614 N 39TH Place
21614 N 39TH Place
21614 N 39TH Place
21614 N 39TH Place
21614 N 39TH Place
21614 N 39TH Place
21614 N 39TH Place
21614 N 39TH Place
21614 N 39TH Place
21614 N 39TH Place
21614 N 39TH Place
21614 N 39TH Place
21614 N 39TH Place
21614 N 39TH Place
21614 N 39TH Place
21614 N 39TH Place
21614 N 39TH Place
21614 N 39TH Place
21614 N 39TH Place
21614 N 39TH Place
21614 N 39TH Place
21614 N 39TH Place
21614 N 39TH Place
21614 N 39TH Place
21614 N 39TH Place
21614 N 39TH Place
21614 N 39TH Place
21614 N 39TH Place
21614 N 39TH Place
21614 N 39TH Place
21614 N 39TH Place
21614 N 39TH Place
21614 N 39TH Place
21614 N 39TH Place
21614 N 39TH Place
21614 N 39TH Place
21614 N 39TH Place
21614 N 39TH Place
21614 N 39TH Place
21614 N 39TH Place
21614 N 39TH Place
21614 N 39TH Place
21614 N 39TH Place
21614 N 39TH Place
21614 N 39TH Place
21614 N 39TH Place
21614 N 39TH Place
21614 N 39TH Place
21614 N 39TH Place
21614 N 39TH Place
21614 N 39TH Place
21614 N 39TH Place
21614 N 39TH Place
21614 N 39TH Place
21614 N 39TH Place
21614 N 39TH Place
21614 N 39TH Place
21614 N 39TH Place
21614 N 39TH Place
21614 N 39TH Place
21614 N 39TH Place
21614 N 39TH Place
21614 N 39TH Place
21614 N 39TH Place
21614 N 39TH Place
21614 N 39TH Place
21614 N 39TH Place
Courtesy of Local Luxury Christie's International Real Estate
For Sale

21614 N 39TH Place

21614 N 39TH Place, Phoenix, AZ 85050

$1,195,000
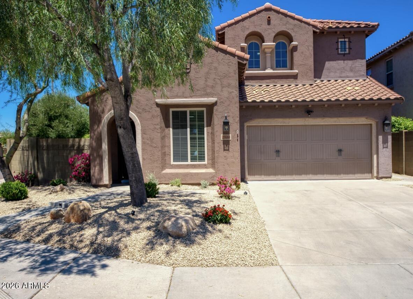
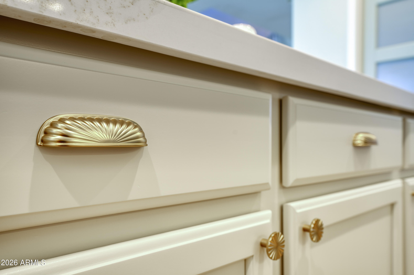
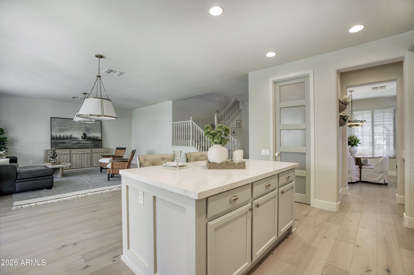
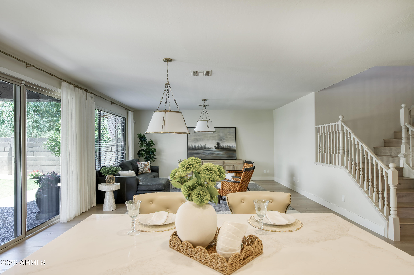
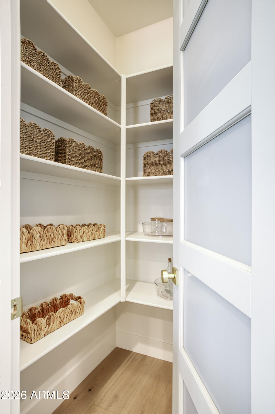
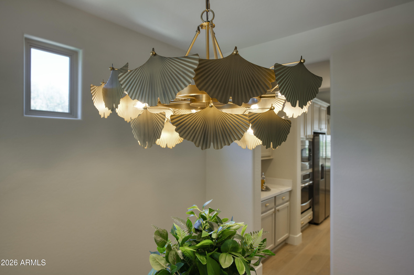
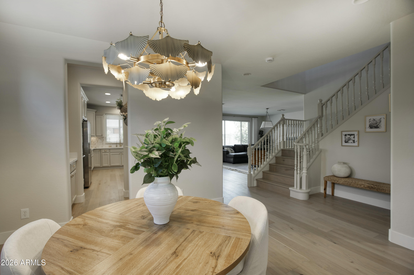
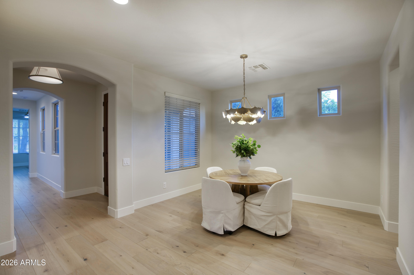
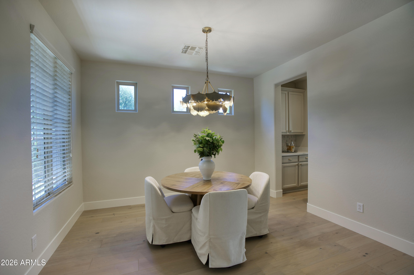
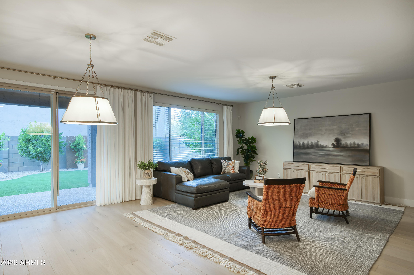
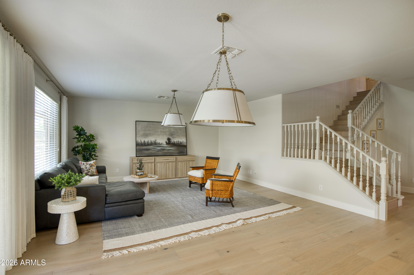
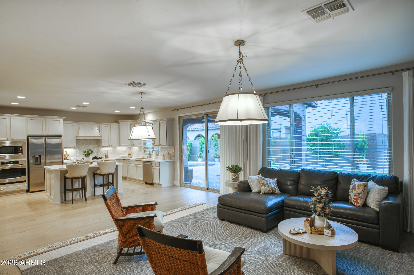
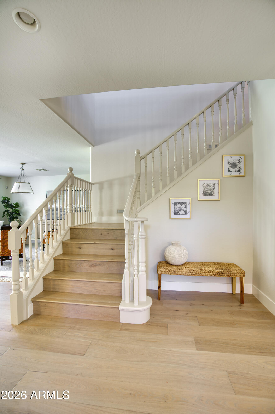
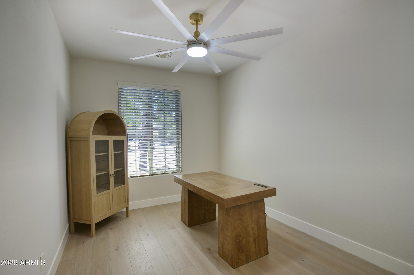
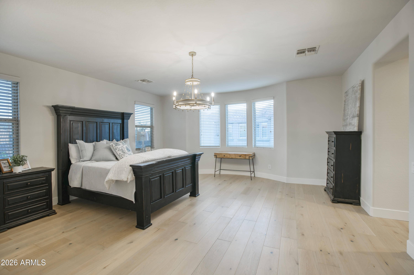
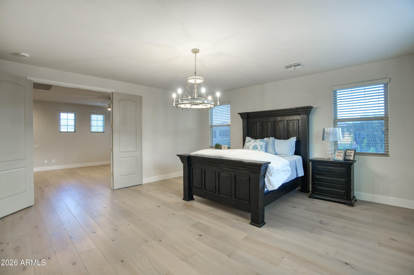
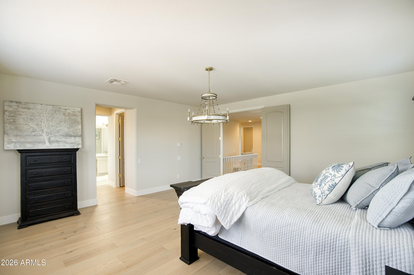
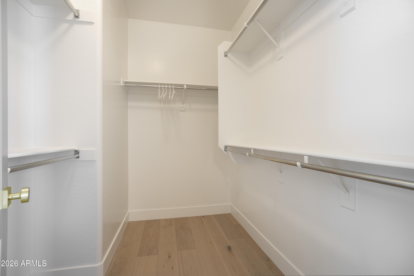
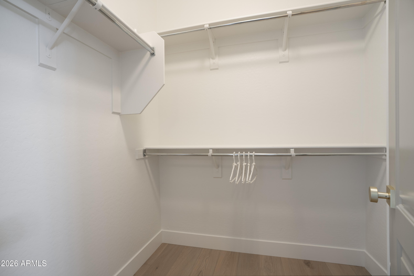
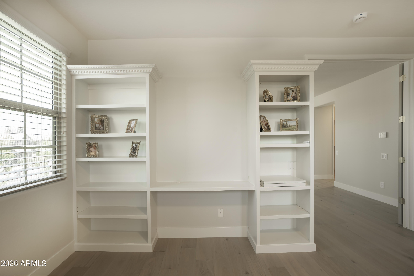
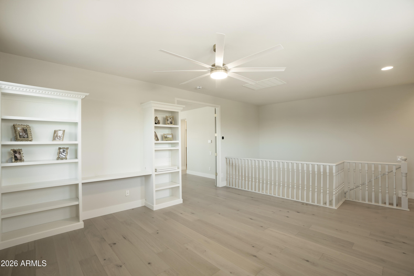
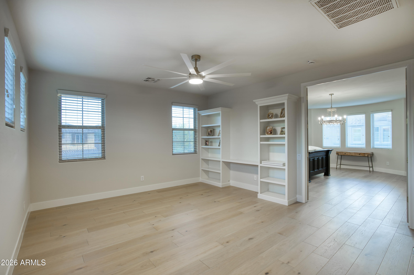
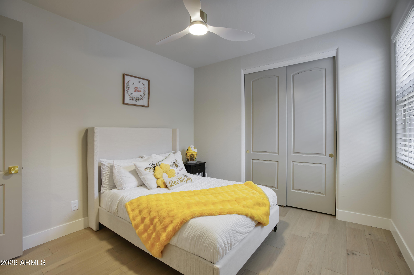
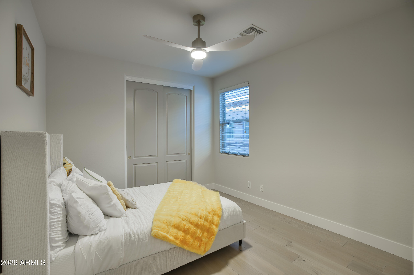
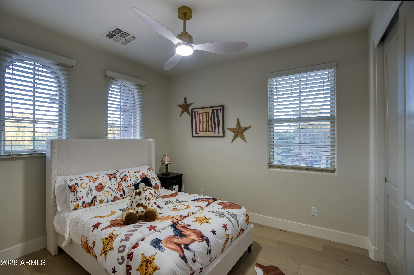
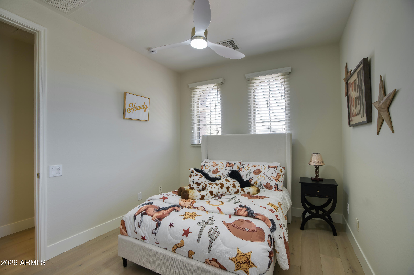
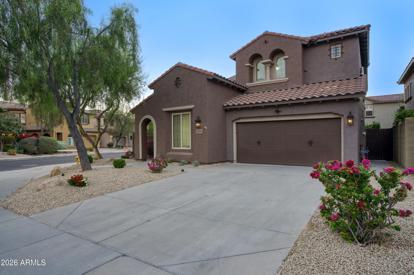
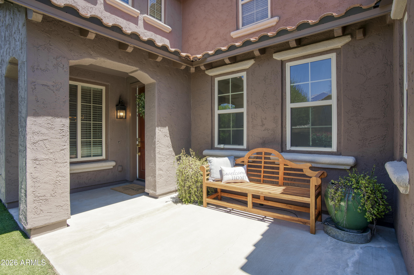
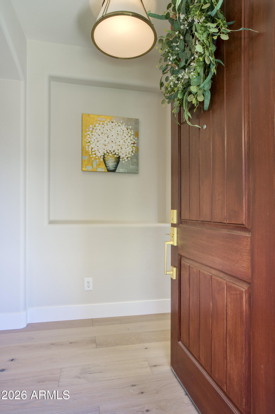
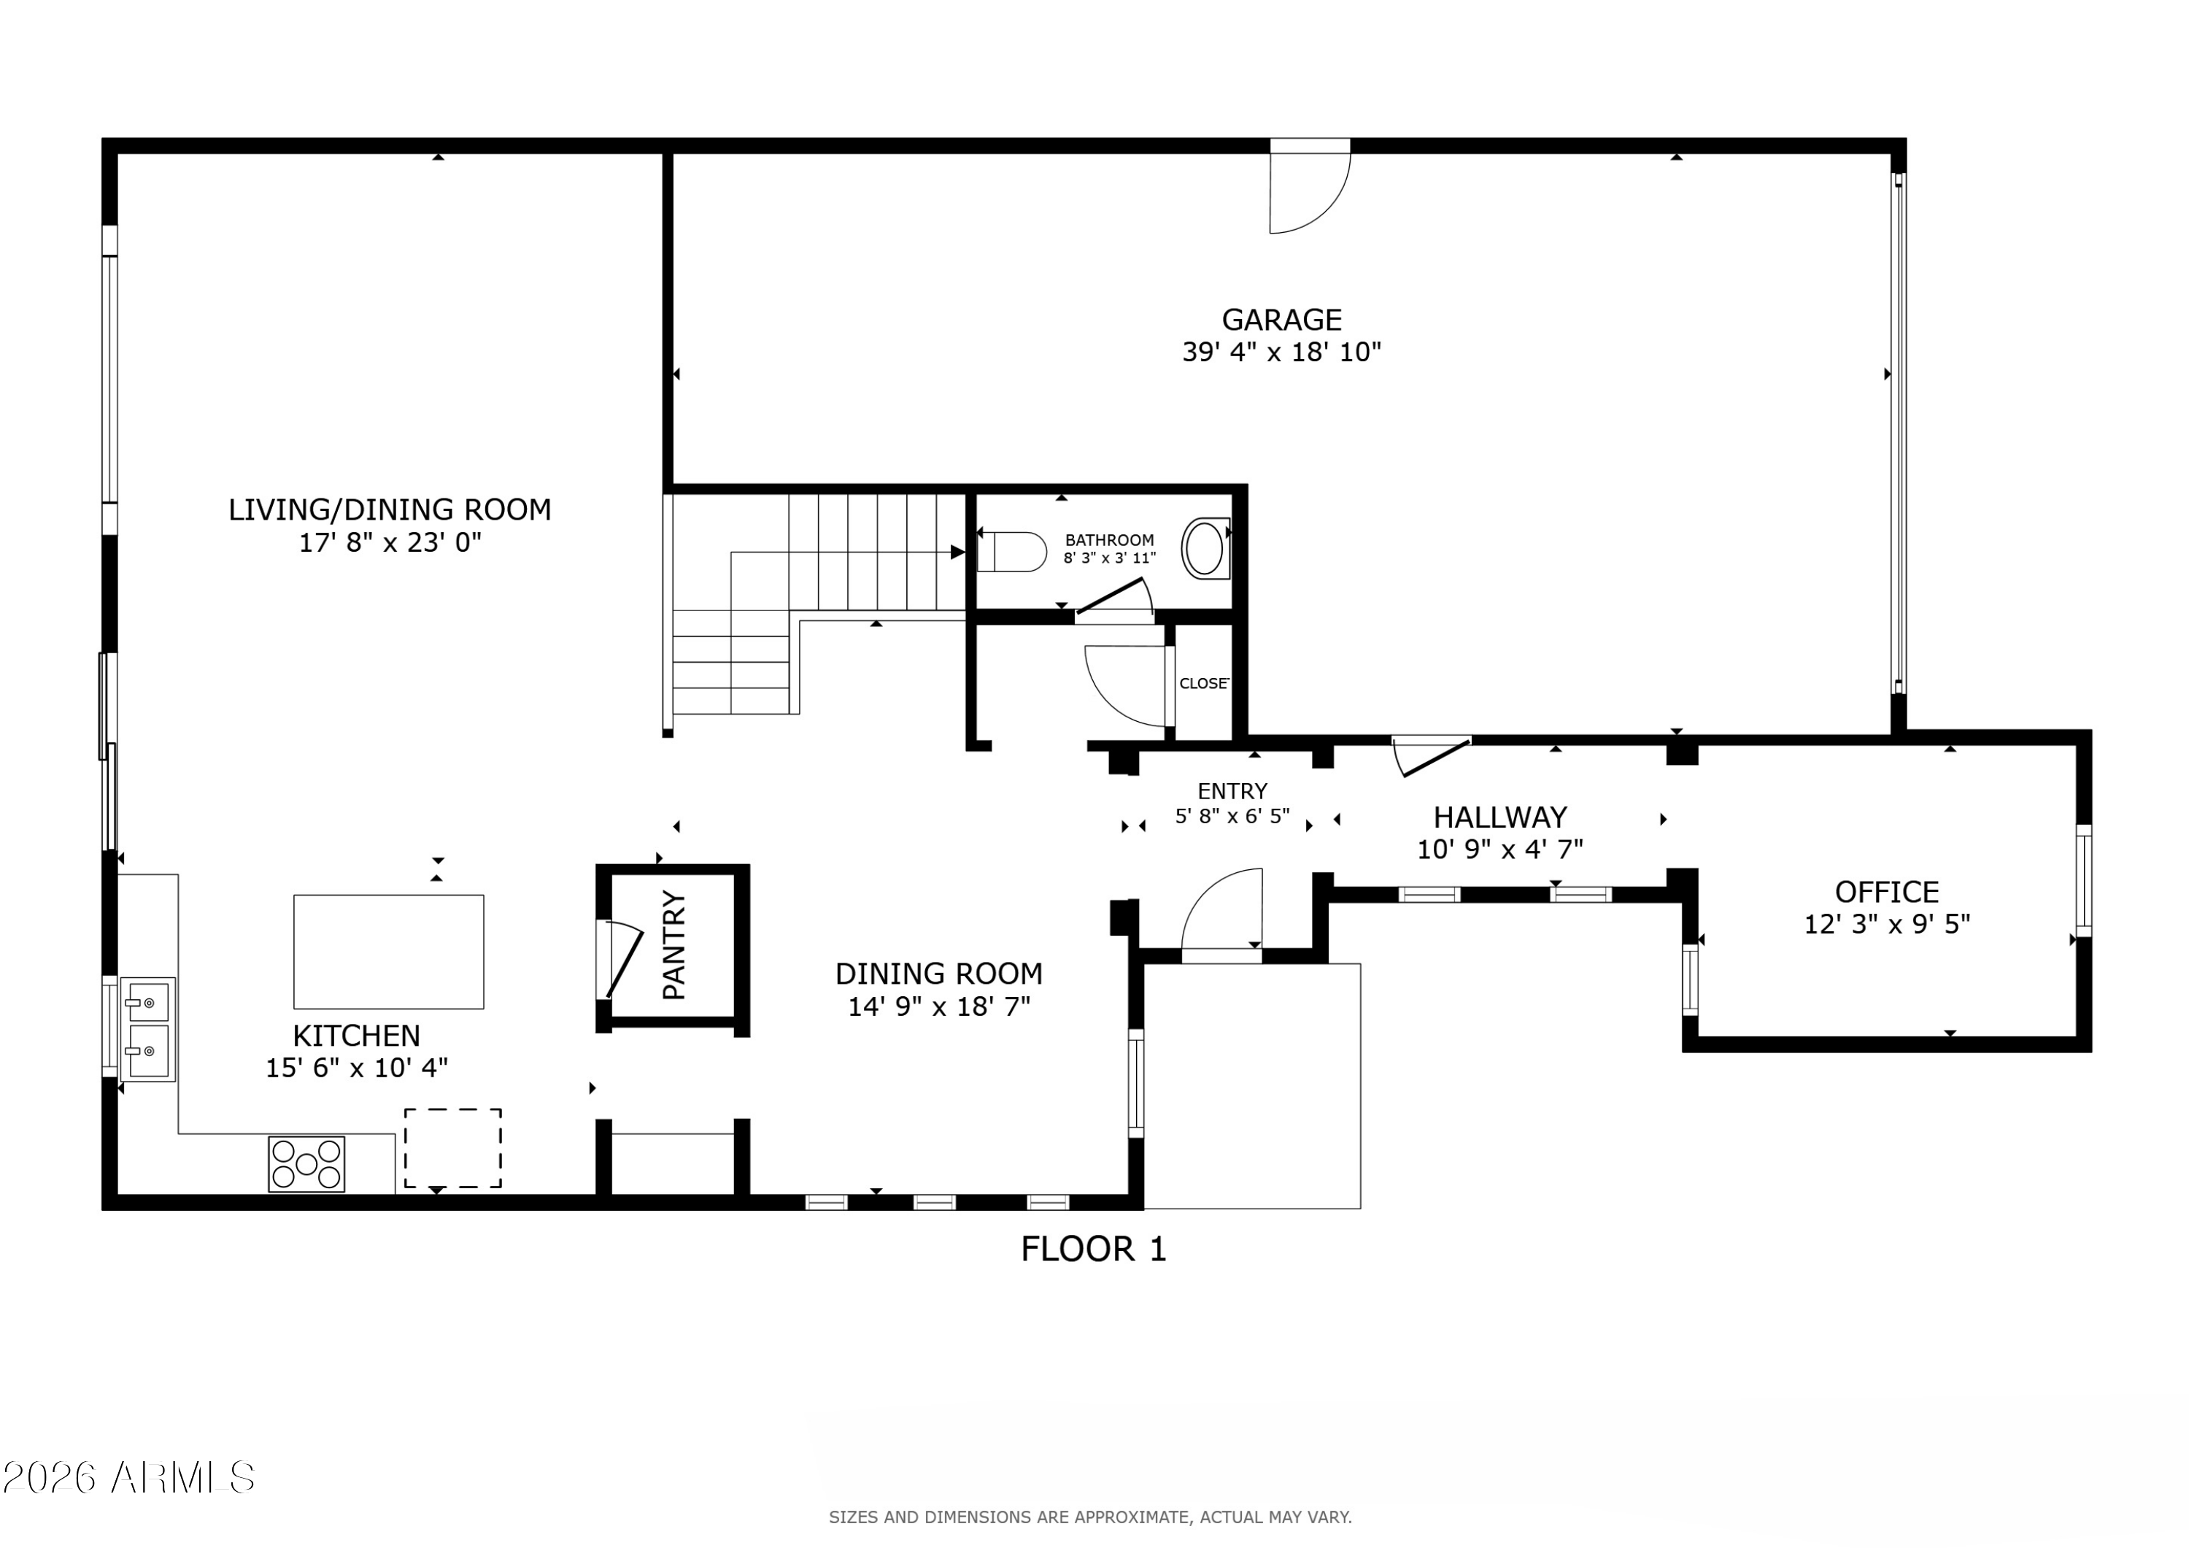
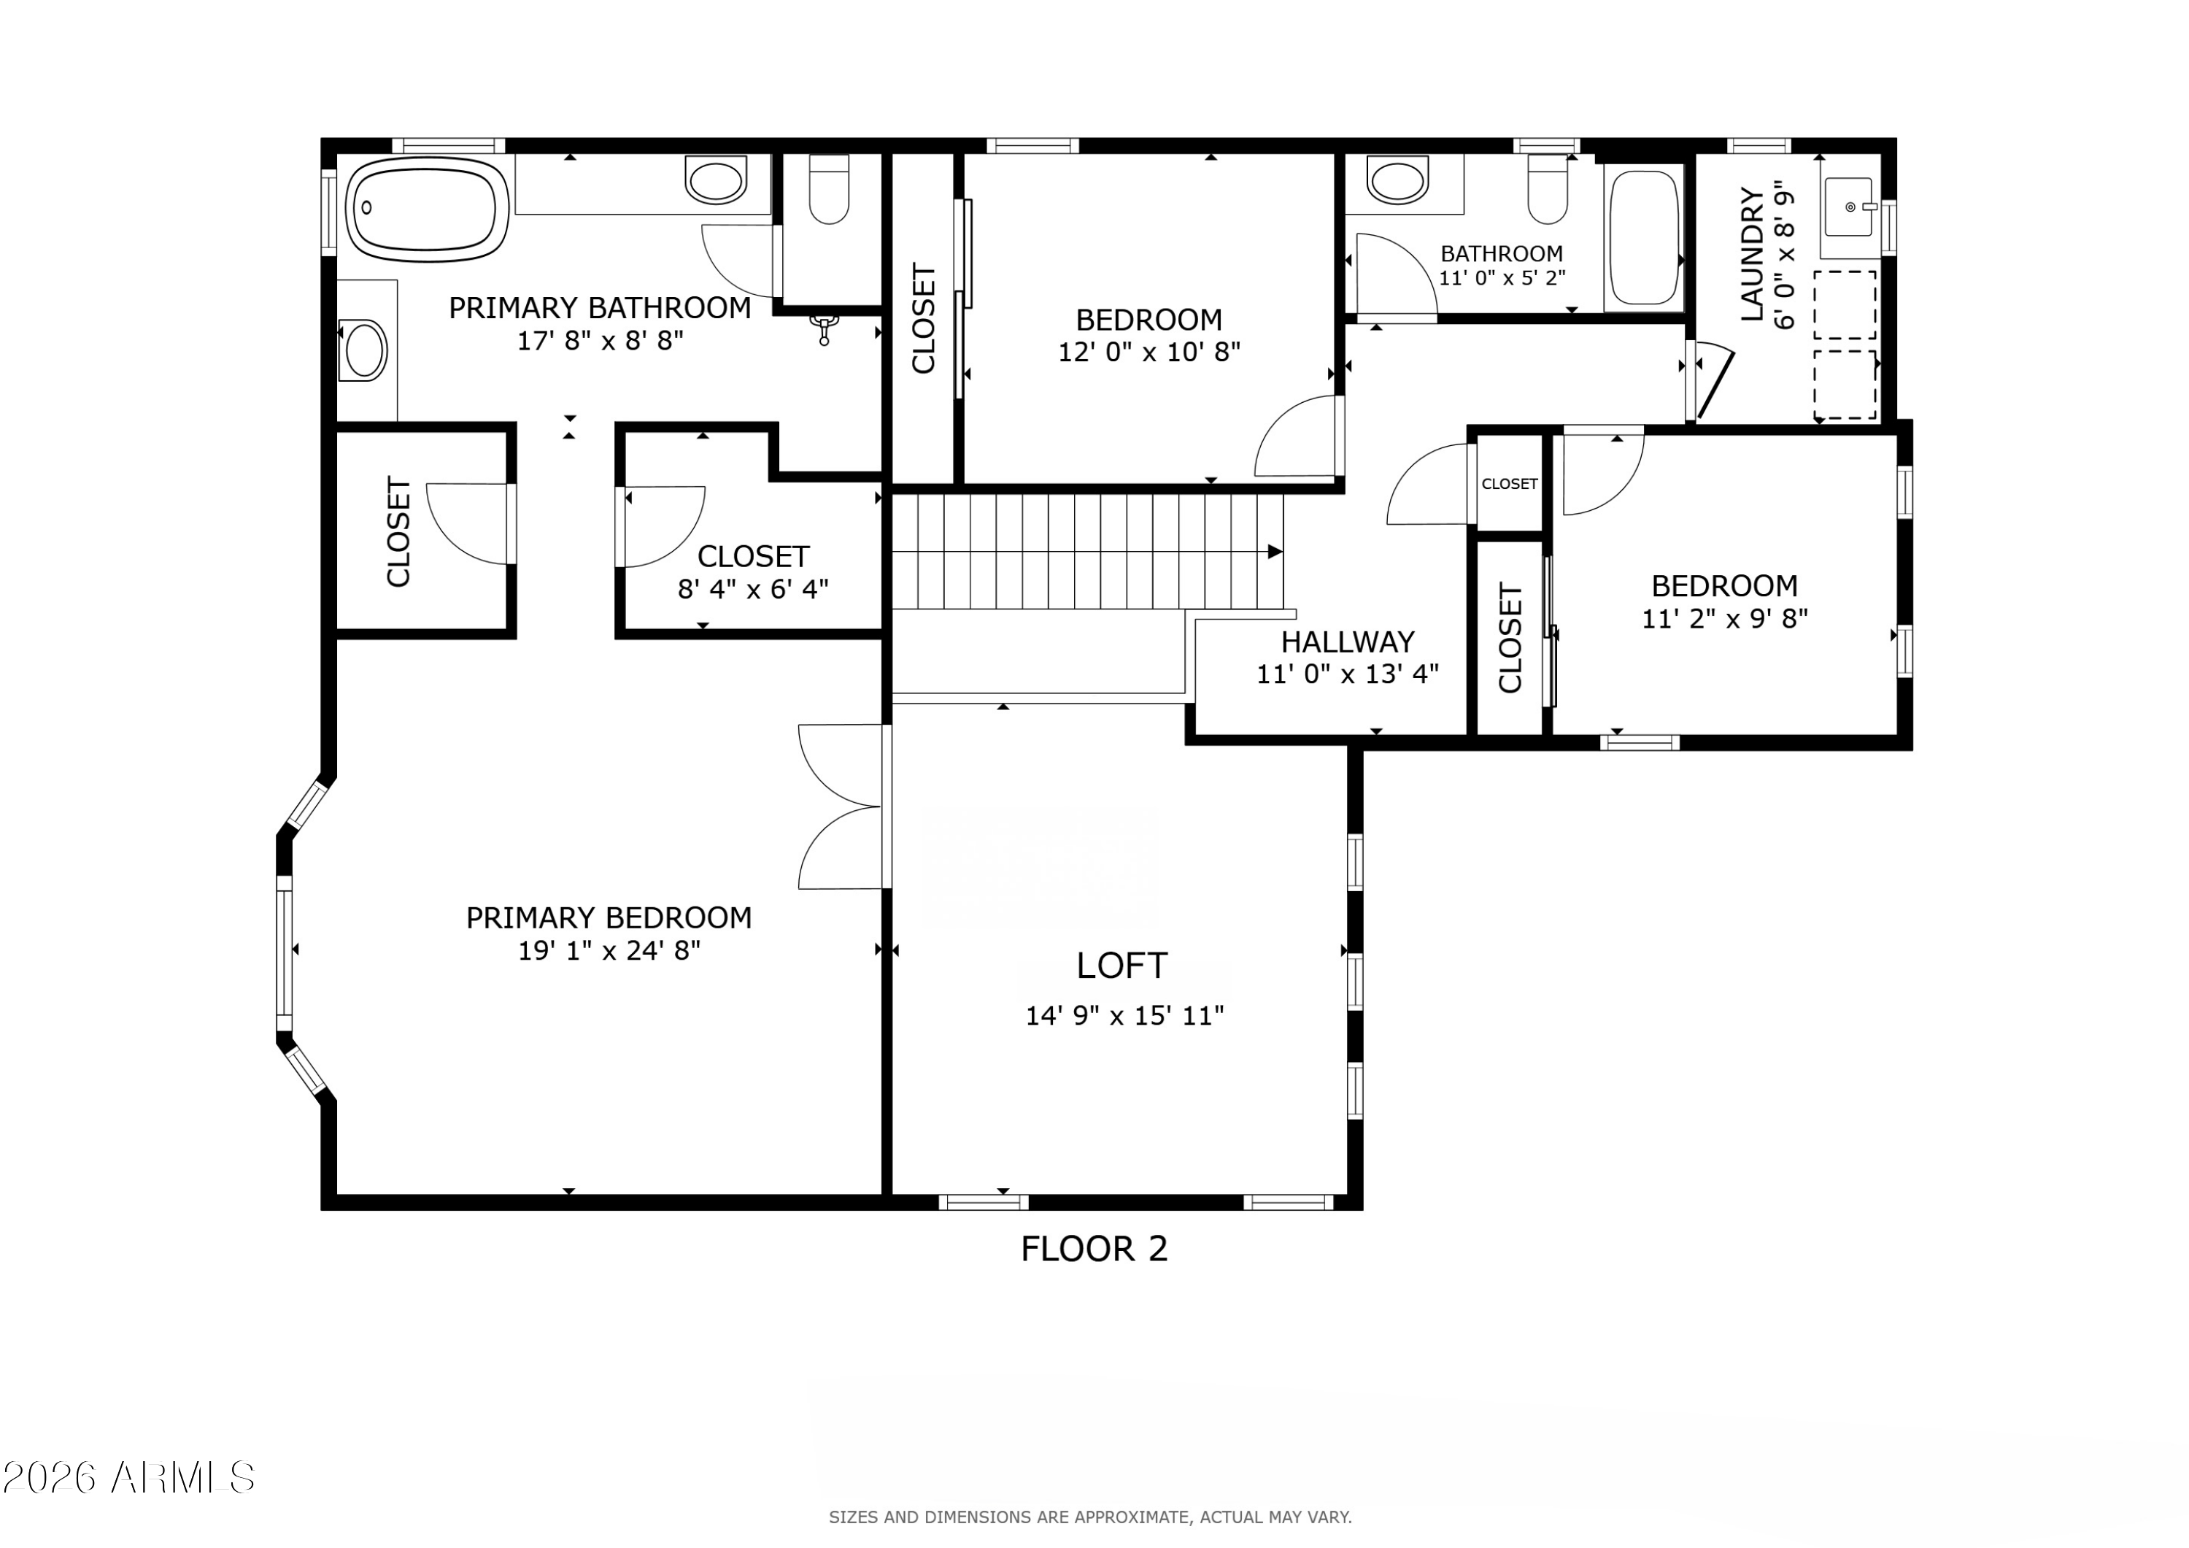
This is a rare opportunity to step into a home where all the hard work is impeccably complete, leaving you with nothing to do but unpack, turn the key, and start living your next chapter. From the moment you cross the threshold, a striking balance of elegance and effortless sophistication welcomes you home. This fully reimagined residence in Fireside at Desert Ridge offers a rare opportunity to acquire a completely renovated luxury property, sold furnished and finished with elevated designer details. Every detail of this three-bedroom home has been thoughtfully refreshed with elevated designer selections, from the fresh interior paint to the rich texture of the wide-plank wire-brushed French oak engineered wood flooring, curated lighting fixtures, upgraded hardware and refined trim throughout. Designed to accommodate both quiet everyday living and grand-scale entertaining, the spacious layout features three bedrooms, a versatile dedicated office or playroom and a generous upstairs loft.
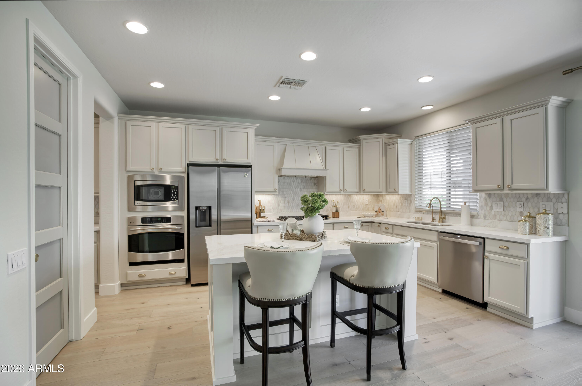
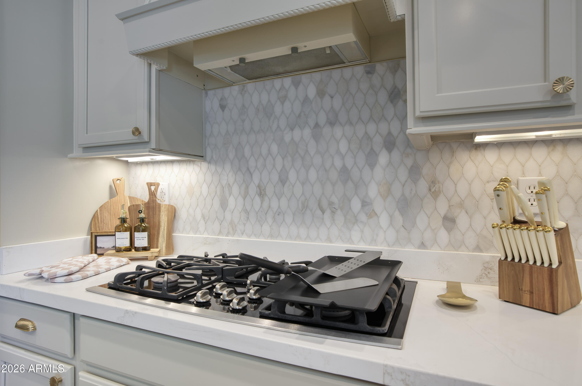
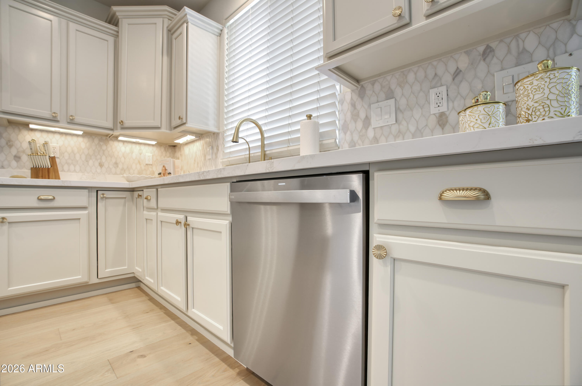
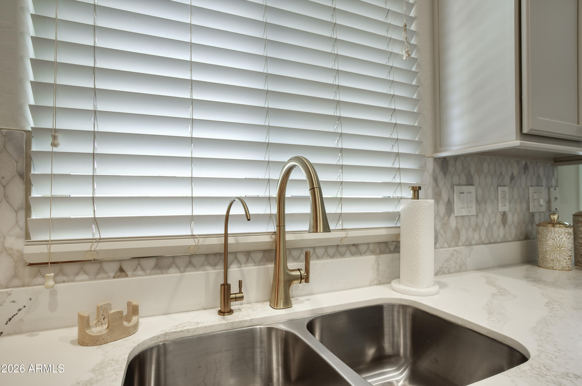
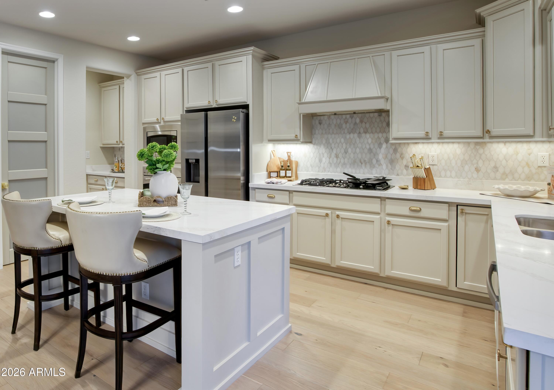
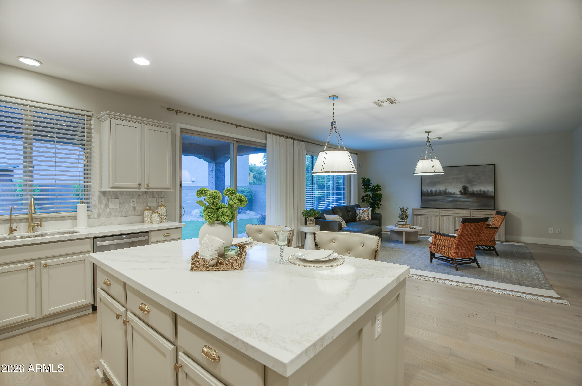
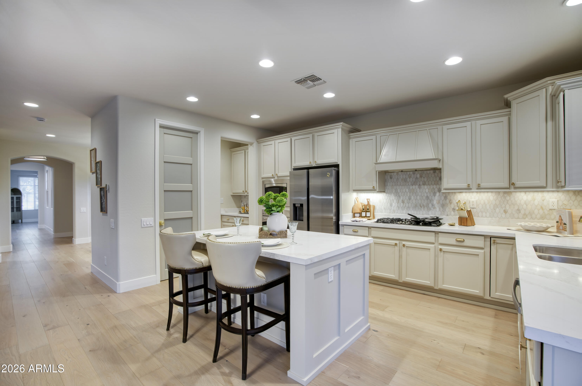
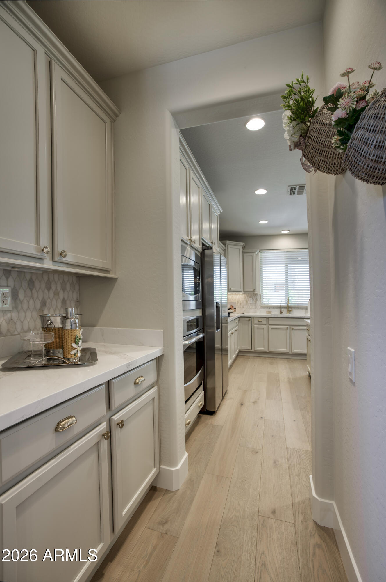
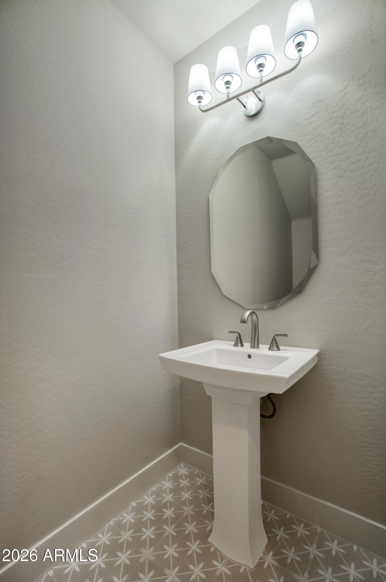
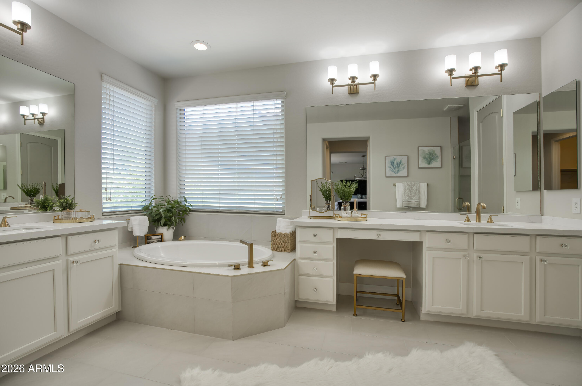
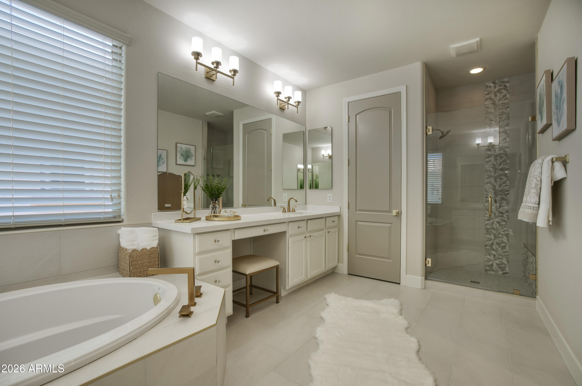
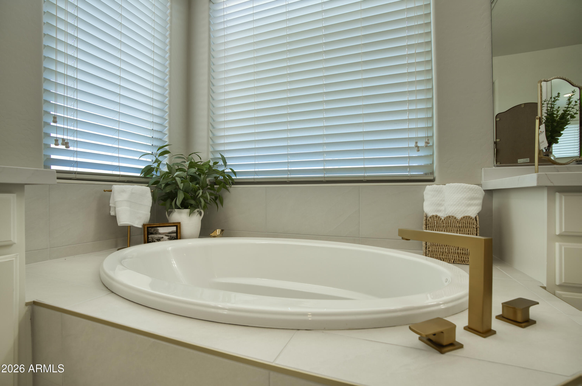
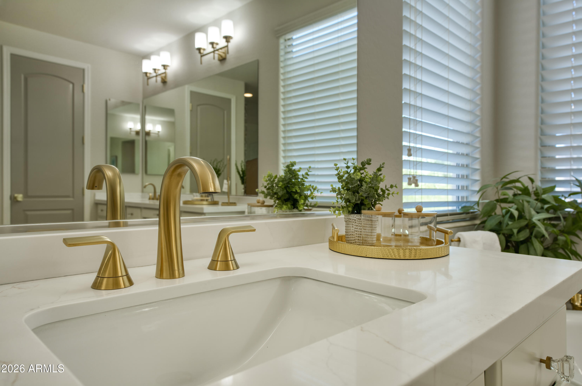
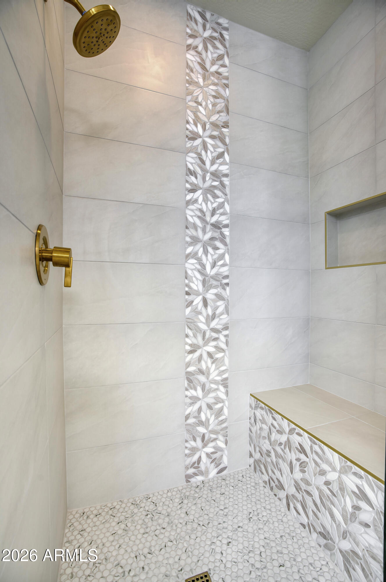
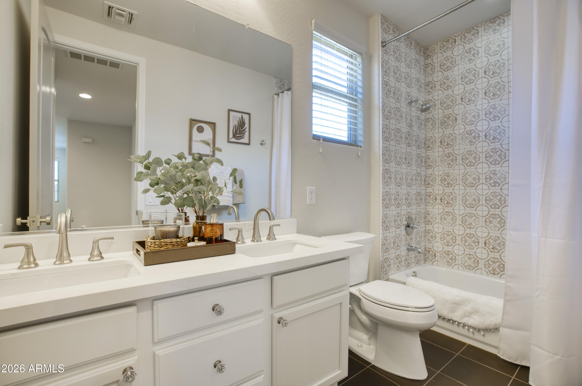
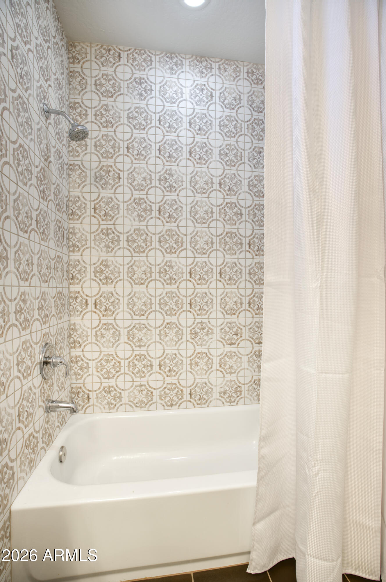
The heart of the home is a culinary showpiece, that naturally draws people together, where a beautifully renovated kitchen features premium new quartzite countertops, a custom designer backsplash, a new sink, faucet, and disposal, along with a new reverse osmosis water system, a newer Samsung refrigerator, and a GE dishwasher. This level of meticulous detail extends directly into the home's private spaces. The primary suite offers a spa-like escape with custom tile work, new countertops, dual sinks, designer faucets, a Kohler toilet, and upgraded vanity lighting. Not to be outdone, the secondary bathrooms have been equally transformed with new tile, countertops, sinks, faucets, Kohler toilets, and designer mirrors--creating a cohesive, resort-designer aesthetic throughout the entire home.
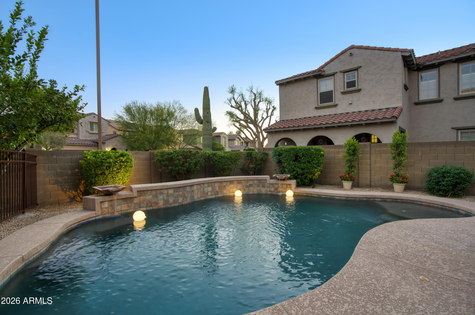
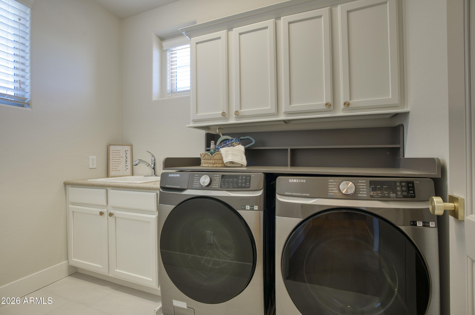
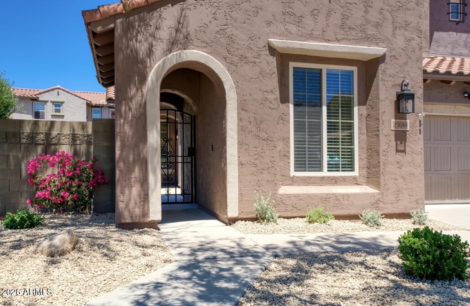
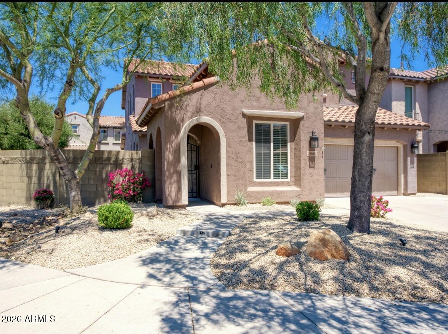
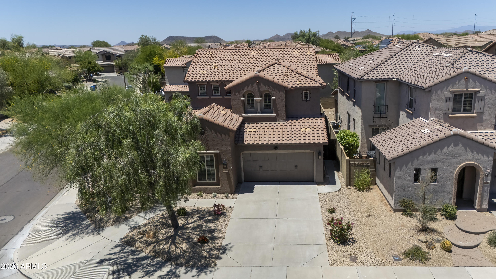
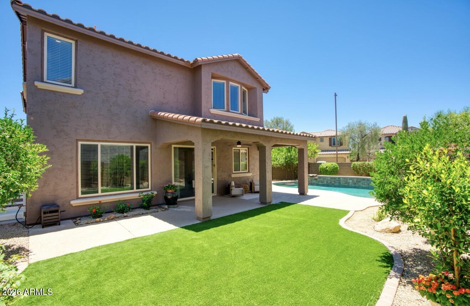
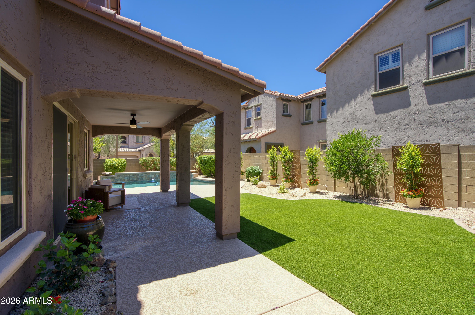
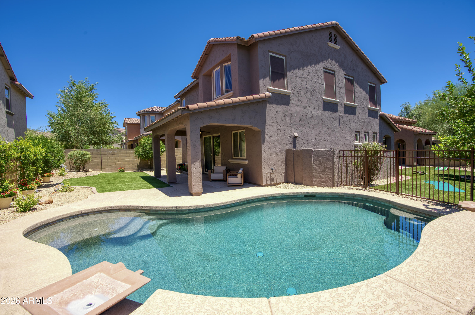
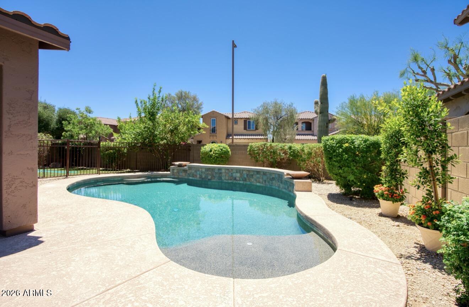
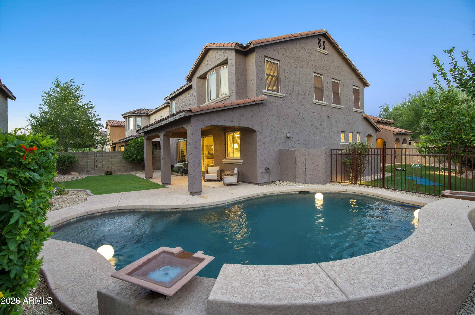
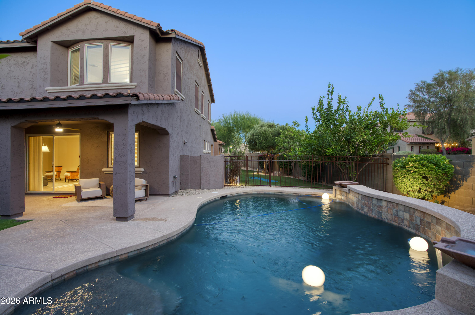
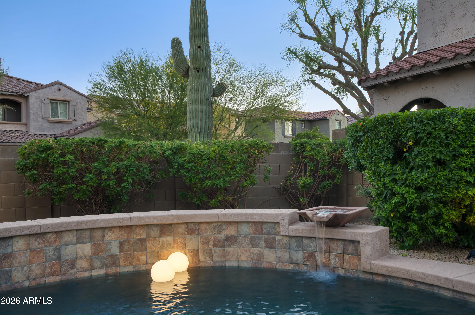
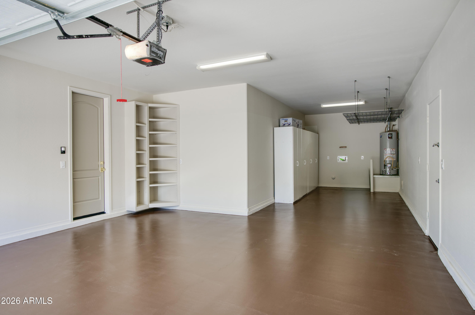
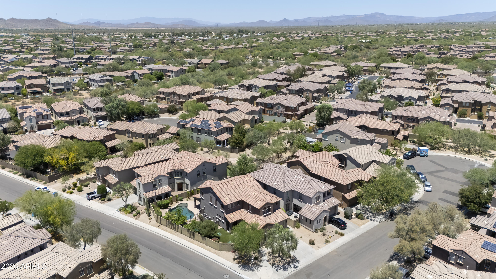
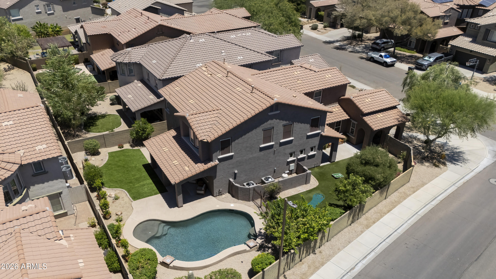
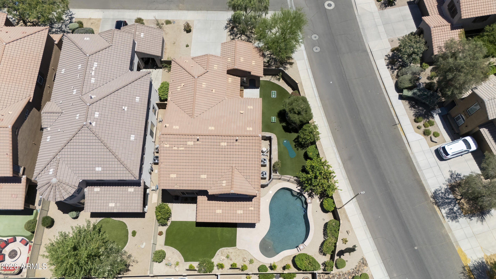
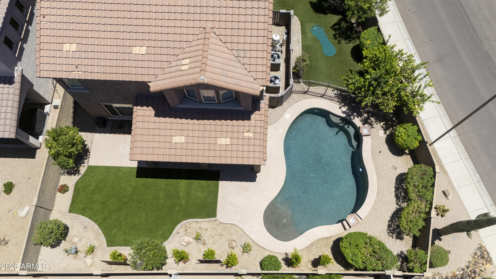
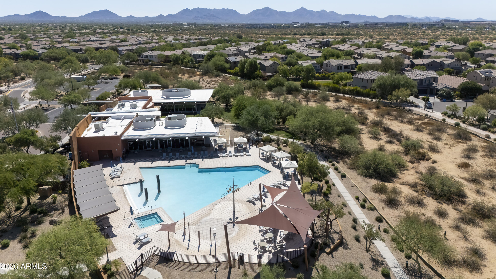
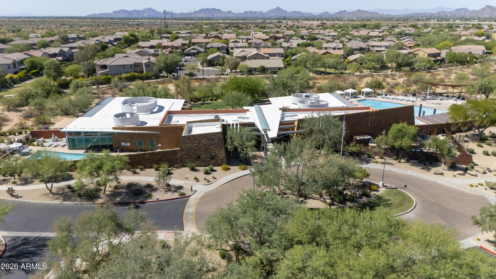
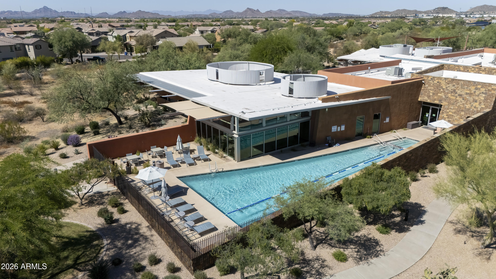
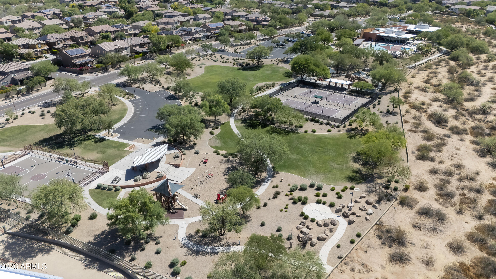
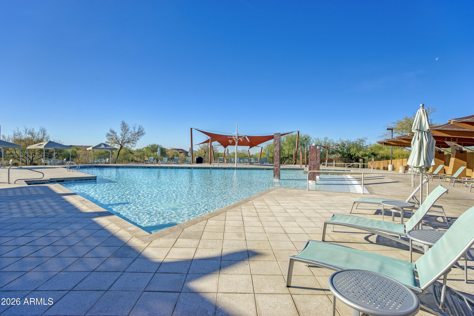
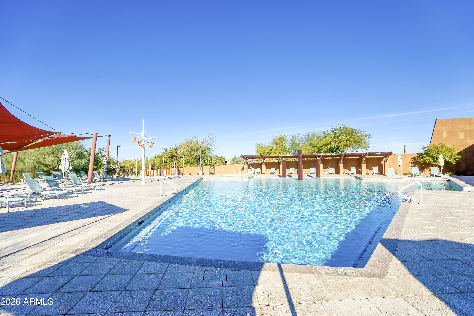
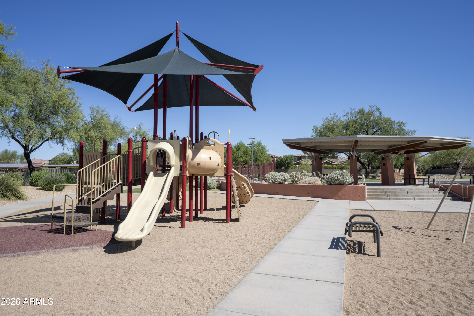
Outside, the property transitions into a private backyard oasis designed for the ultimate Arizona indoor-outdoor lifestyle. A sparkling pool with tranquil water features takes center stage, complete with refreshed pool equipment and a brand-new pool cleaner for effortless maintenance. The grounds are framed by lush landscaping, brand-new turf, a full side yard, and freshly updated exterior paint and window screens. Offering absolute peace of mind, the home features newer 2024 HVAC systems still under warranty, smart Ecobee thermostats, a newer washer and dryer, and a clean, epoxy-finished garage floor. Located just moments from top-rated schools, premier dining and shopping, and Fireside's exceptional resort-style clubhouse amenities.

3
beds

3
baths

2,782 Sq.Ft. LIVING AREA

7,013 Sq.Ft. lot

Erica Ginand

Erica Ginand

Features & Amenities

Interior

  • total bedrooms3
  • Total bathrooms3
  • full bathrooms2
  • half bathroom1
  • Laundry room Upstairs Laundry
  • Flooring Tile, Wood
  • APPLIANCES Dryer, Washer, Reverse Osmosis, Refrigerator, Built-in Microwave, Disposal, Electric Cooktop, Built-In Electric Oven, Water Purifier
  • other interior Features Quartz Countertops, High Speed Internet, Double Vanity, Upstairs, Eat-in Kitchen, Breakfast Bar, 9 Flat Ceilings, Furnished(See Rmrks), Kitchen Island, Pantry, Full Bth Master Bdrm, Separate Shwr Tub

Area & Lot

  • Status For Sale
  • Living Area2,782 Sq.Ft.
  • Lot Area7,013 Sq.Ft.
  • MLS® ID7054719
  • TypeResidential
  • YEAR BUILT2007
  • NeighborhoodParadise Valley Village
  • Architecture StylesContemporary
  • Elementary SchoolFireside Elementary School
  • Middle SchoolExplorer Middle School
  • High SchoolPinnacle High School
  • School DistrictParadise Valley Unified District

Exterior

  • STORIES2
  • Garage Space3.0
  • water SourceCity Water
  • utilitiesPhone Connected
  • PoolOutdoor
  • roofTile
  • lot featuresEast/West Exposure, Corner Lot, Desert Front, Gravel/Stone Front, Gravel/Stone Back, Synthetic Grass Frnt, Synthetic Grass Back, Auto Timer H 2 O Front, Auto Timer H 2 O Back
  • parkingAttached Garage, Tandem Garage, Garage Door Opener, Extended Length Garage
  • HEAT TYPEForced Air
  • AIR CONDITIONINGCentral Air, Ceiling Fan(s)
  • sewerPublic Sewer
  • security FeaturesFire Sprinkler System, Security System Owned

Financial

  • Sales Price$1,195,000
  • Real Estate Tax $5,551/yr
  • HOA $165/mo
View Virtual Tour

Paradise Valley Village

Explore

Connect With Us

Let us handle all of your real estate needs. We are a full-service brokerage with a team of professionals who can also help you with property management, as well as land lot sales.

Follow Us on Instagram