2345 N 28th Place
2345 N 28th Place
2345 N 28th Place
2345 N 28th Place
2345 N 28th Place
2345 N 28th Place
2345 N 28th Place
2345 N 28th Place
2345 N 28th Place
2345 N 28th Place
2345 N 28th Place
2345 N 28th Place
2345 N 28th Place
2345 N 28th Place
2345 N 28th Place
2345 N 28th Place
2345 N 28th Place
2345 N 28th Place
2345 N 28th Place
2345 N 28th Place
2345 N 28th Place
SEE ALL PHOTOS
2345 N 28th Place
2345 N 28th Place
2345 N 28th Place
2345 N 28th Place
2345 N 28th Place
2345 N 28th Place
2345 N 28th Place
2345 N 28th Place
2345 N 28th Place
2345 N 28th Place
2345 N 28th Place
2345 N 28th Place
2345 N 28th Place
2345 N 28th Place
2345 N 28th Place
2345 N 28th Place
2345 N 28th Place
2345 N 28th Place
2345 N 28th Place
2345 N 28th Place
2345 N 28th Place
Courtesy of The Ave Collective
For Sale

2345 N 28th Place

2345 N 28th Place, Phoenix, AZ 85008

$710,000
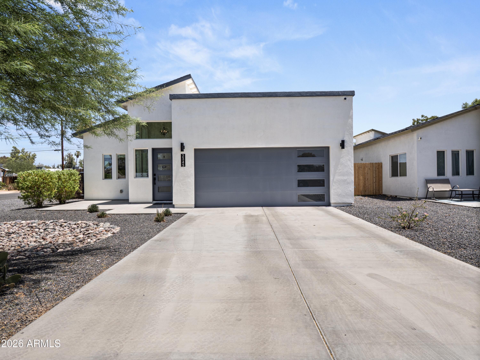
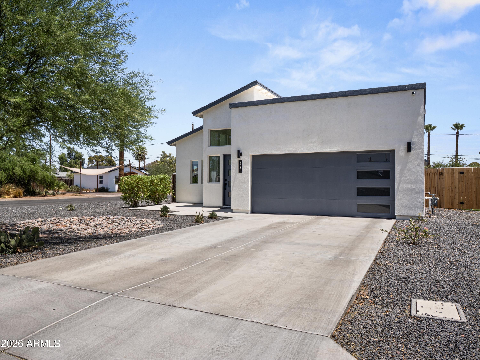
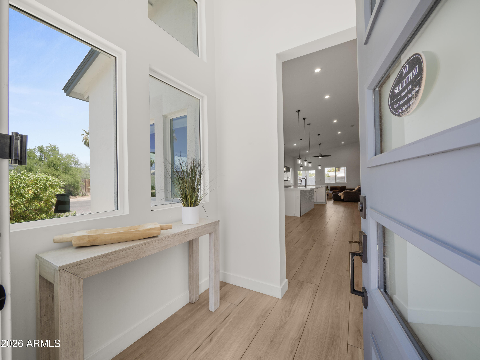
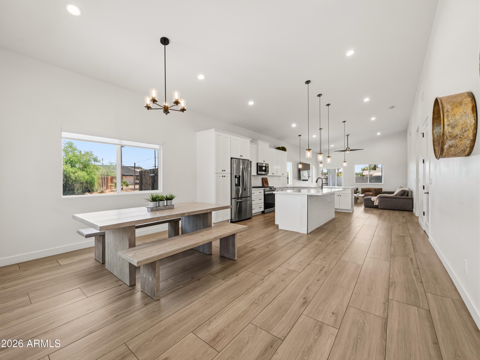
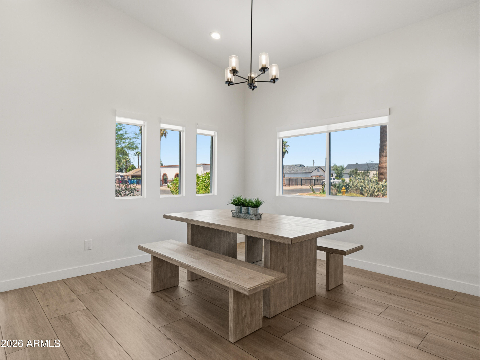
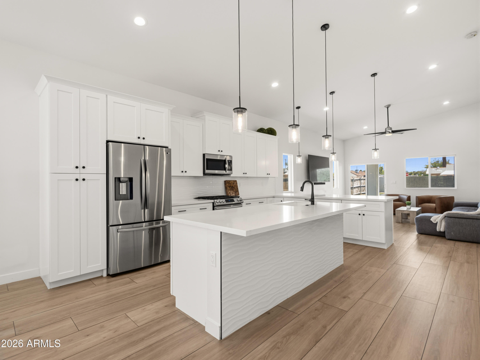
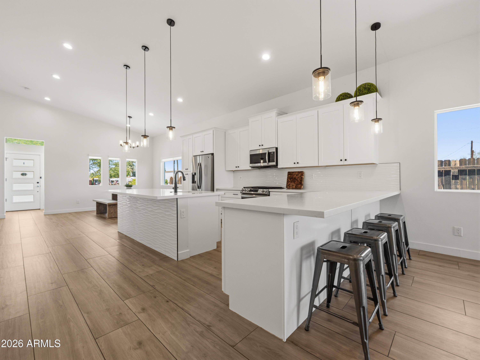
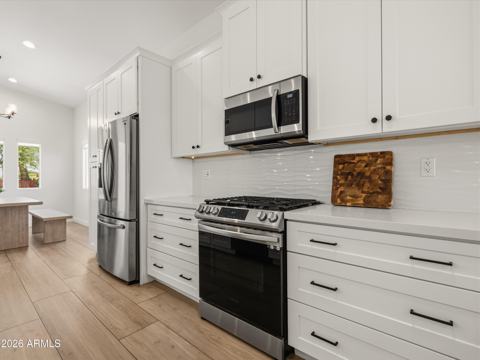
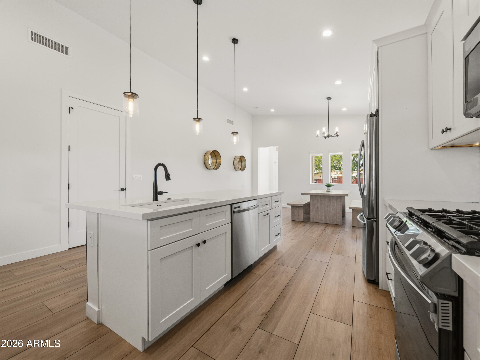
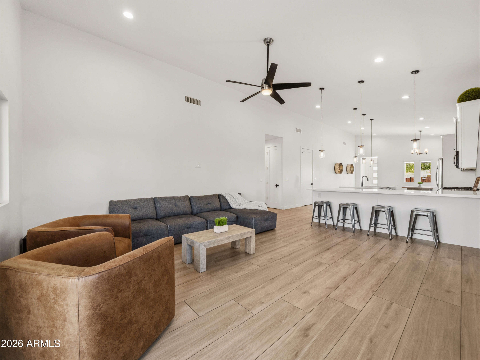
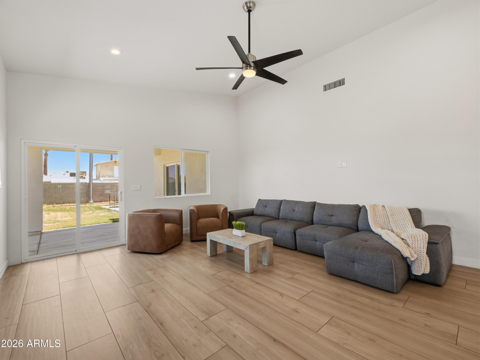
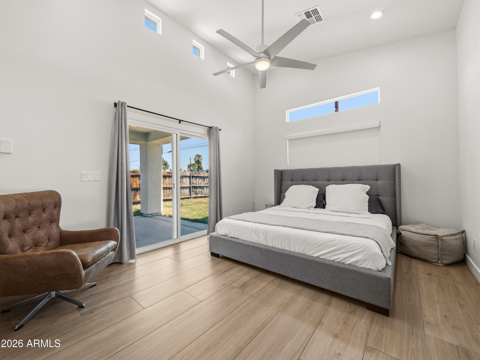
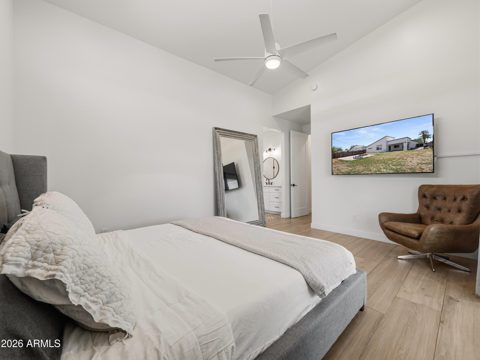
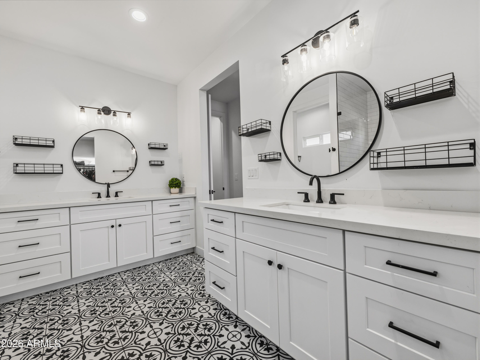
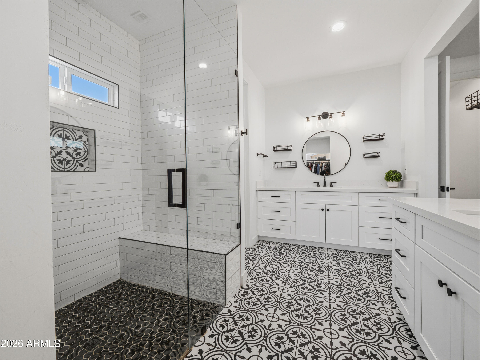
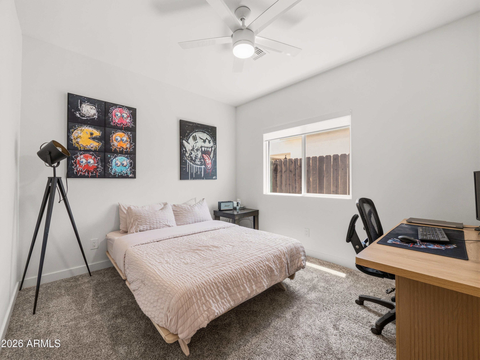
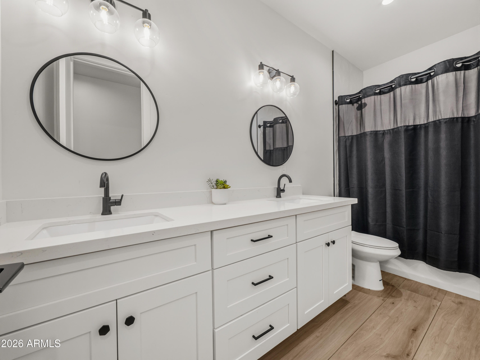
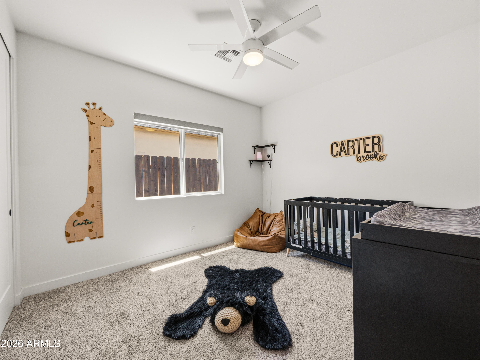
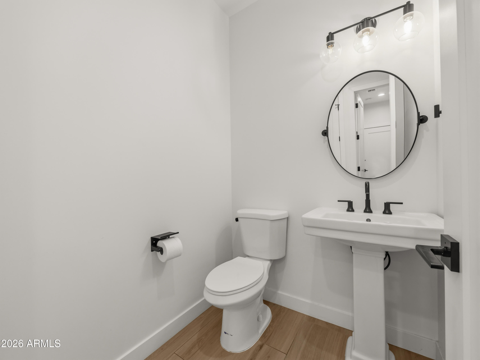
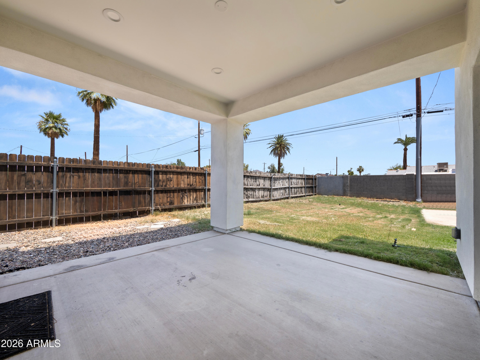
Centrally located, this pocket of Phoenix puts you within minutes of Papago Park's sandstone buttes and golf course, the Zoo, Desert Botanical Garden, The Biltmore and Arcadia Lite. Built in 2021, the home is a single story with 3 bedrooms, 2.5 baths, and 1,850 square feet. Desert landscaping and a paver walkway lead to the entry, opening into a vaulted great room where wood-look tile runs straight through to the kitchen. There, white shaker cabinets, a waterfall quartz island wrapped in wave-textured tile, stainless appliances, and black pendant lighting make it the kind of space you actually want to cook in. The primary suite sits apart from the secondary bedrooms and includes a spa-style bath black-and-white patterned cement tile, a glass-enclosed walk-in shower with a built-in bench and subway tile surround, and a dual vanity with matte black fixtures. Two more bedrooms and a half bath complete the layout. Out back, a covered patio and grassy yard sit alongside an extra concrete pad, room for a shed, RV, or future fire pit, all inside a fenced yard with a mature palm.

Beyond the home, you're minutes from Tempe Town Lake, ASU, and Old Town Scottsdale, with light rail access and quick connections to the 202, 101, and 51.

3
beds

3
baths

1,850 Sq.Ft. LIVING AREA

6,823 Sq.Ft. lot

Features & Amenities

Interior

  • total bedrooms3
  • Total bathrooms3
  • full bathrooms2
  • half bathroom1
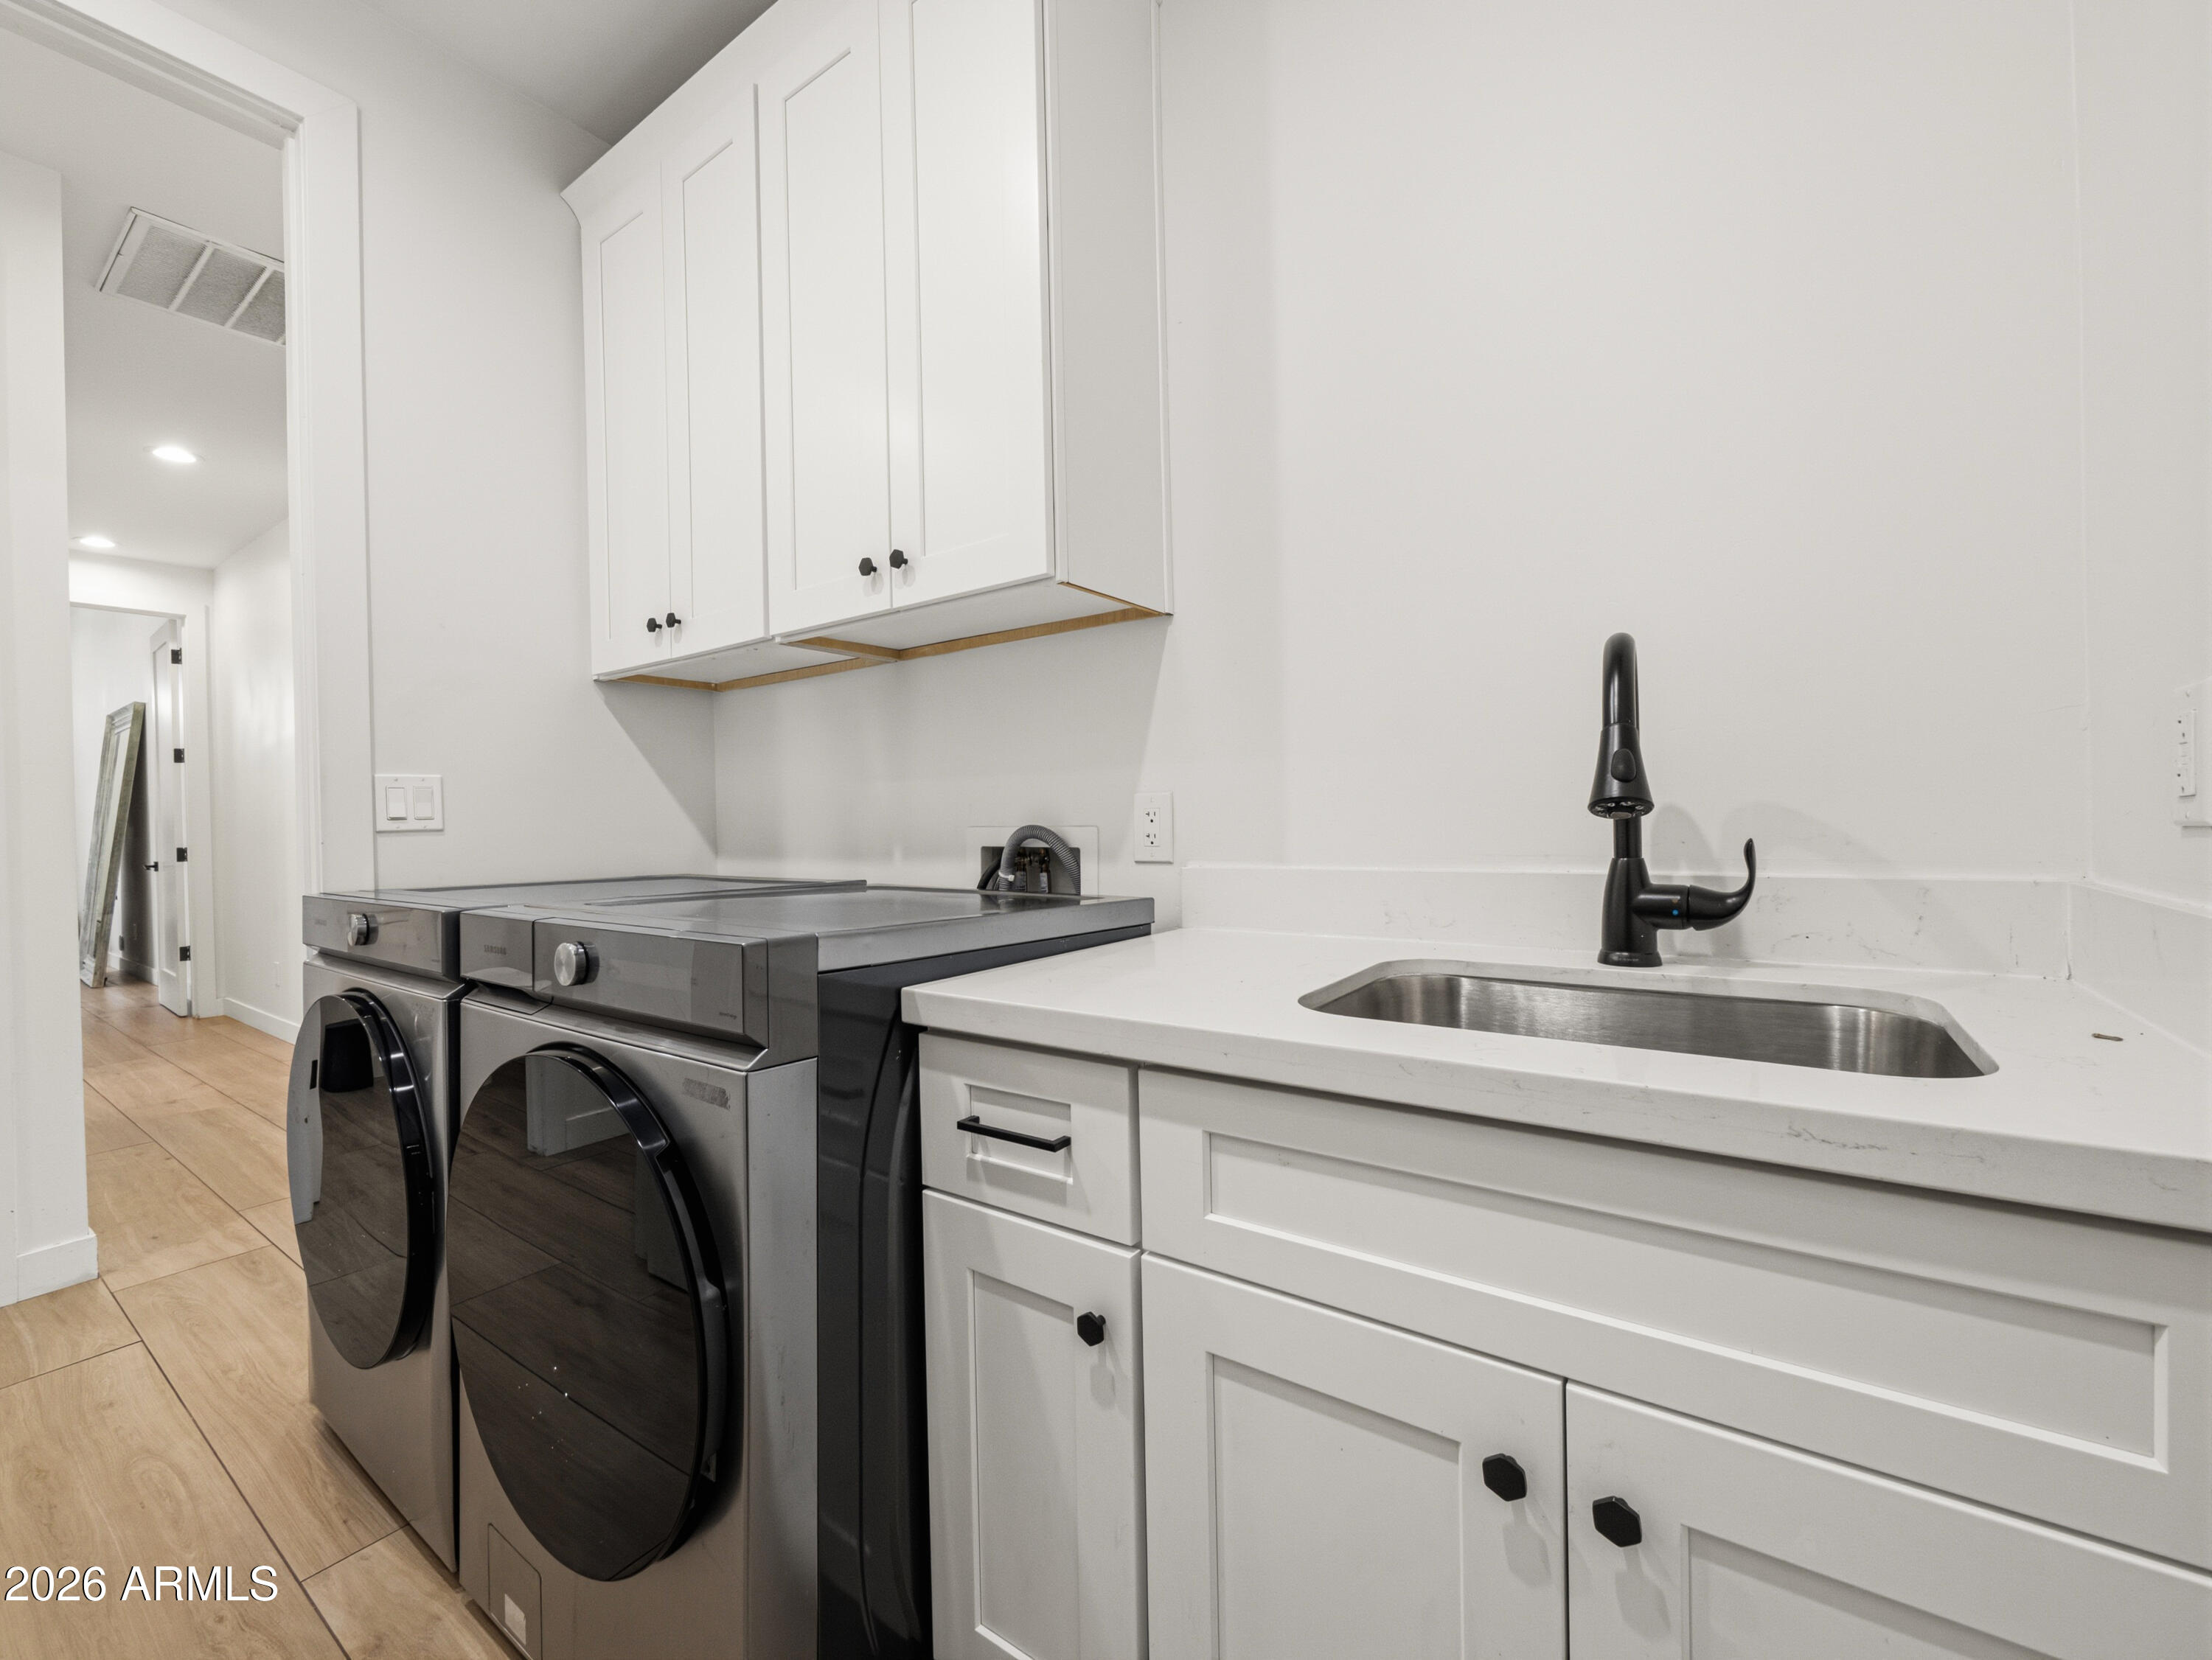
  • Laundry room Inside
  • Flooring Carpet, Tile
  • APPLIANCES Dryer, Washer, Refrigerator, Built-in Microwave, Dishwasher, Disposal, Gas Range, Gas Oven
  • other interior Features Non-laminate Counter, High Speed Internet, Double Vanity, Breakfast Bar, 9 Flat Ceilings, No Interior Steps, Vaulted Ceiling(s), Kitchen Island, Pantry

Area & Lot

  • Status For Sale
  • Living Area1,850 Sq.Ft.
  • Lot Area6,823 Sq.Ft.
  • MLS® ID7059482
  • TypeResidential
  • YEAR BUILT2021
  • Architecture StylesContemporary
  • Elementary SchoolMonte Vista Elementary School
  • Middle SchoolMonte Vista Elementary School
  • High SchoolCamelback High School
  • School DistrictPhoenix Union High School District

Exterior

  • STORIES1
  • Garage Space2.0
  • water SourceCity Water
  • roofComposition, Foam
  • lot featuresCorner Lot, Desert Front, Gravel/Stone Front, Gravel/Stone Back, Grass Back
  • parkingGarage Door Opener, Extended Length Garage, Direct Access
  • HEAT TYPENatural Gas
  • AIR CONDITIONINGCentral Air, Programmable Thmstat
  • sewerSewer in Cnctd, Public Sewer
  • other exterior FeaturesPrivate Yard

Financial

  • Sales Price$710,000
  • Real Estate Tax $2,848/yr

Connect With Us

Let us handle all of your real estate needs. We are a full-service brokerage with a team of professionals who can also help you with property management, as well as land lot sales.

Follow Us on Instagram