24454 W Mobile Lane
24454 W Mobile Lane
24454 W Mobile Lane
24454 W Mobile Lane
24454 W Mobile Lane
24454 W Mobile Lane
24454 W Mobile Lane
24454 W Mobile Lane
24454 W Mobile Lane
24454 W Mobile Lane
24454 W Mobile Lane
24454 W Mobile Lane
24454 W Mobile Lane
24454 W Mobile Lane
24454 W Mobile Lane
24454 W Mobile Lane
24454 W Mobile Lane
24454 W Mobile Lane
24454 W Mobile Lane
24454 W Mobile Lane
24454 W Mobile Lane
24454 W Mobile Lane
24454 W Mobile Lane
24454 W Mobile Lane
24454 W Mobile Lane
24454 W Mobile Lane
24454 W Mobile Lane
24454 W Mobile Lane
24454 W Mobile Lane
24454 W Mobile Lane
SEE ALL PHOTOS
24454 W Mobile Lane
24454 W Mobile Lane
24454 W Mobile Lane
24454 W Mobile Lane
24454 W Mobile Lane
24454 W Mobile Lane
24454 W Mobile Lane
24454 W Mobile Lane
24454 W Mobile Lane
24454 W Mobile Lane
24454 W Mobile Lane
24454 W Mobile Lane
24454 W Mobile Lane
24454 W Mobile Lane
24454 W Mobile Lane
24454 W Mobile Lane
24454 W Mobile Lane
24454 W Mobile Lane
24454 W Mobile Lane
24454 W Mobile Lane
24454 W Mobile Lane
24454 W Mobile Lane
24454 W Mobile Lane
24454 W Mobile Lane
24454 W Mobile Lane
24454 W Mobile Lane
24454 W Mobile Lane
24454 W Mobile Lane
24454 W Mobile Lane
24454 W Mobile Lane
Courtesy of HomeSmart, Cynthia L Sarjeant Listing Contact: 480-205-8795 
Sold

24454 W Mobile Lane

24454 W Mobile Lane, Buckeye, AZ 85326

$375,000
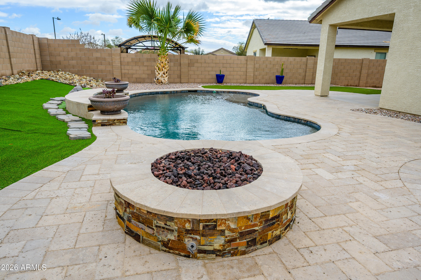
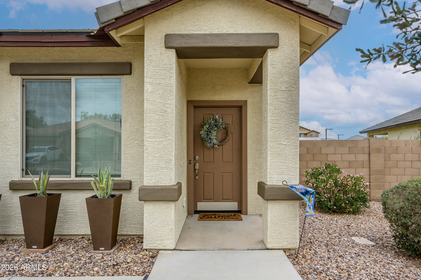
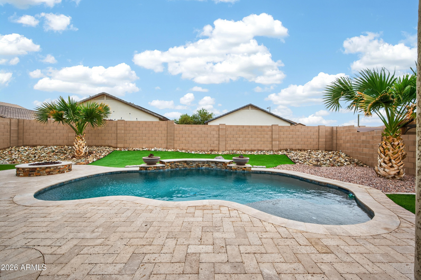
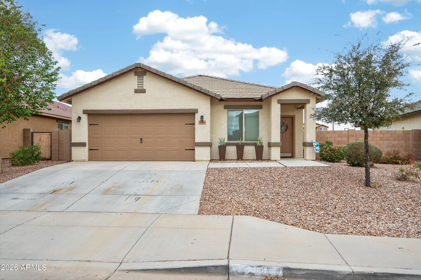
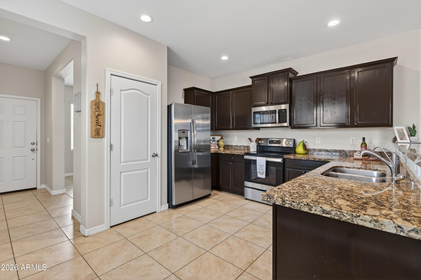
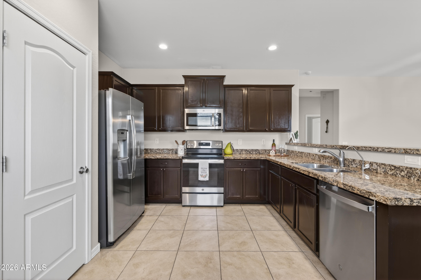
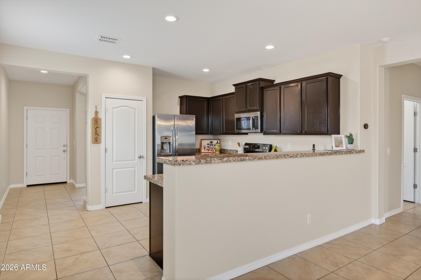
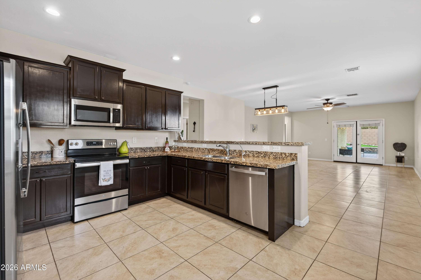
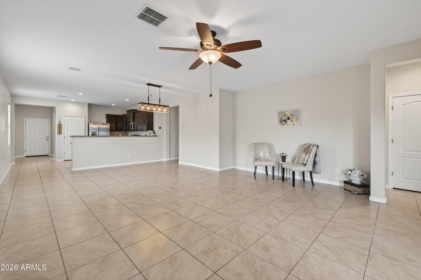
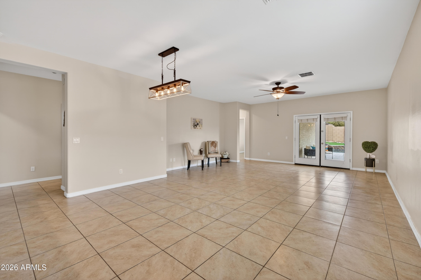
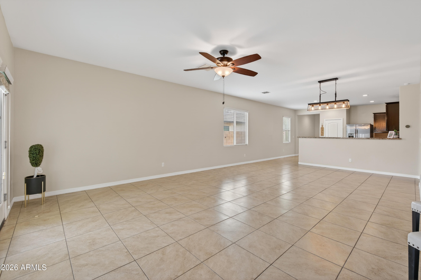
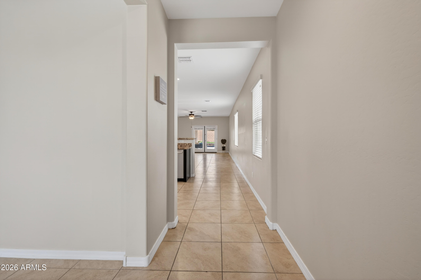
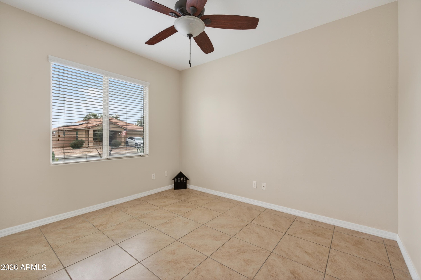
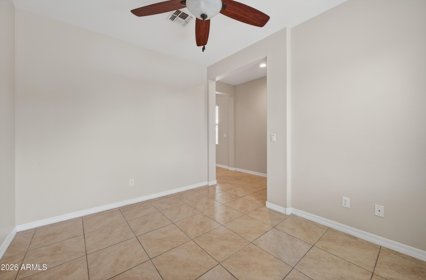
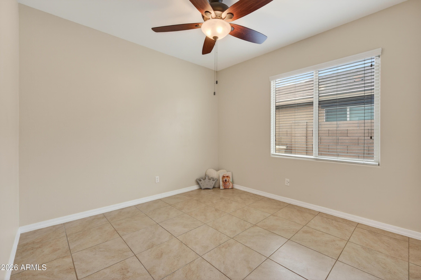
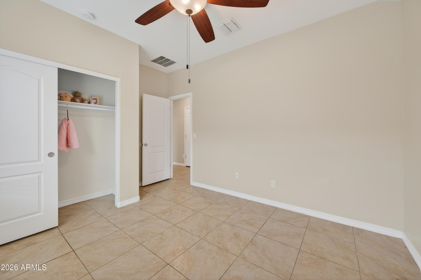
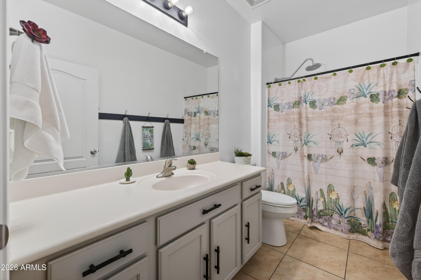
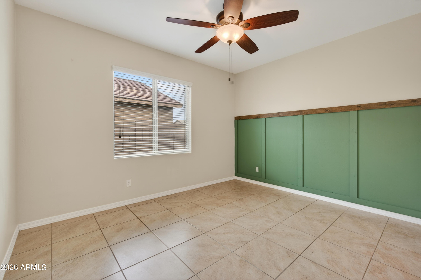
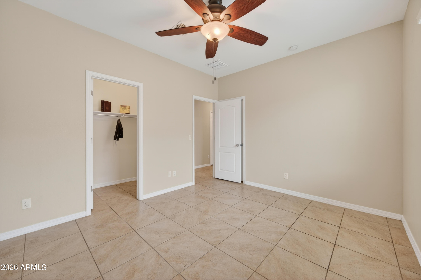
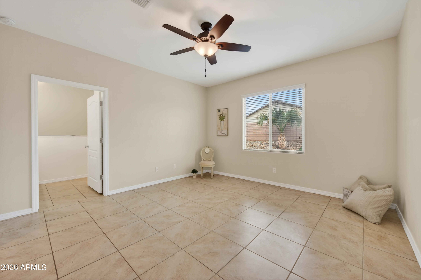
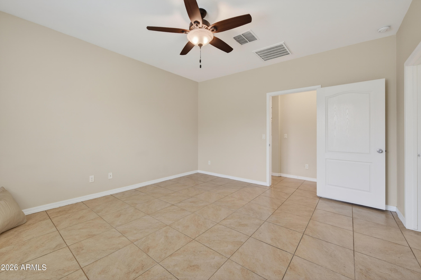
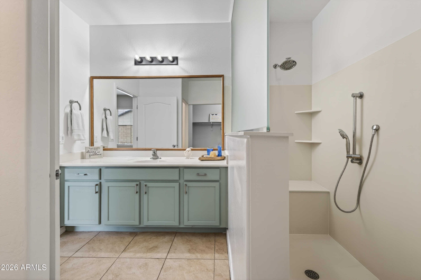
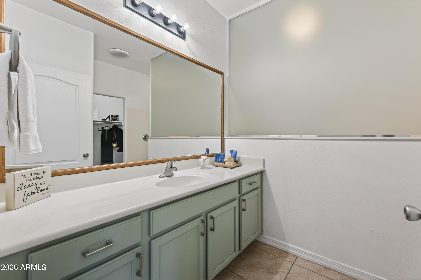
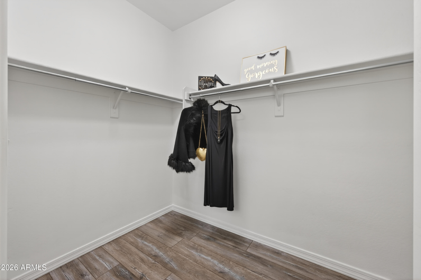
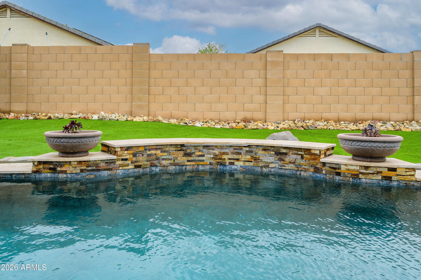
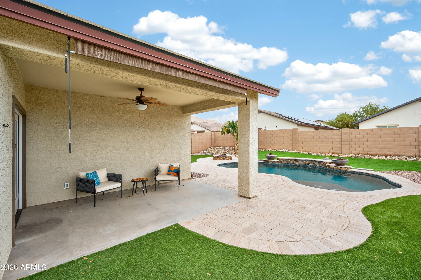
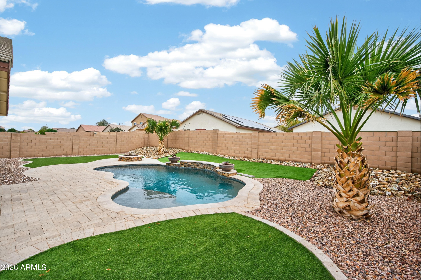
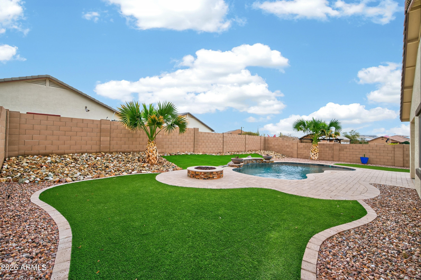
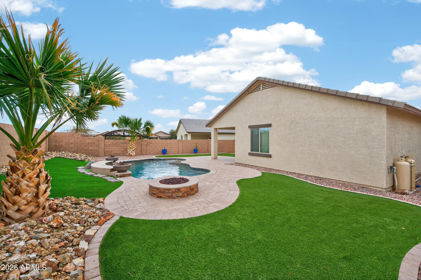
Beautiful Single Level ADA Open Great Room Split Floor Plan w/Tile Throughout.3 Spacious Bdrms, plus a Den/Office. 2 Bathrooms. Kitchen Boasts Granite Counters, Pantry & Matching SS GE Appliances,Overlooking the Huge GreatRoom & Dining Area. French Doors Leading to your own Private Pool/Oasis Backyard.Almost 7500 sq ft lot!Great Home for Entertaining!

3
beds

2
baths

1,835 Sq.Ft. LIVING AREA

7,478 Sq.Ft. lot

Features & Amenities

Interior

  • total bedrooms3
  • Total bathrooms2
  • full bathrooms2
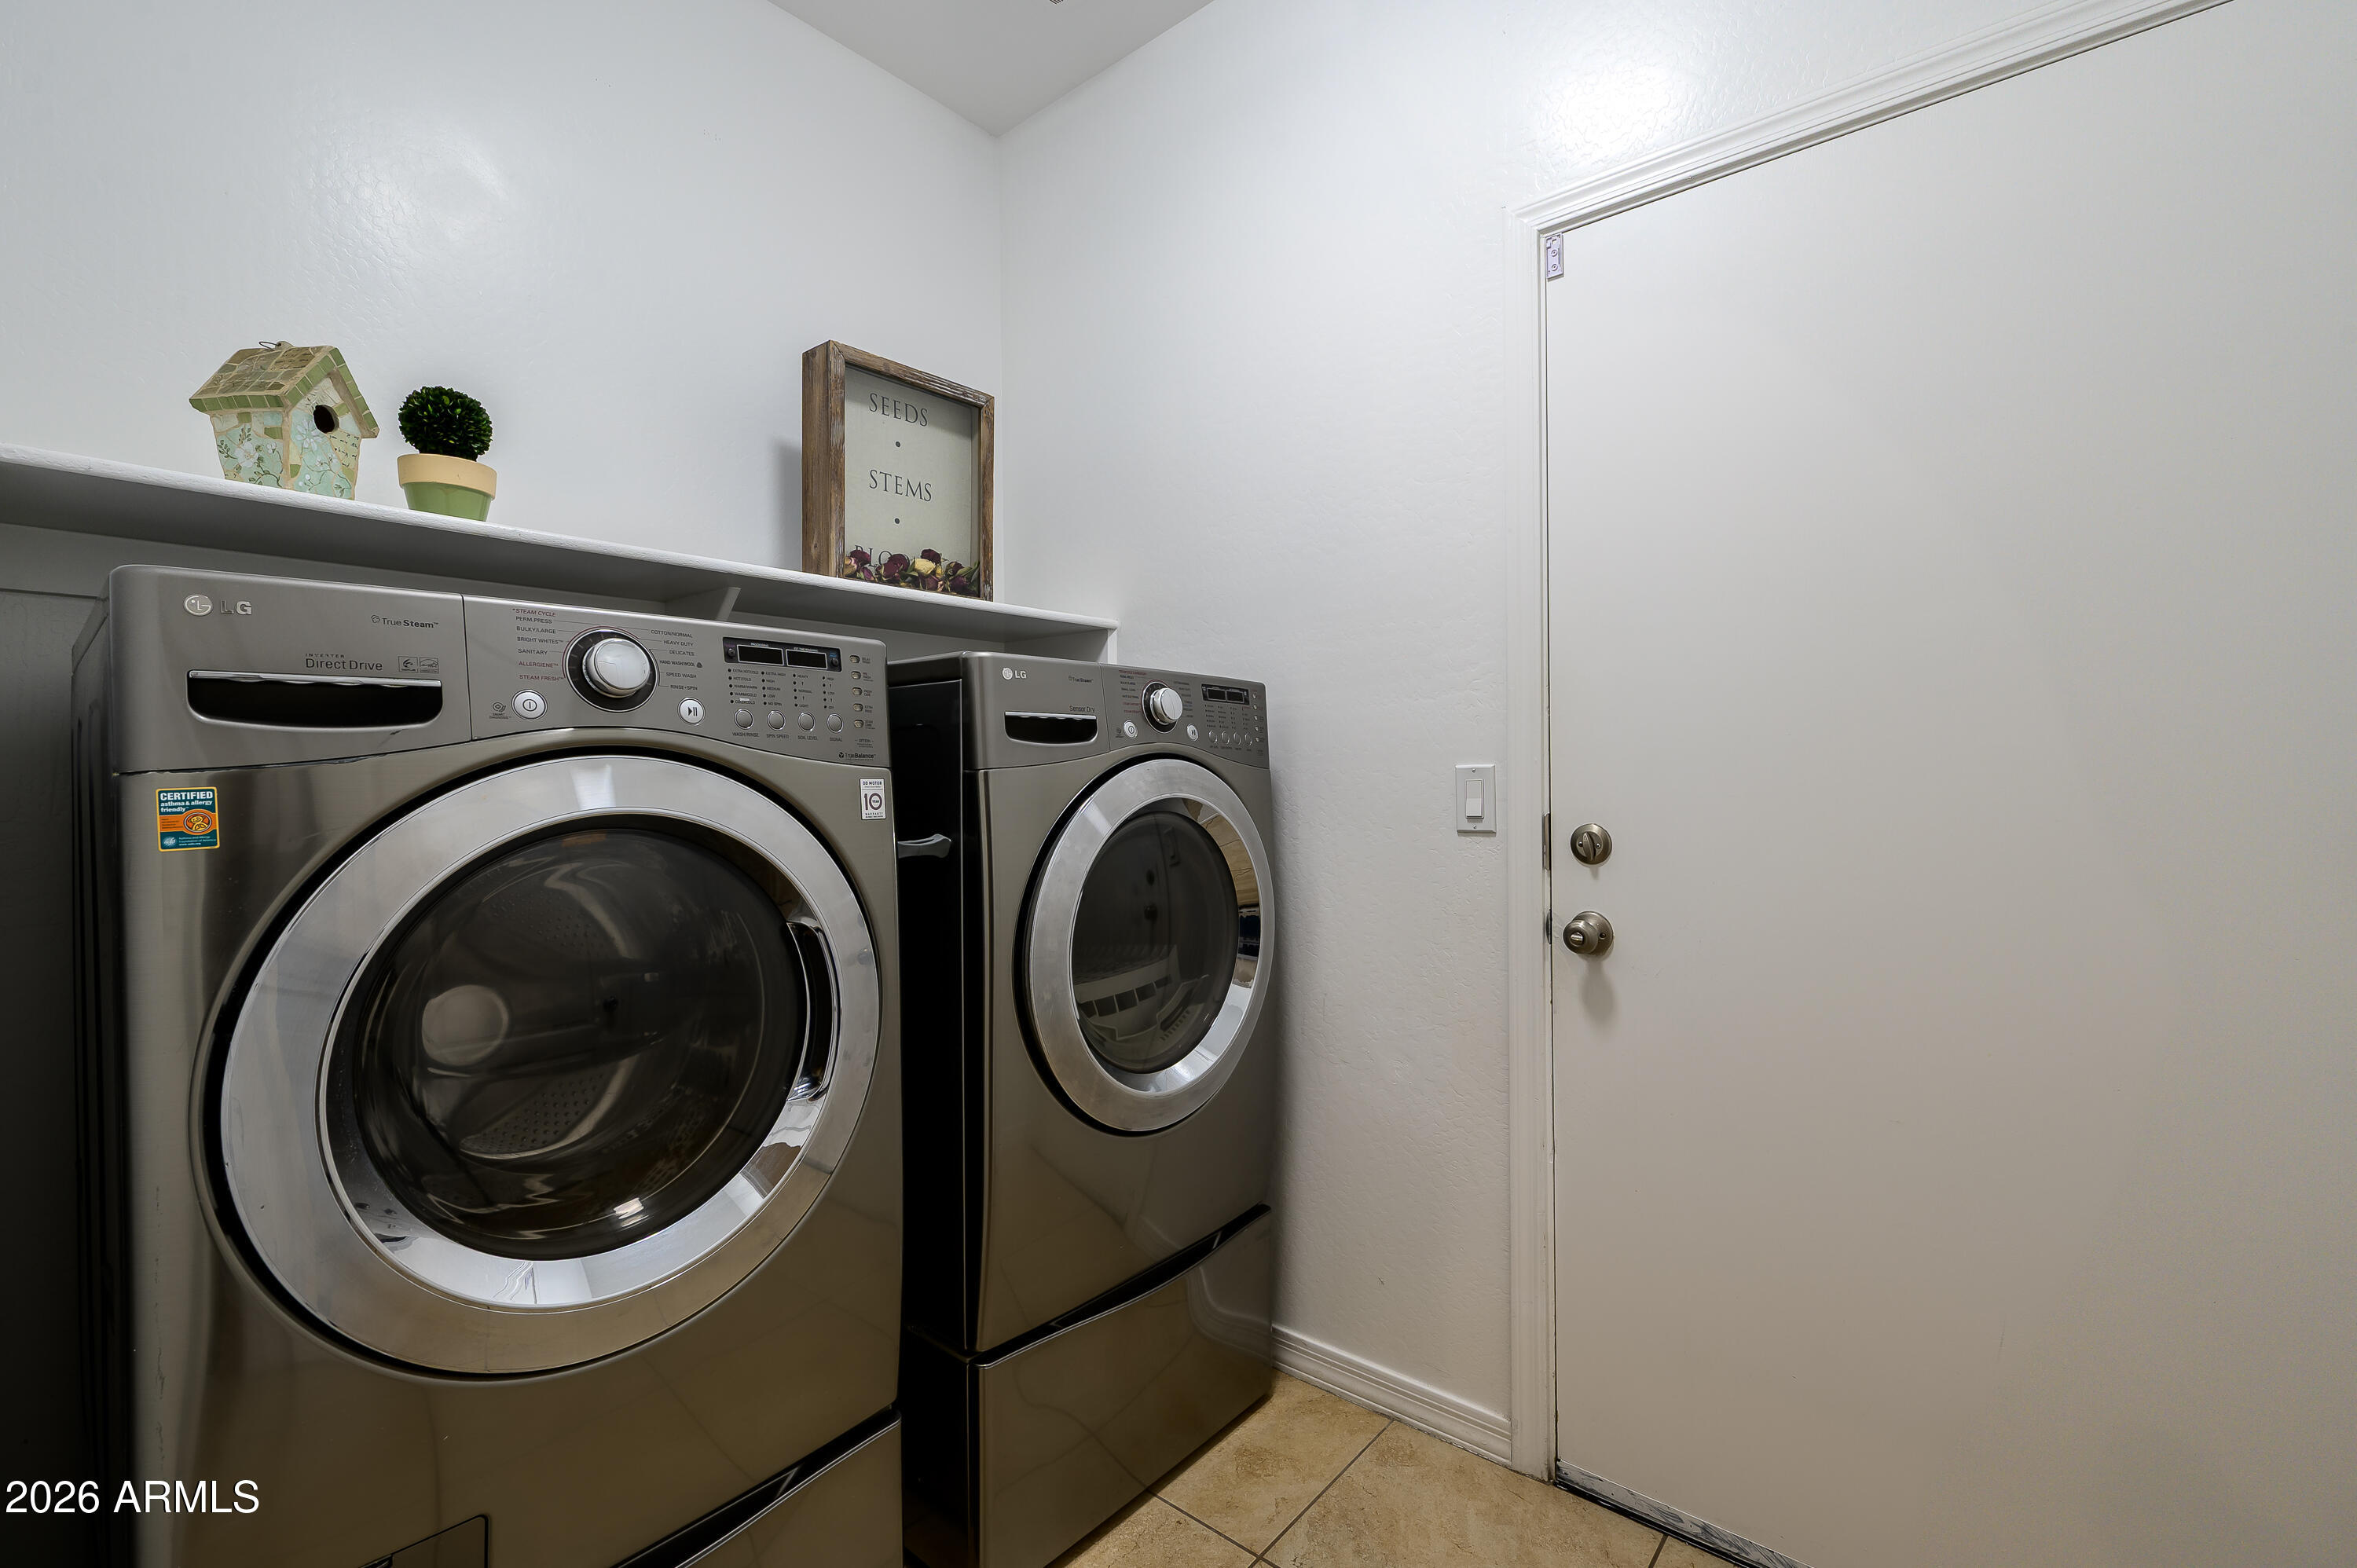
  • Laundry room Inside
  • Flooring Tile
  • Fireplace Fire Pit
  • APPLIANCES Dryer, Washer, Refrigerator, Built-in Microwave, Dishwasher, Disposal, Electric Range
  • other interior Features High Speed Internet, Granite Counters, 9 Flat Ceilings, No Interior Steps, Pantry, Full Bth Master Bdrm

Area & Lot

  • Status Sold
  • Date Sold April 22, 2026
  • Living Area1,835 Sq.Ft.
  • Lot Area7,478 Sq.Ft.
  • MLS® ID6987765
  • TypeResidential
  • YEAR BUILT2016
  • Architecture StylesRanch
  • Elementary SchoolSteven R. Jasinski Elementary School
  • Middle SchoolSteven R. Jasinski Elementary School
  • High SchoolBuckeye Union High School
  • School DistrictBuckeye Union High School District

Exterior

  • STORIES1
  • Garage Space2.0
  • water SourceCity Water
  • utilitiesPropane
  • PoolOutdoor, Play Pool
  • roofTile
  • lot featuresSprinklers In Rear, Sprinklers In Front, Desert Front, Synthetic Grass Back, Auto Timer H 2 O Front, Auto Timer H 2 O Back
  • parkingGarage Door Opener
  • HEAT TYPEElectric
  • AIR CONDITIONINGCeiling Fan(s)
  • sewerPublic Sewer
  • Disability FeaturesAccessible Door 32 in Wide, Bath Roll-In Shower

Financial

  • Sales Price$375,000
  • Real Estate Tax $1,949/yr
  • HOA $98/mo

Connect With Us

Let us handle all of your real estate needs. We are a full-service brokerage with a team of professionals who can also help you with property management, as well as land lot sales.

Follow Us on Instagram