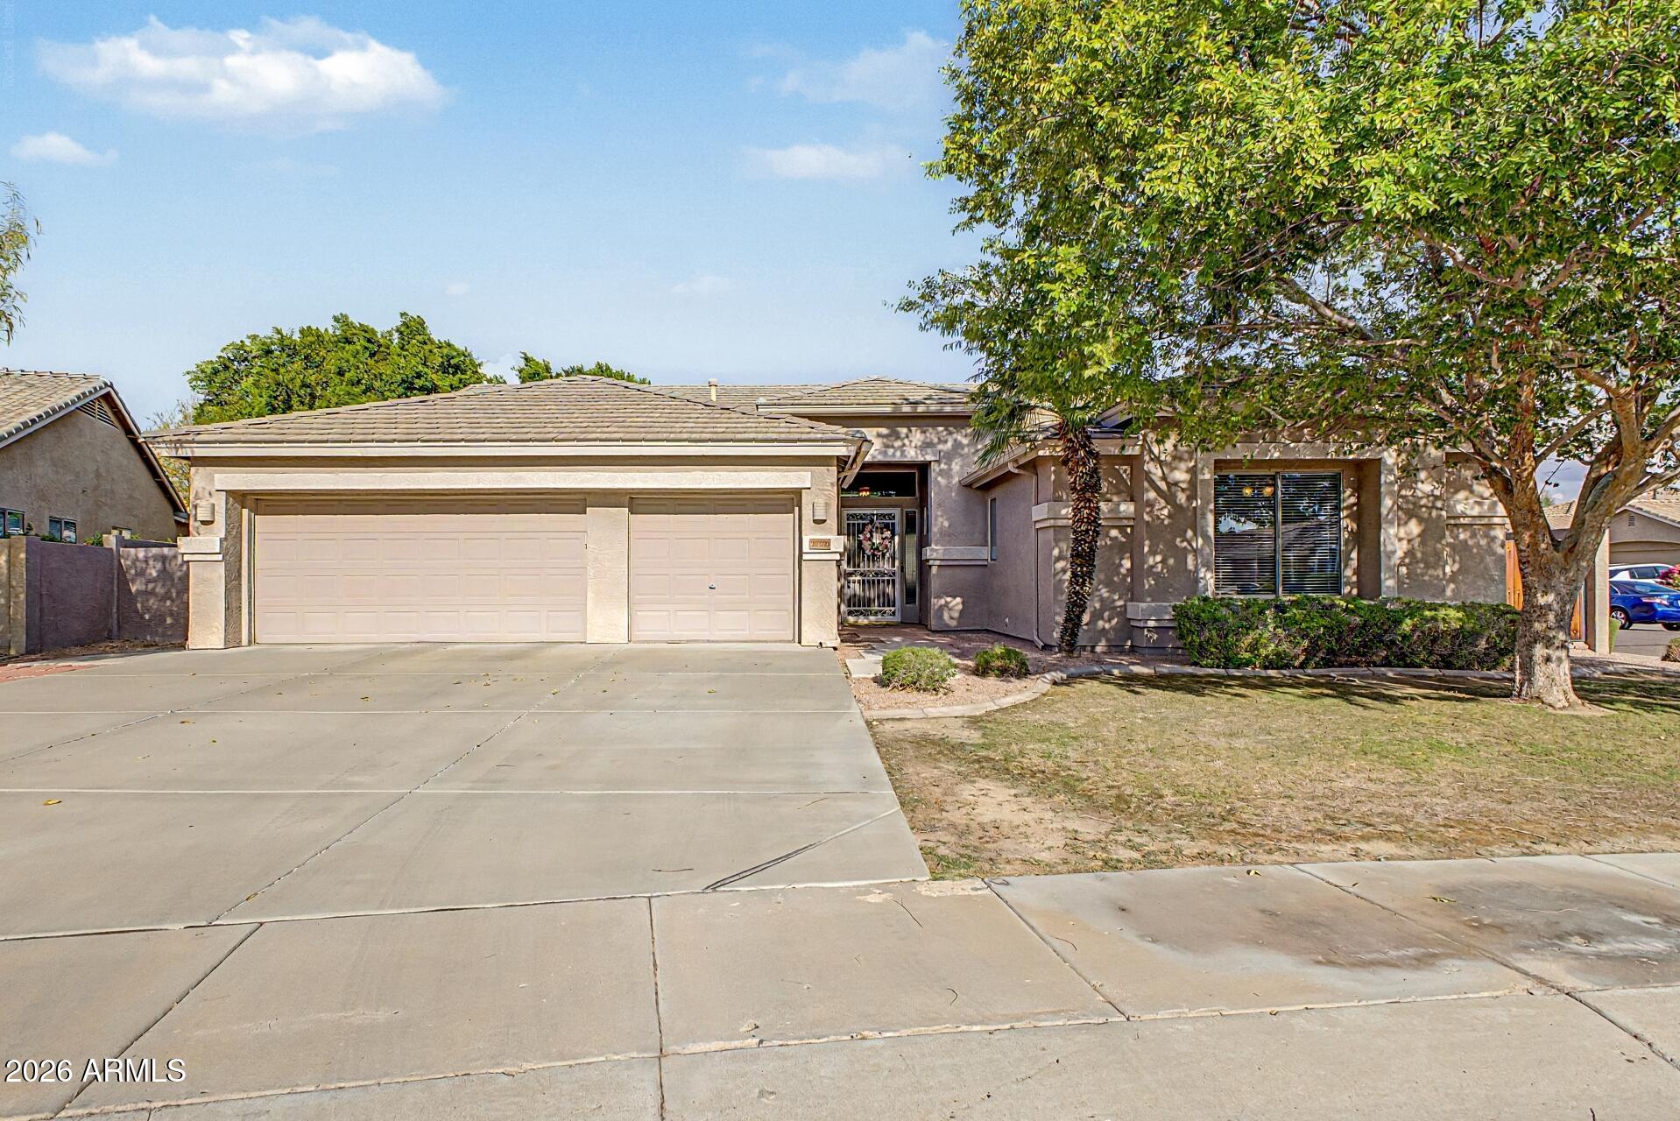
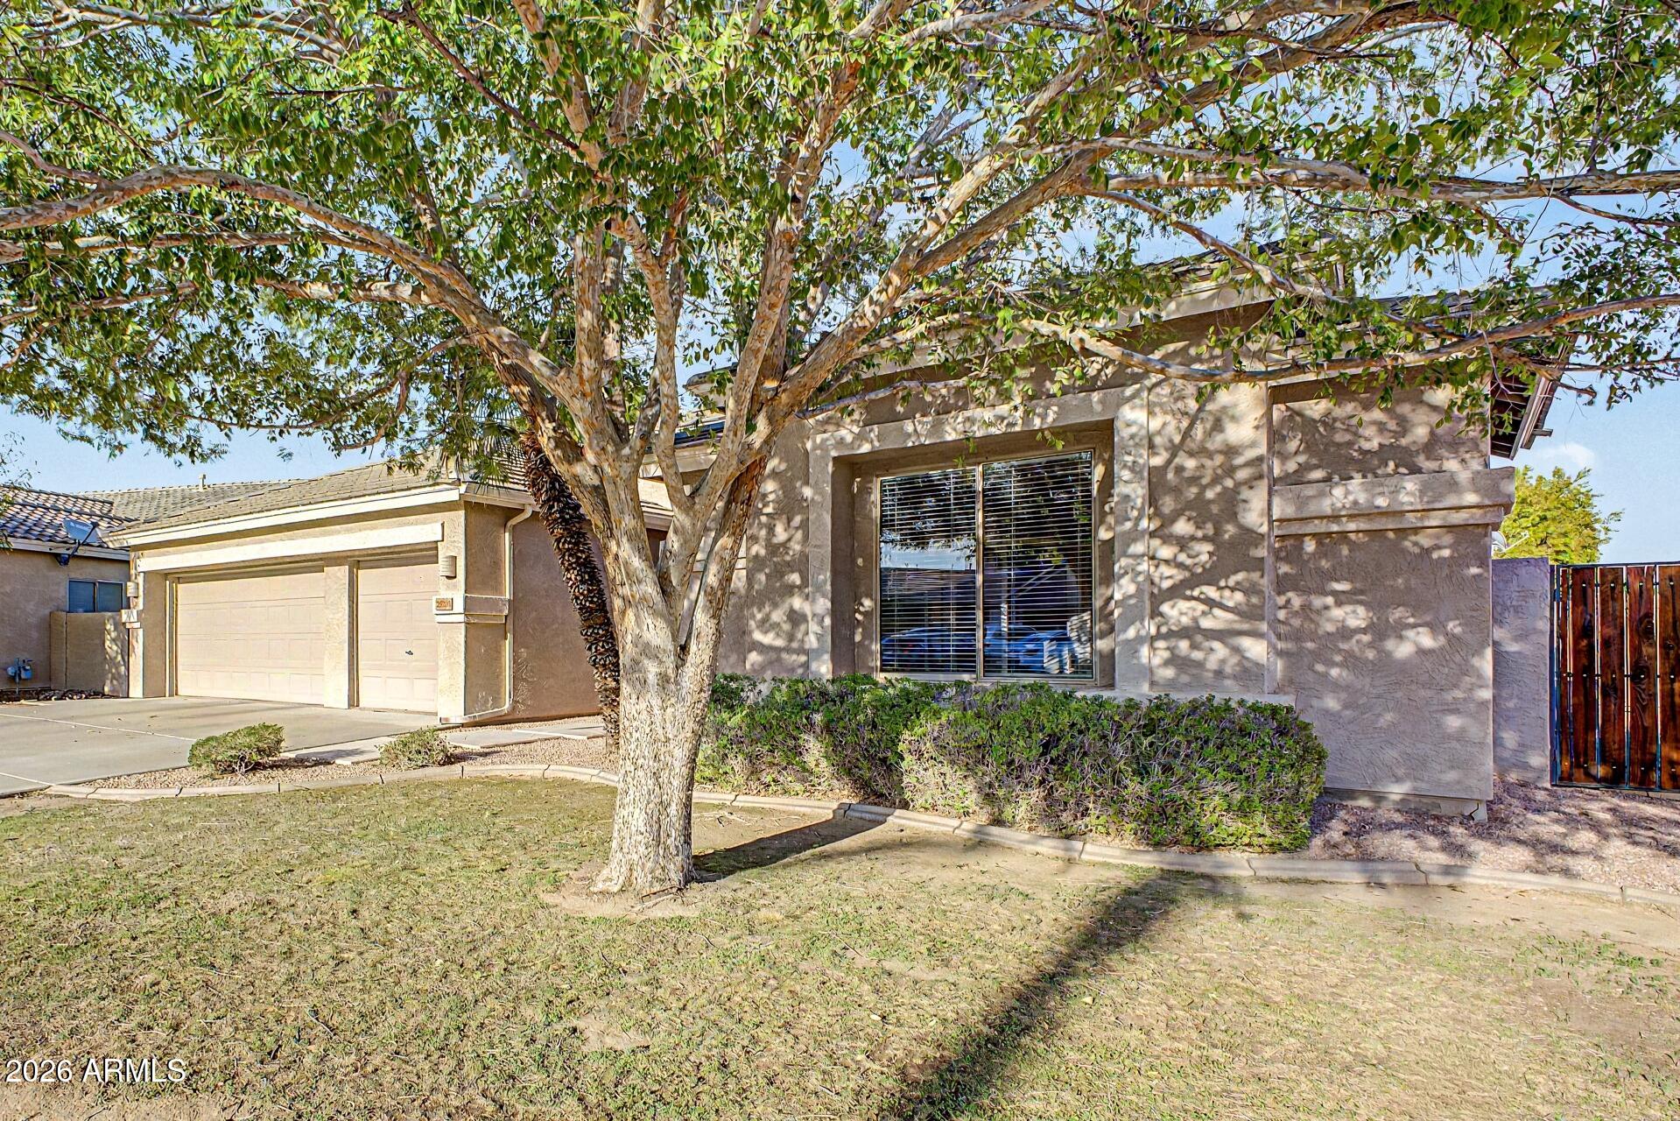
Single-story stucco house with a two-car garage, wide driveway, and large shade tree.
25203 N 42ND Avenue N
SEE ALL PHOTOS
Single-story stucco house with a two-car garage, wide driveway, and large shade tree.
25203 N 42ND Avenue N
Courtesy of Citiea, Steele Notarpole-Mercer Listing Contact: 480-662-7880 
Pending

25203 N 42ND Avenue N

25203 N 42ND Avenue N, Phoenix, AZ 85083

$770,000
Welcome to your private desert retreat in the highly desirable Stetson Hills community! Tucked away on a quiet cul-de-sac with a neighborhood park at the end of the street, this beautifully maintained Shea home offers the perfect blend of privacy, comfort, and Arizona living.
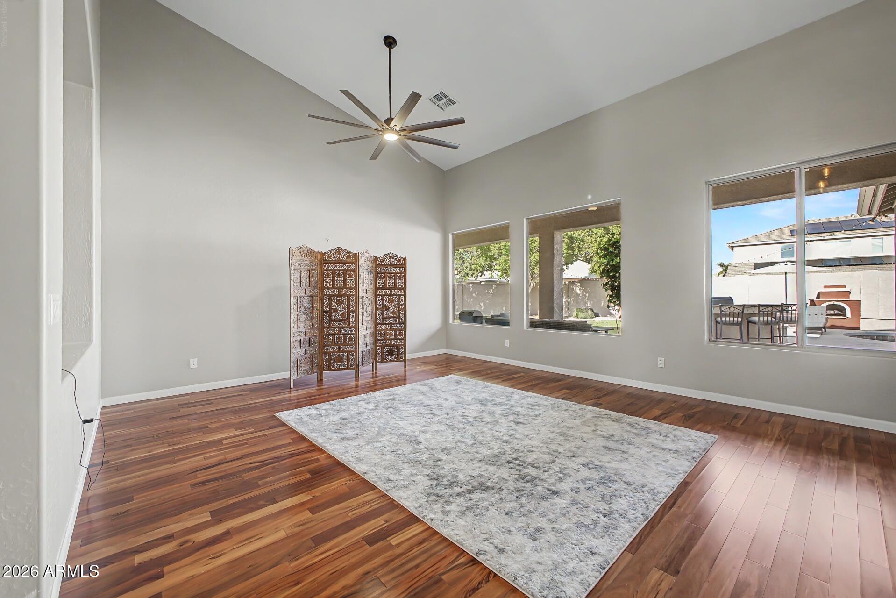
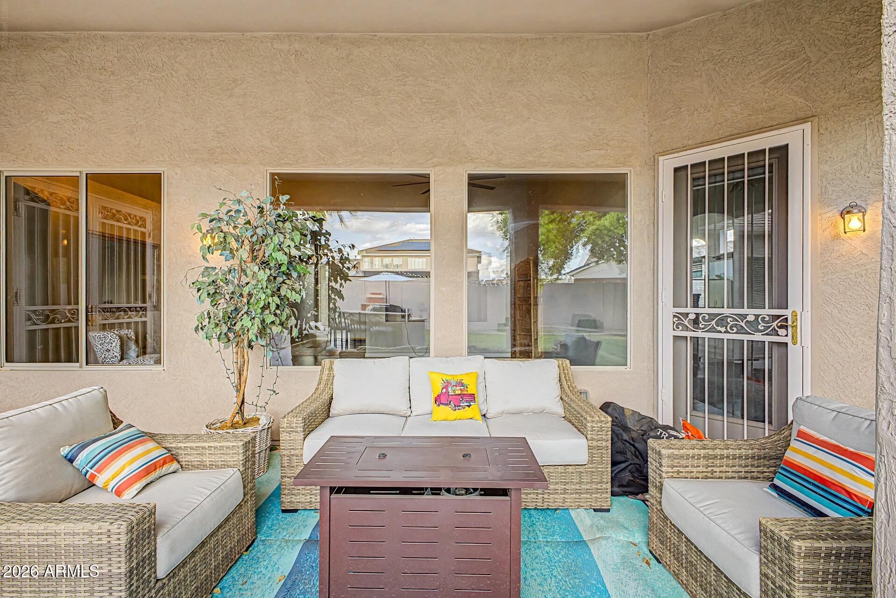
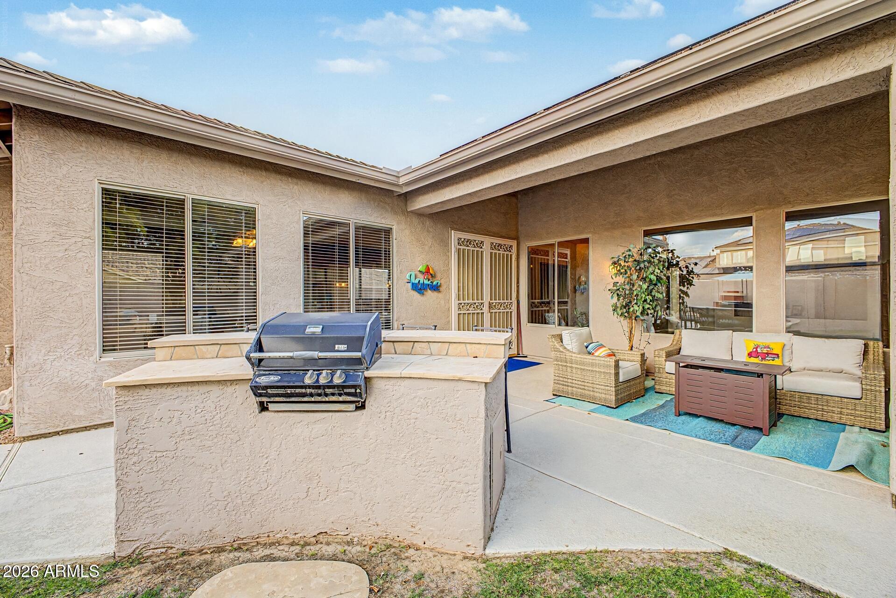
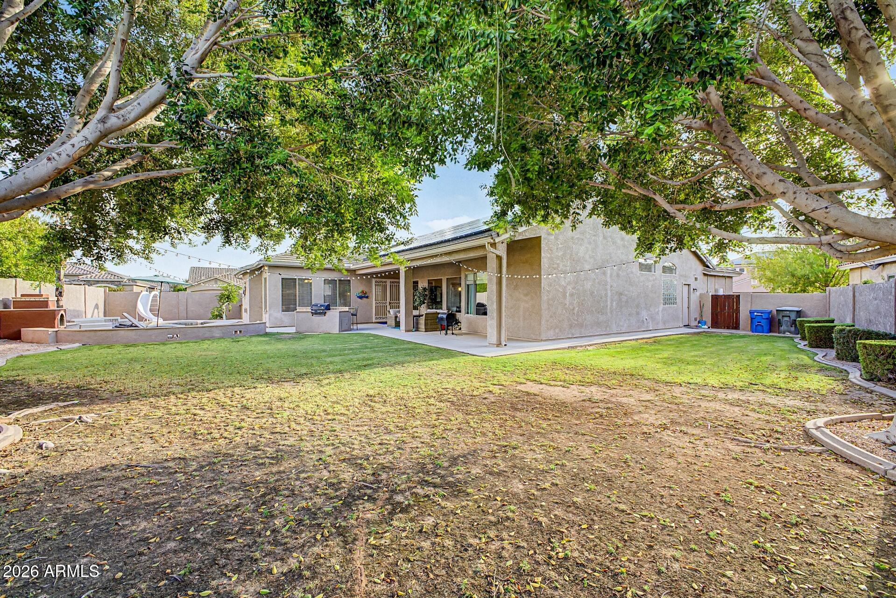
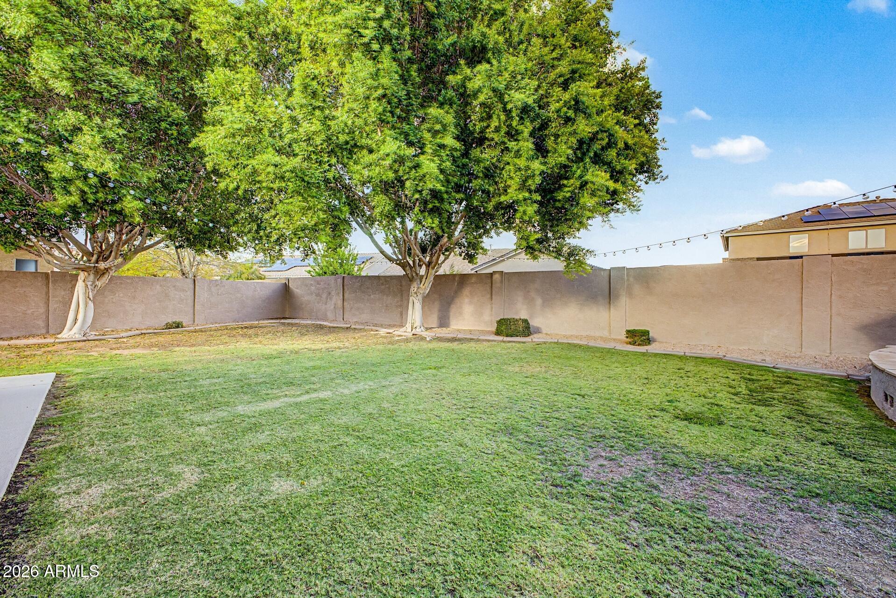
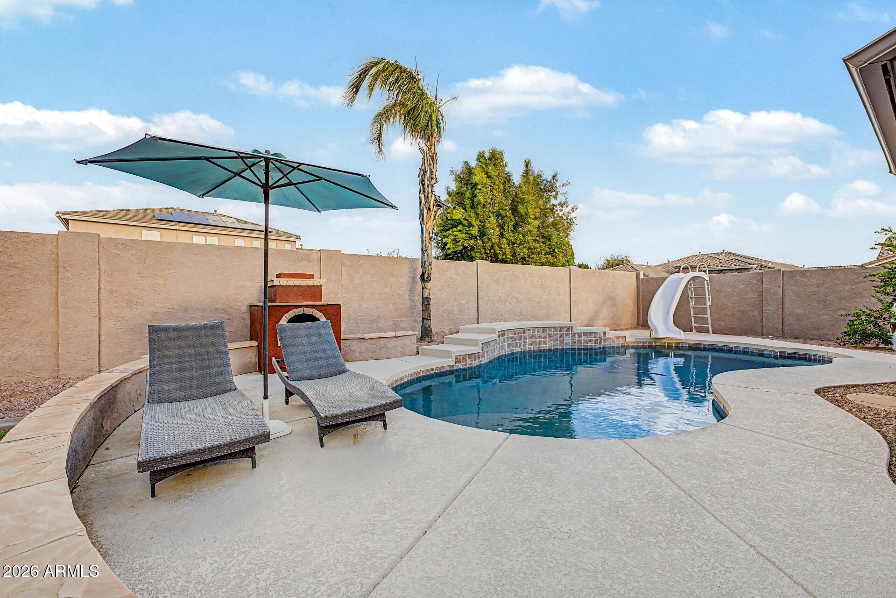
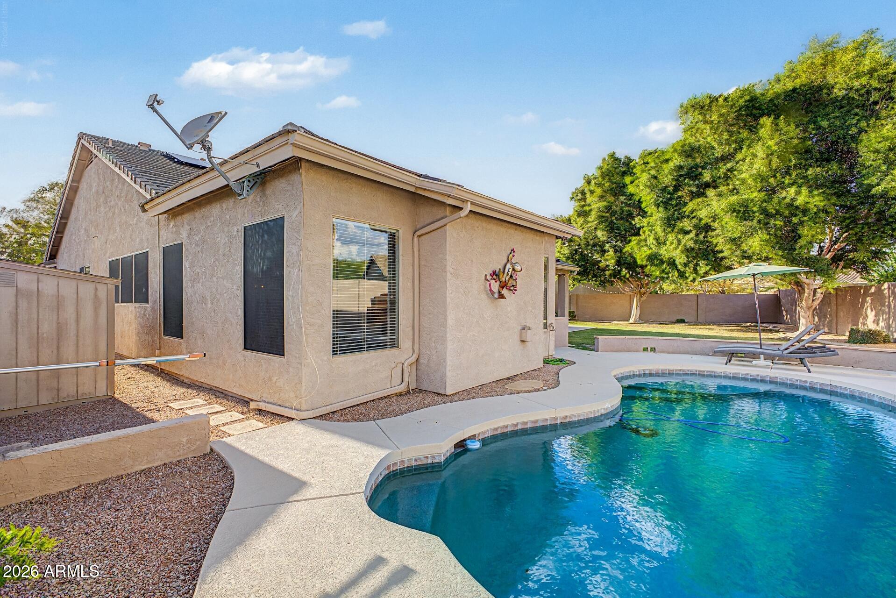
The backyard is designed for both relaxing and entertaining, featuring a sparkling play pool, mature lush landscaping, and select mountain views that create a peaceful desert setting.
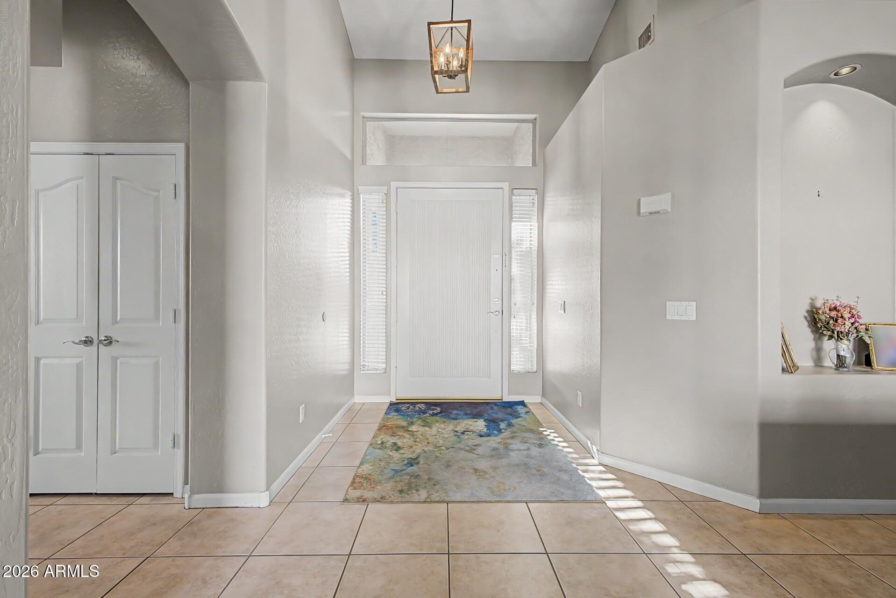
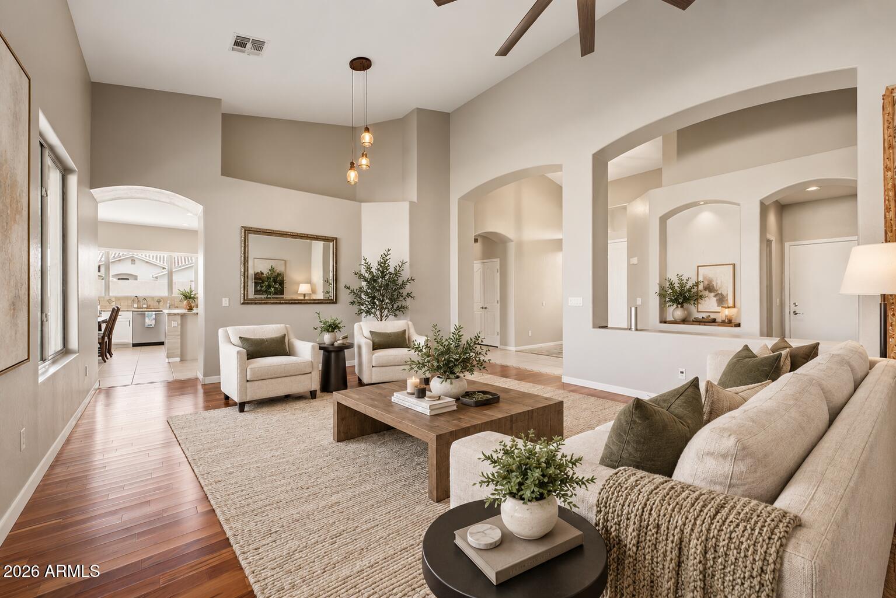
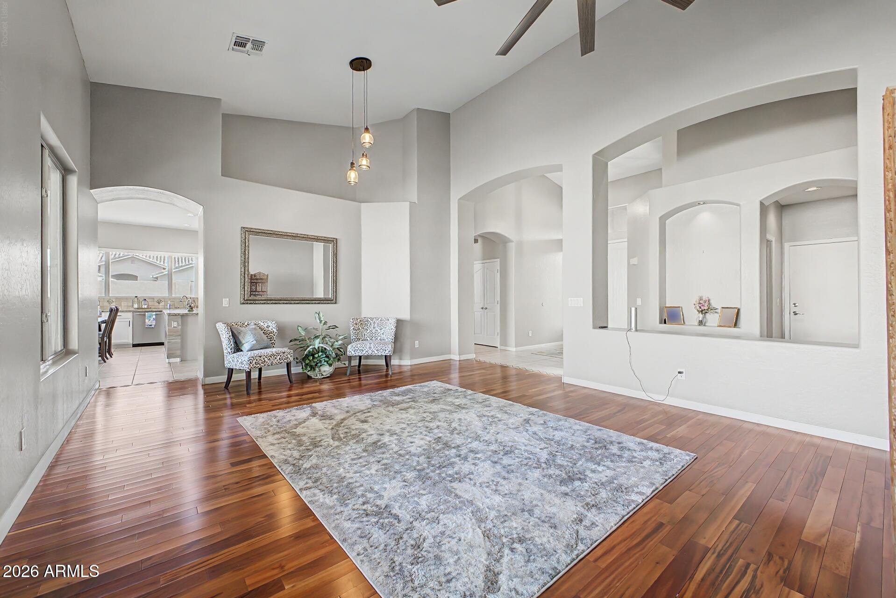
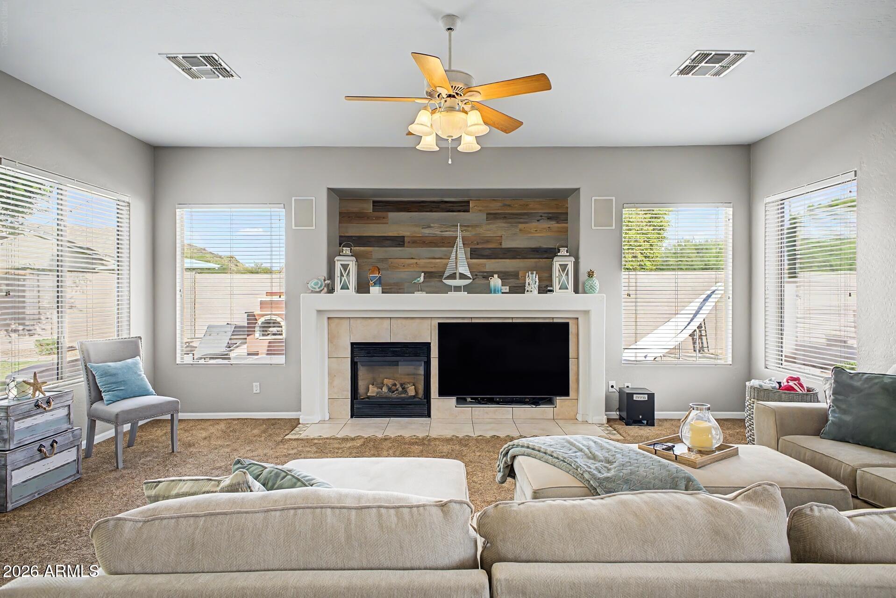
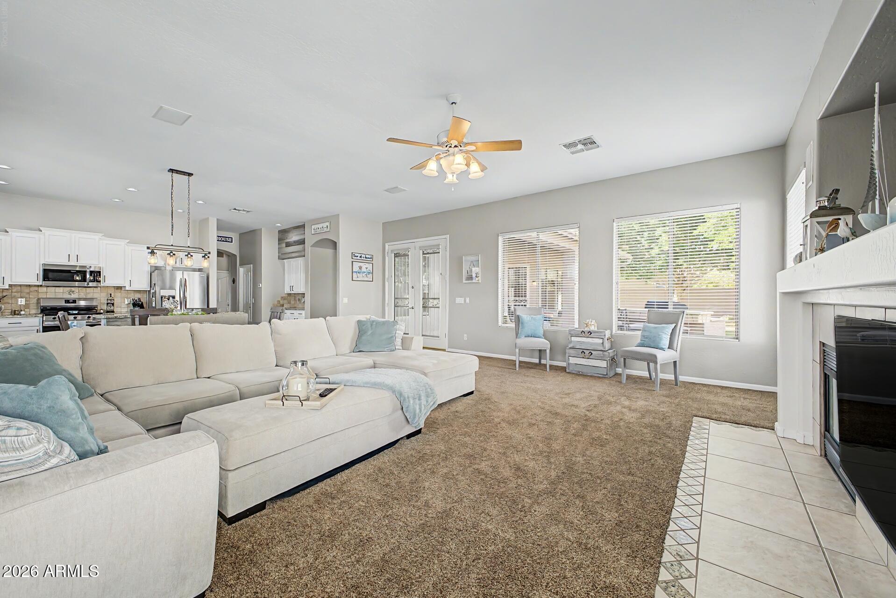
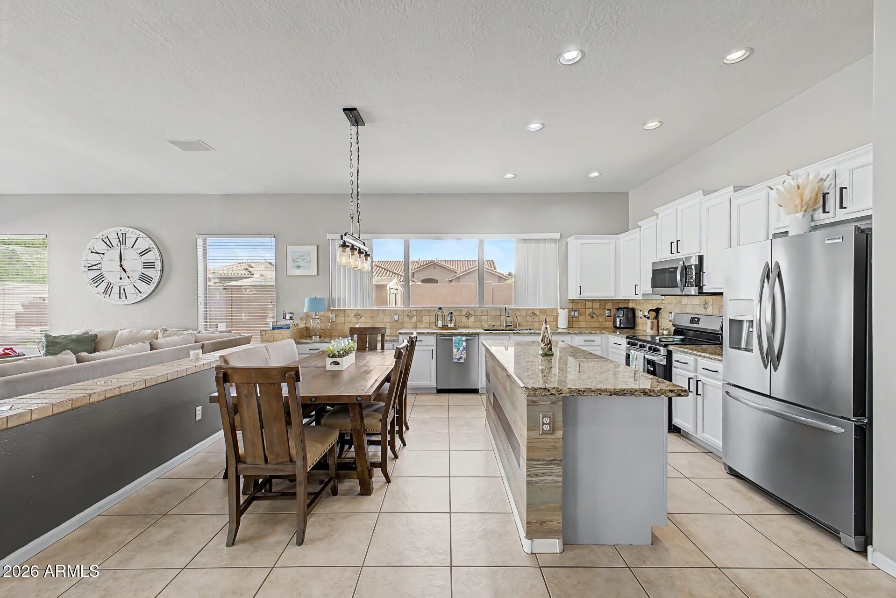
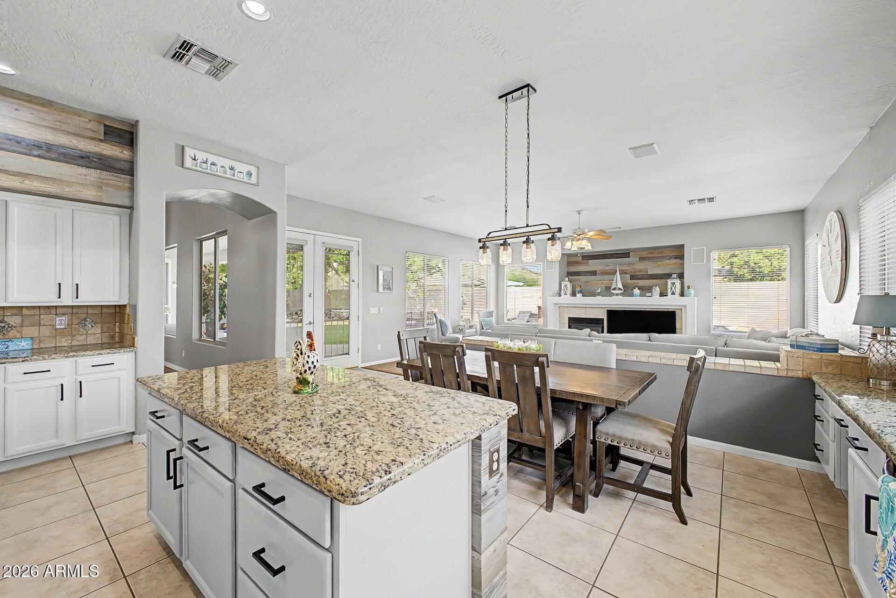
Inside, vaulted ceilings and abundant natural light enhance the spacious living areas, while a cozy gas fireplace adds warmth and character. The kitchen features granite countertops and newer appliances, with a functional layout that flows seamlessly throughout the home. Energy-efficient solar and dual A/C systems!

4
beds

3
baths

2,980 Sq.Ft. LIVING AREA

0.27 Acres lot

Features & Amenities

Interior

  • total bedrooms4
  • Total bathrooms3
  • full bathrooms3
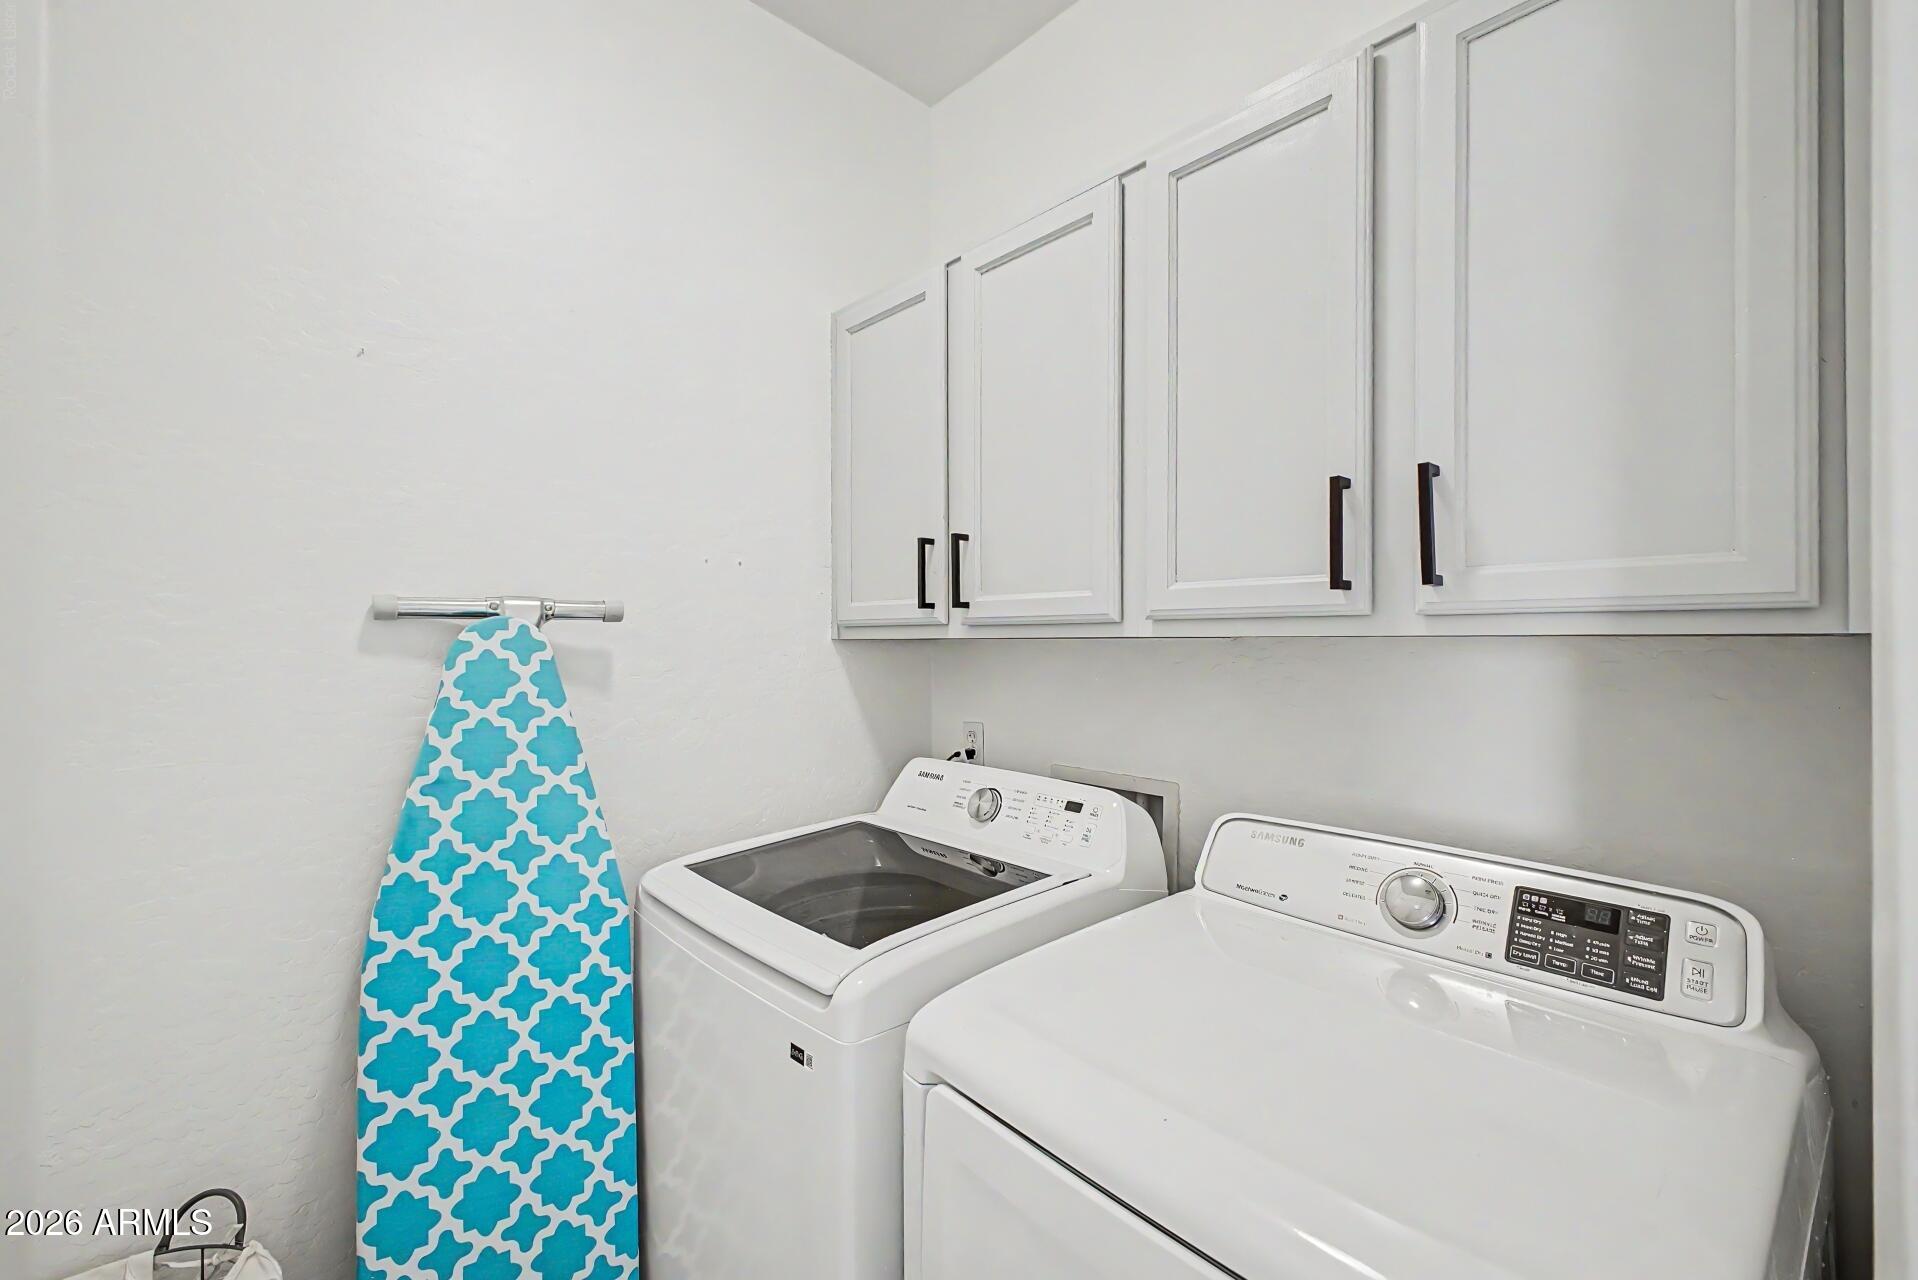
  • Laundry room Inside
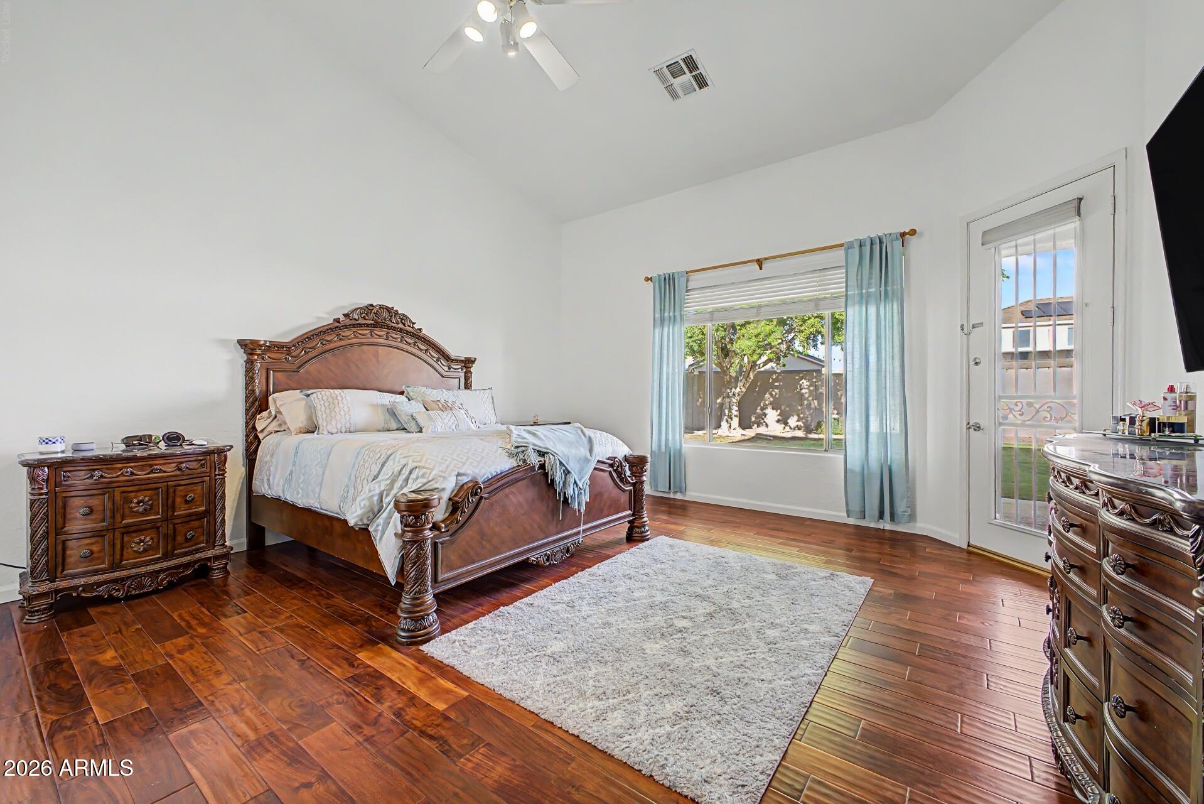
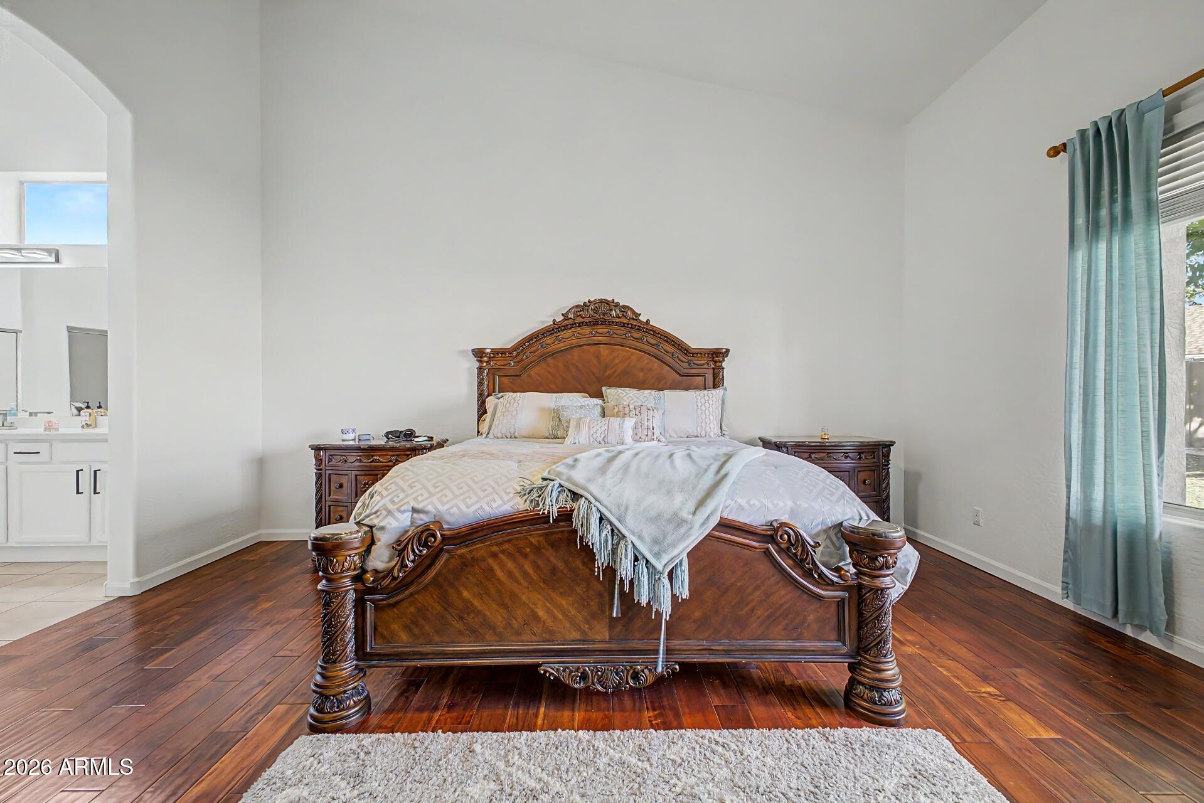
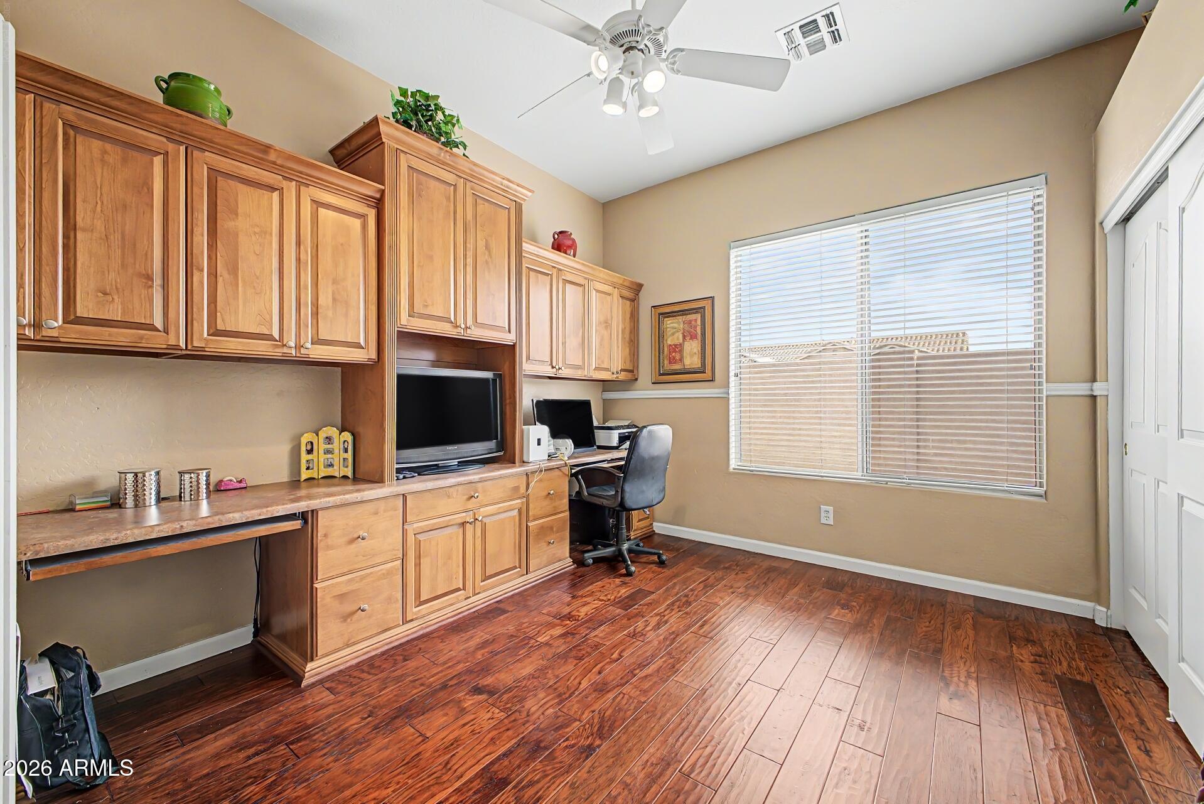
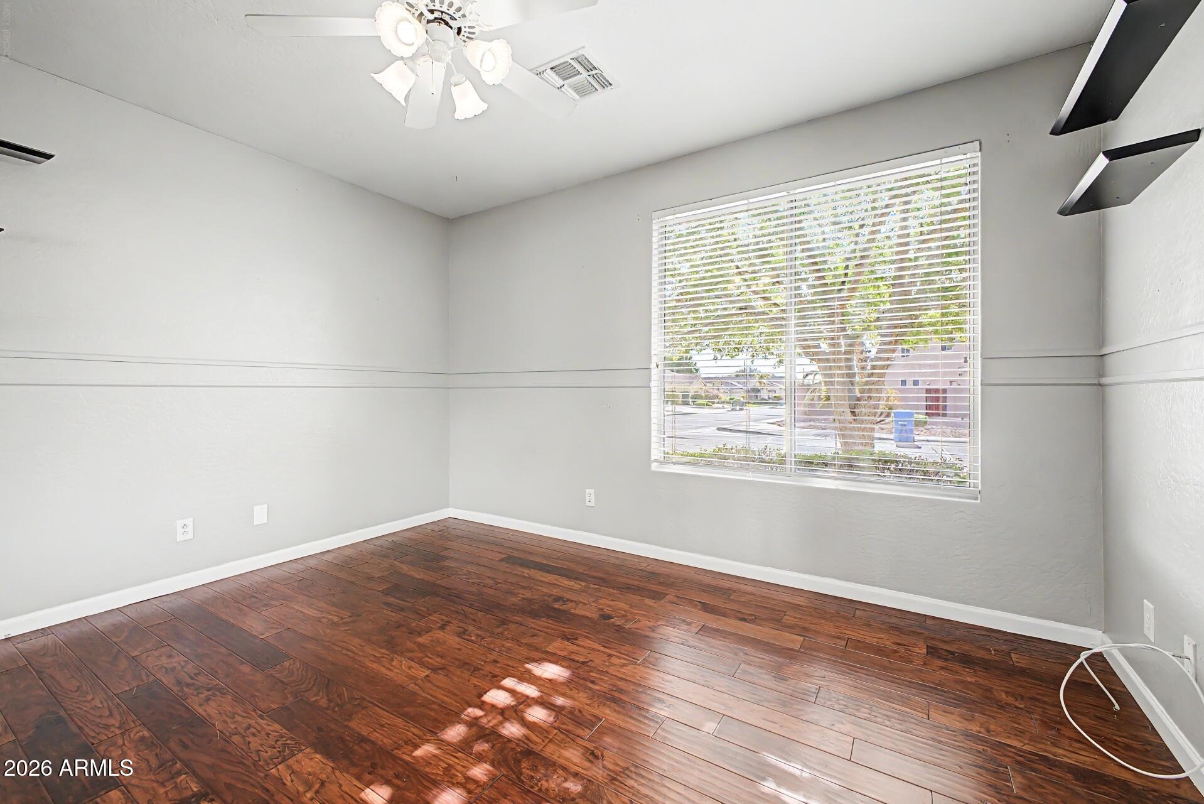
  • Flooring Tile, Wood
  • Fireplace Exterior Fireplace, Family Room, Gas
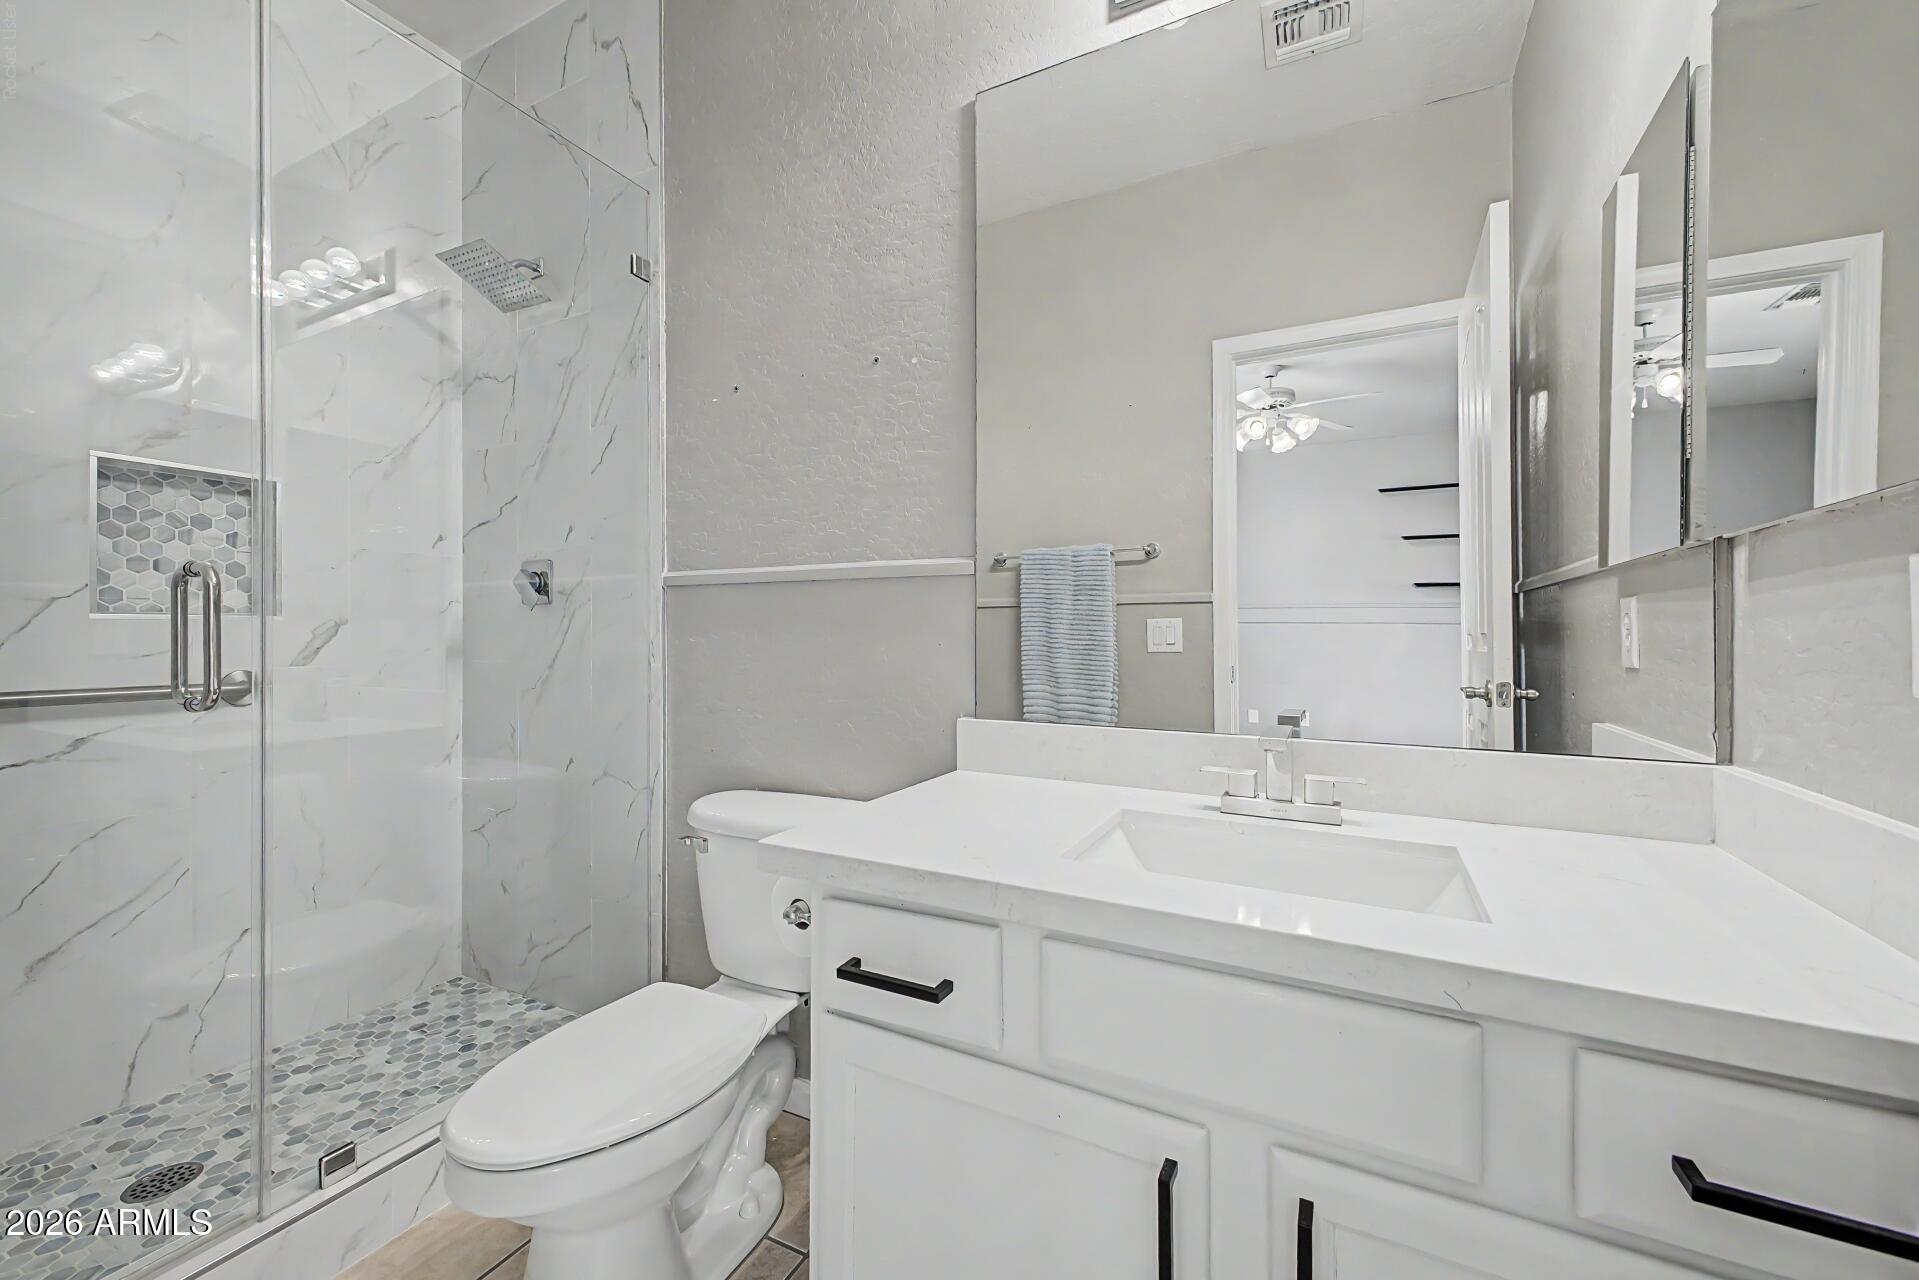
  • APPLIANCES Dryer, Washer, Water Softener Owned, Reverse Osmosis, Refrigerator, Built-in Microwave, Dishwasher, Electric Range, Electric Oven, Water Purifier
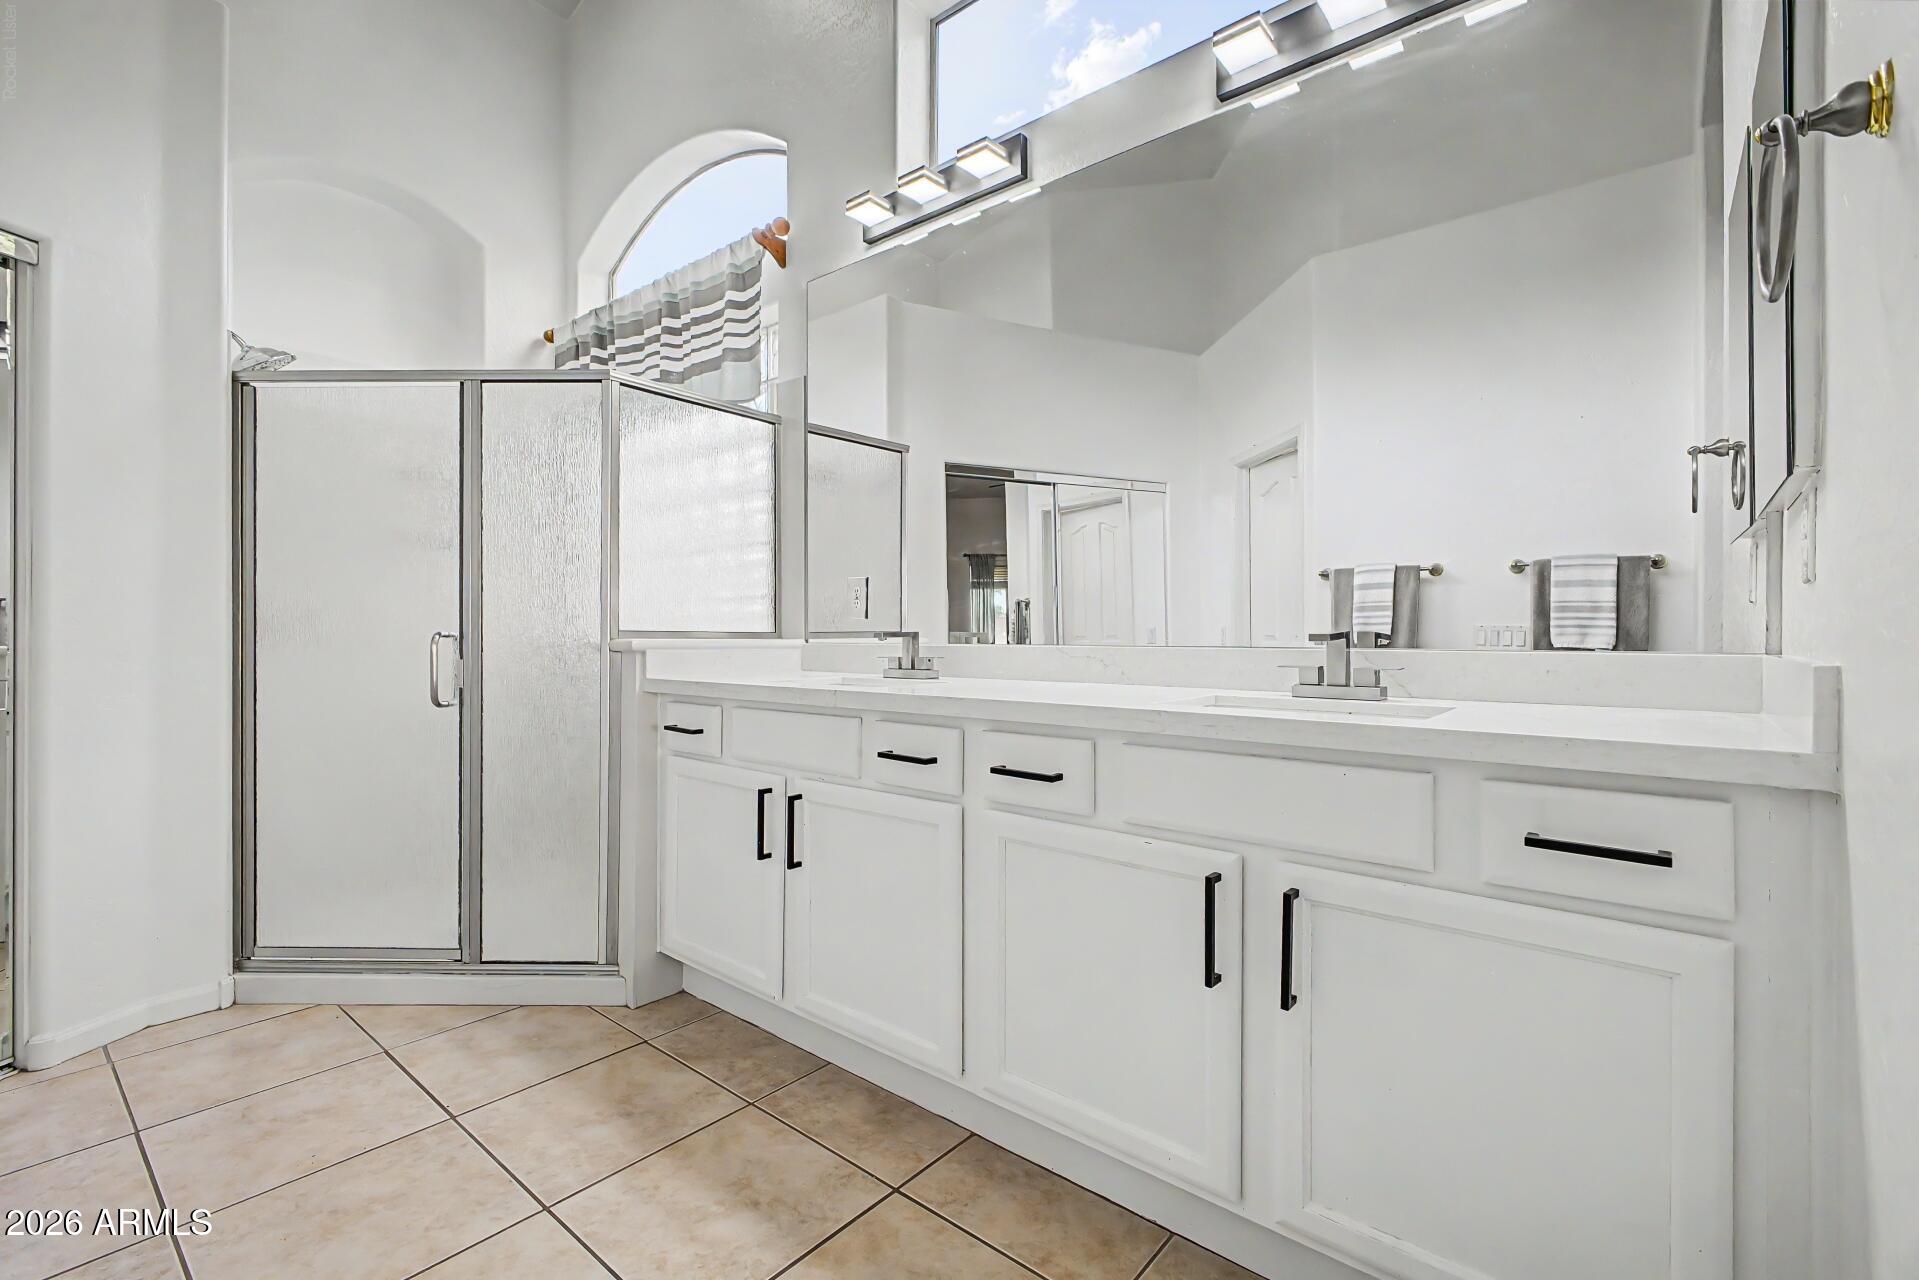
  • other interior Features Walk-in Pantry, Granite Counters, Double Vanity, Eat-in Kitchen, 9 Flat Ceilings, Vaulted Ceiling(s), Kitchen Island, Pantry, Full Bth Master Bdrm

Area & Lot

  • Status Pending
  • Living Area2,980 Sq.Ft.
  • Total Area2,980 Sq.Ft.
  • Lot Area0.27 Acres
  • MLS® ID7084595
  • TypeResidential
  • YEAR BUILT1999
  • Architecture StylesRanch
  • View DescriptionMountain(s)
  • Elementary SchoolStetson Hills School
  • Middle SchoolStetson Hills School
  • High SchoolSandra Day O'Connor High School
  • School DistrictDeer Valley Unified District

Exterior

  • STORIES1
  • Garage Space3.0
  • water SourcePublic
  • PoolOutdoor, Play Pool
  • roofTile
  • lot featuresEast/West Exposure, Sprinklers In Rear, Sprinklers In Front, Cul-De-Sac, Grass Front, Grass Back, Auto Timer H 2 O Front, Auto Timer H 2 O Back
  • parkingAttached Garage, RV Gated, Garage Door Opener, Attchd Gar Cabinets
  • HEAT TYPESolar, Heat Pump, Electric
  • AIR CONDITIONINGHeat Pump, Central Air, Ceiling Fan(s)
  • sewerPublic Sewer
  • other exterior FeaturesRain Gutters, Storage

Financial

  • Sales Price$770,000
  • Real Estate Tax $3,547/yr
  • HOA $240/3 mos

Connect With Us

Let us handle all of your real estate needs. We are a full-service brokerage with a team of professionals who can also help you with property management, as well as land lot sales.

Follow Us on Instagram