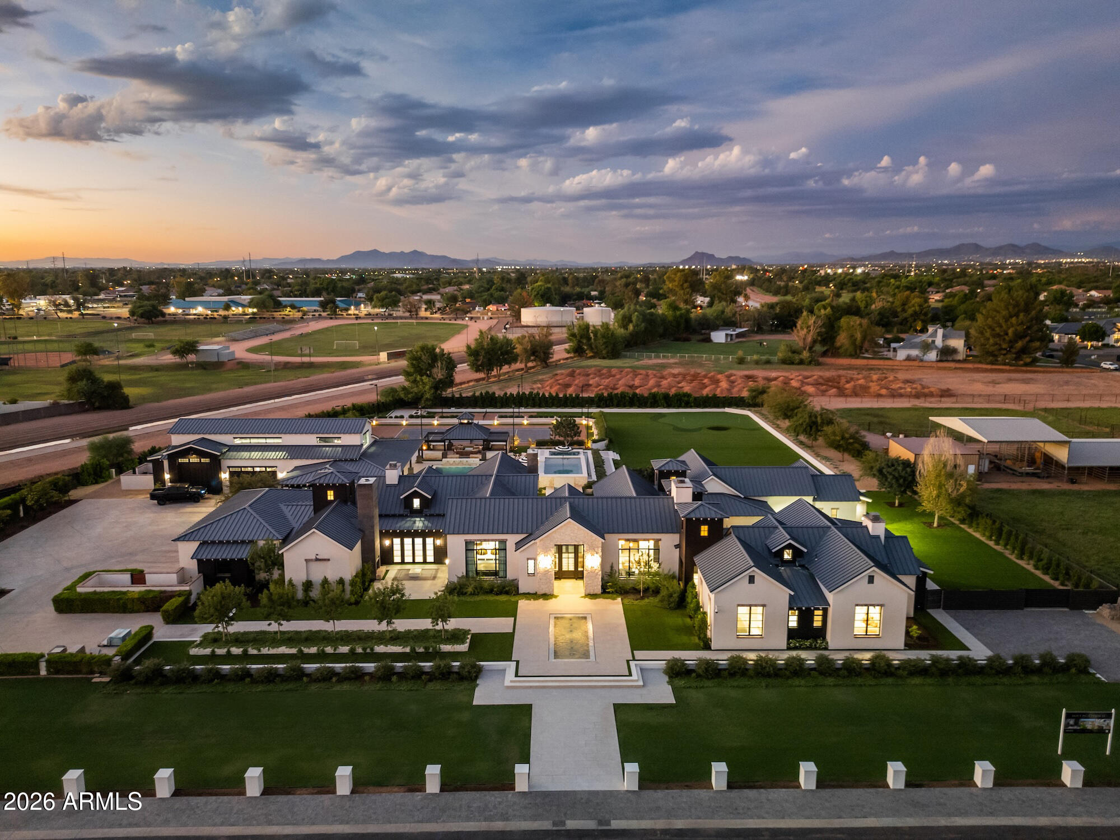
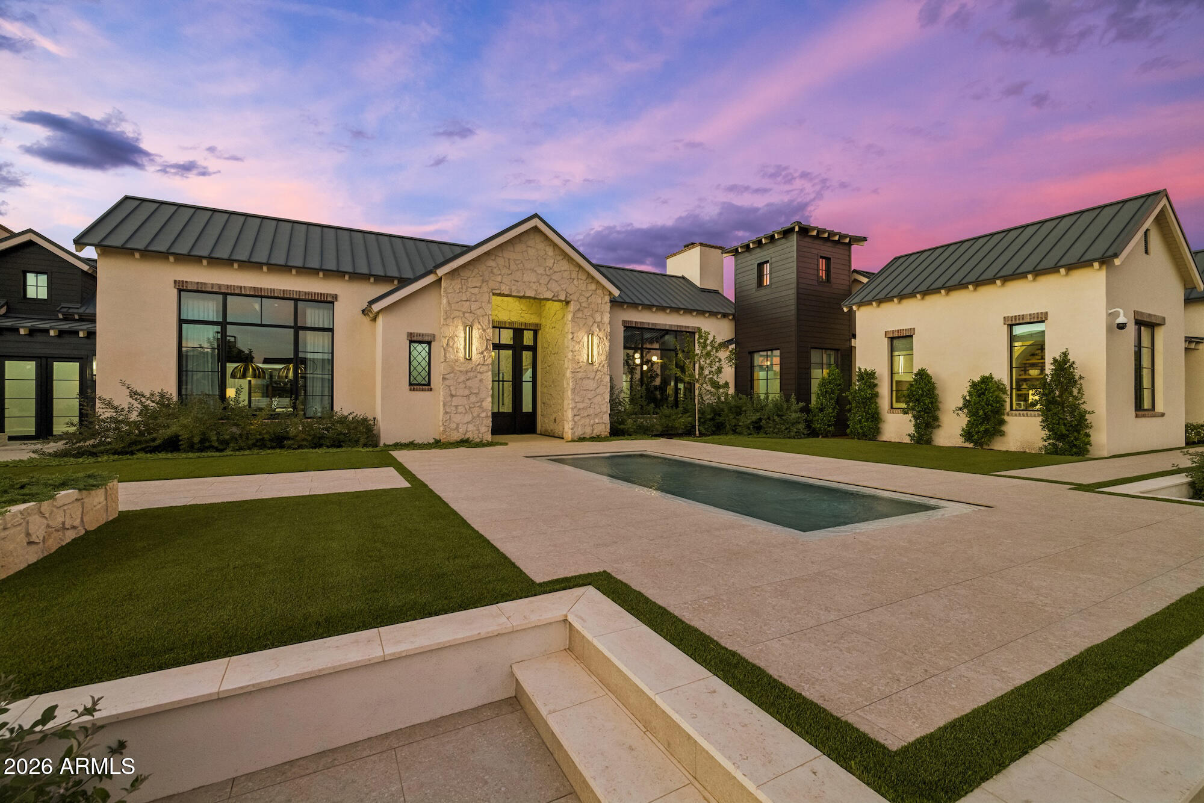
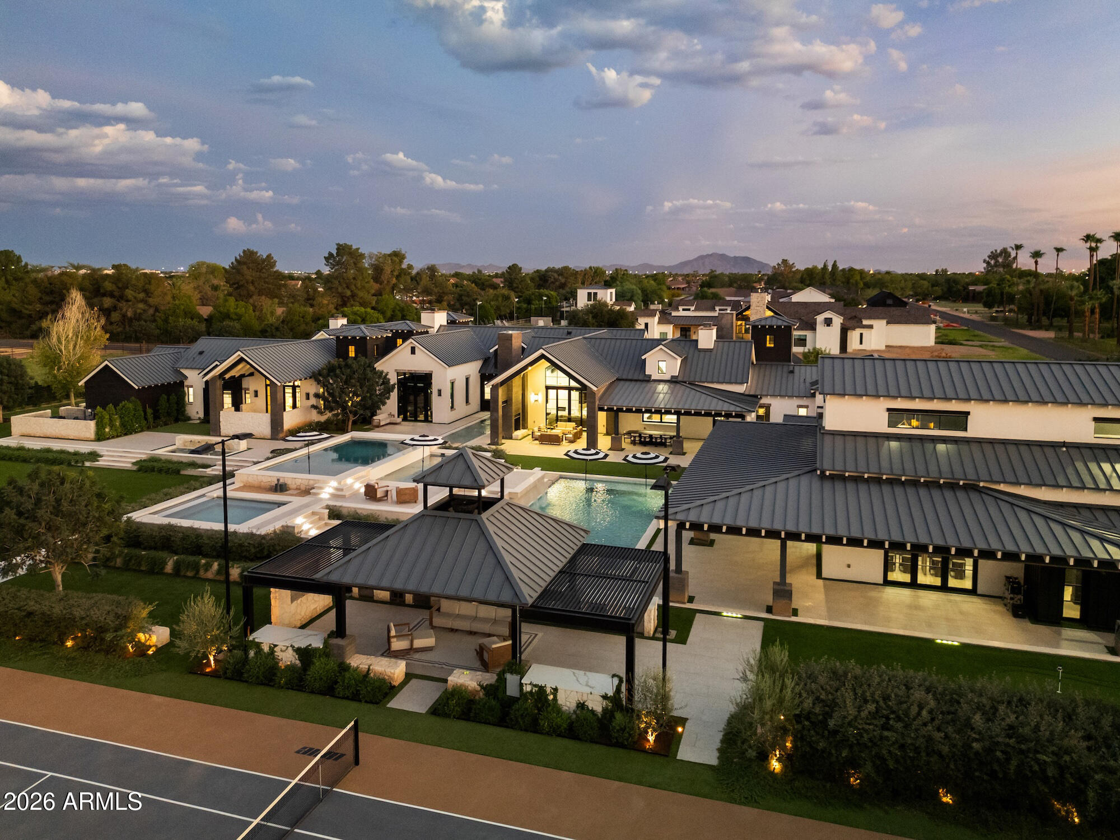
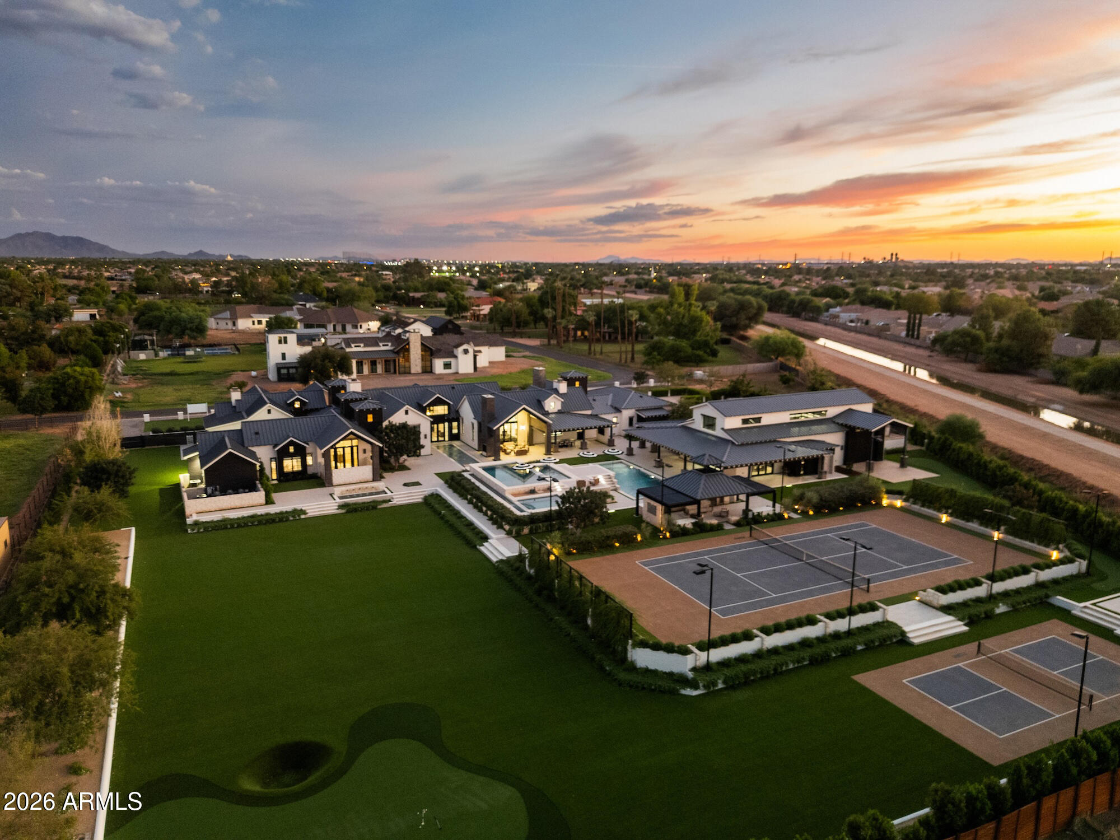
Large luxury home with dark metal roofs, broad lawns, and a pool, photographed from above at dusk.
2620 E PALO VERDE Street
SEE ALL PHOTOS
Large luxury home with dark metal roofs, broad lawns, and a pool, photographed from above at dusk.
2620 E PALO VERDE Street
Courtesy of Engel & Voelkers Scottsdale, Allison Swopes Listing Contact: 602-293-7640 
For Sale

2620 E PALO VERDE Street

2620 E PALO VERDE Street, Gilbert, AZ 85296

$16,500,000
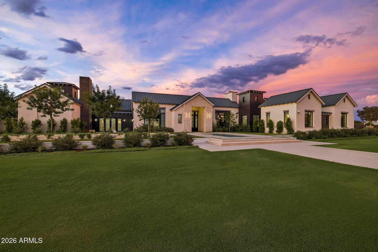
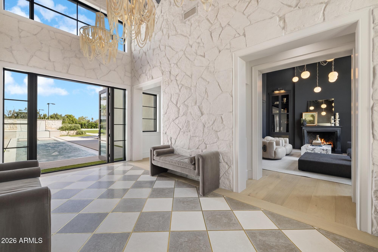
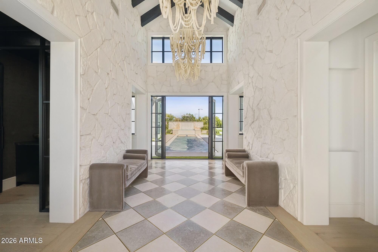
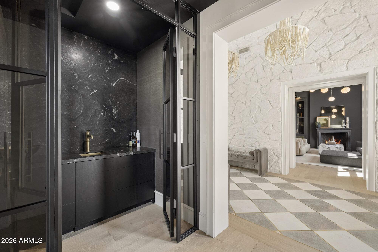
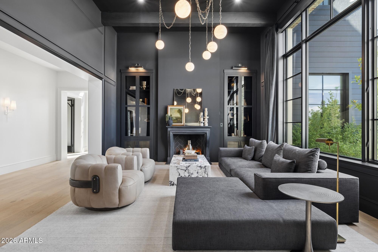
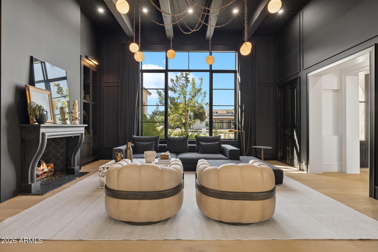
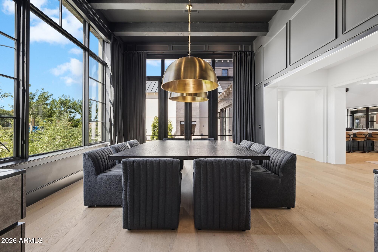
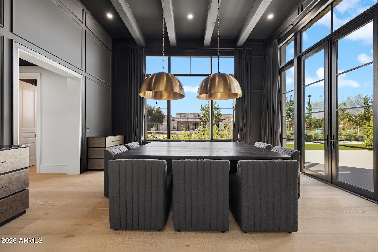
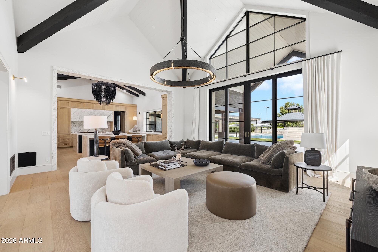
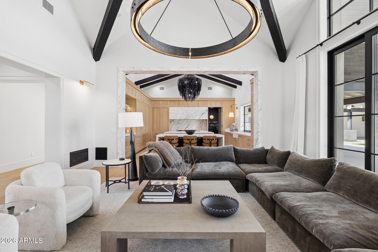
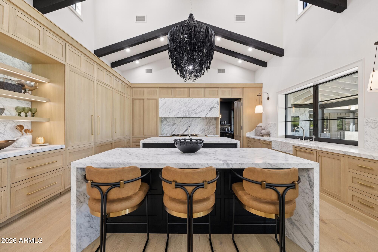
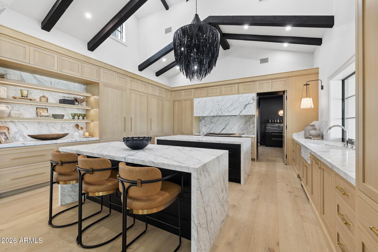
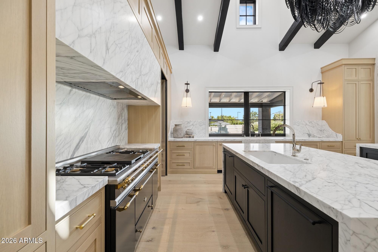
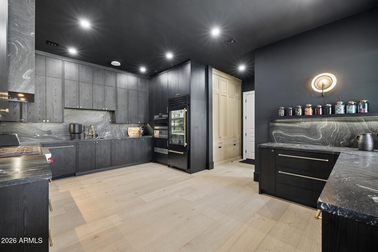
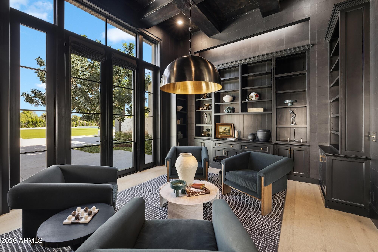
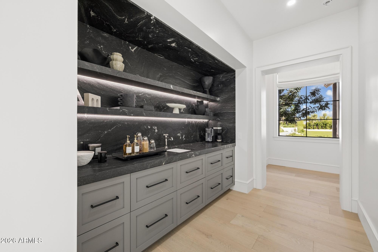
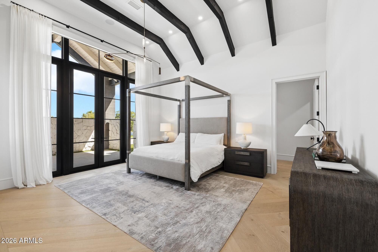
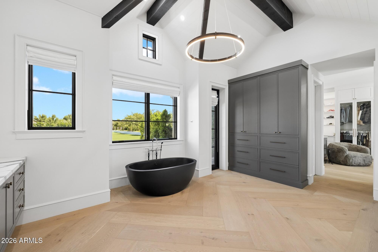
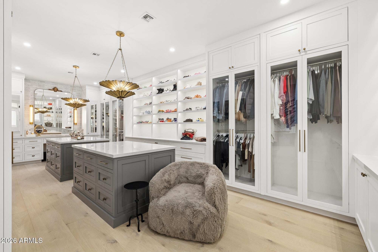
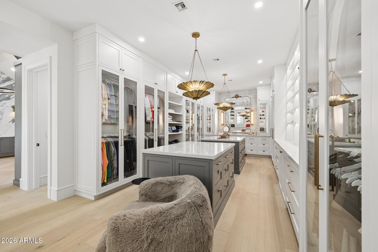
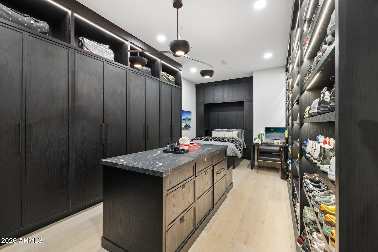
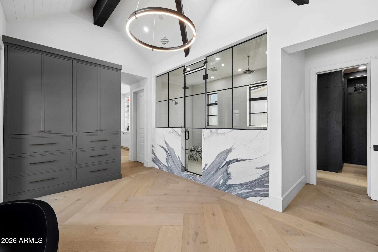
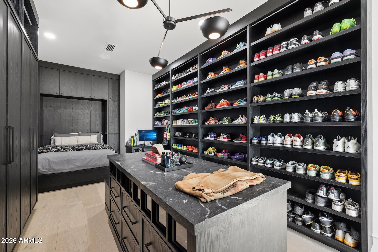
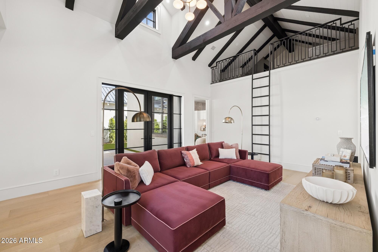
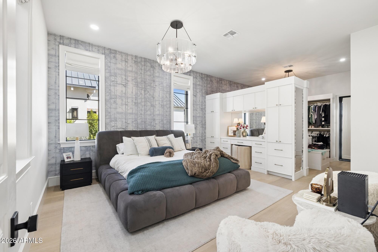
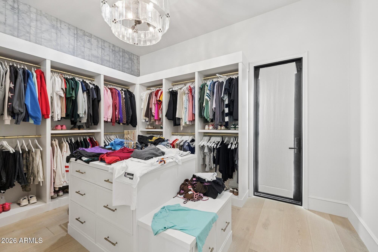
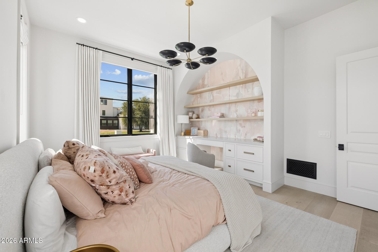
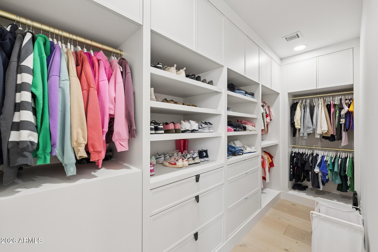
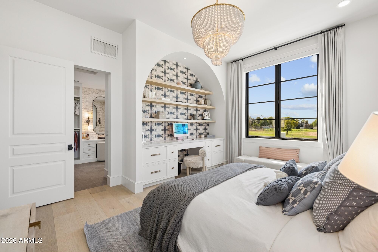
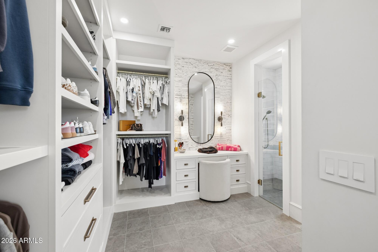
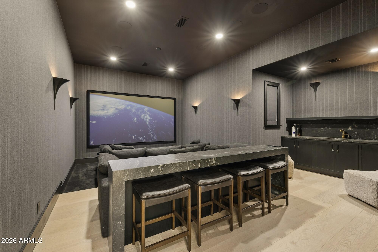
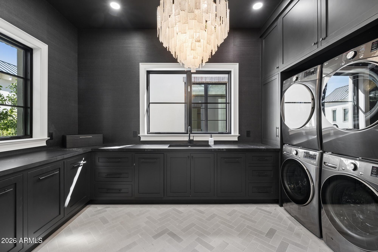
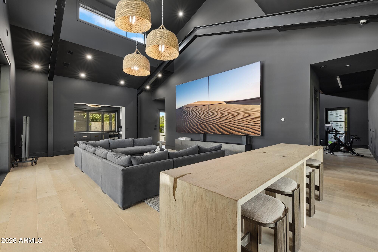
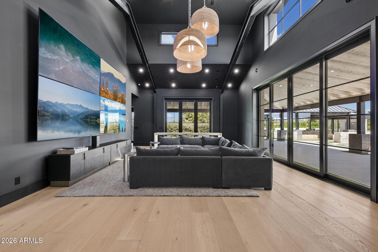
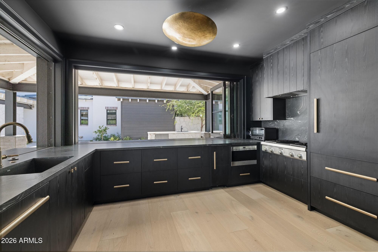
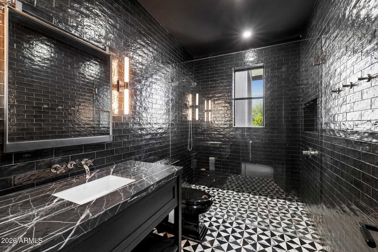
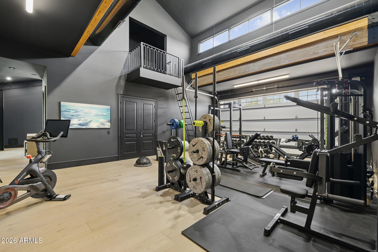
Set across nearly three acres in the heart of Gilbert, this remarkable private estate is a rare offering defined by scale, design and an extraordinary transformation. Originally built in 2018 as a Candelaria designed residence, the property has since been comprehensively reimagined, expanding into more than 9,000 square feet of livable space between the main residence and detached casita. The interiors were extensively reconstructed and the floor plan thoughtfully reconfigured, introducing multiple additions, three entirely new kitchens, extensive custom cabinetry and a private movie theater.

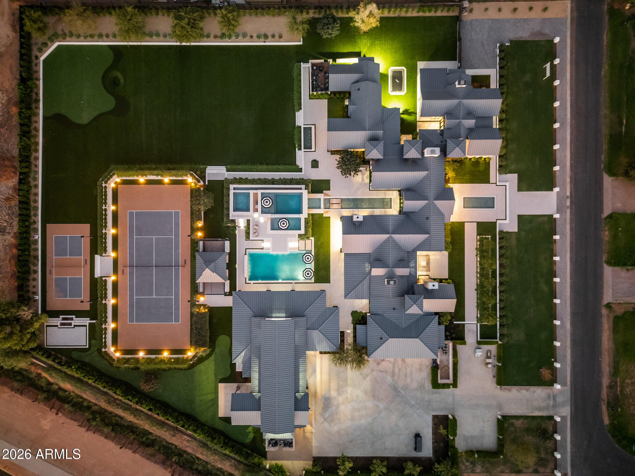
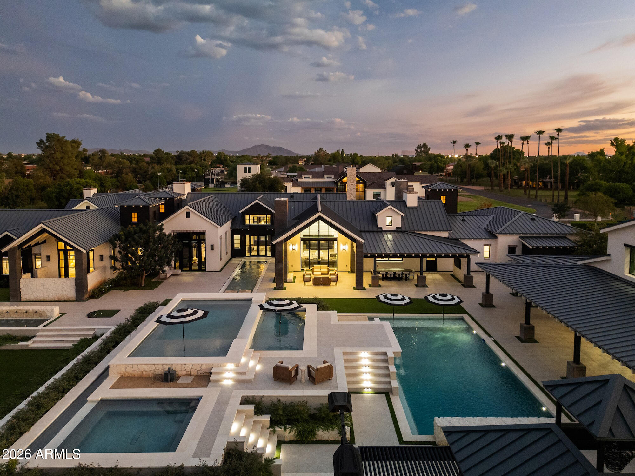
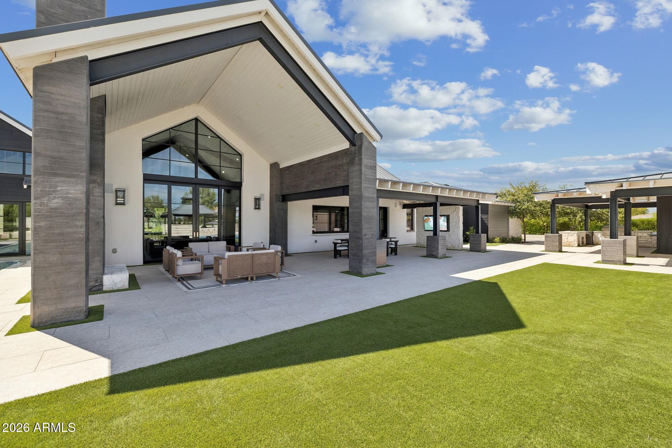
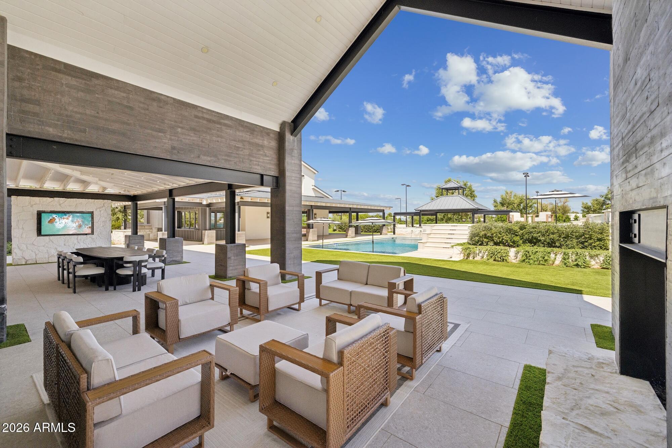
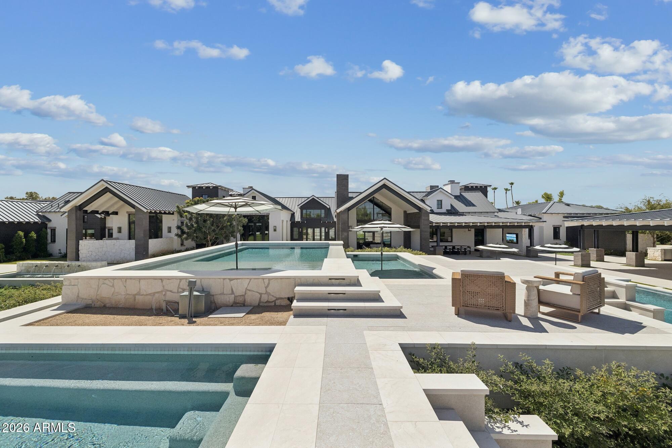
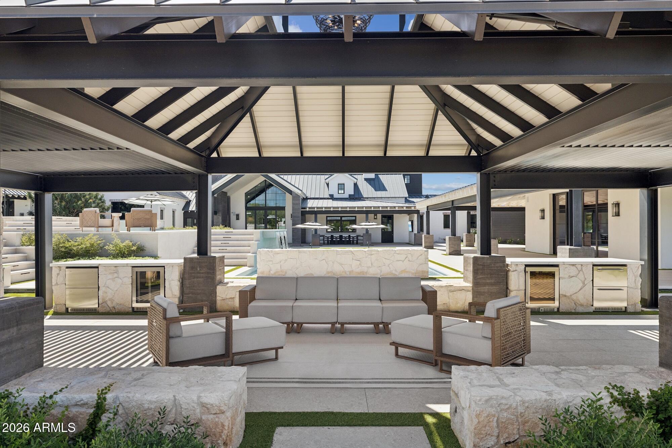
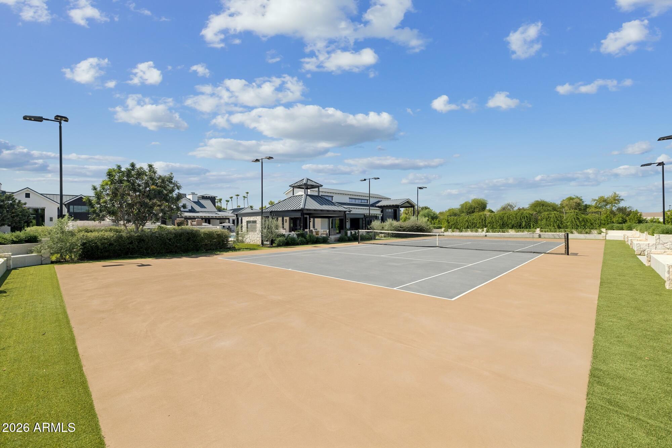
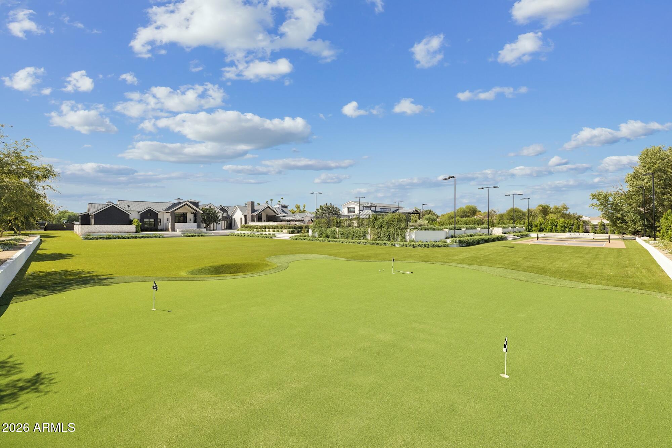
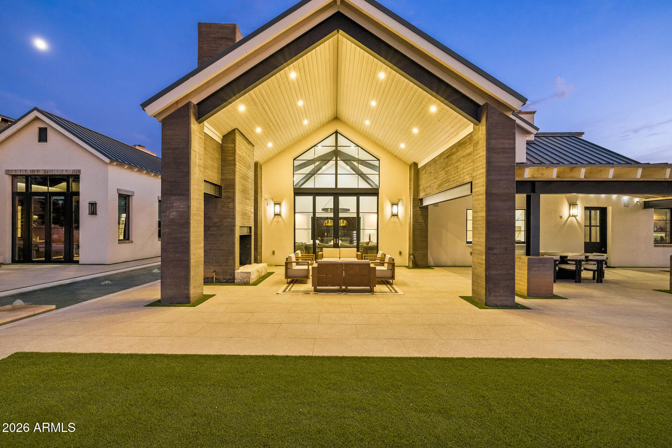
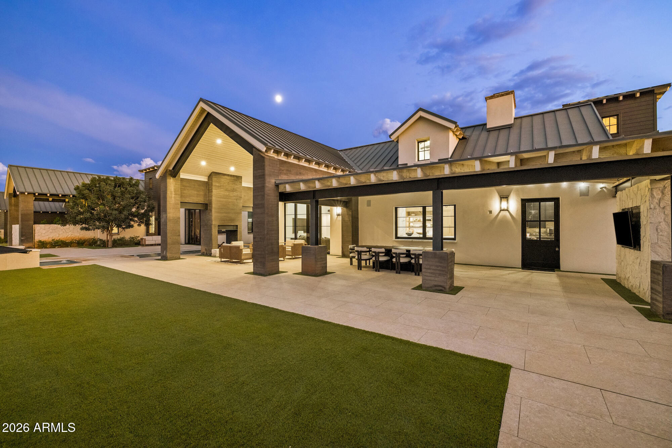
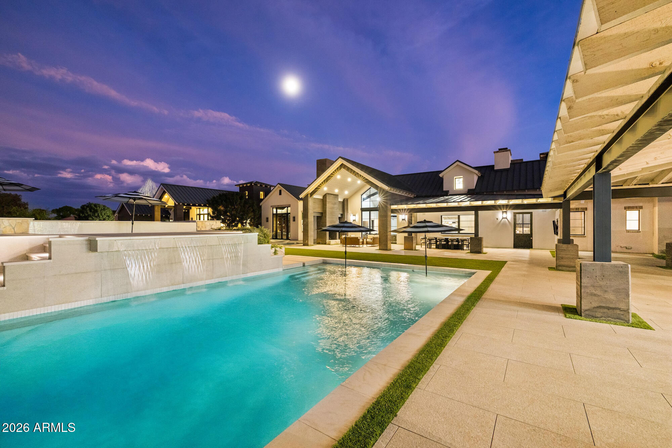
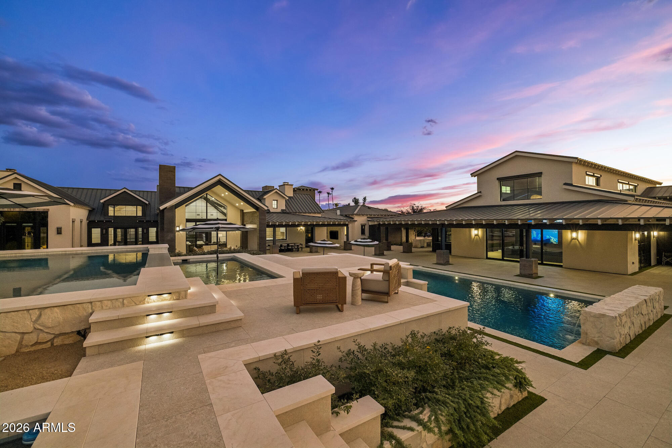
Outside, the estate unfolds on a scale rarely found in Gilbert. The grounds were completely redesigned to create a private resort, with five pools supported by 16 automated pumps, approximately 15,000sf of imported Italian decking, both tennis and pickleball courts, four fountains and more than an acre of artificial turf. Over 500 plants, extensive retaining walls and completely redesigned front and rear grounds create a setting as impressive as the residence itself.

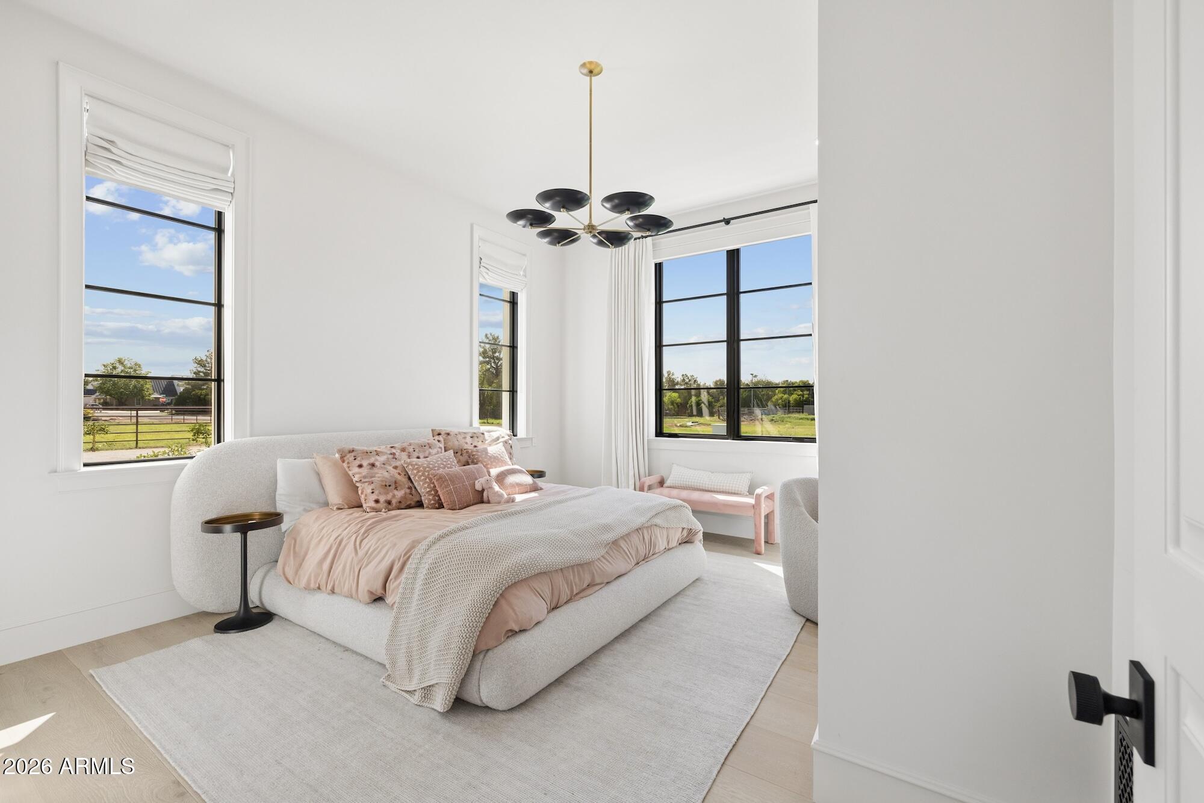
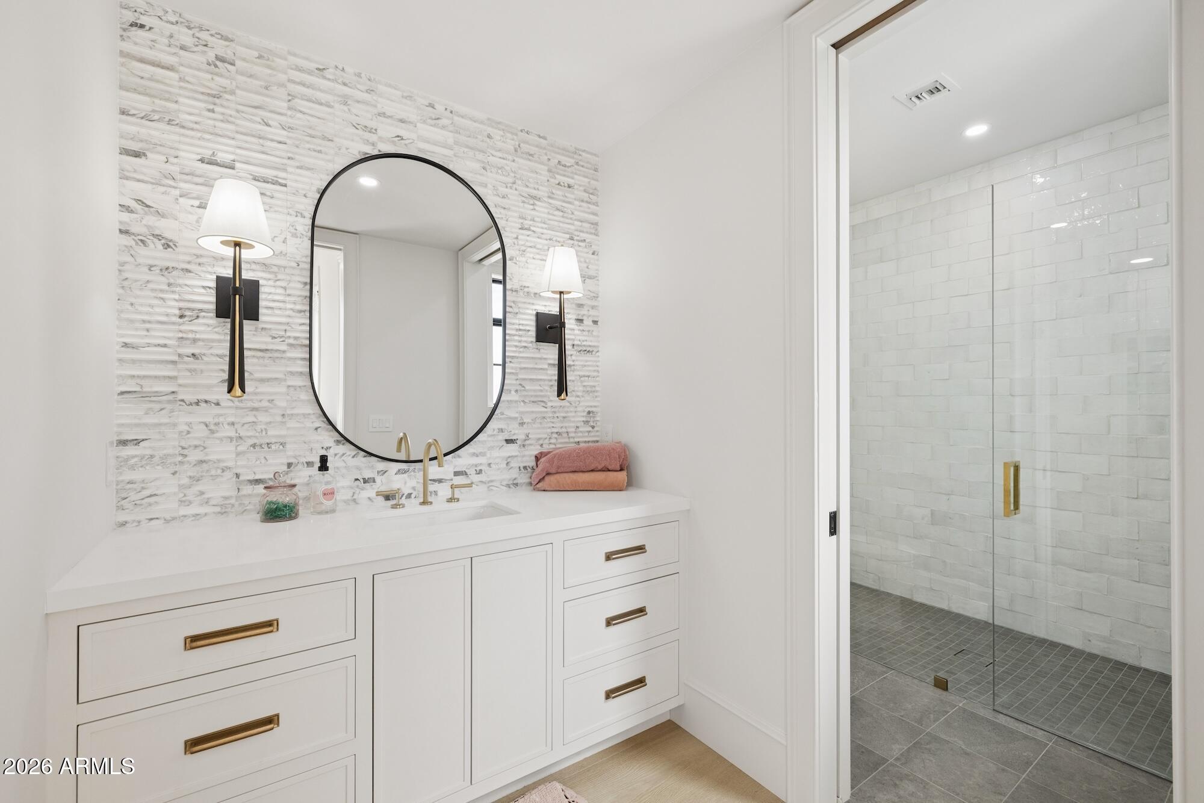
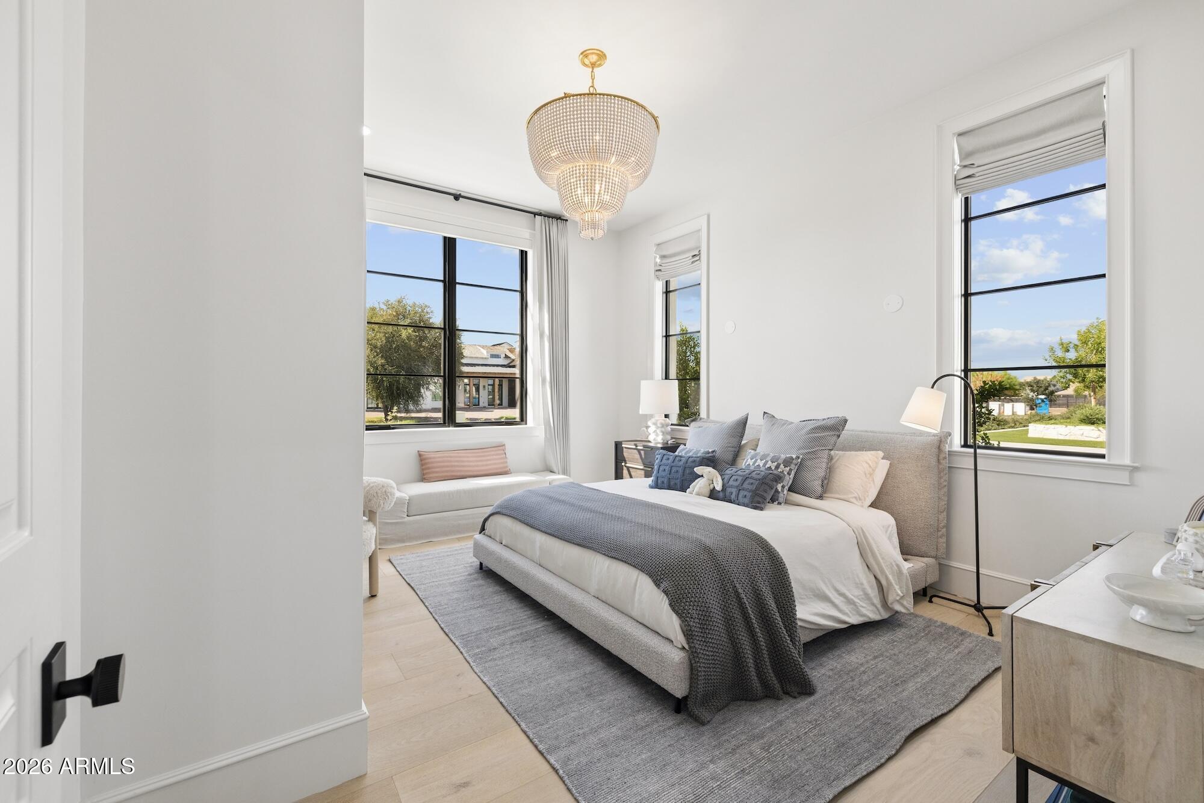
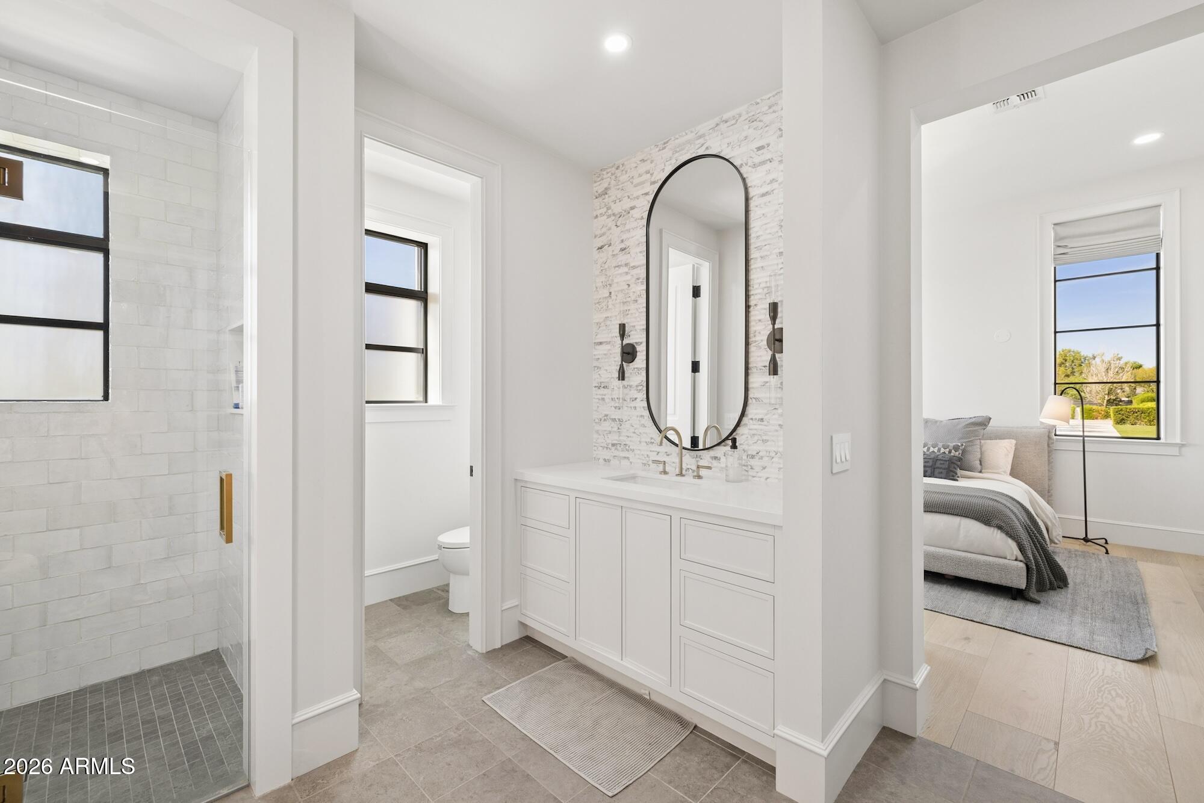
With five bedrooms, seven bathrooms, flexible living spaces and 10-car capacity across three garages, every element of the property was conceived on a grand scale. The detached casita provides approximately 1,040sf of additional living space, while the combined garage spaces encompass more than 2,200sf.

A residence of this magnitude, acreage and level of investment is exceptionally difficult to replicate, A true private compound where architecture, recreation and resort-caliber grounds come together in Gilbert's most distinctive estate properties.

5
beds

7
baths

9,087 Sq.Ft. LIVING AREA

2.95 Acres lot

Features & Amenities

Interior

  • total bedrooms5
  • Total bathrooms7
  • full bathrooms5
  • half bathrooms2
  • Laundry room Inside
  • Flooring Vinyl, Stone, Tile
  • Fireplace Two Way Fireplace, Exterior Fireplace, Family Room
  • APPLIANCES Dryer, Washer, Refrigerator, Built-in Microwave, Dishwasher, Disposal, Gas Range, Built-In Electric Oven
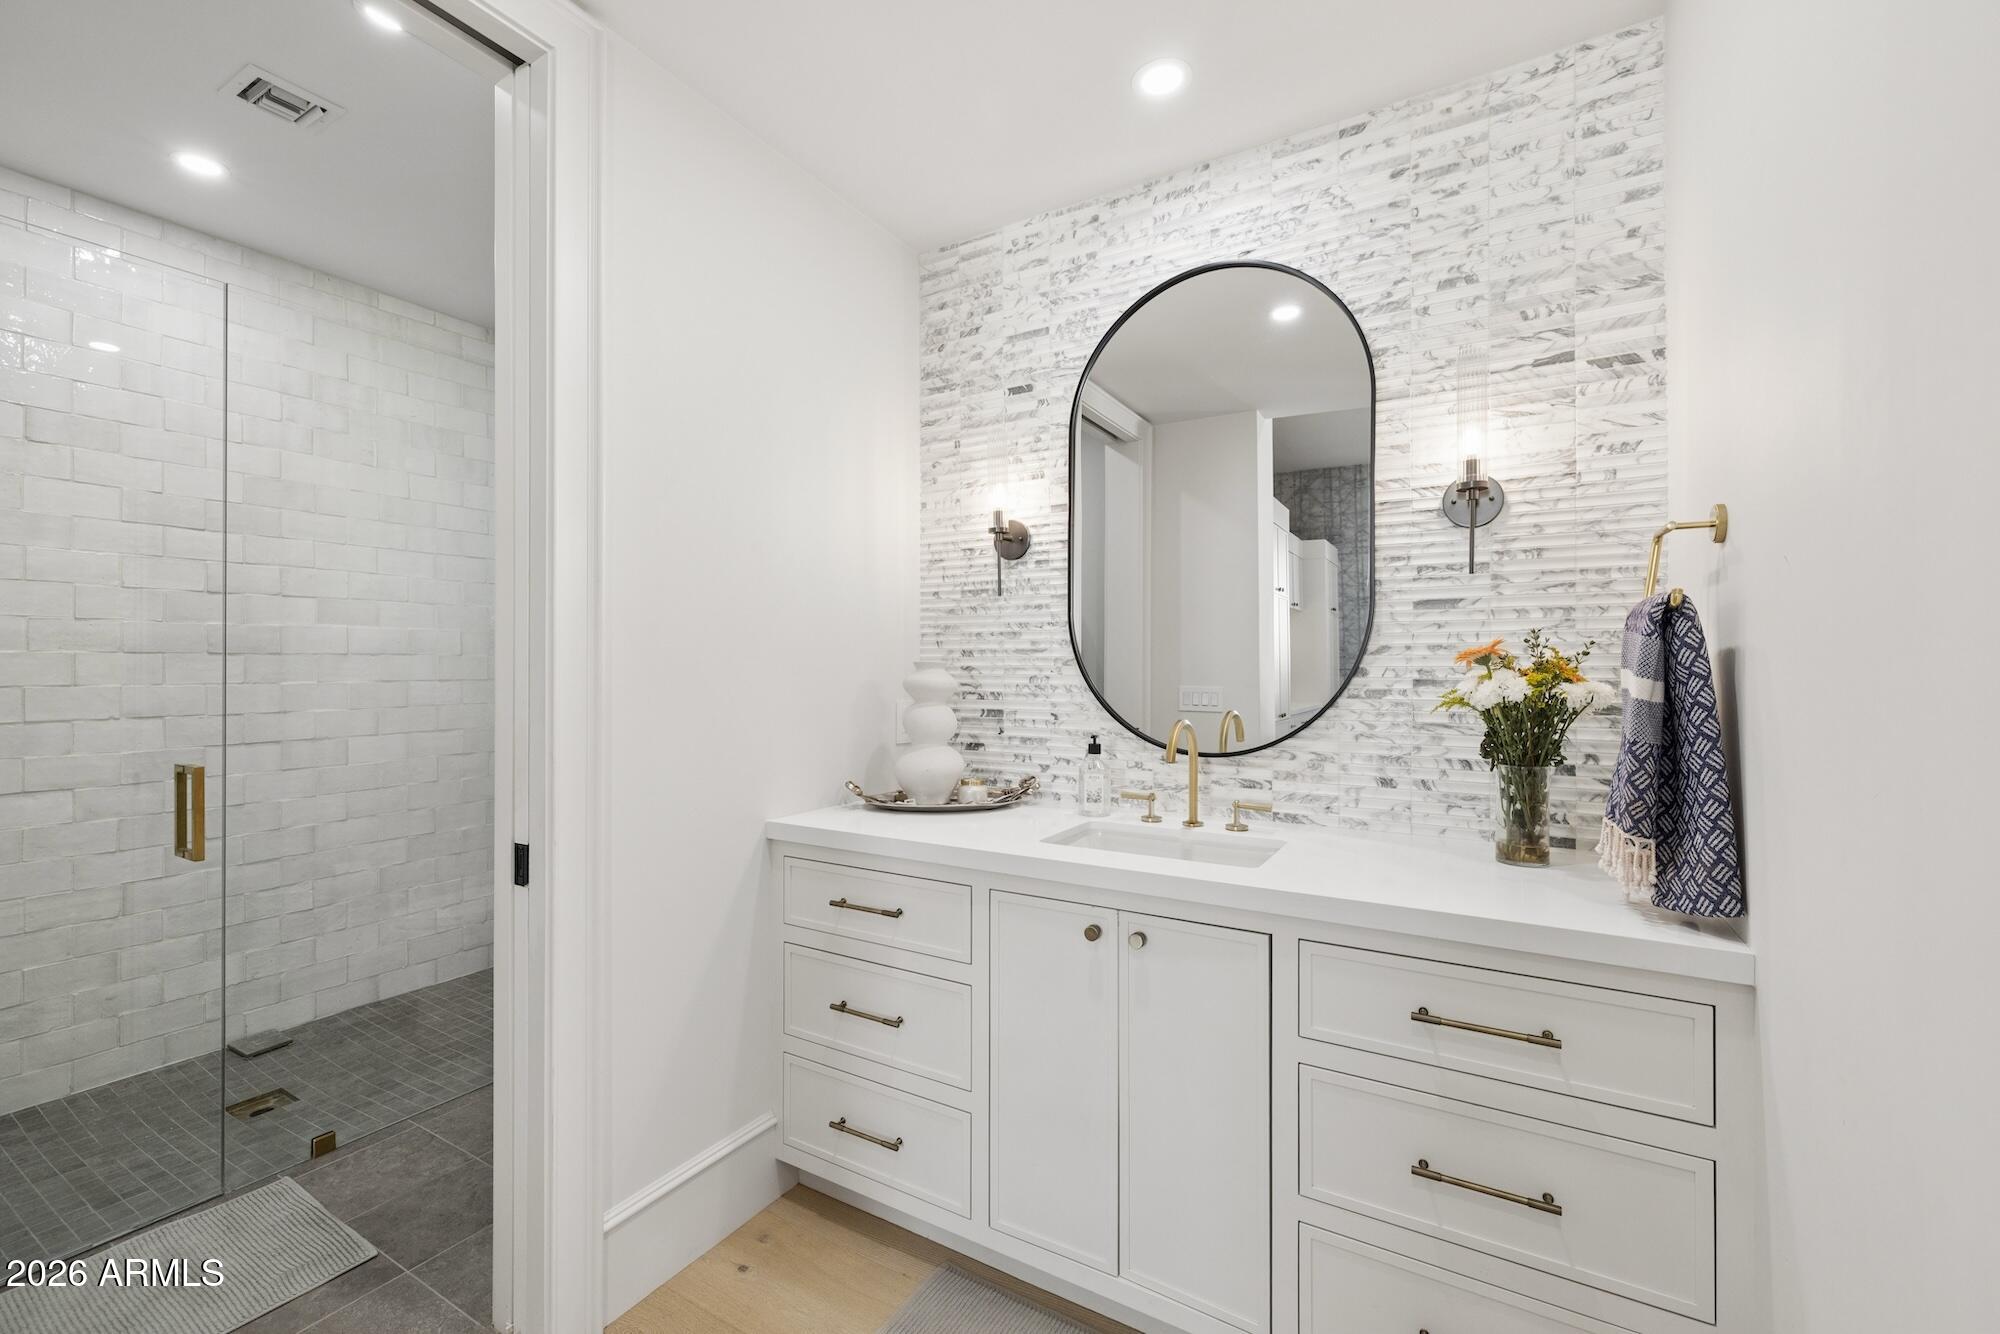
  • other interior Features Walk-in Pantry, Double Vanity, Full Bth Master Bdrm, Separate Shwr Tub

Area & Lot

  • Status For Sale
  • Living Area9,087 Sq.Ft.
  • Lot Area2.95 Acres
  • MLS® ID7085391
  • TypeResidential
  • YEAR BUILT2018
  • Architecture StylesSee Remarks
  • Elementary SchoolGreenfield Elementary School
  • Middle SchoolGreenfield Elementary School
  • High SchoolHighland High School
  • School DistrictGilbert Unified District

Exterior

  • STORIES1
  • Garage Space10.0
  • water SourcePublic
  • PoolVariable Speed Pump, Outdoor, Heated
  • roofMetal
  • lot featuresGrass Front, Grass Back, Synthetic Grass Back, Irrigation Front, Irrigation Back
  • parkingAttached Garage, Garage Door Opener, Detached, RV Garage
  • HEAT TYPEElectric
  • AIR CONDITIONINGCentral Air, Ceiling Fan(s)
  • sewerSeptic Tank
  • other exterior FeaturesSport Court(s), Storage, Tennis Court(s)

Financial

  • Sales Price$16,500,000
  • Real Estate Tax $13,028/yr

Connect With Us

Let us handle all of your real estate needs. We are a full-service brokerage with a team of professionals who can also help you with property management, as well as land lot sales.

Follow Us on Instagram