2726 W CHANUTE Pass
2726 W CHANUTE Pass
2726 W CHANUTE Pass
2726 W CHANUTE Pass
2726 W CHANUTE Pass
2726 W CHANUTE Pass
2726 W CHANUTE Pass
2726 W CHANUTE Pass
2726 W CHANUTE Pass
2726 W CHANUTE Pass
2726 W CHANUTE Pass
2726 W CHANUTE Pass
2726 W CHANUTE Pass
2726 W CHANUTE Pass
2726 W CHANUTE Pass
2726 W CHANUTE Pass
2726 W CHANUTE Pass
2726 W CHANUTE Pass
2726 W CHANUTE Pass
2726 W CHANUTE Pass
2726 W CHANUTE Pass
SEE ALL PHOTOS
2726 W CHANUTE Pass
2726 W CHANUTE Pass
2726 W CHANUTE Pass
2726 W CHANUTE Pass
2726 W CHANUTE Pass
2726 W CHANUTE Pass
2726 W CHANUTE Pass
2726 W CHANUTE Pass
2726 W CHANUTE Pass
2726 W CHANUTE Pass
2726 W CHANUTE Pass
2726 W CHANUTE Pass
2726 W CHANUTE Pass
2726 W CHANUTE Pass
2726 W CHANUTE Pass
2726 W CHANUTE Pass
2726 W CHANUTE Pass
2726 W CHANUTE Pass
2726 W CHANUTE Pass
2726 W CHANUTE Pass
2726 W CHANUTE Pass
Courtesy of The Ave Collective, Jared Rodham Listing Contact: 480-404-4788 
Sold

2726 W CHANUTE Pass

2726 W CHANUTE Pass, Phoenix, AZ 85041

$395,000
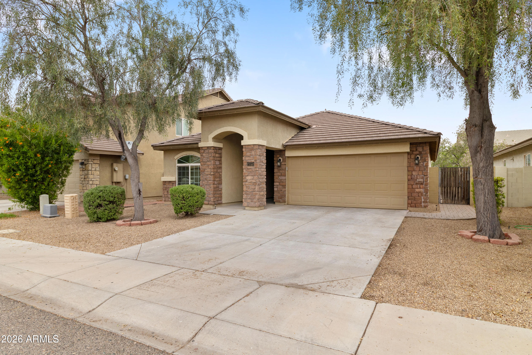
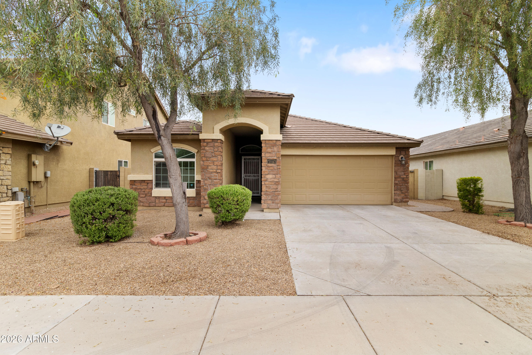
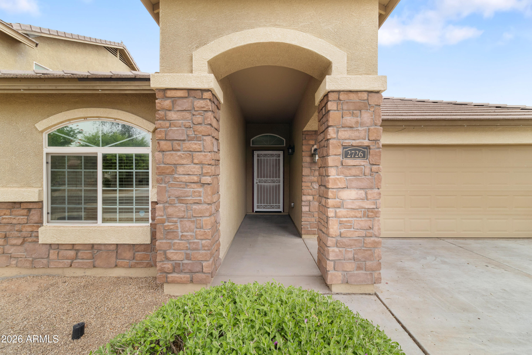
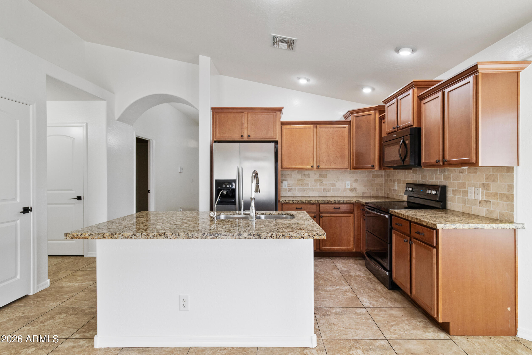
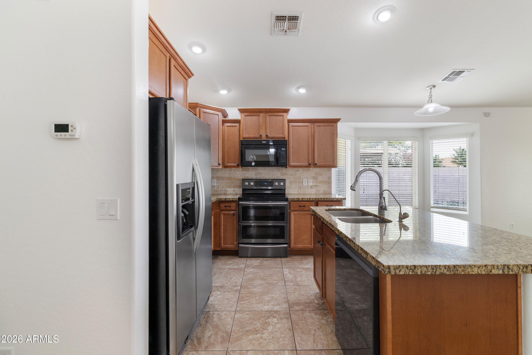
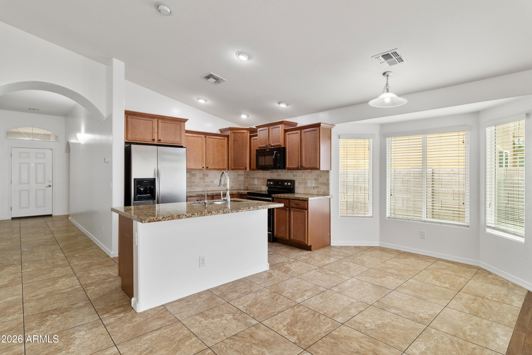
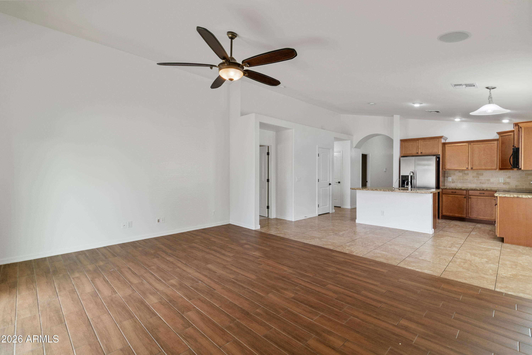
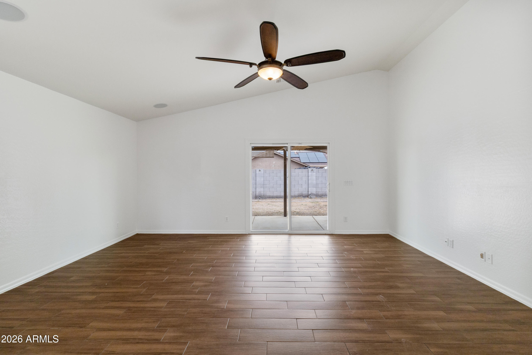
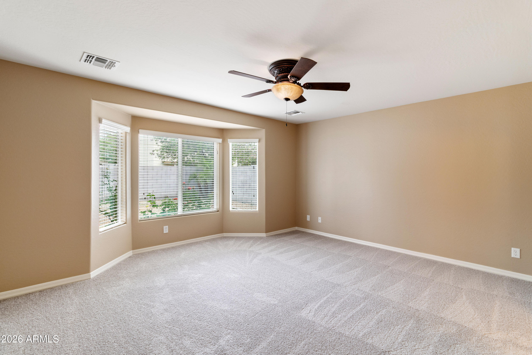
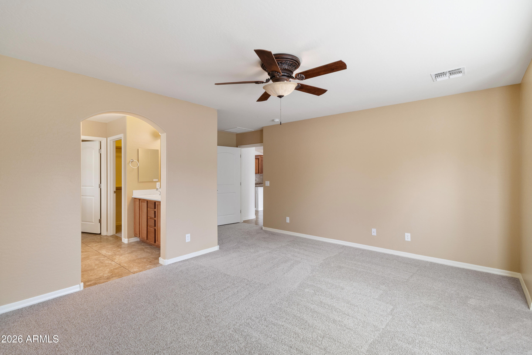
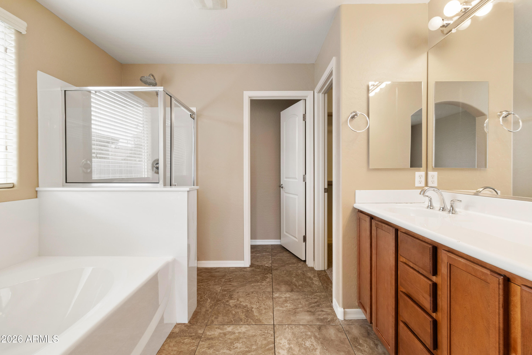
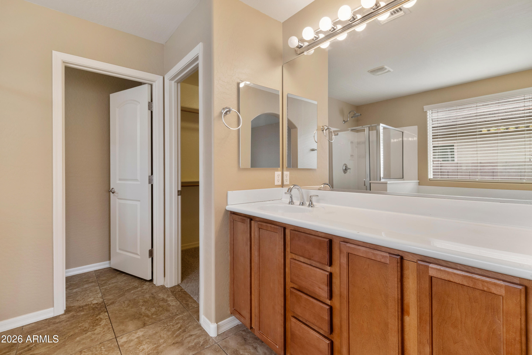
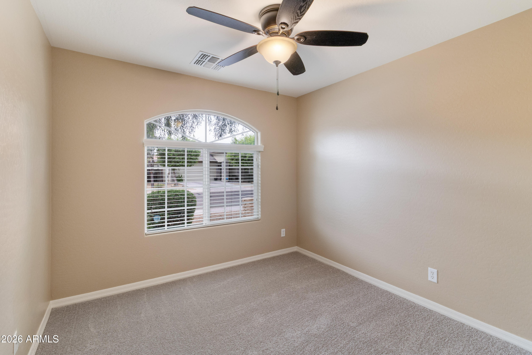
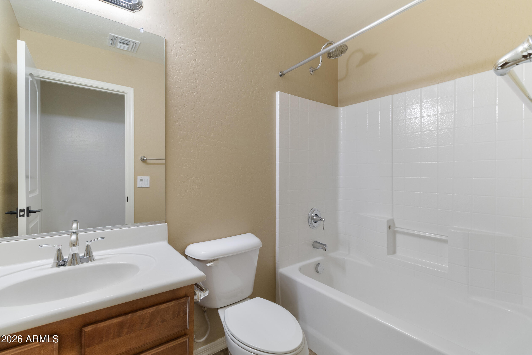
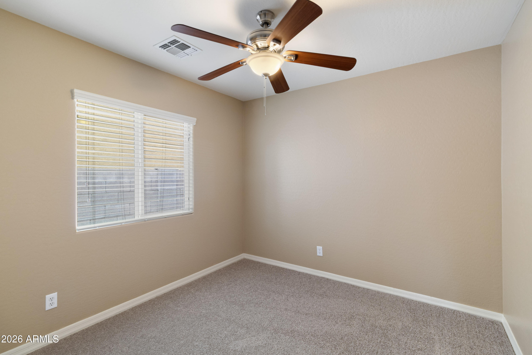
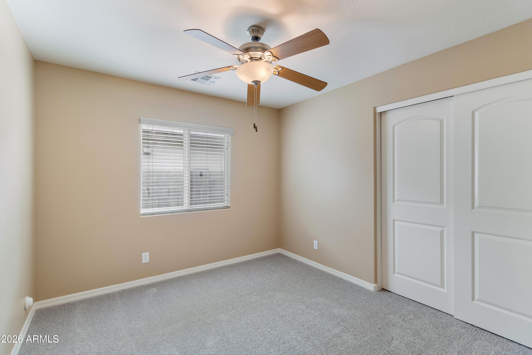
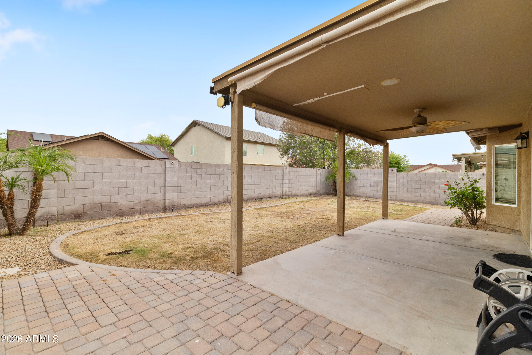
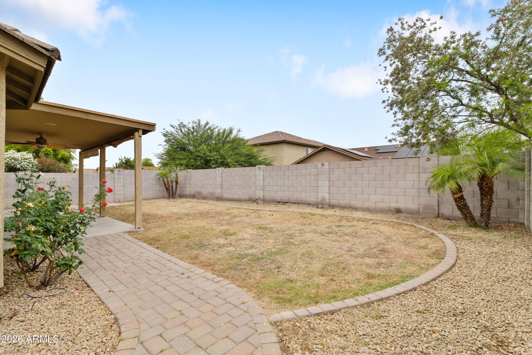
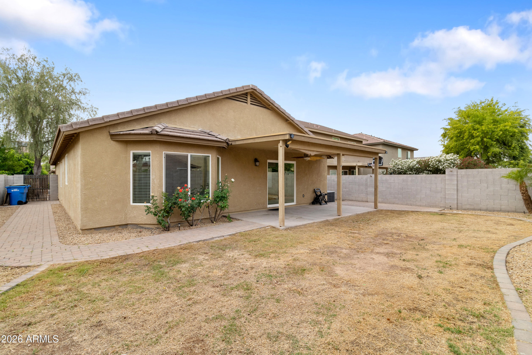
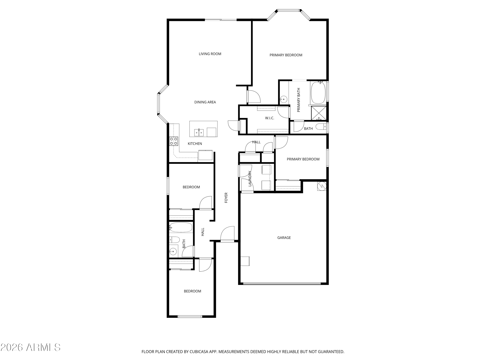
Charming 4 bed 2 bath property in the Barcelona Community. This home offers open concept living with vaulted ceilings, a split floor plan, Impressive primary suite, fresh paint and plenty of natural light. The private backyard is accessed through a large sliding door off the main living area and features paver walkways, grass and a covered patio.

The neighborhood offers a quaint community park and easy access to downtown Phoenix, South Mountain Park and Sky Harbor airport. Truly a wonderful home inside and out!

4
beds

2
baths

1,652 Sq.Ft. LIVING AREA

5,500 Sq.Ft. lot

Features & Amenities

Interior

  • total bedrooms4
  • Total bathrooms2
  • full bathrooms2
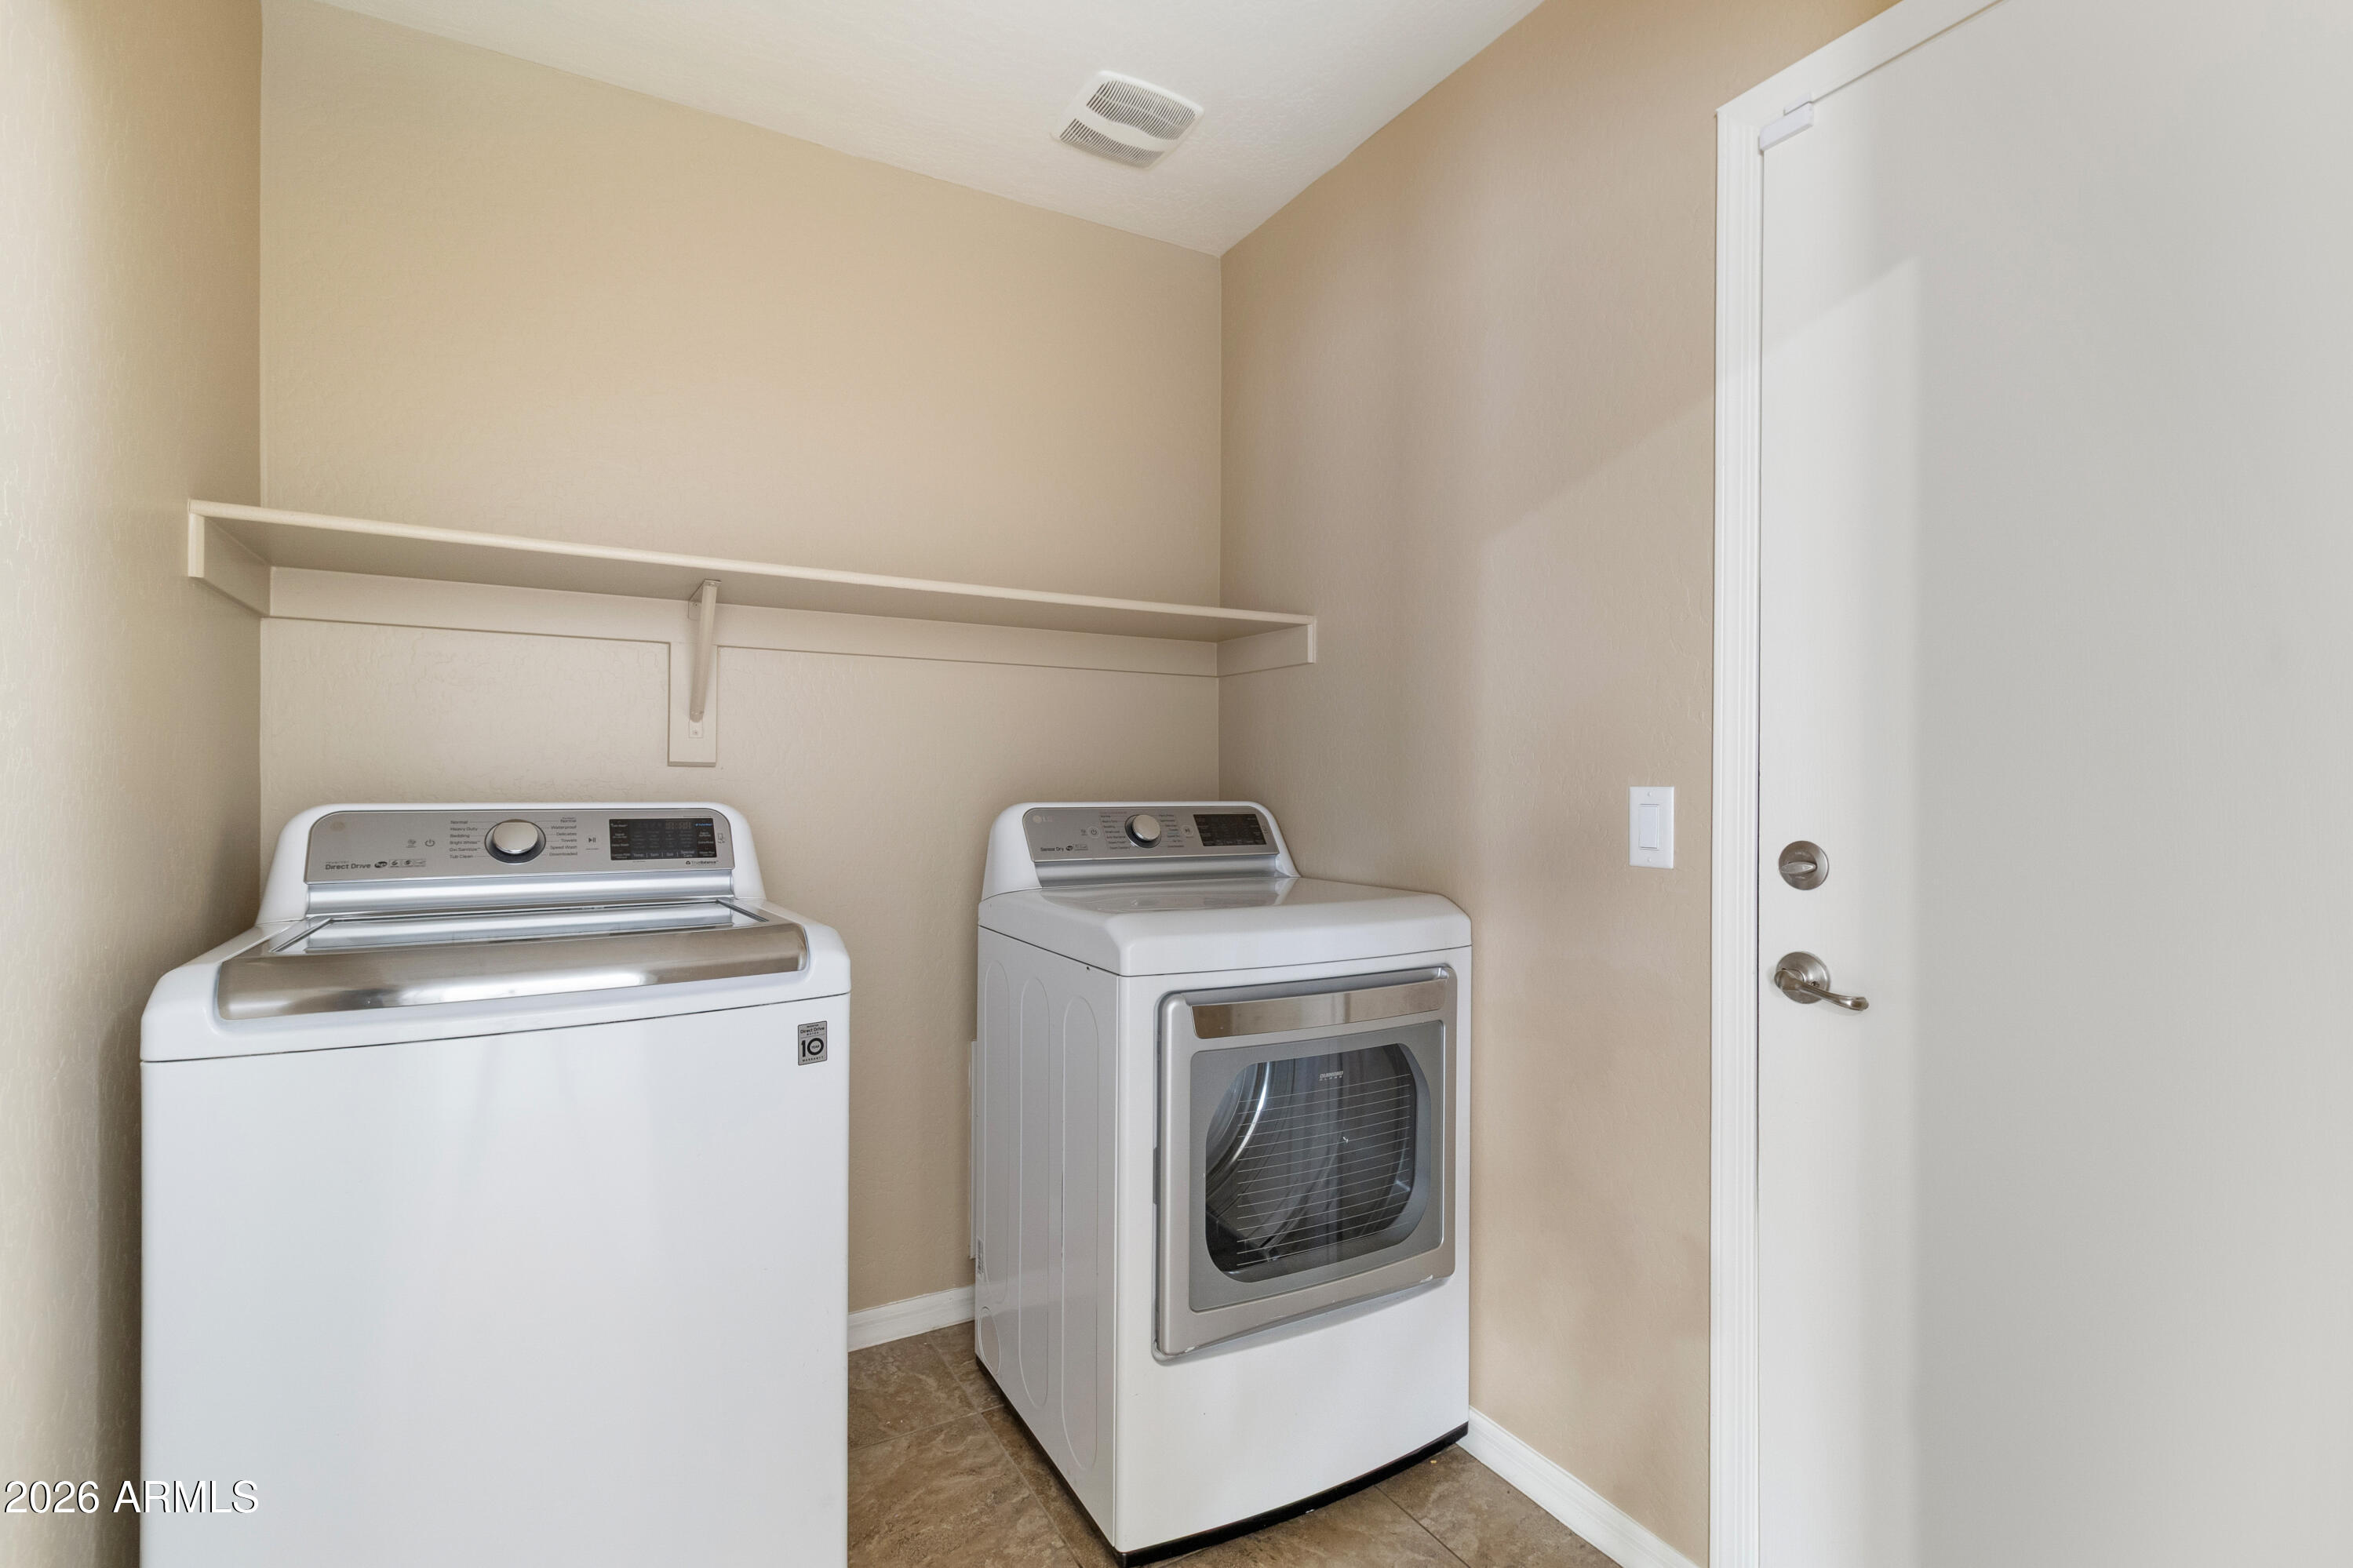
  • Laundry room Inside
  • Flooring Carpet, Tile
  • APPLIANCES Dryer, Washer, Built-in Microwave, Dishwasher, Disposal
  • other interior Features High Speed Internet, Granite Counters, Double Vanity, Eat-in Kitchen, Breakfast Bar, No Interior Steps, Vaulted Ceiling(s), Kitchen Island, Pantry, Full Bth Master Bdrm, Separate Shwr Tub

Area & Lot

  • Status Sold
  • Date Sold June 12, 2026
  • Living Area1,652 Sq.Ft.
  • Lot Area5,500 Sq.Ft.
  • MLS® ID7016598
  • TypeResidential
  • YEAR BUILT2014
  • Architecture StylesRanch
  • Elementary SchoolBernard Black Elementary School
  • Middle SchoolBernard Black Elementary School
  • High SchoolCesar Chavez High School
  • School DistrictPhoenix Union High School District

Exterior

  • STORIES1
  • Garage Space2.0
  • water SourceCity Water
  • roofTile
  • lot featuresNorth/South Exposure, Gravel/Stone Front, Gravel/Stone Back, Grass Back
  • parkingGarage Door Opener, Direct Access
  • HEAT TYPEElectric
  • AIR CONDITIONINGCentral Air, Ceiling Fan(s)
  • sewerPublic Sewer

Financial

  • Sales Price$395,000
  • Real Estate Tax $2,092/yr
  • HOA $85/mo

Connect With Us

Let us handle all of your real estate needs. We are a full-service brokerage with a team of professionals who can also help you with property management, as well as land lot sales.

Follow Us on Instagram