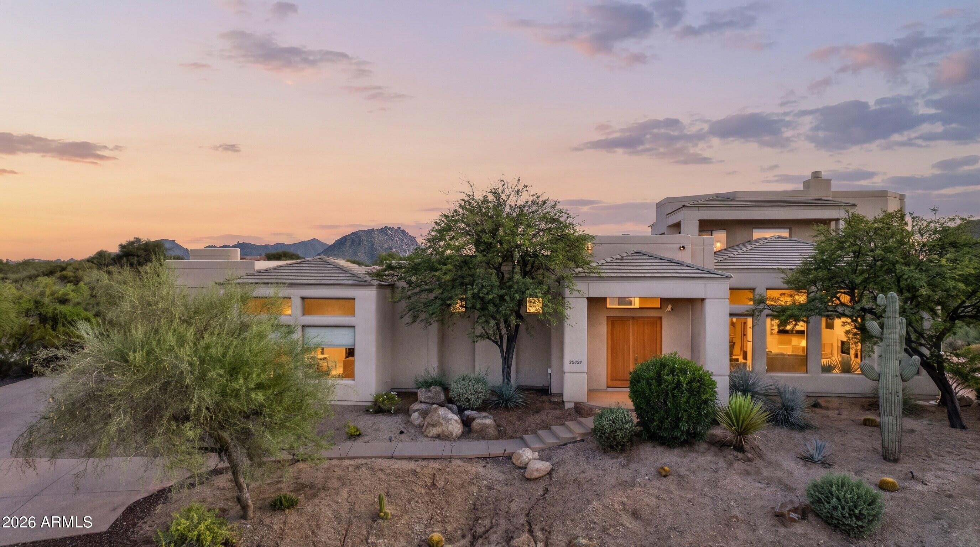
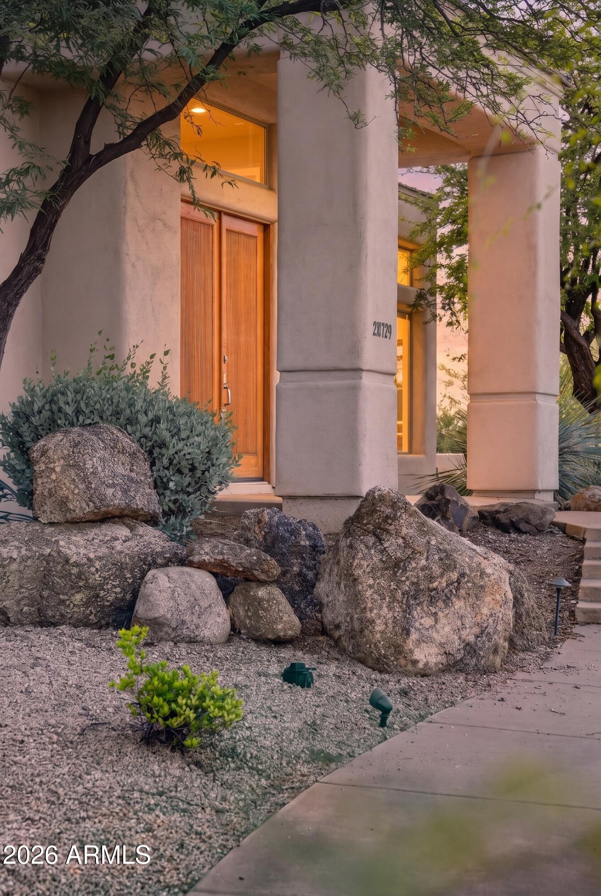
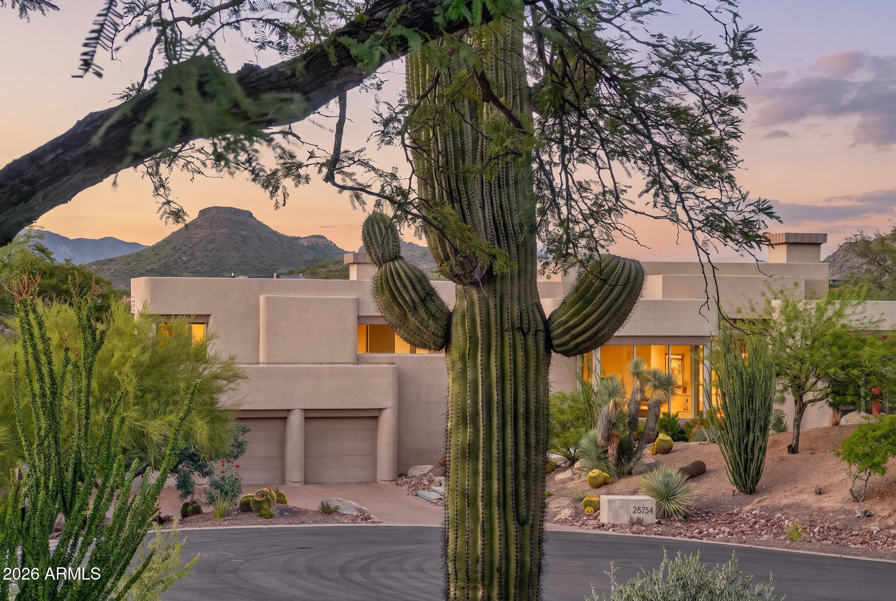
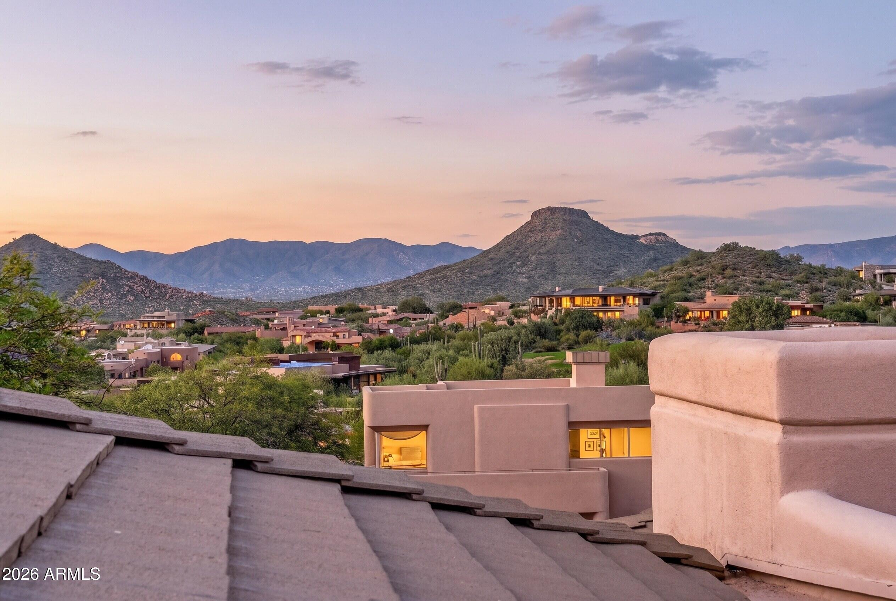
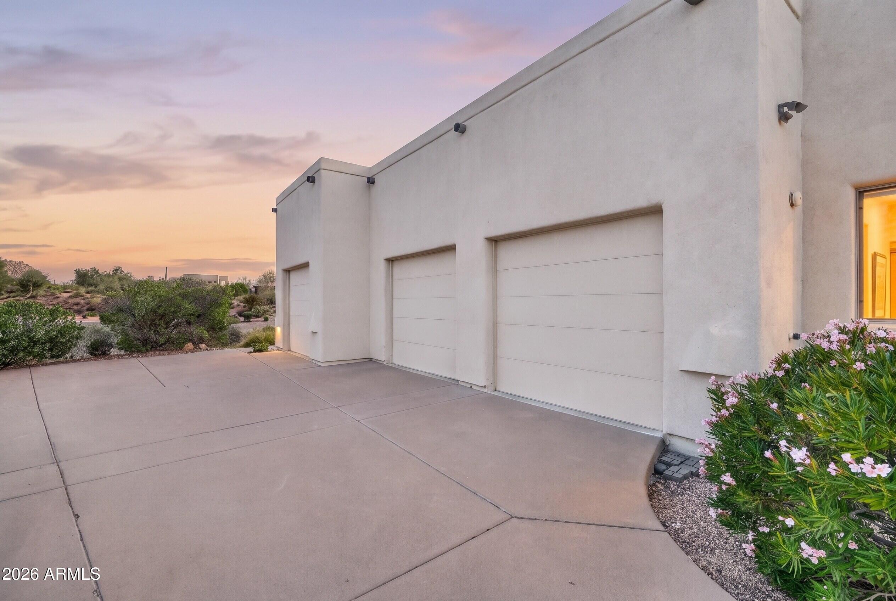
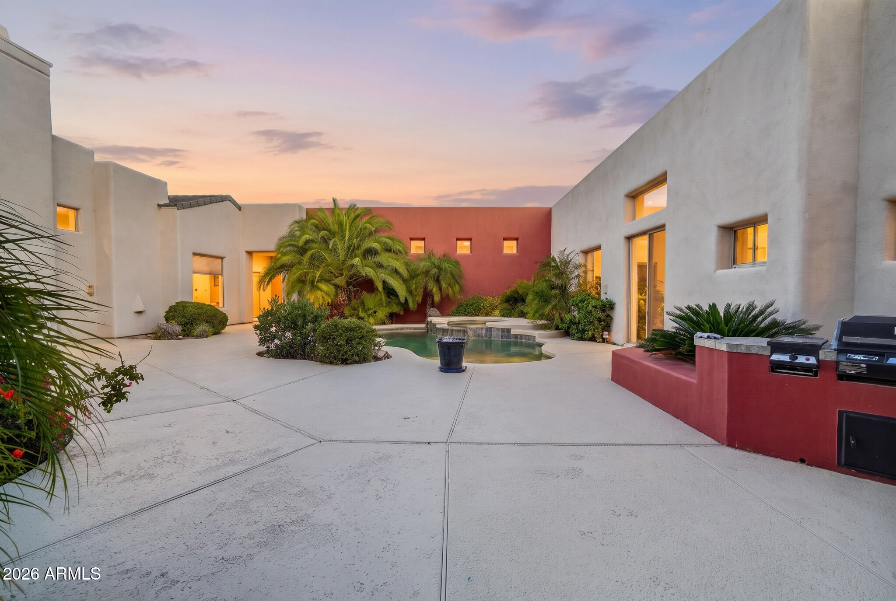
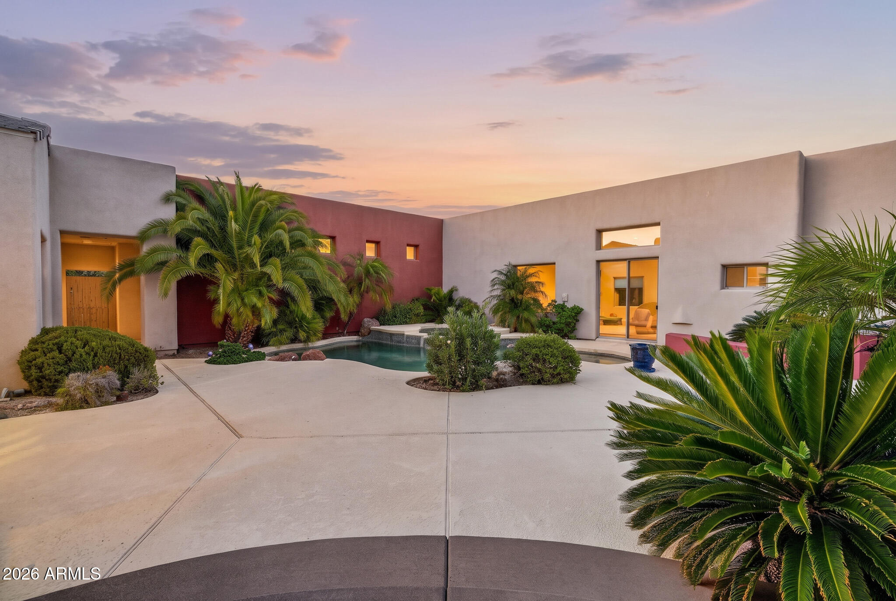
Modern desert home with glowing windows, cacti, and mountains at dusk.
28729 N 107TH Street
SEE ALL PHOTOS
Modern desert home with glowing windows, cacti, and mountains at dusk.
28729 N 107TH Street
Courtesy of Apex Residential, Denise McManus Listing Contact: 610-864-6276 
For Sale

28729 N 107TH Street

28729 N 107TH Street, Scottsdale, AZ 85262

$1,400,000
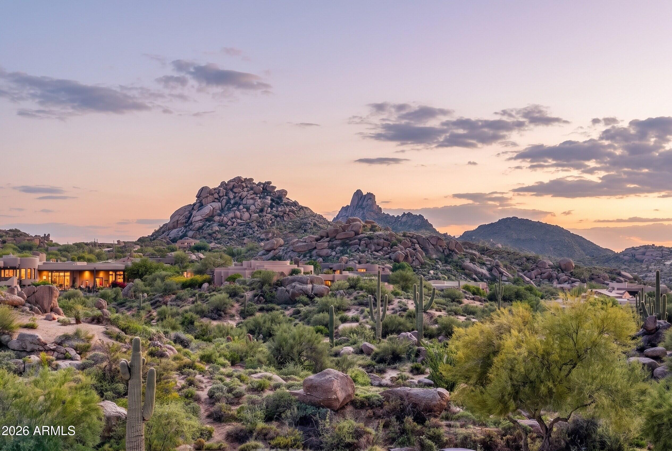
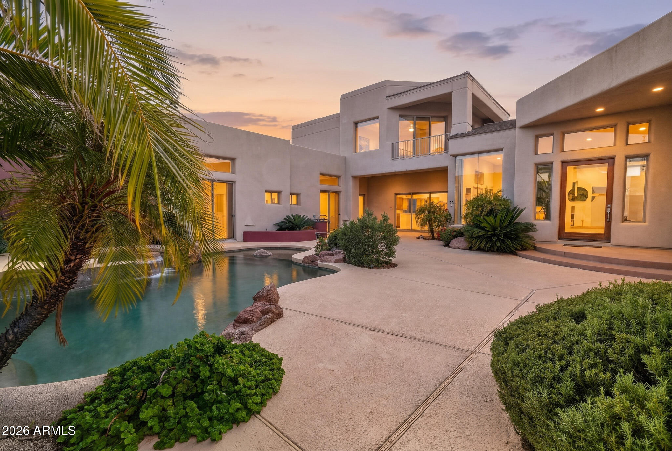
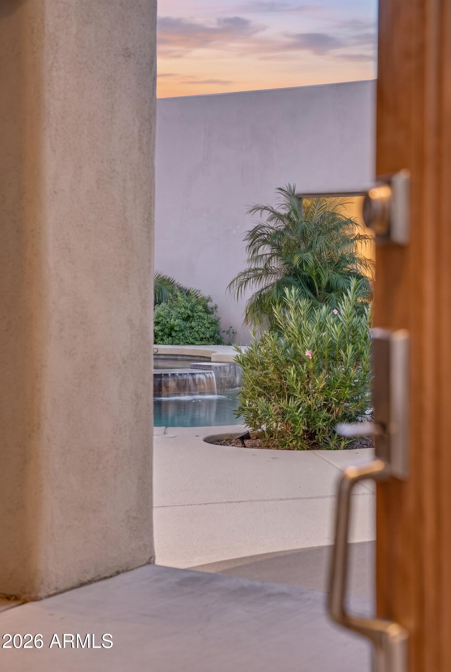
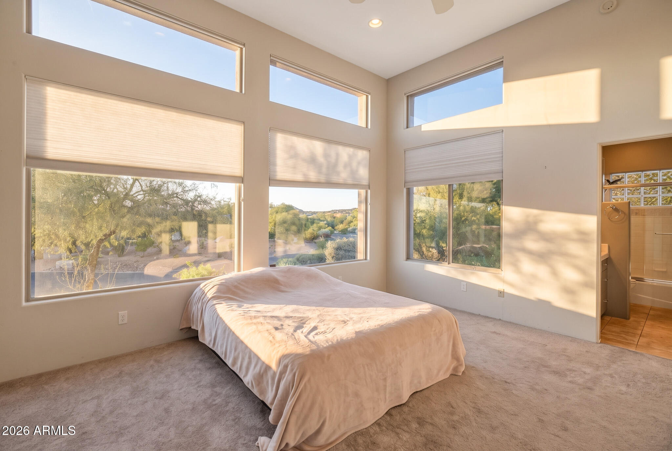
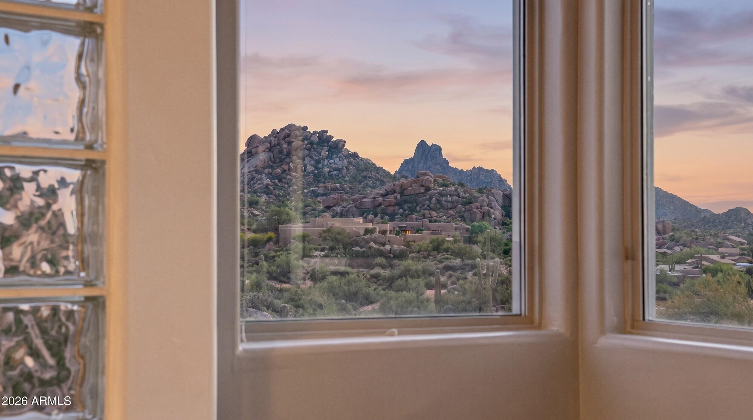
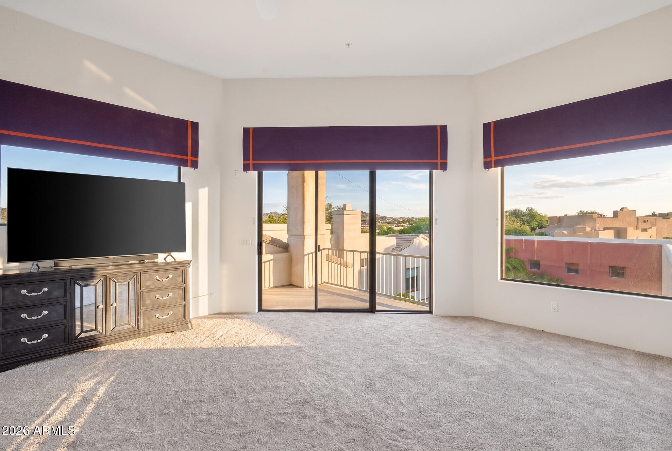
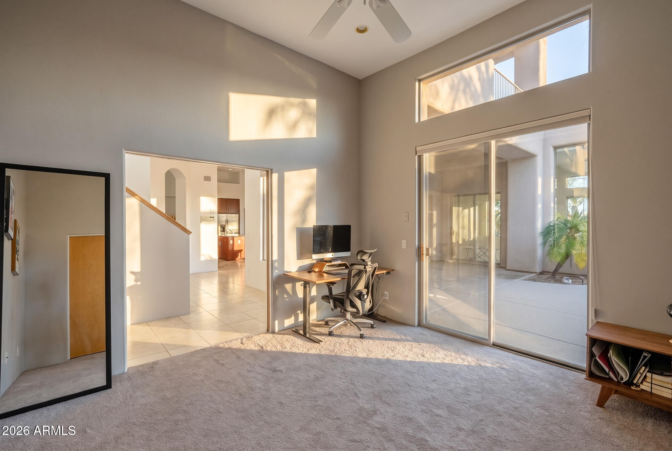
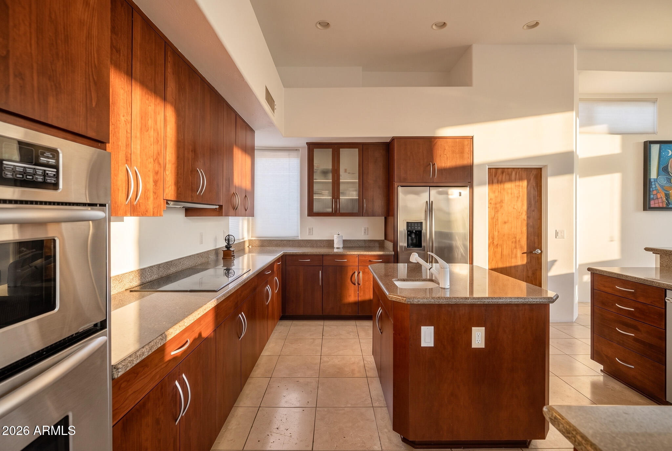
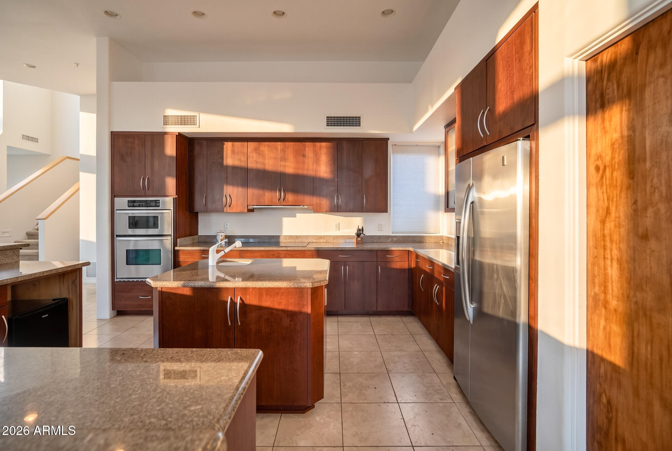
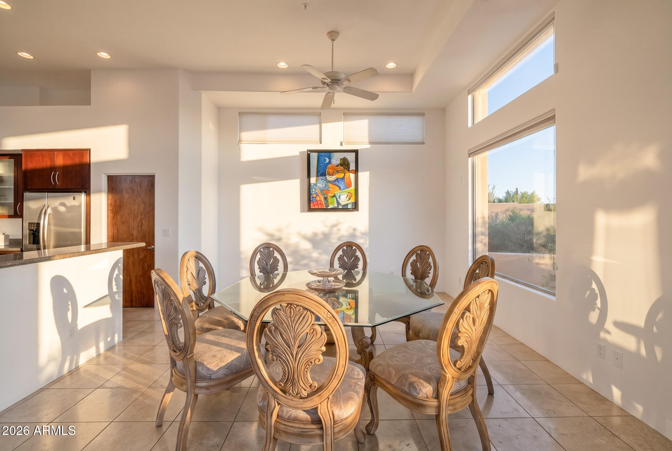
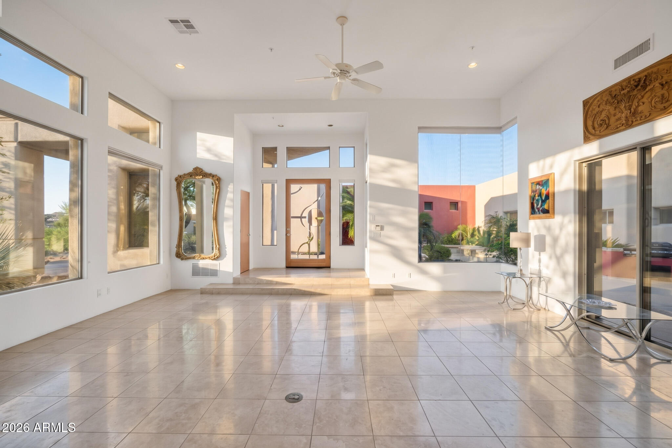
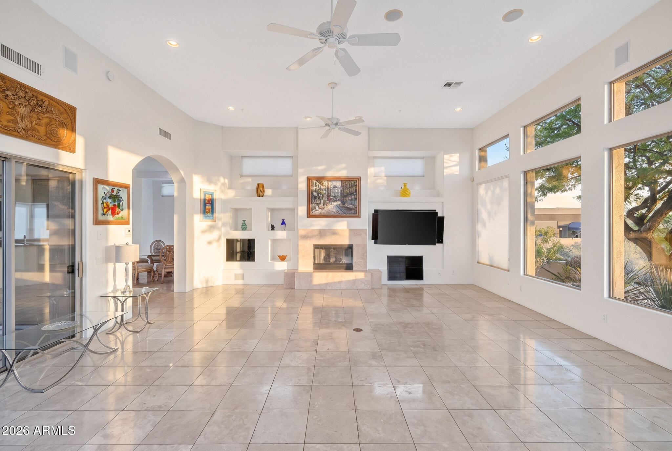
Set behind the gates of Candlewood Estates at Troon North, this private desert retreat pairs dramatic McDowell Mountain views with the indoor-outdoor lifestyle North Scottsdale is known for. Soaring ceilings, clerestory windows and abundant natural light create an impressive sense of scale. Four en-suite bedrooms plus a detached casita offer exceptional flexibility for guests, family or a private office. At the heart of the home, a secluded courtyard with pool and spa creates a true desert escape. The spacious primary suite opens to a private balcony with elevated mountain and desert views. An expansive kitchen with two oversized islands is designed for gathering and entertaining. Minutes from Troon North Golf Club, Pinnacle Peak, hiking and dining.

4
beds

5
baths

4,197 Sq.Ft. LIVING AREA

0.69 Acres lot

Denise McManus

Denise McManus

Features & Amenities

Interior

  • total bedrooms4
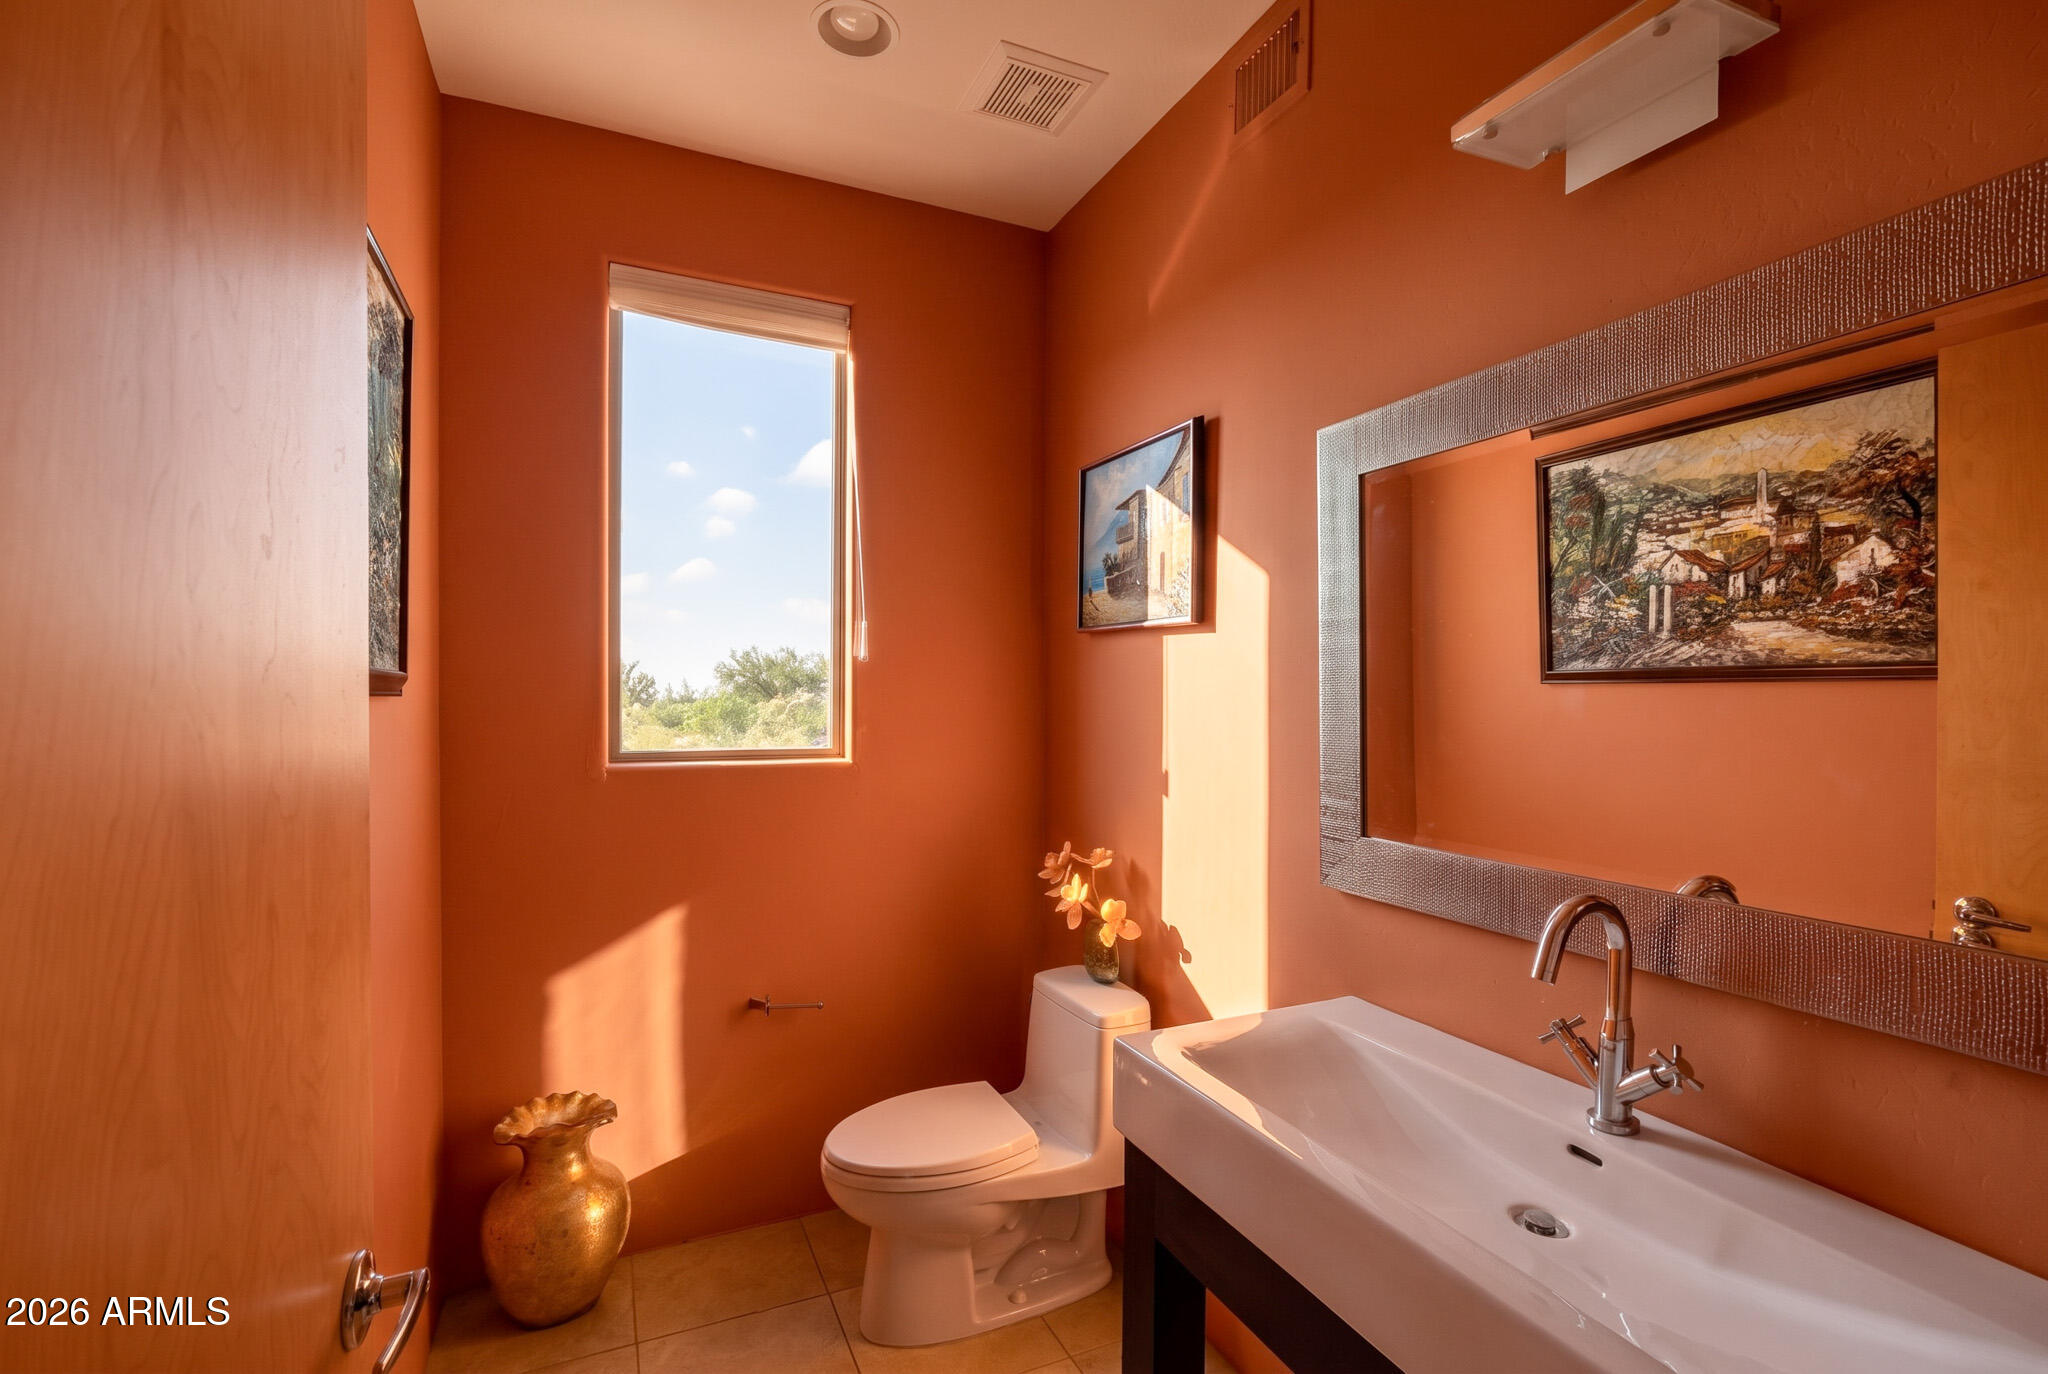
  • Total bathrooms5
  • full bathrooms4
  • half bathroom1
  • Flooring Carpet, Stone
  • Fireplace Exterior Fireplace, Living Room, Master Bedroom
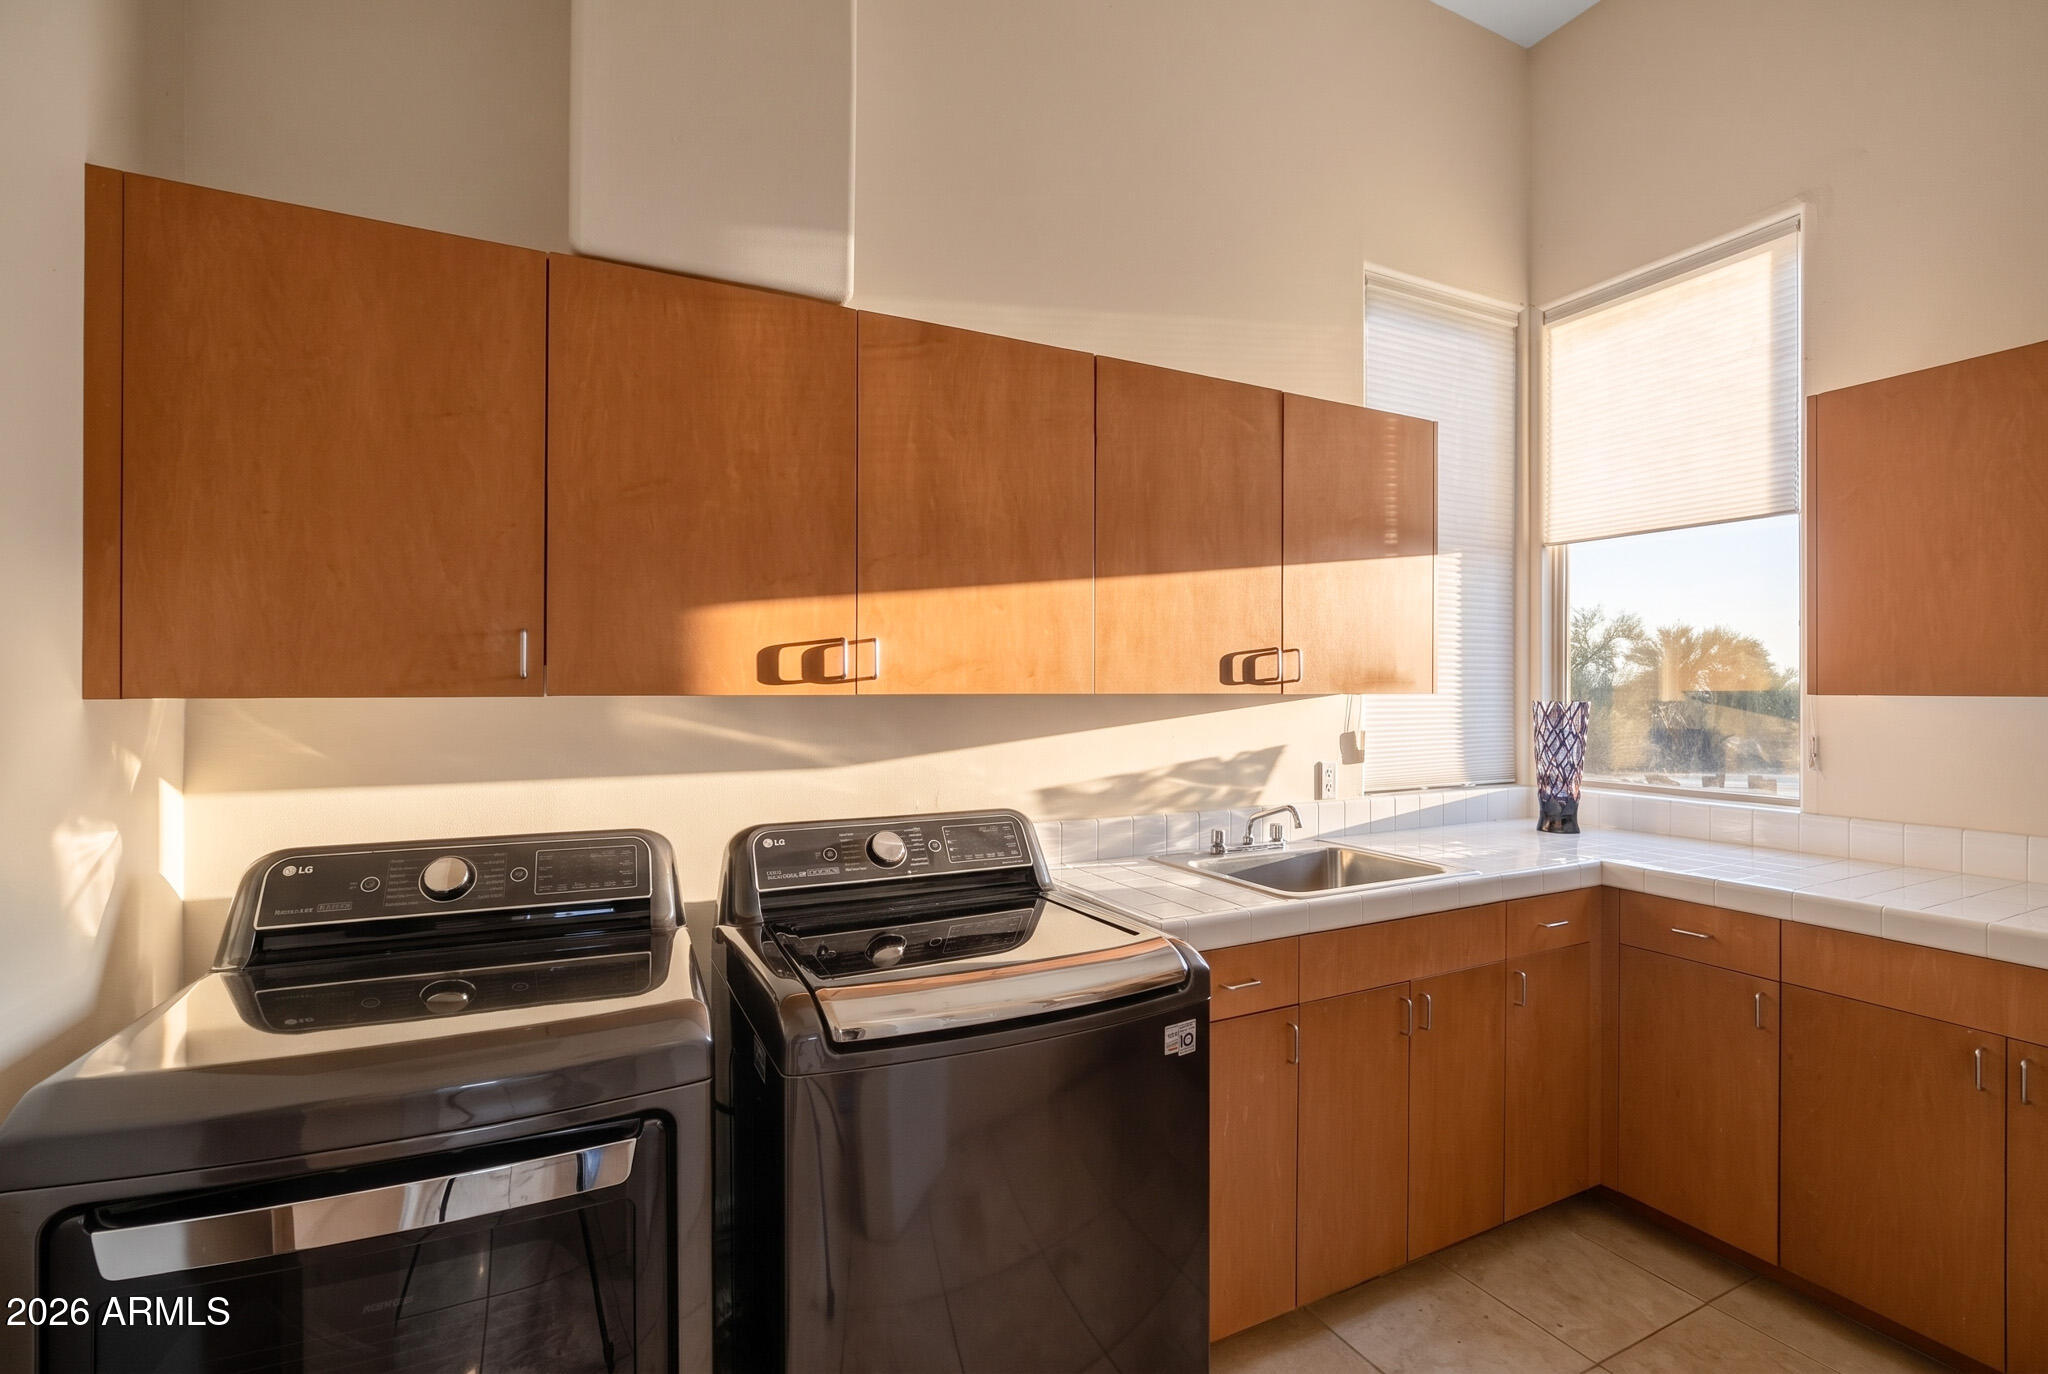
  • APPLIANCES Dryer, Washer, Water Softener Owned, Refrigerator, Built-in Microwave, Dishwasher, Disposal, Electric Cooktop, Water Purifier
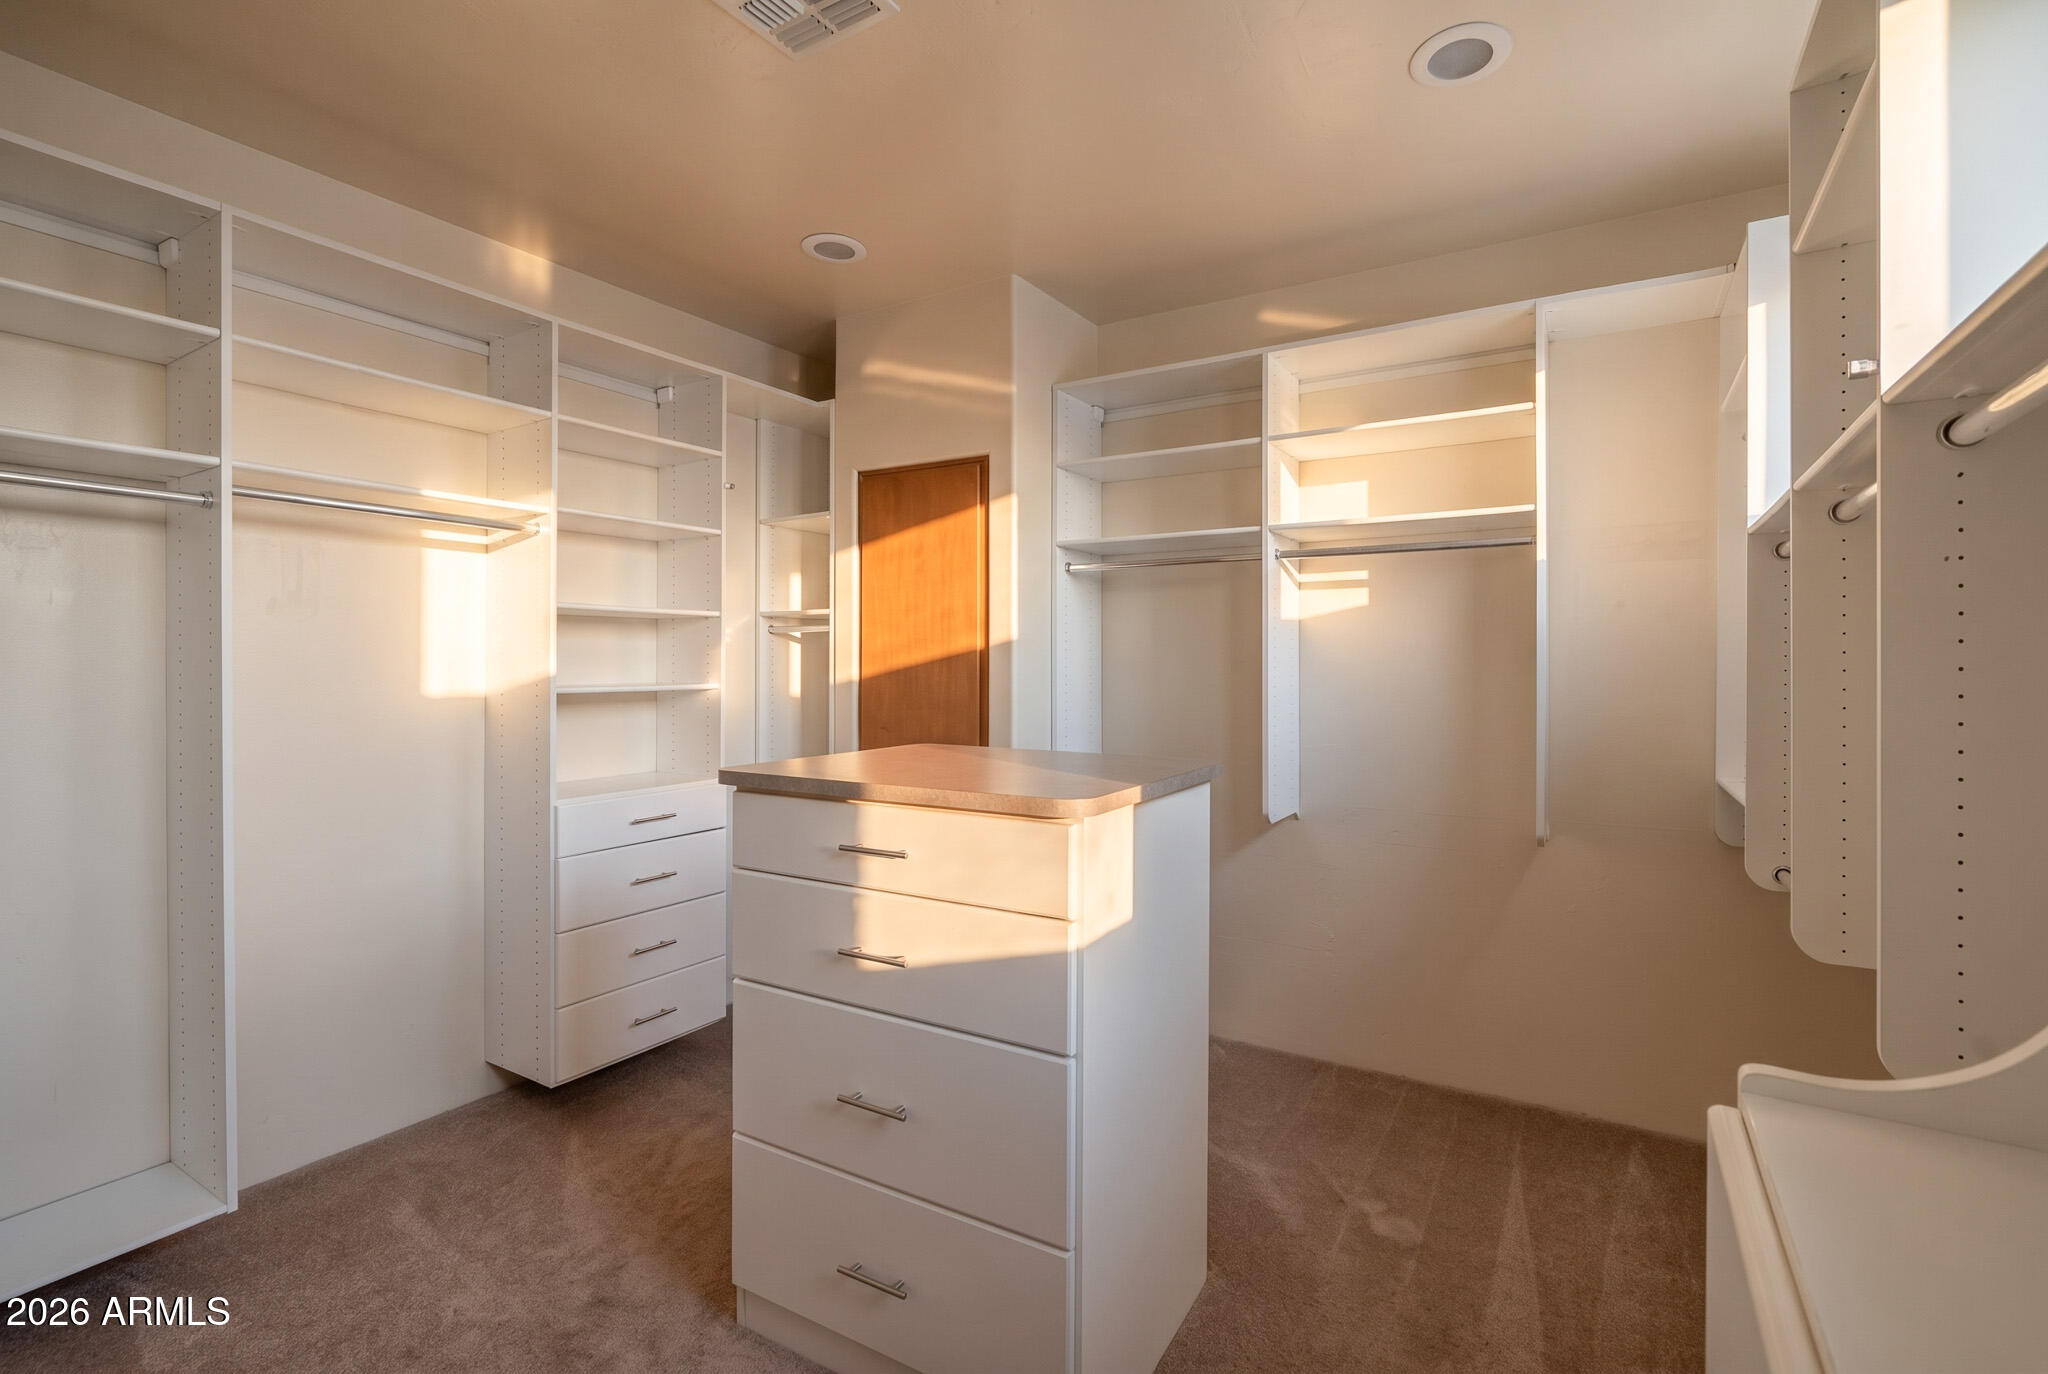
  • other interior Features Walk-in Pantry, High Speed Internet, Granite Counters, Double Vanity, Upstairs, Eat-in Kitchen, Breakfast Bar, 9 Flat Ceilings, Central Vacuum, Kitchen Island, Pantry, Bidet, Full Bth Master Bdrm, Separate Shwr Tub, Tub with Jets

Area & Lot

  • Status For Sale
  • Living Area4,197 Sq.Ft.
  • Total Area4,197 Sq.Ft.
  • Lot Area0.69 Acres
  • MLS® ID7088719
  • TypeResidential
  • YEAR BUILT1998
  • Architecture StylesContemporary
  • View DescriptionCity Lights, Mountain(s)
  • Elementary SchoolBlack Mountain Elementary School
  • Middle SchoolSonoran Trails Middle School
  • High SchoolCactus Shadows High School
  • School DistrictCave Creek Unified District

Exterior

  • STORIES2
  • Garage Space3.0
  • water SourcePublic
  • PoolPlay Pool, Heated
  • roofBuilt-Up, Foam, Rolled/Hot Mop
  • lot featuresNorth/South Exposure, Sprinklers In Front, Desert Front, Cul-De-Sac, Auto Timer H 2 O Front
  • parkingGarage Door Opener, Direct Access, Side Vehicle Entry
  • HEAT TYPEElectric
  • AIR CONDITIONINGCentral Air, Ceiling Fan(s), Programmable Thmstat
  • sewerPublic Sewer, Sewer in Cnctd
  • Disability FeaturesBath Roll-In Shower
  • security FeaturesFire Sprinkler System, Security System Owned, Security Guard
  • other exterior FeaturesBalcony, Private Yard

Financial

  • Sales Price$1,400,000
  • Real Estate Tax $4,336/yr
  • HOA $1,600/yr

Connect With Us

Let us handle all of your real estate needs. We are a full-service brokerage with a team of professionals who can also help you with property management, as well as land lot sales.

Follow Us on Instagram