3201 W WILLOW Avenue
SEE ALL PHOTOS
3201 W WILLOW Avenue
Courtesy of Local Luxury Christie's International Real Estate
For Sale

3201 W WILLOW Avenue

3201 W WILLOW Avenue, Phoenix, AZ 85029

$415,000
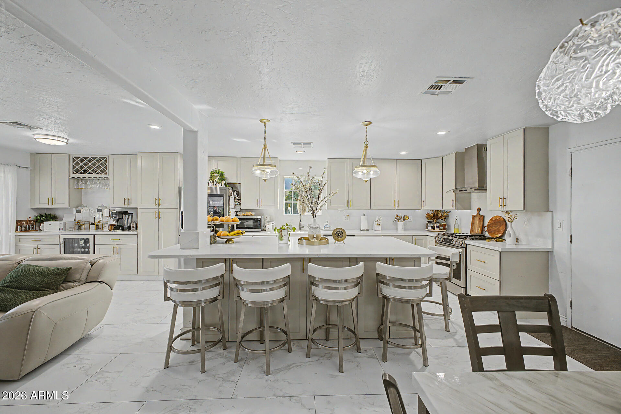
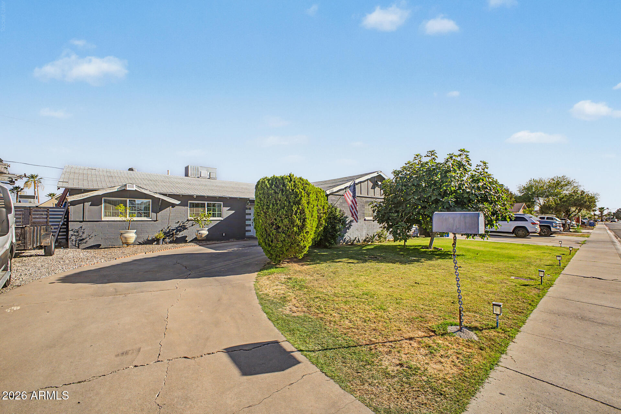
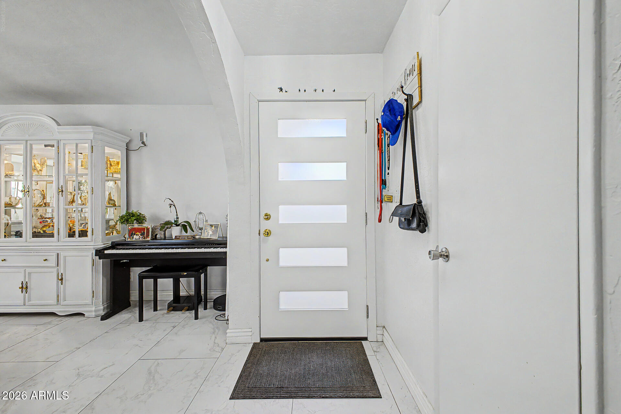
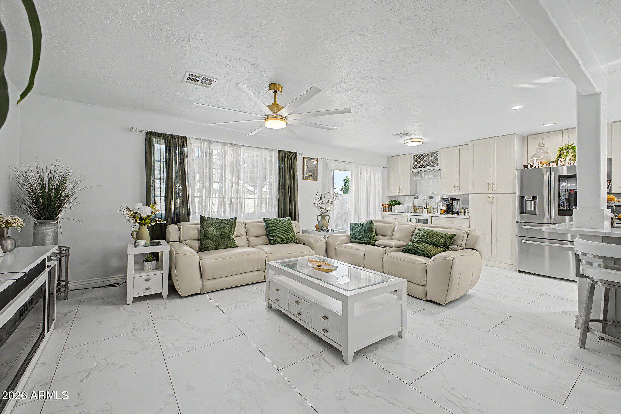
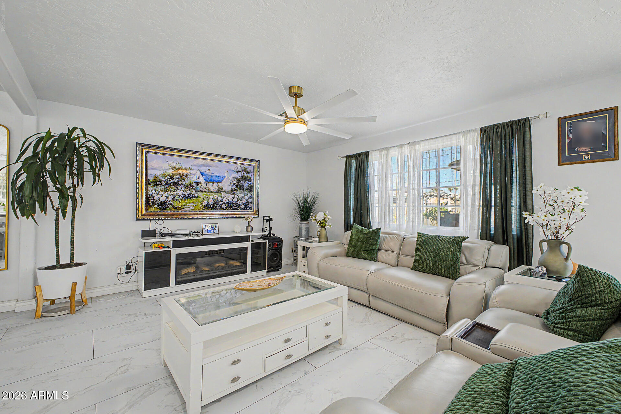
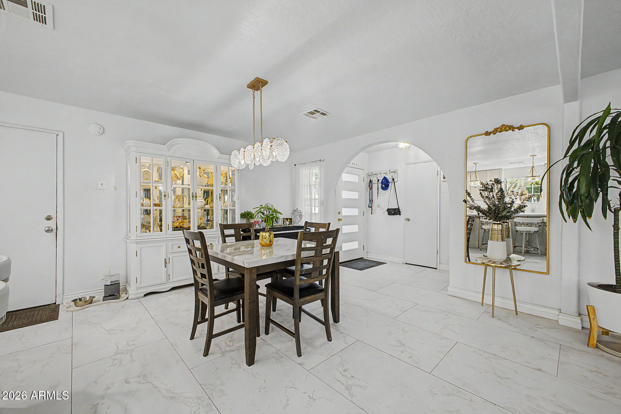
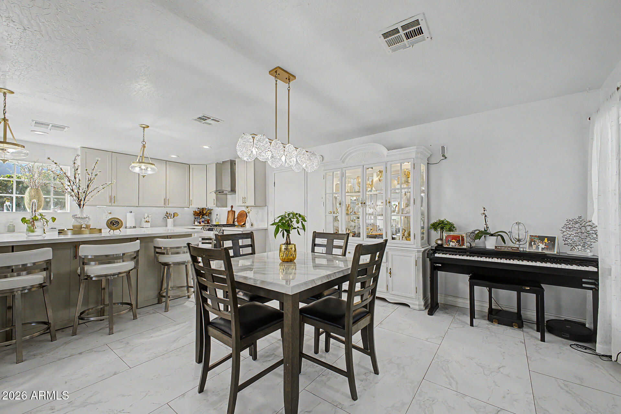
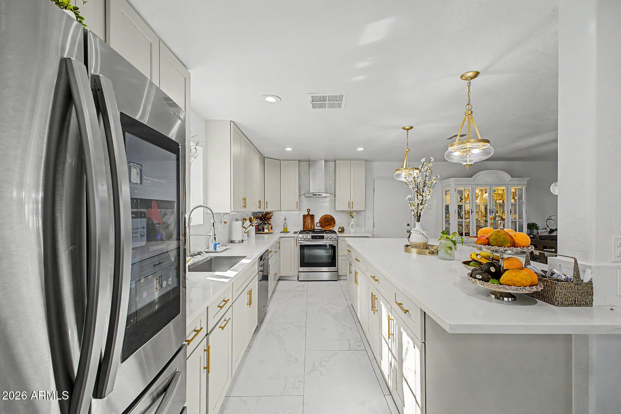
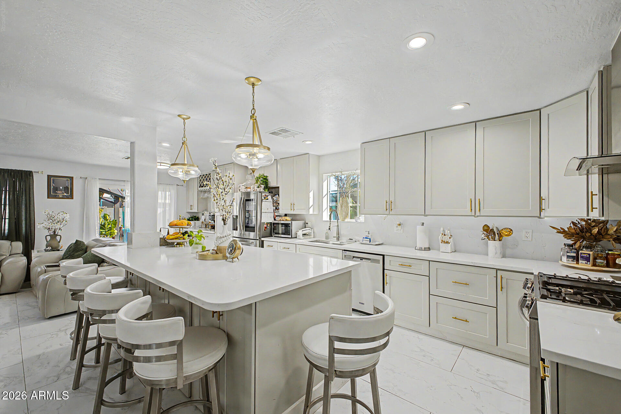
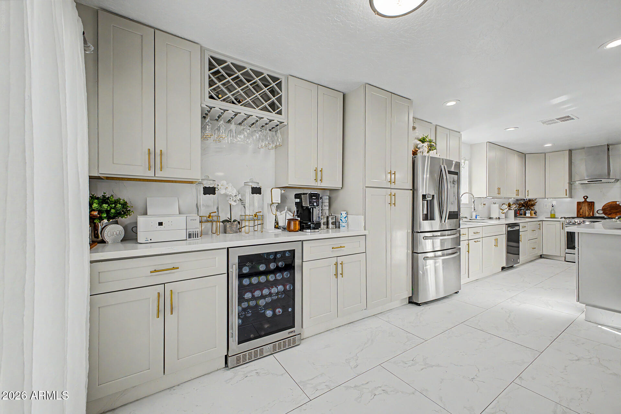
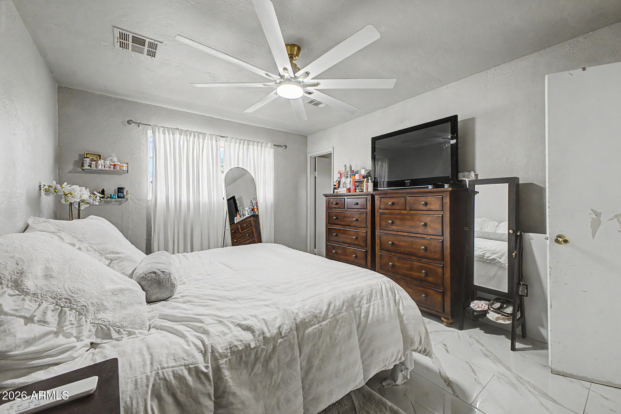
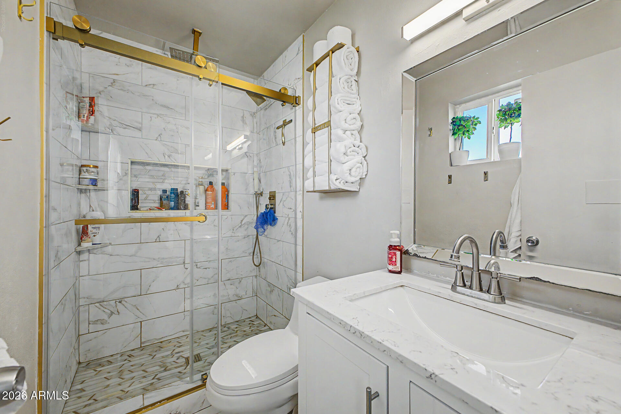
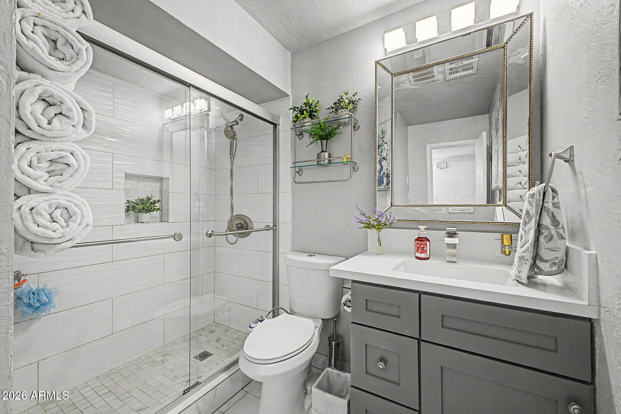
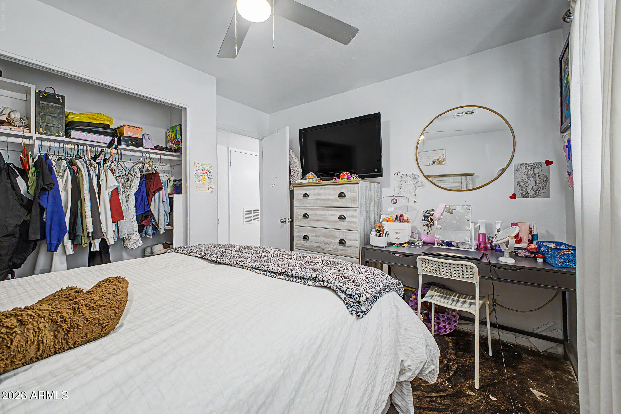
Beautifully remodeled 4-bedroom, 2-bath home, 2 Car garage offering 1,527 square feet of comfortable living space. This residence features an open and inviting floor plan with tile flooring throughout, updated finishes, quartz countertops, and stainless steel appliances. The spacious kitchen flows seamlessly into the living areas, making it ideal for both everyday living and entertaining.
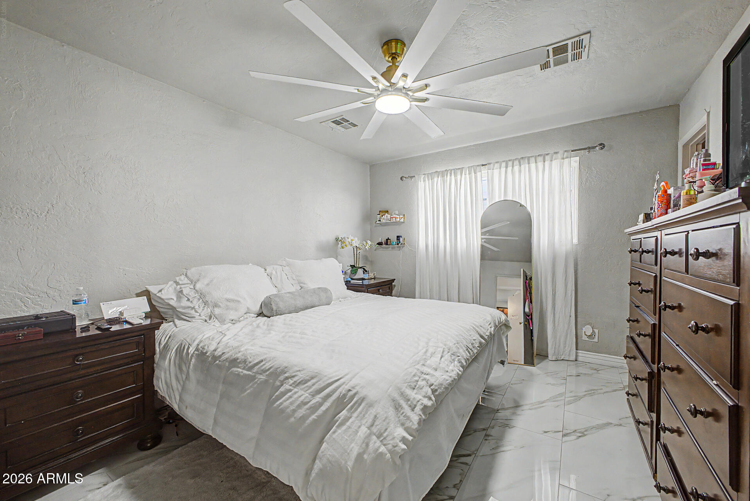
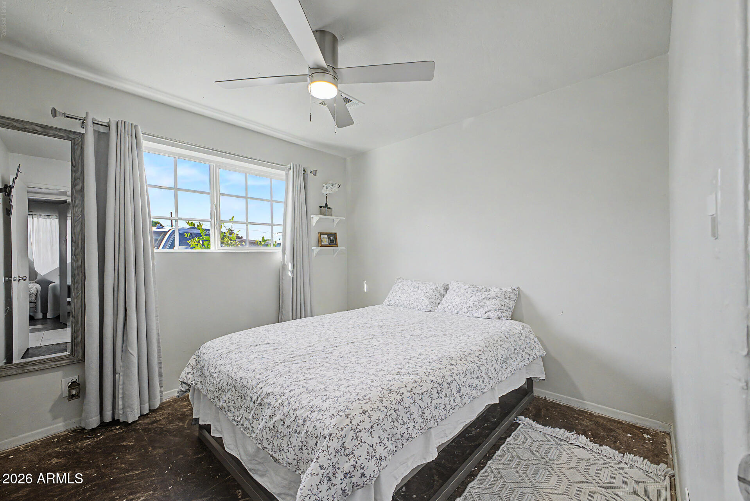
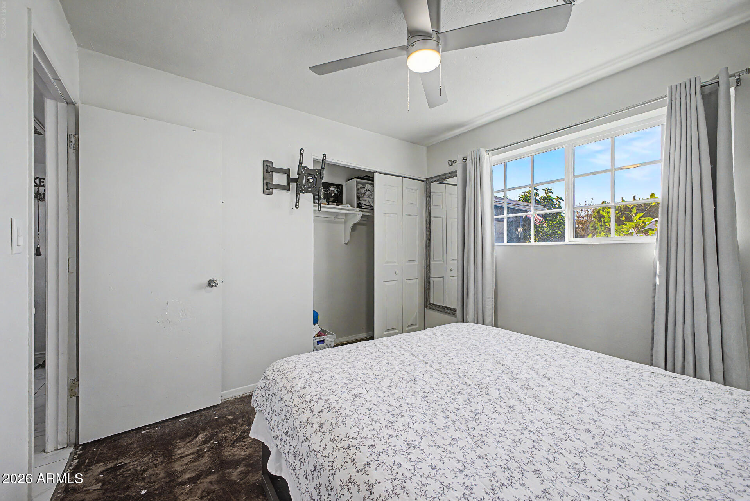
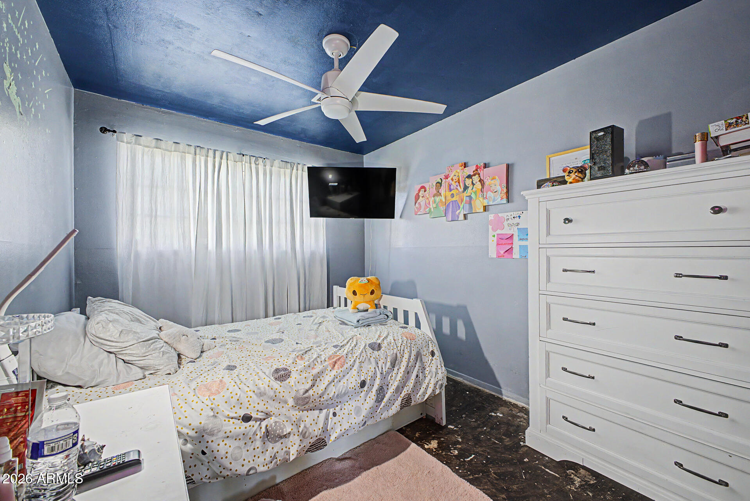
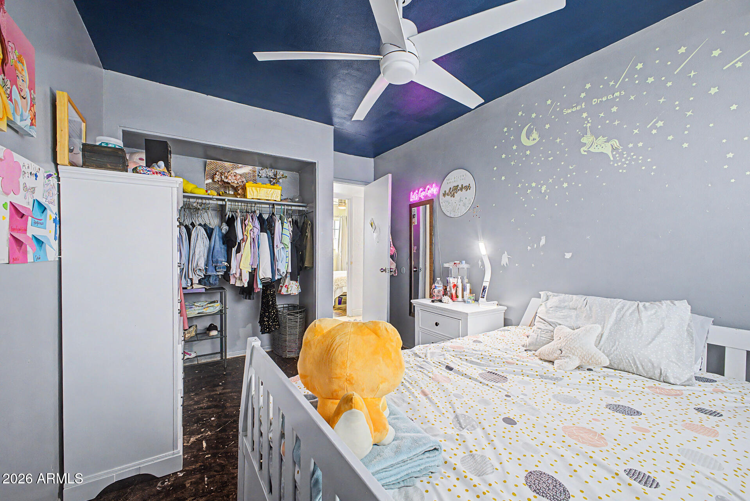
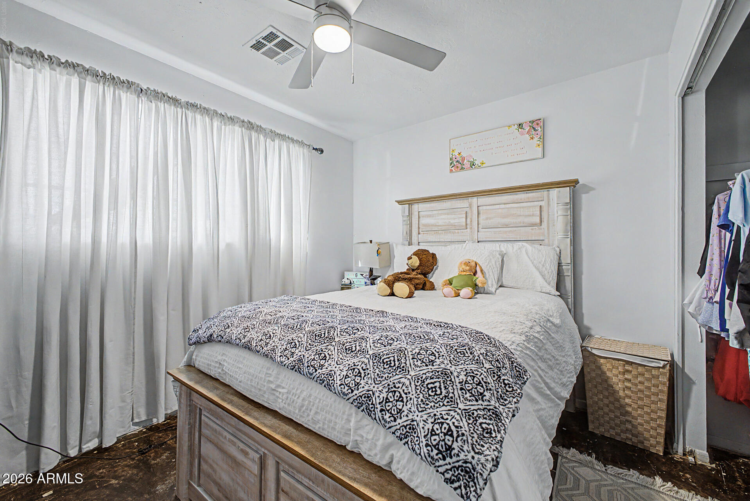
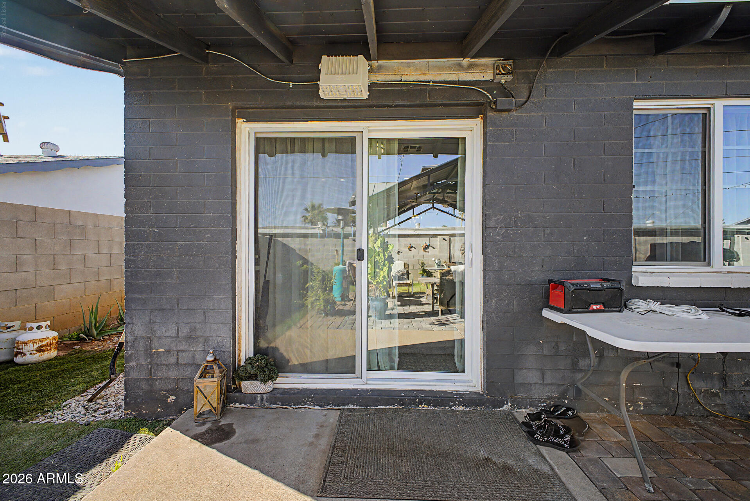
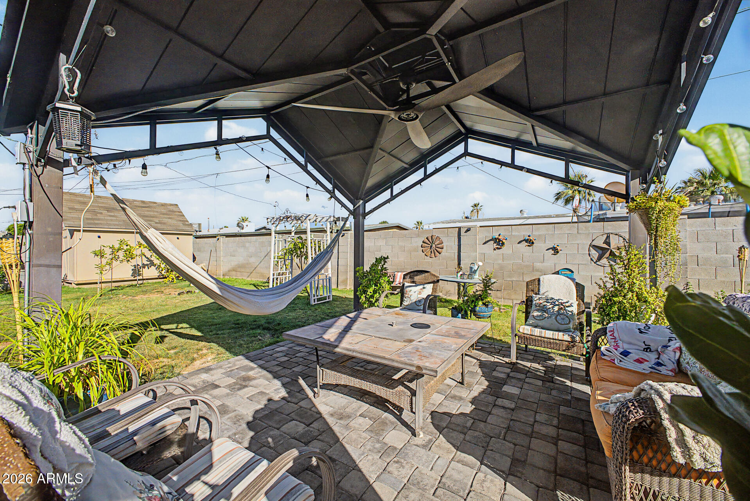
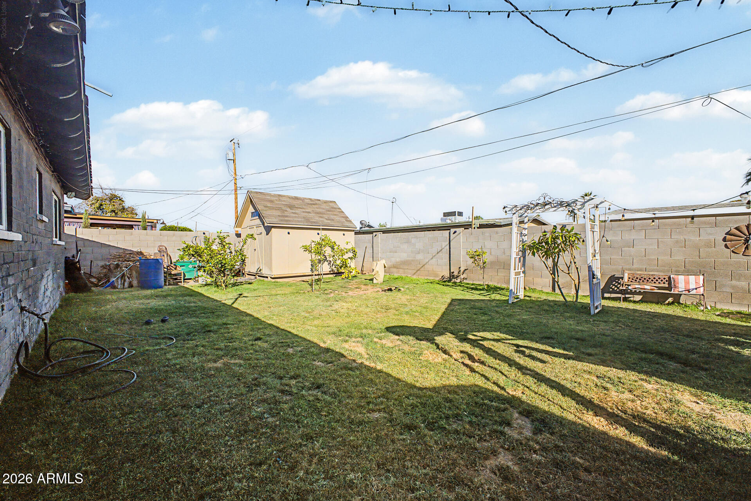
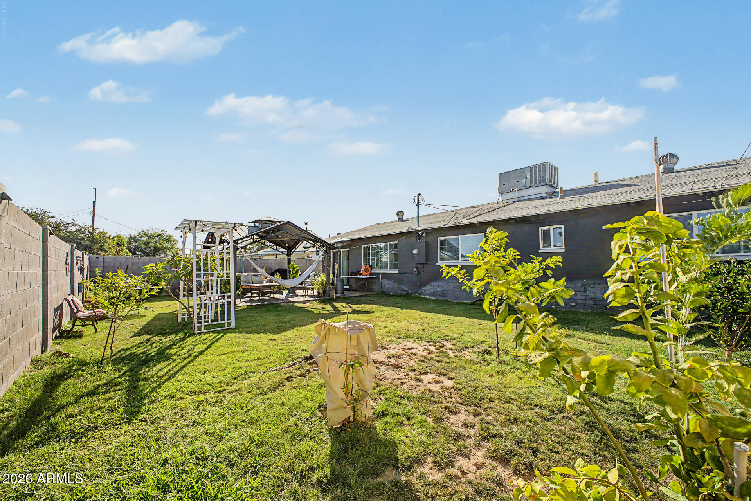
The primary suite offers a private retreat, while three additional bedrooms provide flexibility for family, guests, or a home office. Enjoy Arizona evenings under the covered patio overlooking the grassy backyard, perfect for outdoor gatherings, play, or pets.
Conveniently located near major freeways for an easy commute, with shopping, dining, parks, and schools just minutes away.

4
beds

2
baths

1,554 Sq.Ft. LIVING AREA

7,252 Sq.Ft. lot

Josh McGinley

Josh McGinley

Features & Amenities

Interior

  • total bedrooms4
  • Total bathrooms2
  • full bathrooms2
  • Flooring Tile
  • APPLIANCES Dryer, Washer, Refrigerator, Dishwasher, Disposal, Gas Range
  • other interior Features Quartz Countertops, High Speed Internet, Eat-in Kitchen, Breakfast Bar, Kitchen Island, 3/4 Bath Master Bdrm

Area & Lot

  • Status For Sale
  • Living Area1,554 Sq.Ft.
  • Lot Area7,252 Sq.Ft.
  • MLS® ID7041488
  • TypeResidential
  • YEAR BUILT1960
  • Elementary SchoolSahuaro School
  • Middle SchoolCholla Middle School
  • High SchoolMoon Valley High School
  • School DistrictGlendale Union High School District

Exterior

  • STORIES1
  • Garage Space2.0
  • water SourceCity Water
  • roofComposition
  • lot featuresNorth/South Exposure, Desert Front, Gravel/Stone Back, Grass Back
  • HEAT TYPEForced Air
  • AIR CONDITIONINGCentral Air, Ceiling Fan(s), Evaporative Cooling, Programmable Thmstat
  • sewerPublic Sewer

Financial

  • Sales Price$415,000
  • Real Estate Tax $1,757/yr

Connect With Us

Let us handle all of your real estate needs. We are a full-service brokerage with a team of professionals who can also help you with property management, as well as land lot sales.

Follow Us on Instagram