38626 N 19TH Way
38626 N 19TH Way
38626 N 19TH Way
38626 N 19TH Way
38626 N 19TH Way
38626 N 19TH Way
38626 N 19TH Way
38626 N 19TH Way
38626 N 19TH Way
38626 N 19TH Way
38626 N 19TH Way
38626 N 19TH Way
38626 N 19TH Way
38626 N 19TH Way
38626 N 19TH Way
38626 N 19TH Way
38626 N 19TH Way
38626 N 19TH Way
38626 N 19TH Way
38626 N 19TH Way
38626 N 19TH Way
38626 N 19TH Way
38626 N 19TH Way
38626 N 19TH Way
38626 N 19TH Way
38626 N 19TH Way
38626 N 19TH Way
38626 N 19TH Way
38626 N 19TH Way
38626 N 19TH Way
38626 N 19TH Way
38626 N 19TH Way
38626 N 19TH Way
38626 N 19TH Way
38626 N 19TH Way
38626 N 19TH Way
38626 N 19TH Way
38626 N 19TH Way
38626 N 19TH Way
38626 N 19TH Way
38626 N 19TH Way
38626 N 19TH Way
38626 N 19TH Way
38626 N 19TH Way
38626 N 19TH Way
38626 N 19TH Way
38626 N 19TH Way
38626 N 19TH Way
38626 N 19TH Way
38626 N 19TH Way
38626 N 19TH Way
38626 N 19TH Way
38626 N 19TH Way
38626 N 19TH Way
38626 N 19TH Way
38626 N 19TH Way
38626 N 19TH Way
38626 N 19TH Way
38626 N 19TH Way
38626 N 19TH Way
38626 N 19TH Way
38626 N 19TH Way
38626 N 19TH Way
38626 N 19TH Way
38626 N 19TH Way
38626 N 19TH Way
38626 N 19TH Way
38626 N 19TH Way
38626 N 19TH Way
38626 N 19TH Way
38626 N 19TH Way
SEE ALL PHOTOS
38626 N 19TH Way
38626 N 19TH Way
38626 N 19TH Way
38626 N 19TH Way
38626 N 19TH Way
38626 N 19TH Way
38626 N 19TH Way
38626 N 19TH Way
38626 N 19TH Way
38626 N 19TH Way
38626 N 19TH Way
38626 N 19TH Way
38626 N 19TH Way
38626 N 19TH Way
38626 N 19TH Way
38626 N 19TH Way
38626 N 19TH Way
38626 N 19TH Way
38626 N 19TH Way
38626 N 19TH Way
38626 N 19TH Way
38626 N 19TH Way
38626 N 19TH Way
38626 N 19TH Way
38626 N 19TH Way
38626 N 19TH Way
38626 N 19TH Way
38626 N 19TH Way
38626 N 19TH Way
38626 N 19TH Way
38626 N 19TH Way
38626 N 19TH Way
38626 N 19TH Way
38626 N 19TH Way
38626 N 19TH Way
38626 N 19TH Way
38626 N 19TH Way
38626 N 19TH Way
38626 N 19TH Way
38626 N 19TH Way
38626 N 19TH Way
38626 N 19TH Way
38626 N 19TH Way
38626 N 19TH Way
38626 N 19TH Way
38626 N 19TH Way
38626 N 19TH Way
38626 N 19TH Way
38626 N 19TH Way
38626 N 19TH Way
38626 N 19TH Way
38626 N 19TH Way
38626 N 19TH Way
38626 N 19TH Way
38626 N 19TH Way
38626 N 19TH Way
38626 N 19TH Way
38626 N 19TH Way
38626 N 19TH Way
38626 N 19TH Way
38626 N 19TH Way
38626 N 19TH Way
38626 N 19TH Way
38626 N 19TH Way
38626 N 19TH Way
38626 N 19TH Way
38626 N 19TH Way
38626 N 19TH Way
38626 N 19TH Way
38626 N 19TH Way
38626 N 19TH Way
Courtesy of Compass
For Sale

38626 N 19TH Way

38626 N 19TH Way, Phoenix, AZ 85086

$1,000,000
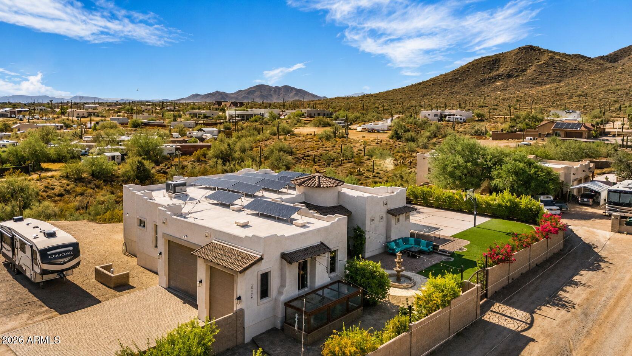
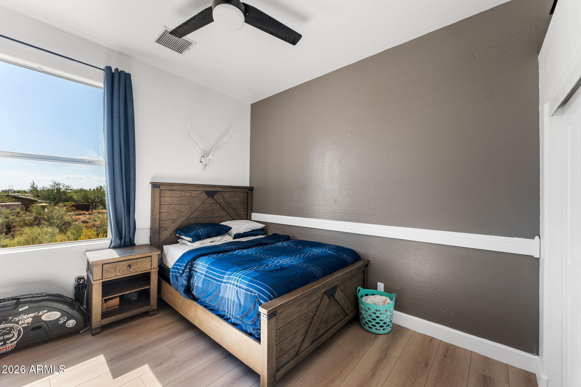
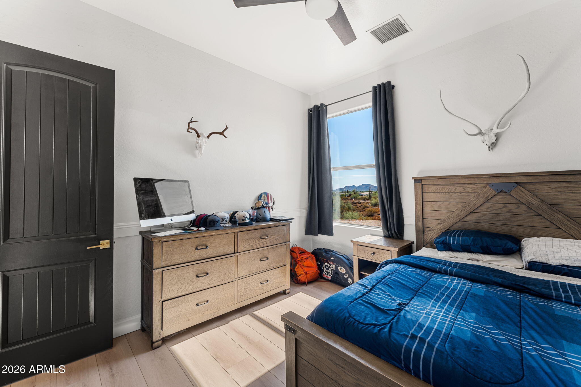
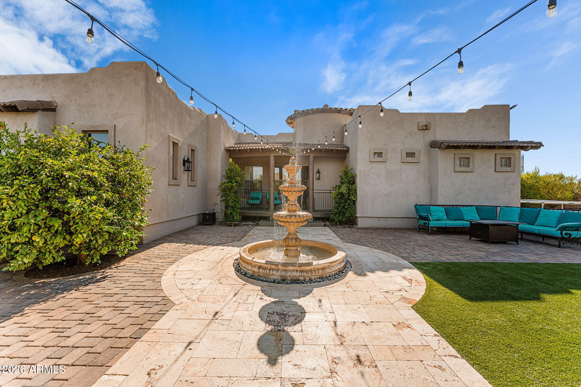
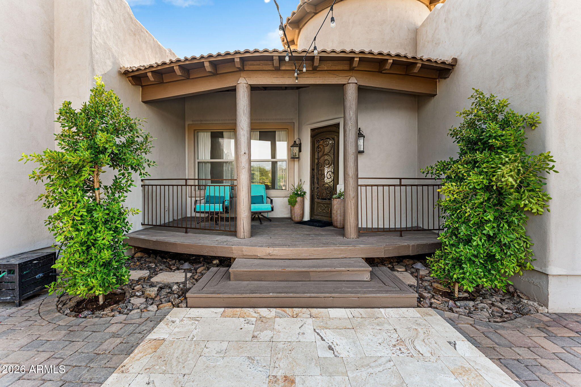
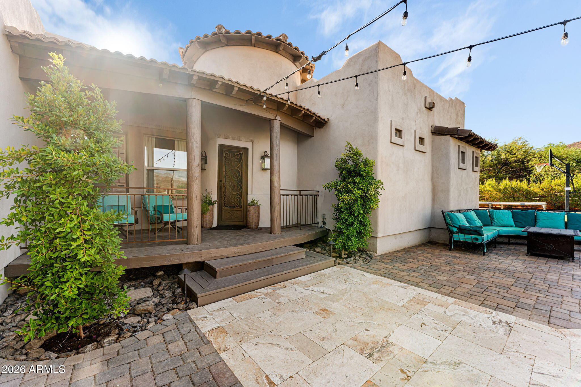
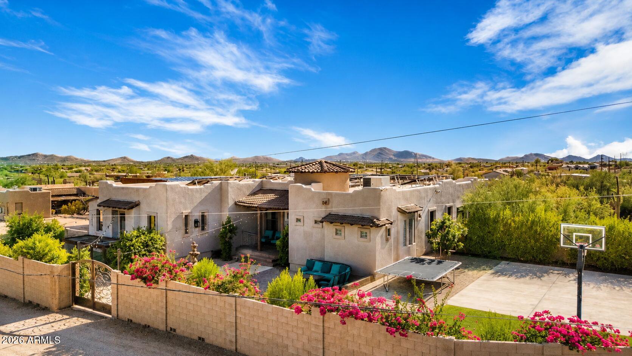
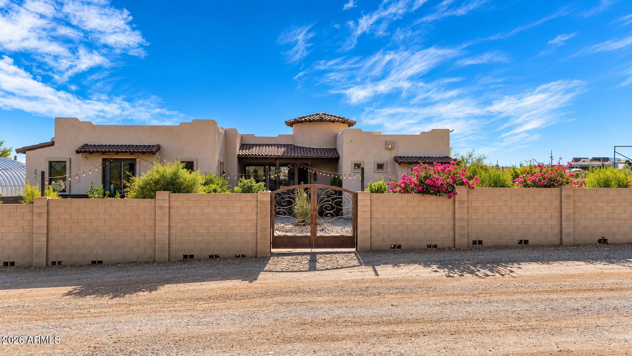
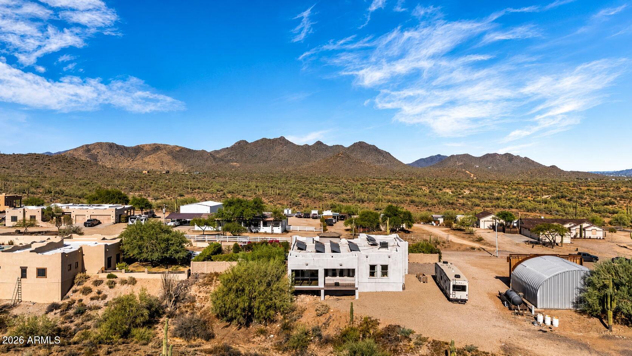
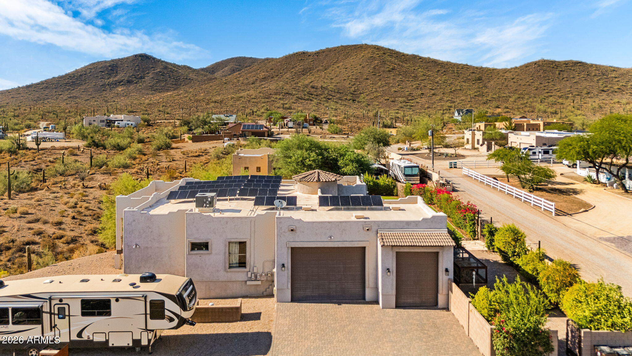
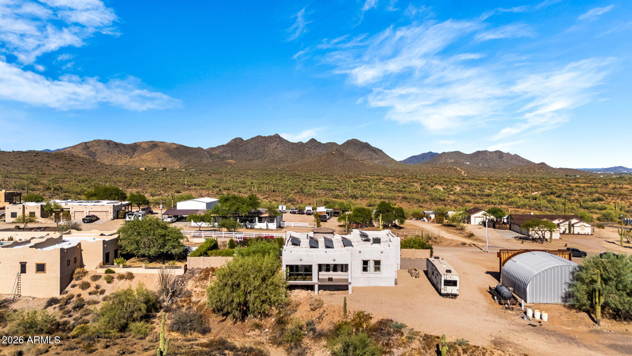
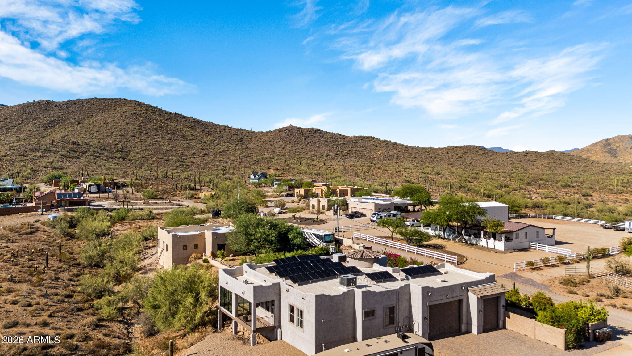
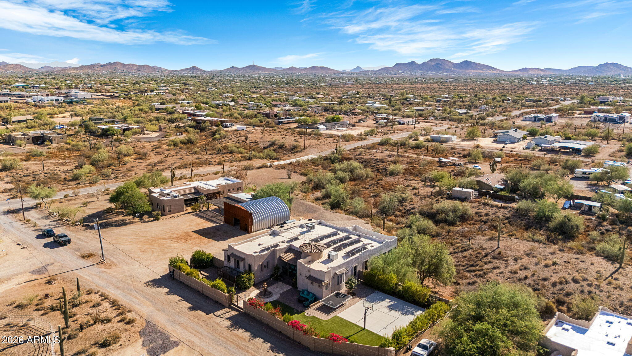
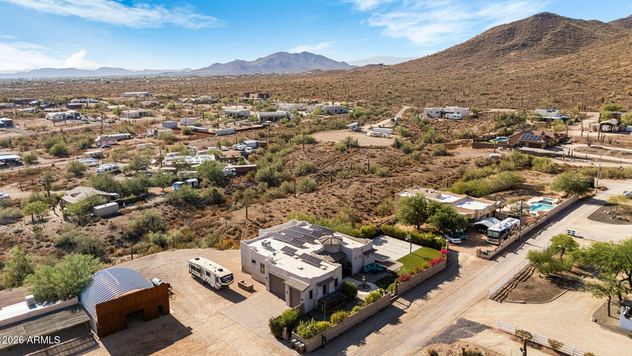
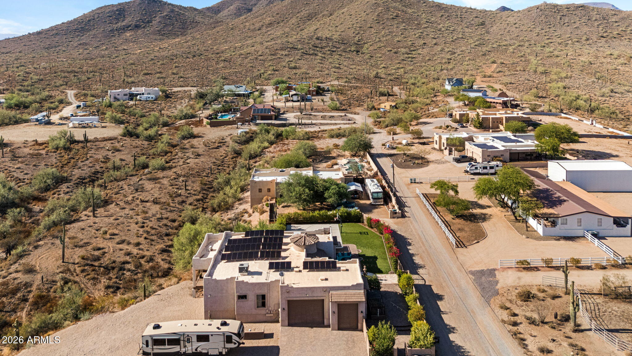
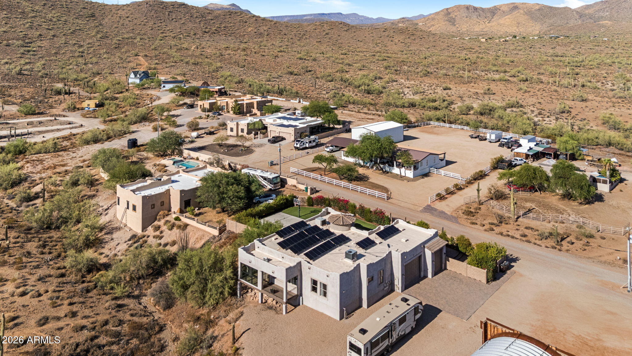
Escape to your own private luxury retreat in this beautifully designed 4-bedroom, 2.5-bathroom home, perfectly positioned to enjoy peace, privacy, and breathtaking desert sunsets while remaining just minutes from town. Situated on over an acre, this exceptional property offers the ideal blend of refined living and resort-style outdoor amenities.
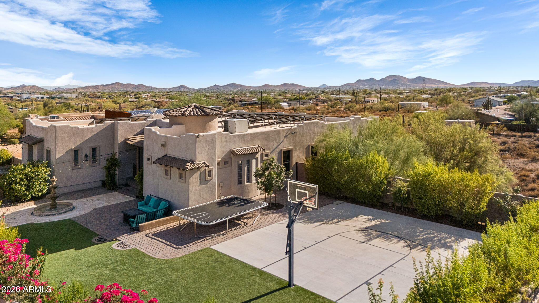
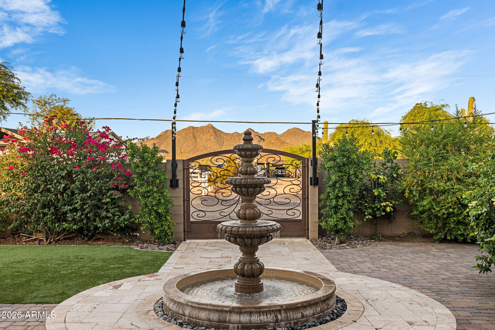
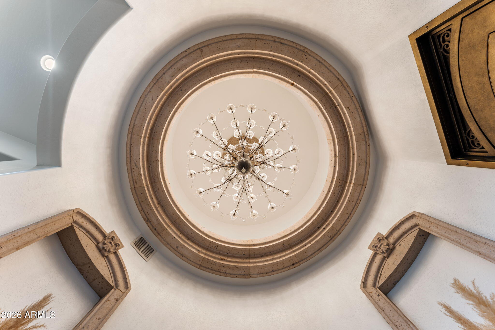
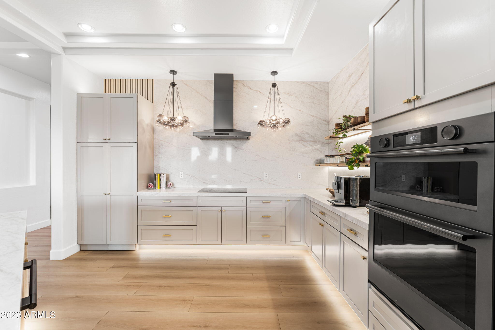
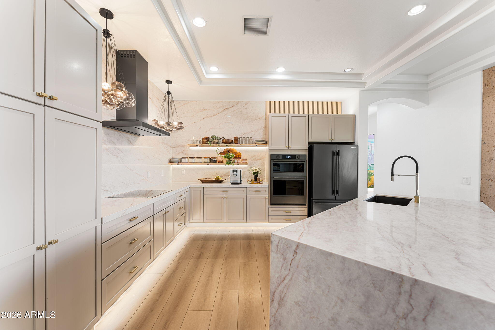
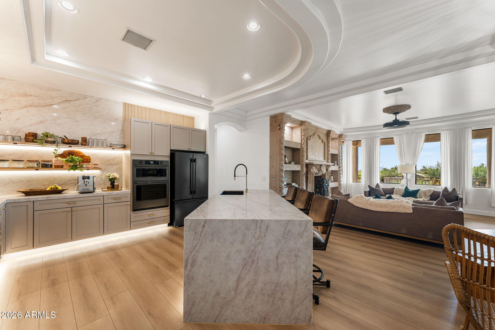
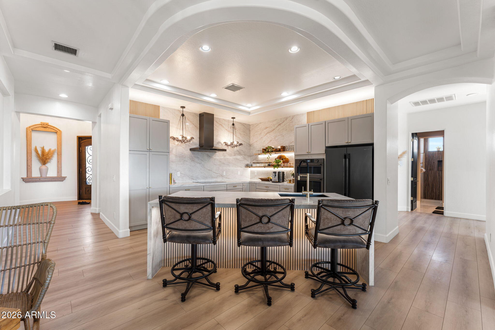
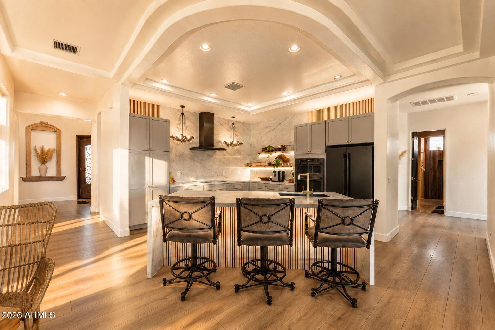
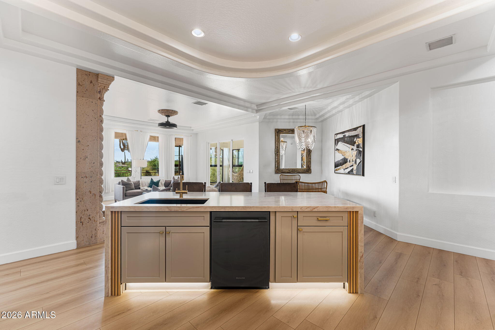
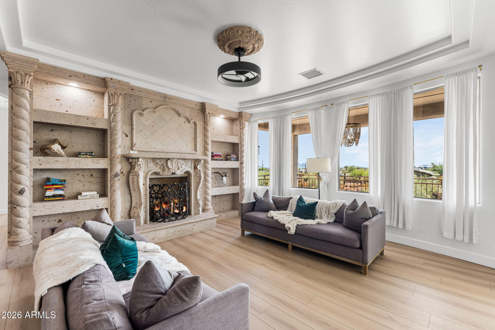
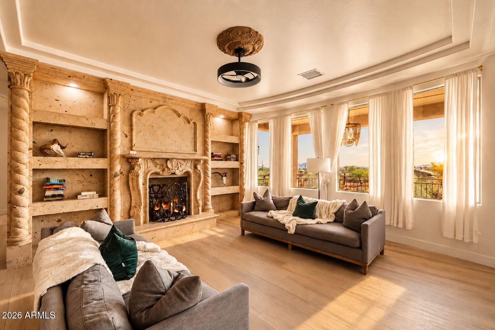
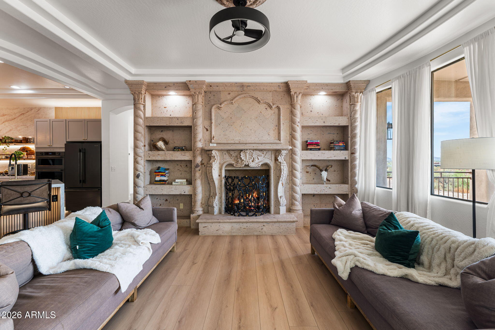
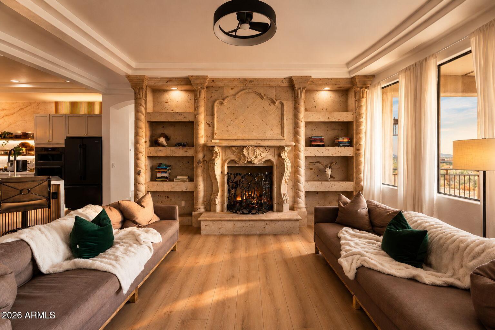
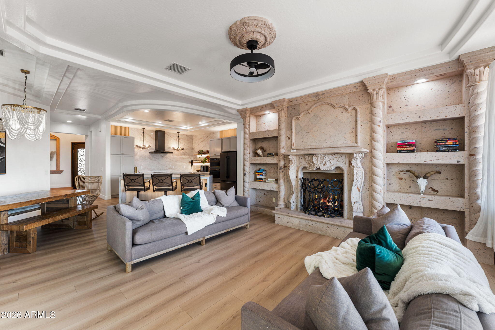
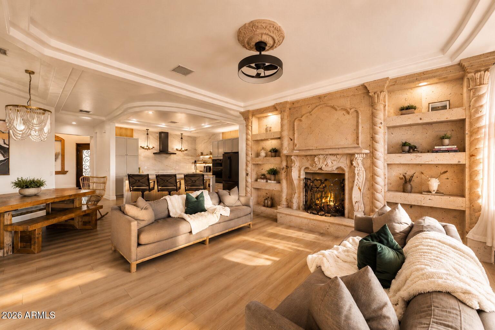
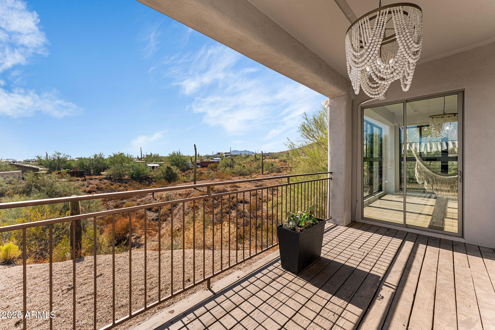
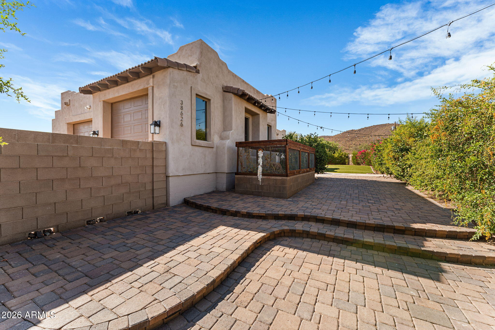
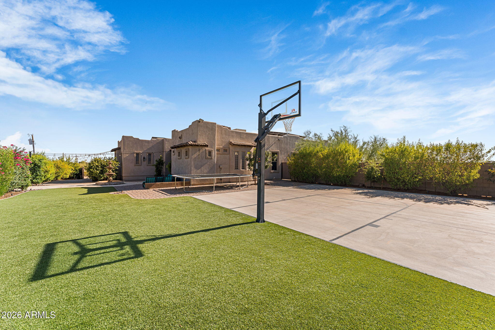
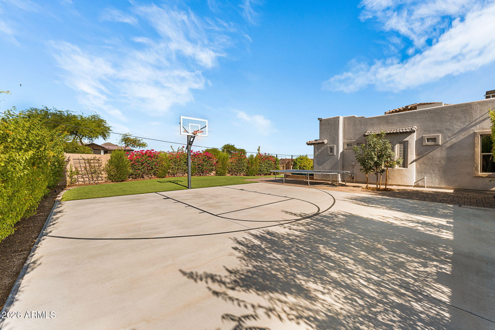
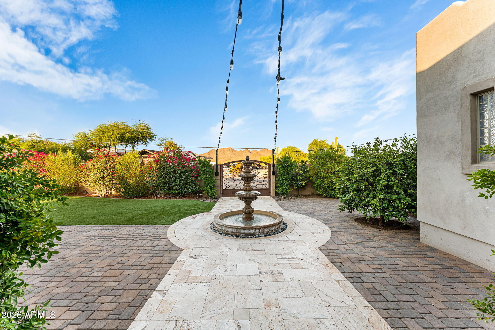
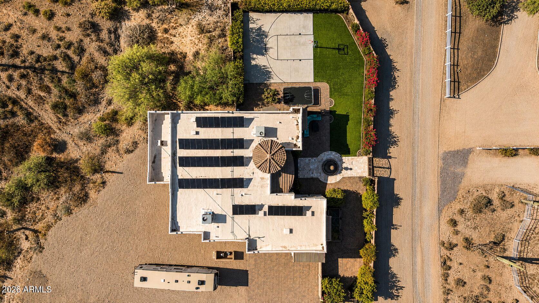
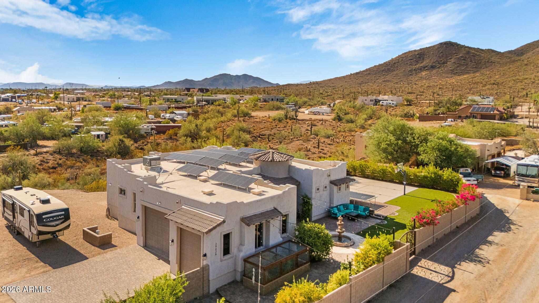
The expansive backyard is designed for both relaxation and recreation, featuring a basketball court, tranquil fountain, mature citrus trees, a thriving vegetable garden, lush turf, and multiple outdoor living spaces perfect for morning coffee, evening cocktails, or entertaining under Arizona's spectacular skies. The elevated back deck provides a front-row seat to unforgettable sunsets every evening. Inside, walls of windows fill the home with natural light, creating a bright and inviting atmosphere. The beautifully designed kitchen showcases quartz countertops, a massive waterfall island, under-cabinet lighting, and an open-concept layout that seamlessly connects to the living and dining areas. A stunning Cantera stone wall and fireplace serves as the focal point of the main living space, adding warmth and timeless elegance.
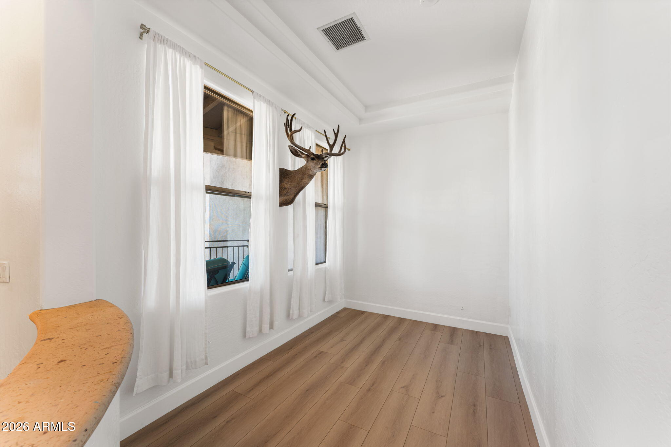
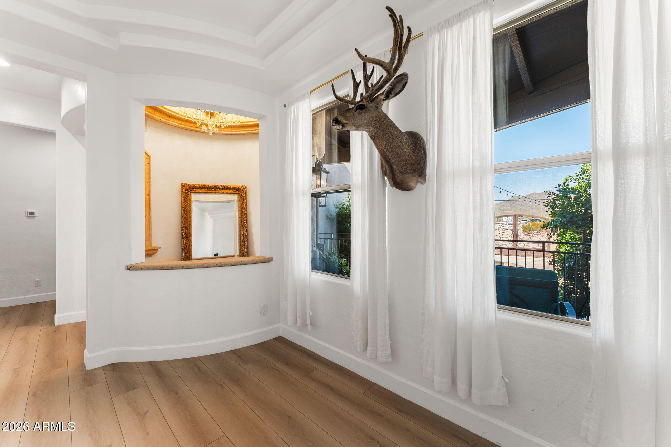
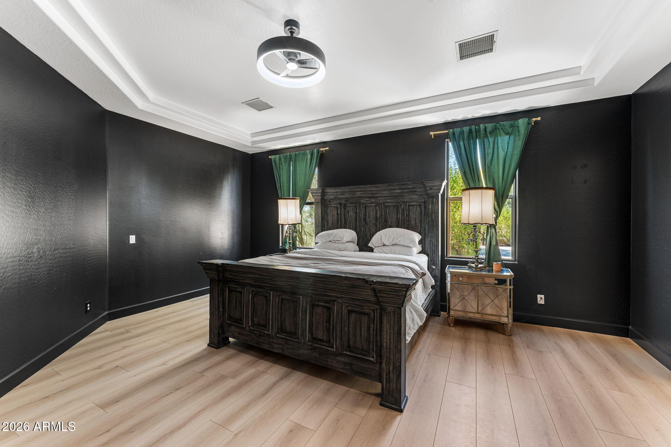
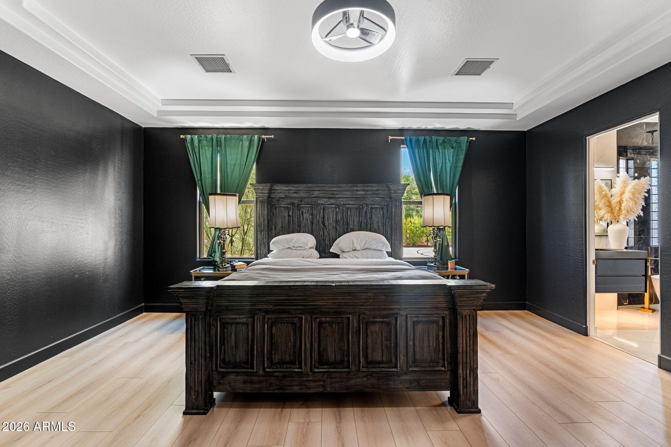
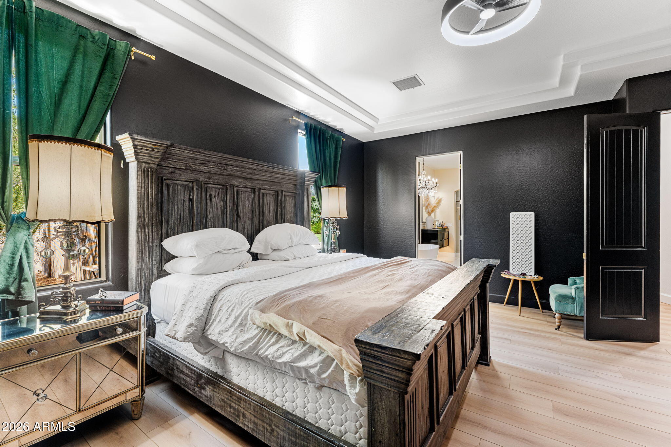
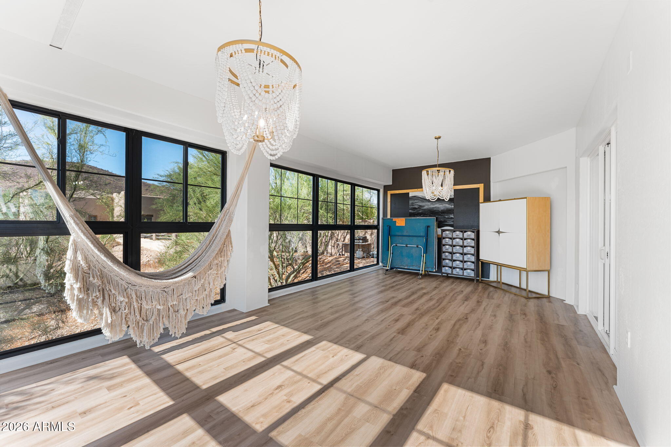
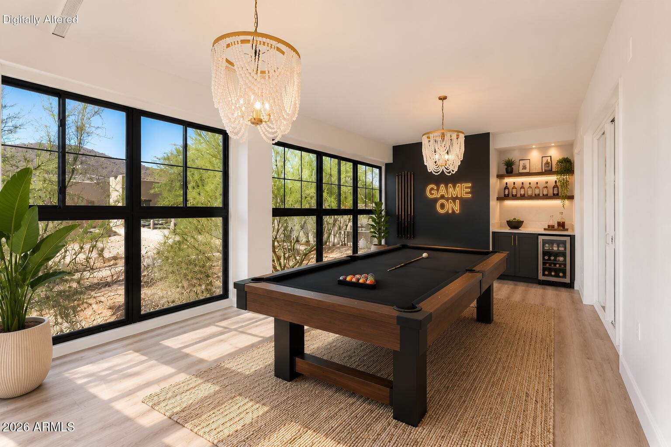
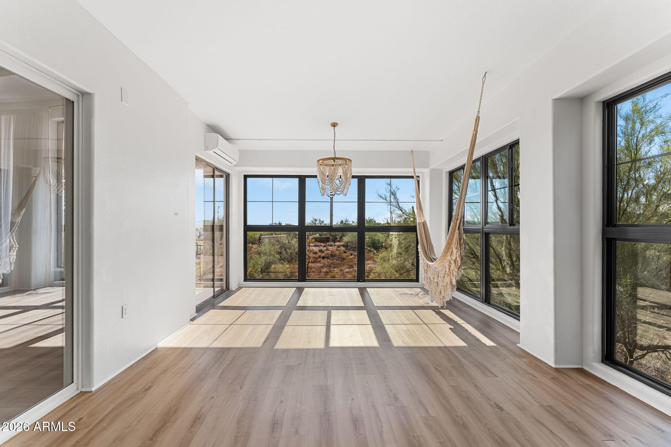
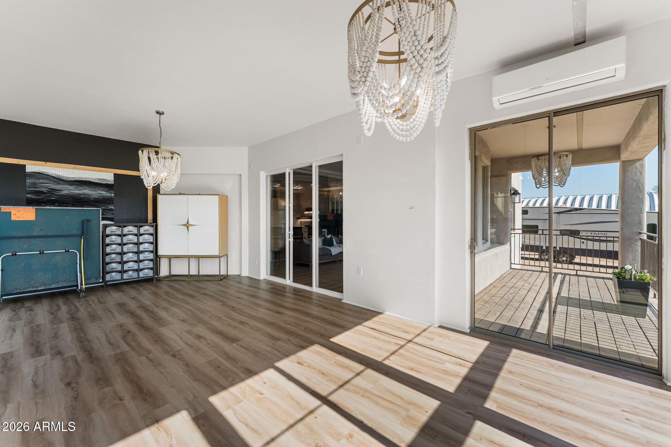
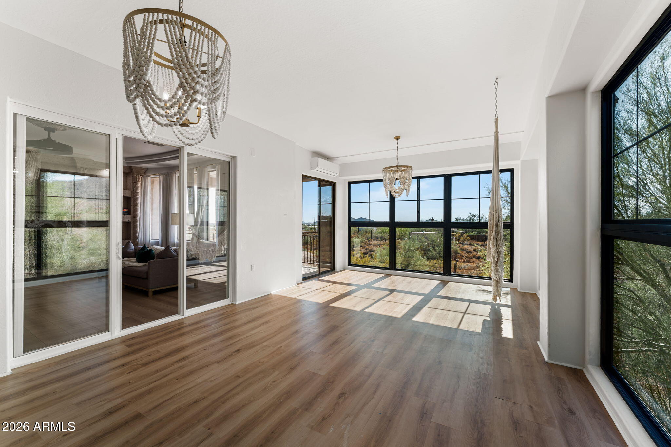
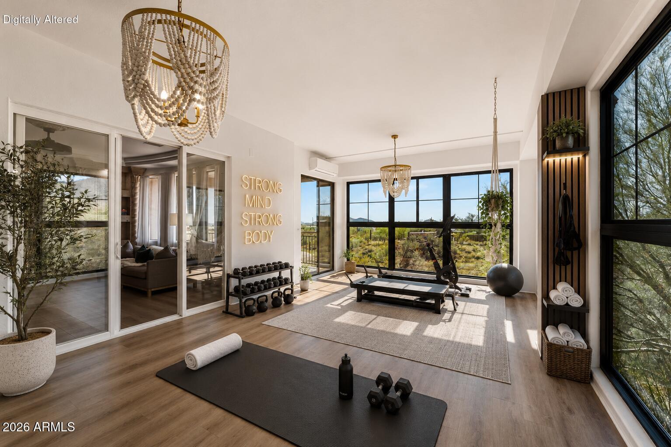
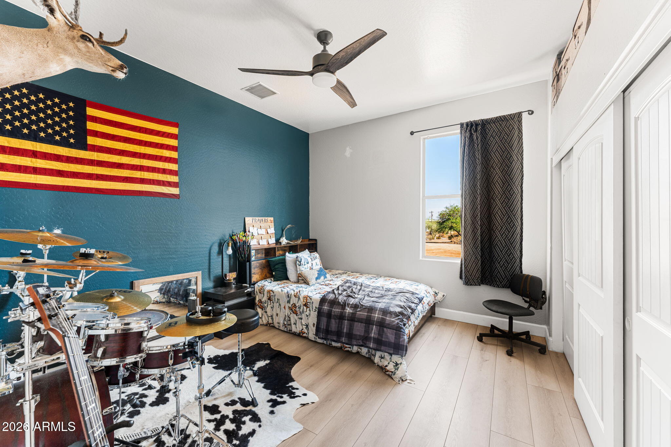
A versatile bonus room with floor-to-ceiling windows and incredible mountain views offers endless possibilities as a home gym, game room, office, or creative studio. The thoughtfully designed split-bedroom floor plan provides exceptional privacy for the primary suite.
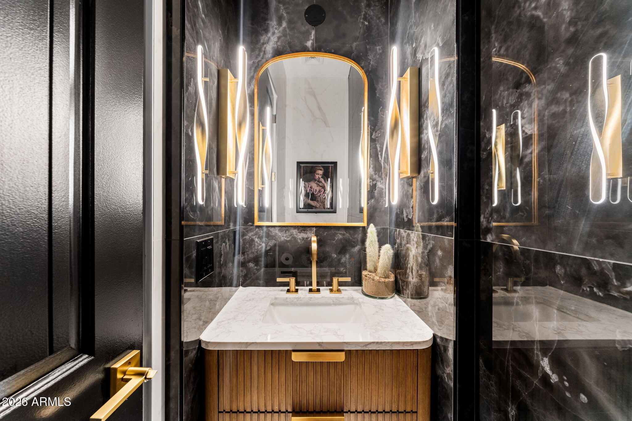
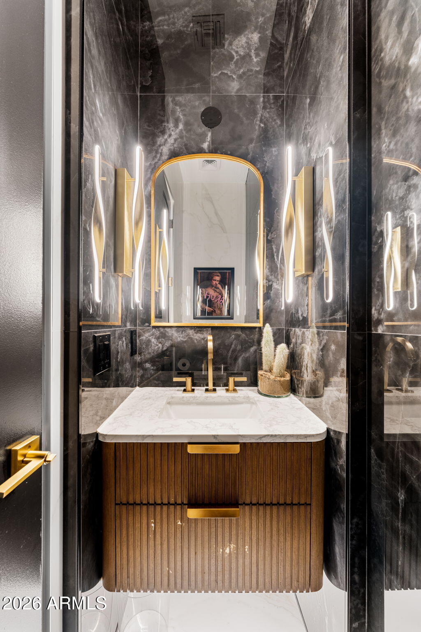
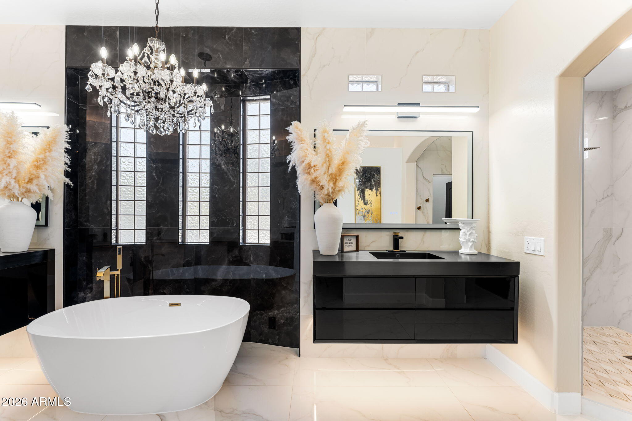
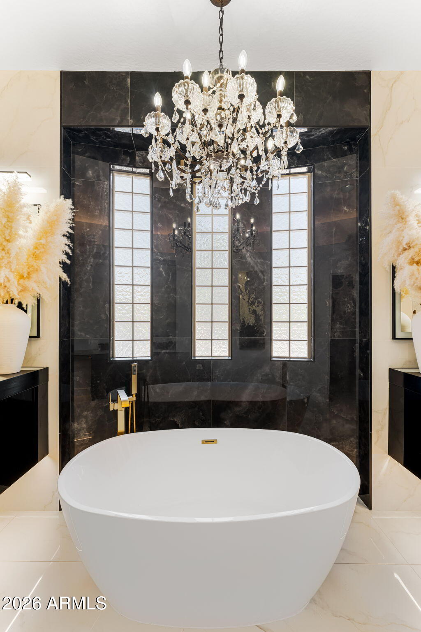
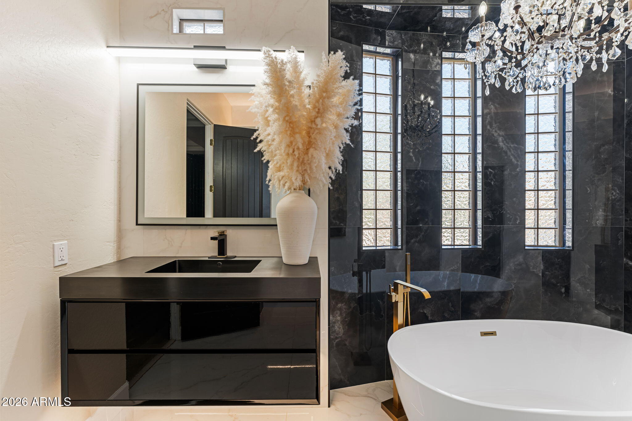
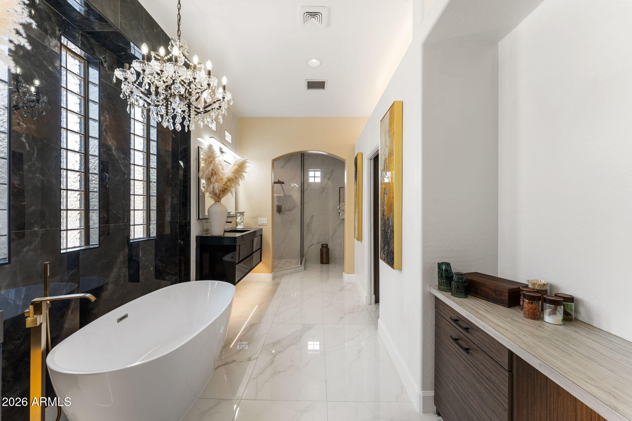
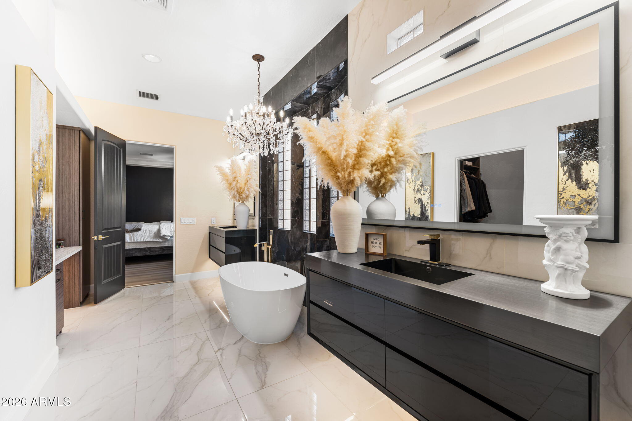
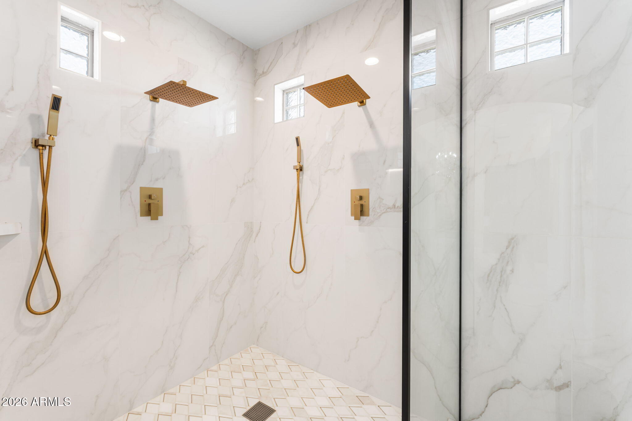
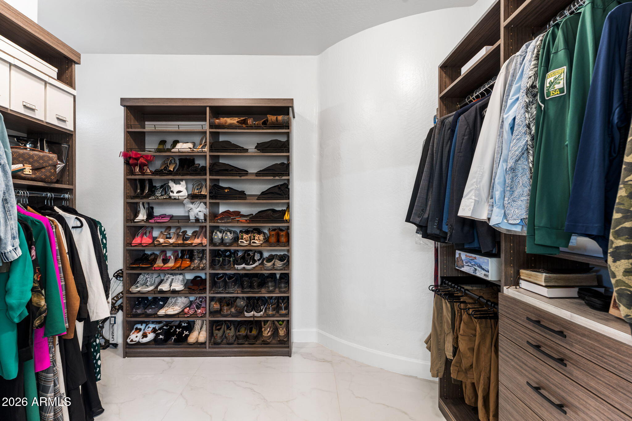
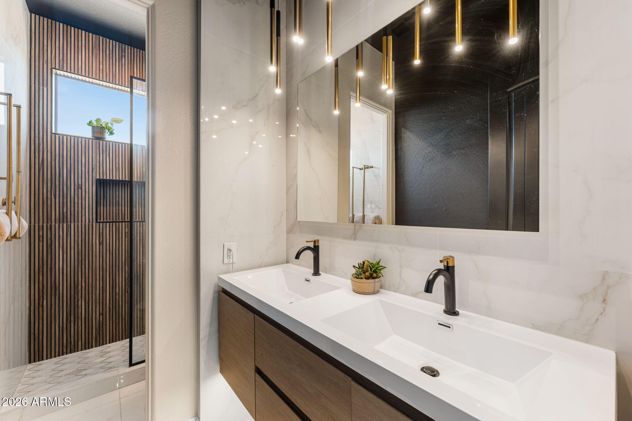
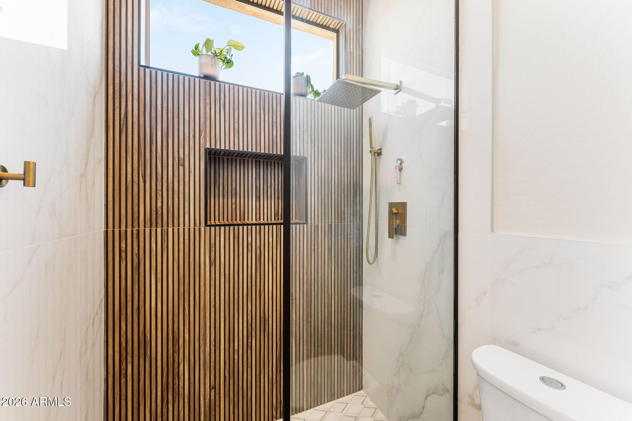
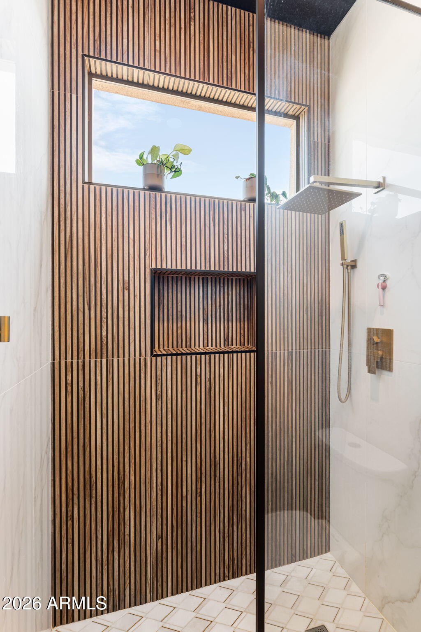
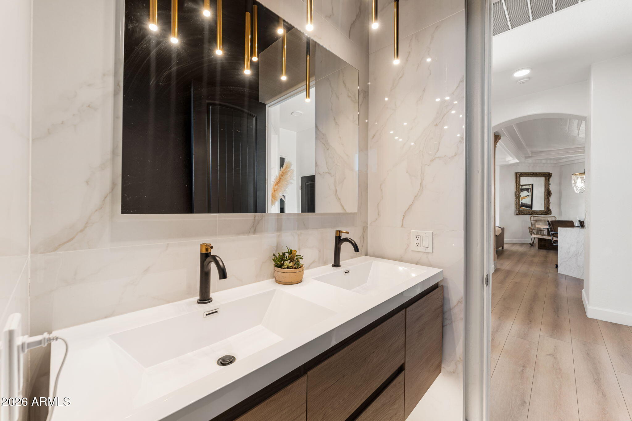
The spa-inspired primary bathroom is a true oasis, featuring porcelain tile flooring, floating black vanities, a freestanding soaking tub, an oversized dual-head walk-in shower, and an expansive custom-designed walk-in closet. The secondary bathroom is equally well-appointed with a floating dual vanity and a private shower and water closet.
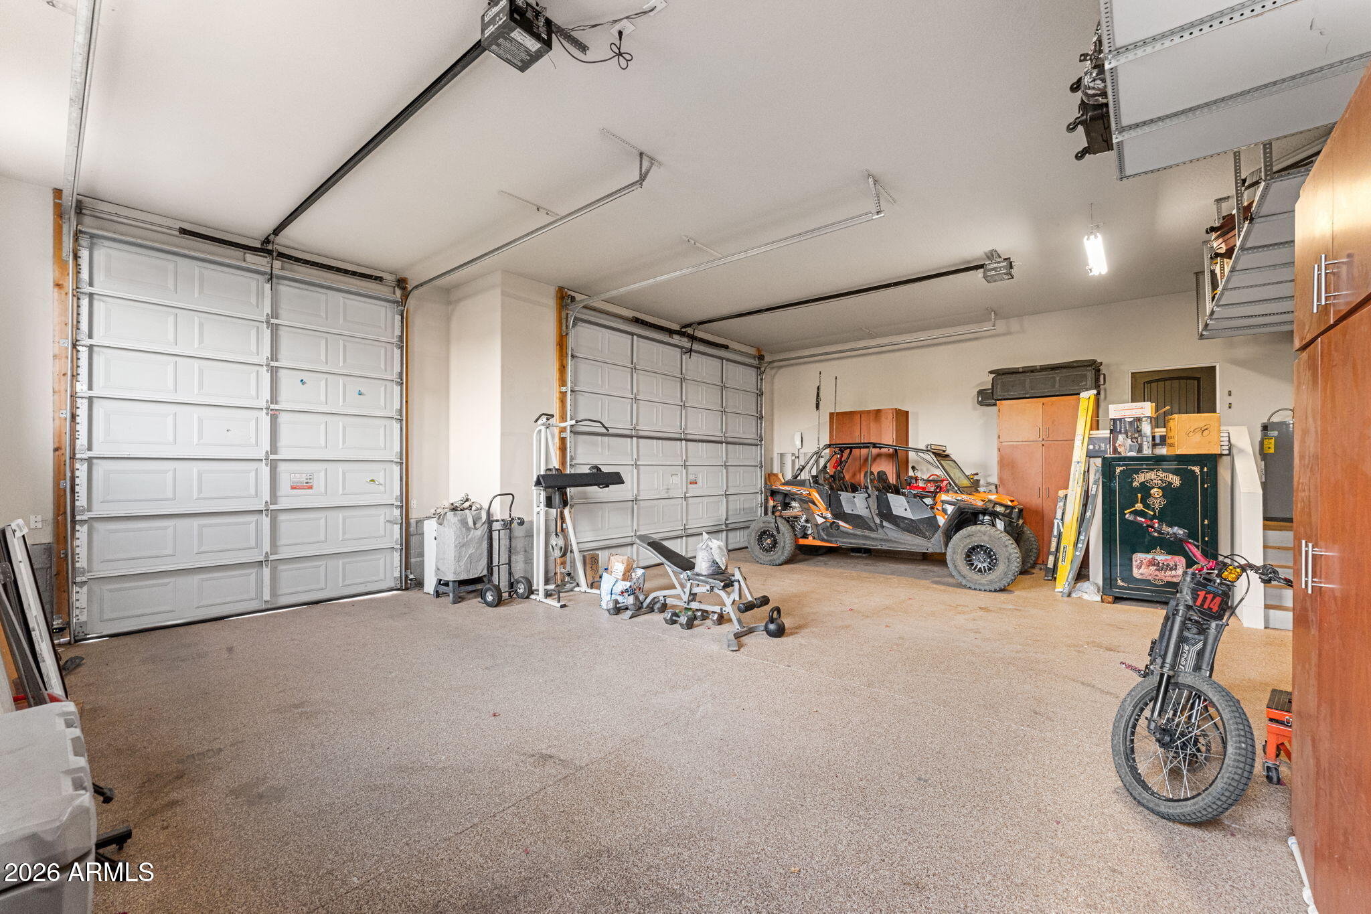
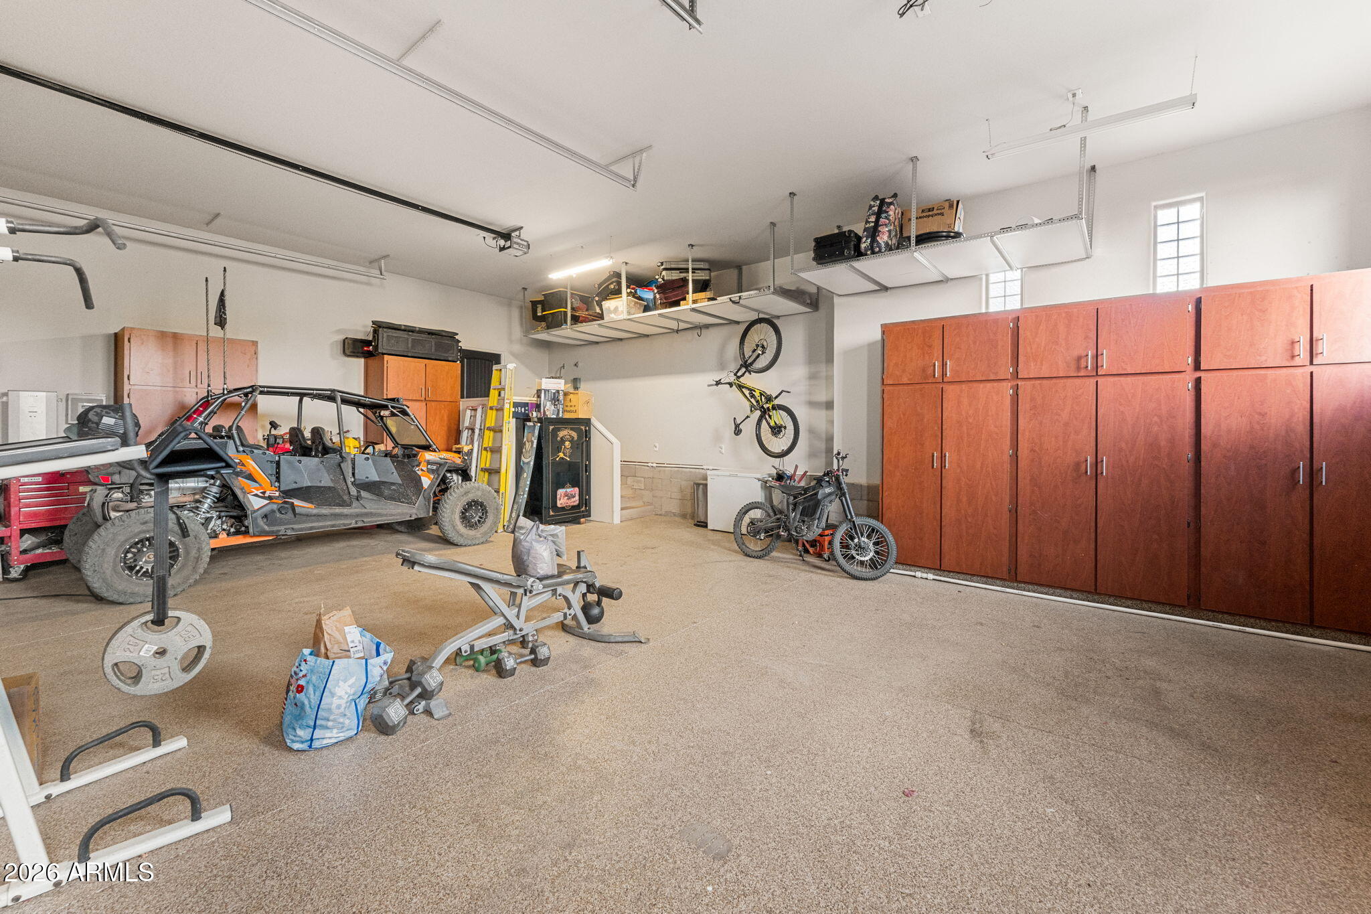
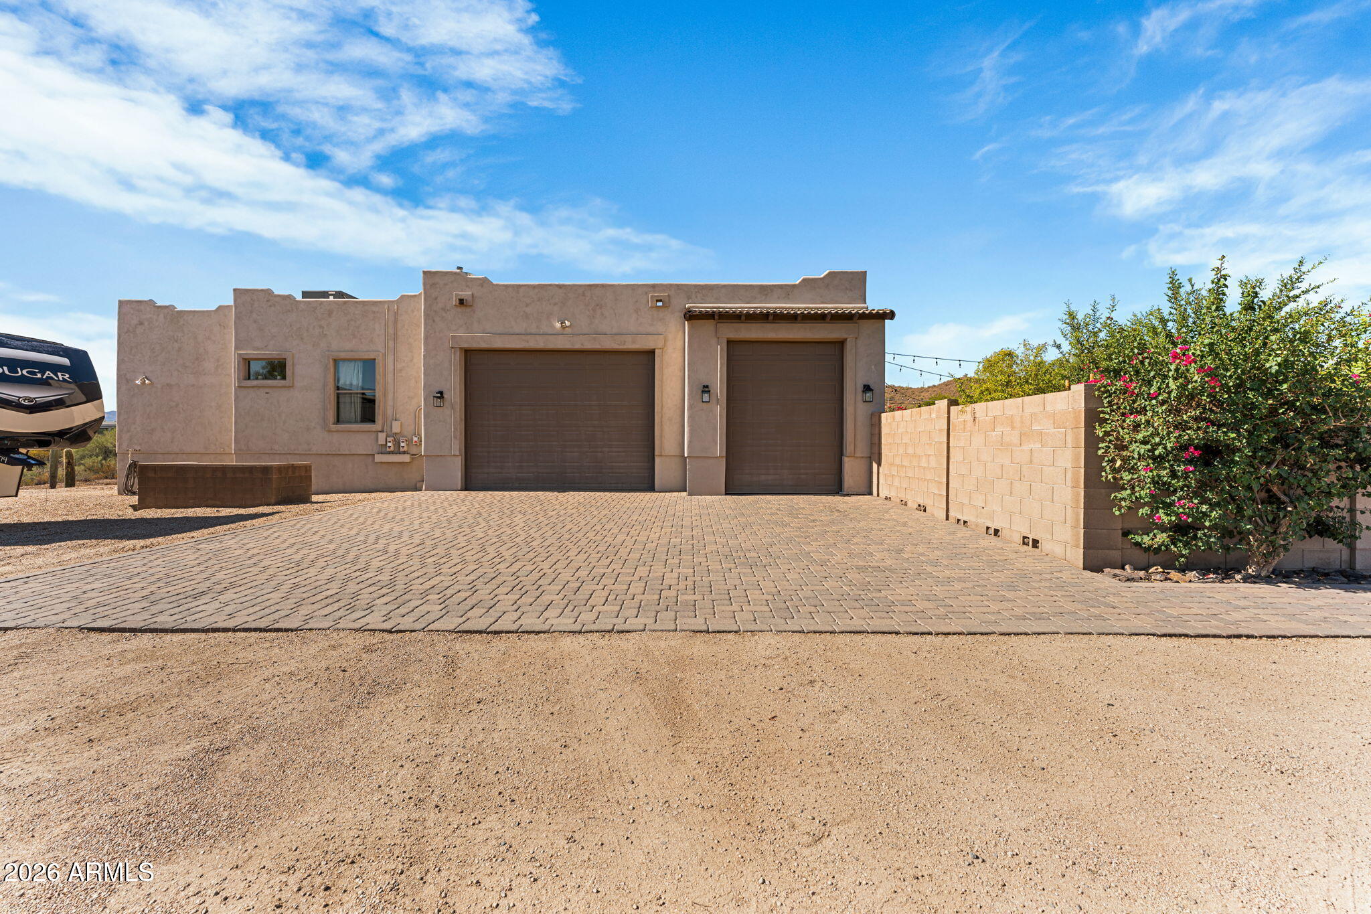
The oversized three-car garage offers extended depth, providing ample space for vehicles, recreational toys, and additional storage.
Additional premium features include a Tesla EV charger, a 5,000-gallon underground water storage tank, and the added value of seller-owned solar, which will be paid off by the seller prior to closing.

8/1/2026 2:30PM - 4:30PM MST

4
beds

3
baths

2,932 Sq.Ft. LIVING AREA

1.1 Acres lot

Features & Amenities

Interior

  • total bedrooms4
  • Total bathrooms3
  • full bathrooms2
  • half bathroom1
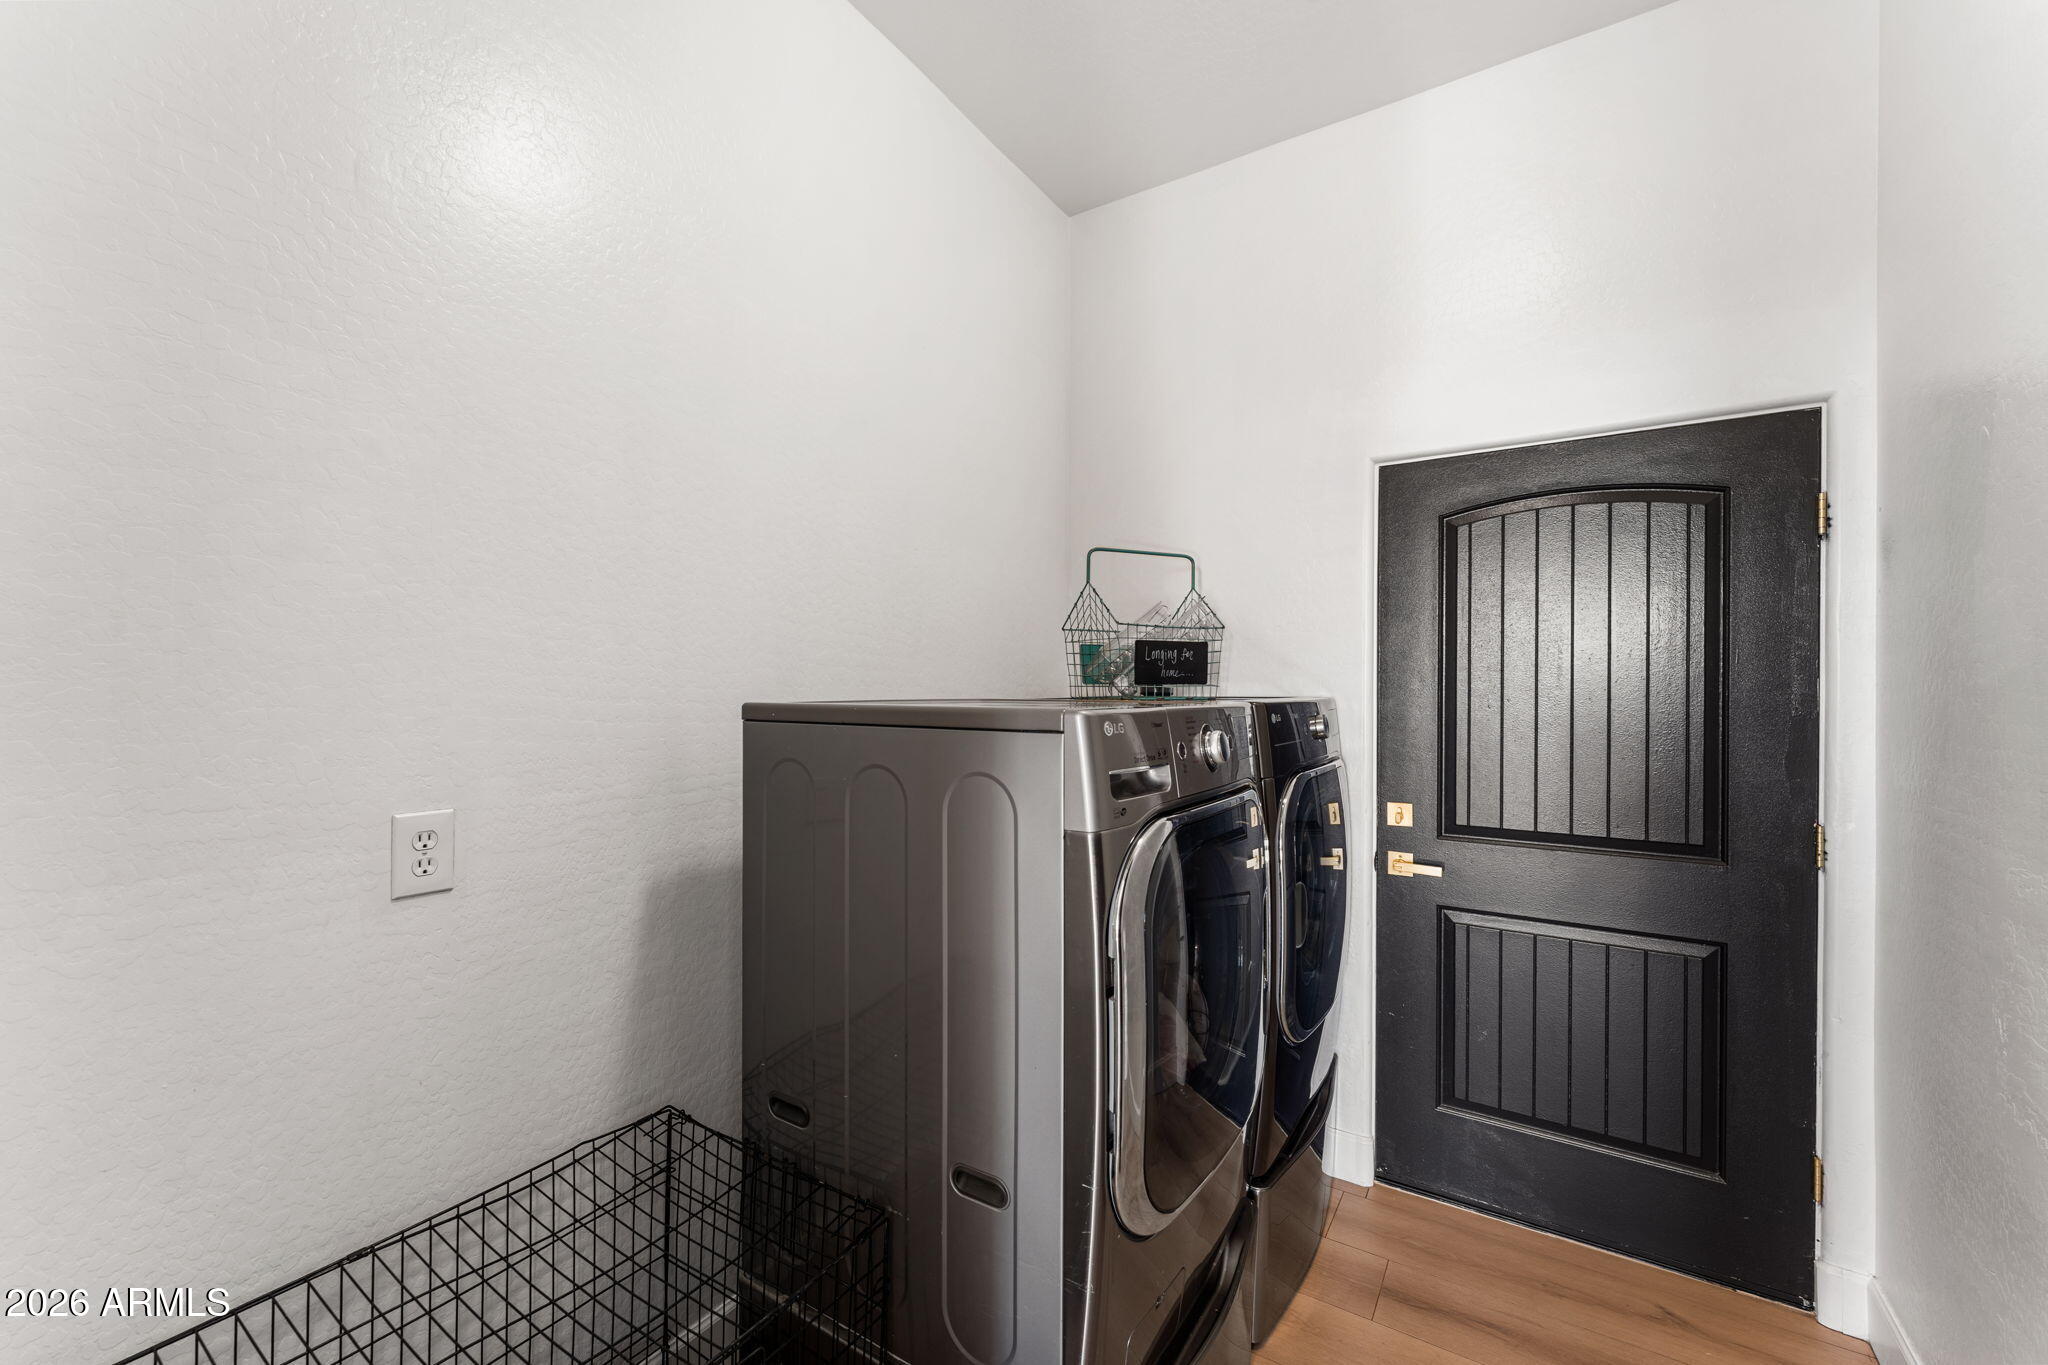
  • Laundry room Inside, Wshr/Dry Hook Up Only
  • Flooring Laminate, Tile
  • Fireplace Living Room, Gas
  • APPLIANCES Built-in Microwave, Dishwasher, Electric Oven, Electric Cooktop, Built-In Electric Oven
  • other interior Features Walk-in Pantry, Granite Counters, Double Vanity, 9 Flat Ceilings, Kitchen Island, Pantry, Full Bth Master Bdrm, Separate Shwr Tub

Area & Lot

  • Status For Sale
  • OPEN HOUSE

    8/1/2026 2:30PM - 4:30PM MST

  • Living Area2,932 Sq.Ft.
  • Lot Area1.1 Acres
  • MLS® ID7054562
  • TypeResidential
  • YEAR BUILT2007
  • Architecture StylesSpanish, Santa Barbara/Tuscan
  • View DescriptionDesert, Mountain(s)
  • Elementary SchoolDesert Mountain School
  • Middle SchoolDesert Mountain School
  • High SchoolBoulder Creek High School
  • School DistrictDeer Valley Unified District

Exterior

  • STORIES1
  • Garage Space3.0
  • water SourceHauled, Shared Well
  • roofBuilt-Up
  • lot featuresEast/West Exposure, Natural Desert Back, Synthetic Grass Frnt, Irrigation Front
  • parkingAttached Garage, RV Access/Parking, Garage Door Opener, Extended Length Garage, Direct Access, Over Height Garage, Side Vehicle Entry, Electric Vehicle Charging Station(s)
  • HEAT TYPEHeat Pump, Forced Air, Mini Split
  • AIR CONDITIONINGHeat Pump, Central Air, Mini Split, Programmable Thmstat
  • sewerSeptic in Cnctd, Septic Tank

Financial

  • Sales Price$1,000,000
  • Real Estate Tax $4,618/yr

Connect With Us

Let us handle all of your real estate needs. We are a full-service brokerage with a team of professionals who can also help you with property management, as well as land lot sales.

Follow Us on Instagram