4016 E MISSION Lane
4016 E MISSION Lane
4016 E MISSION Lane
4016 E MISSION Lane
4016 E MISSION Lane
4016 E MISSION Lane
4016 E MISSION Lane
4016 E MISSION Lane
4016 E MISSION Lane
4016 E MISSION Lane
4016 E MISSION Lane
4016 E MISSION Lane
4016 E MISSION Lane
4016 E MISSION Lane
4016 E MISSION Lane
4016 E MISSION Lane
4016 E MISSION Lane
4016 E MISSION Lane
4016 E MISSION Lane
4016 E MISSION Lane
4016 E MISSION Lane
4016 E MISSION Lane
4016 E MISSION Lane
4016 E MISSION Lane
4016 E MISSION Lane
4016 E MISSION Lane
4016 E MISSION Lane
4016 E MISSION Lane
4016 E MISSION Lane
4016 E MISSION Lane
4016 E MISSION Lane
4016 E MISSION Lane
4016 E MISSION Lane
4016 E MISSION Lane
4016 E MISSION Lane
4016 E MISSION Lane
4016 E MISSION Lane
4016 E MISSION Lane
4016 E MISSION Lane
4016 E MISSION Lane
4016 E MISSION Lane
4016 E MISSION Lane
4016 E MISSION Lane
4016 E MISSION Lane
4016 E MISSION Lane
4016 E MISSION Lane
4016 E MISSION Lane
4016 E MISSION Lane
4016 E MISSION Lane
4016 E MISSION Lane
4016 E MISSION Lane
4016 E MISSION Lane
4016 E MISSION Lane
4016 E MISSION Lane
4016 E MISSION Lane
4016 E MISSION Lane
4016 E MISSION Lane
4016 E MISSION Lane
4016 E MISSION Lane
4016 E MISSION Lane
4016 E MISSION Lane
4016 E MISSION Lane
4016 E MISSION Lane
4016 E MISSION Lane
4016 E MISSION Lane
4016 E MISSION Lane
4016 E MISSION Lane
4016 E MISSION Lane
4016 E MISSION Lane
4016 E MISSION Lane
4016 E MISSION Lane
4016 E MISSION Lane
4016 E MISSION Lane
4016 E MISSION Lane
4016 E MISSION Lane
4016 E MISSION Lane
4016 E MISSION Lane
4016 E MISSION Lane
4016 E MISSION Lane
4016 E MISSION Lane
4016 E MISSION Lane
SEE ALL PHOTOS
4016 E MISSION Lane
4016 E MISSION Lane
4016 E MISSION Lane
4016 E MISSION Lane
4016 E MISSION Lane
4016 E MISSION Lane
4016 E MISSION Lane
4016 E MISSION Lane
4016 E MISSION Lane
4016 E MISSION Lane
4016 E MISSION Lane
4016 E MISSION Lane
4016 E MISSION Lane
4016 E MISSION Lane
4016 E MISSION Lane
4016 E MISSION Lane
4016 E MISSION Lane
4016 E MISSION Lane
4016 E MISSION Lane
4016 E MISSION Lane
4016 E MISSION Lane
4016 E MISSION Lane
4016 E MISSION Lane
4016 E MISSION Lane
4016 E MISSION Lane
4016 E MISSION Lane
4016 E MISSION Lane
4016 E MISSION Lane
4016 E MISSION Lane
4016 E MISSION Lane
4016 E MISSION Lane
4016 E MISSION Lane
4016 E MISSION Lane
4016 E MISSION Lane
4016 E MISSION Lane
4016 E MISSION Lane
4016 E MISSION Lane
4016 E MISSION Lane
4016 E MISSION Lane
4016 E MISSION Lane
4016 E MISSION Lane
4016 E MISSION Lane
4016 E MISSION Lane
4016 E MISSION Lane
4016 E MISSION Lane
4016 E MISSION Lane
4016 E MISSION Lane
4016 E MISSION Lane
4016 E MISSION Lane
4016 E MISSION Lane
4016 E MISSION Lane
4016 E MISSION Lane
4016 E MISSION Lane
4016 E MISSION Lane
4016 E MISSION Lane
4016 E MISSION Lane
4016 E MISSION Lane
4016 E MISSION Lane
4016 E MISSION Lane
4016 E MISSION Lane
4016 E MISSION Lane
4016 E MISSION Lane
4016 E MISSION Lane
4016 E MISSION Lane
4016 E MISSION Lane
4016 E MISSION Lane
4016 E MISSION Lane
4016 E MISSION Lane
4016 E MISSION Lane
4016 E MISSION Lane
4016 E MISSION Lane
4016 E MISSION Lane
4016 E MISSION Lane
4016 E MISSION Lane
4016 E MISSION Lane
4016 E MISSION Lane
4016 E MISSION Lane
4016 E MISSION Lane
4016 E MISSION Lane
4016 E MISSION Lane
4016 E MISSION Lane
Courtesy of Local Luxury Christie's International Real Estate, Allison Ikeler Listing Contact: 512-351-5946 
Active Under Contract

4016 E MISSION Lane

4016 E MISSION Lane, Phoenix, AZ 85028

$2,950,000
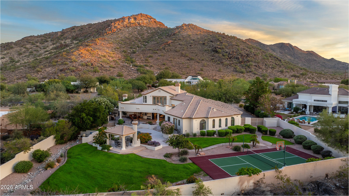
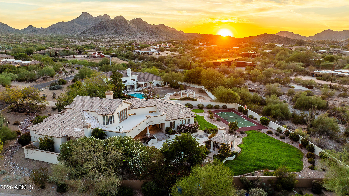
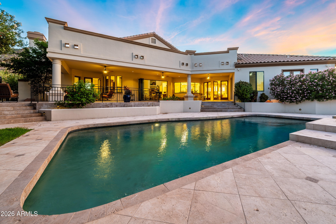
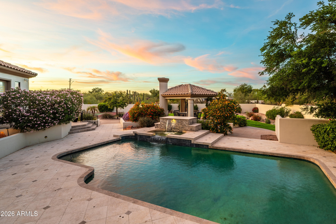
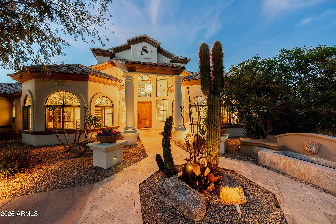
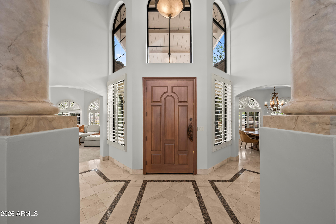
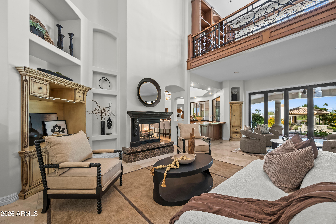
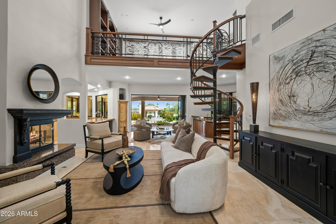
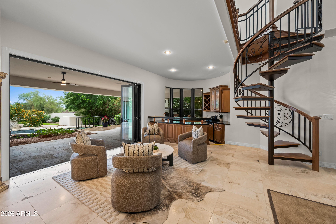
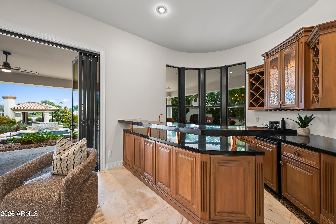
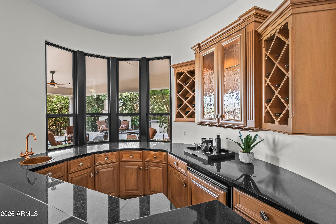
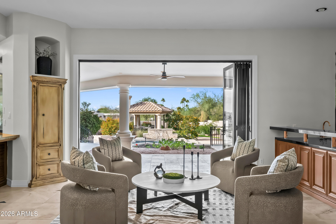
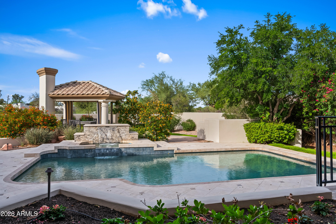
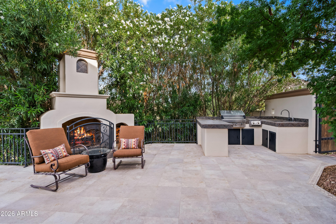
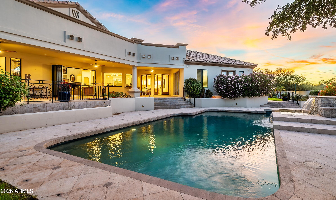
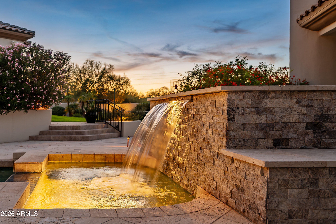
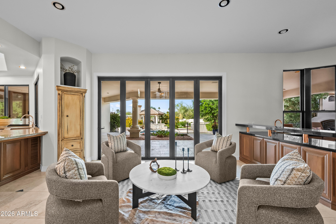
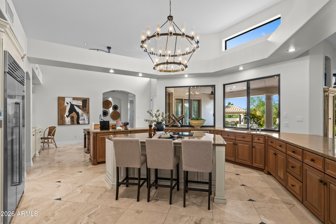
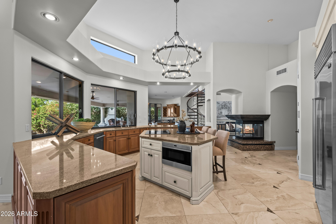
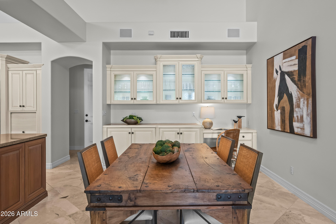
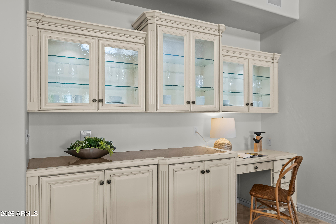
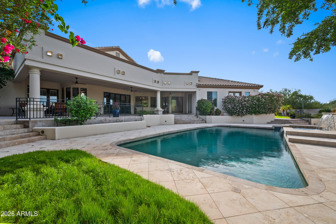
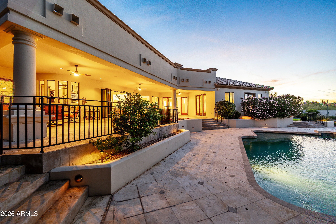
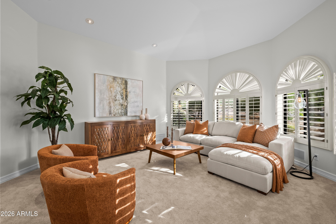
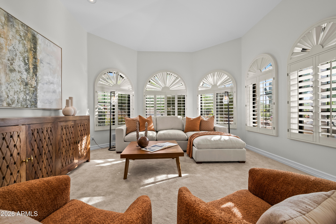
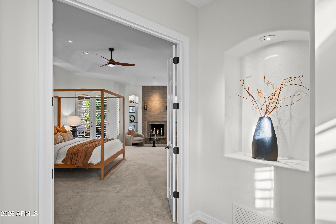
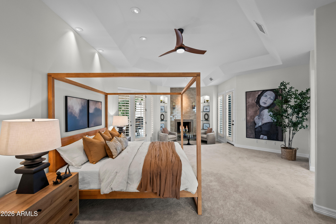
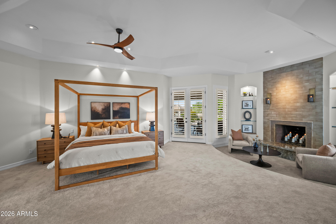
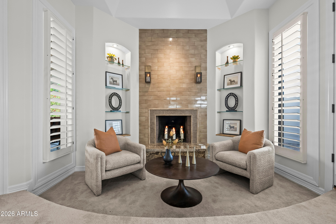
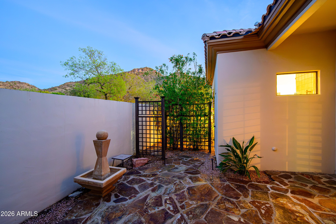
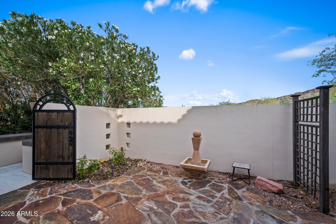
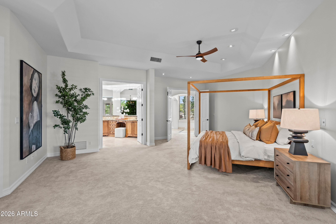
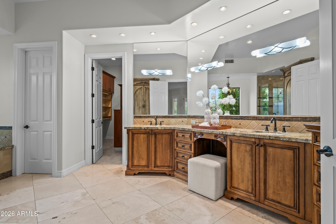
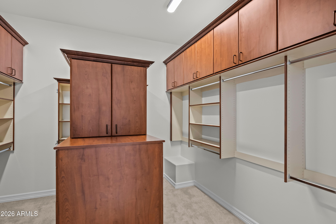
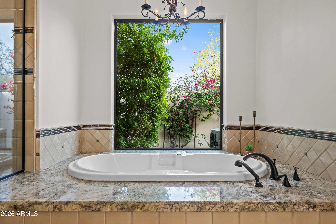
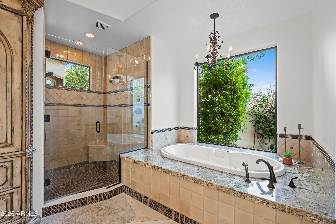
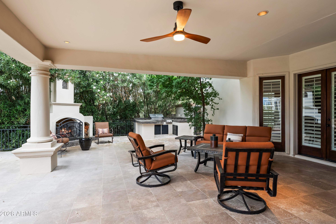
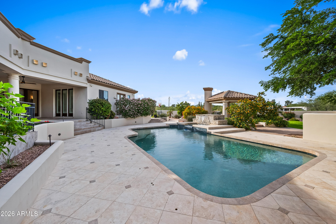
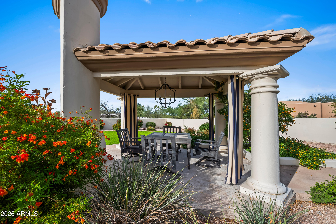
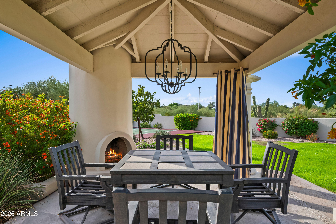
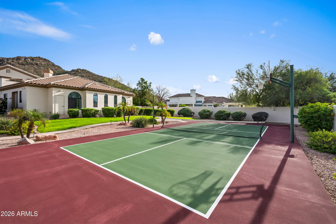
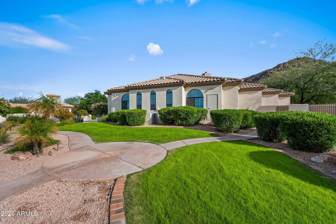
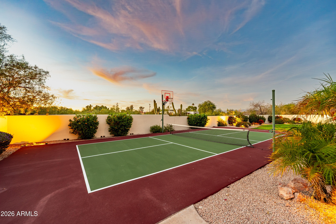
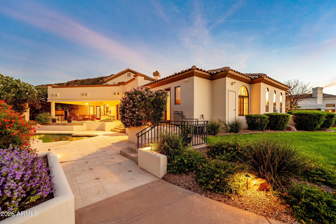
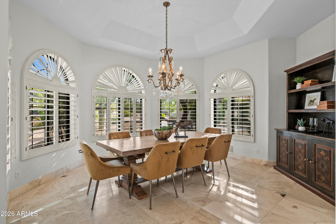
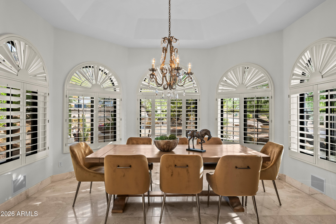
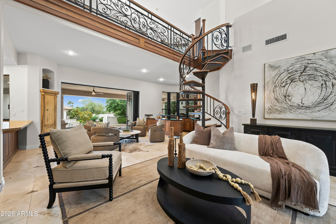
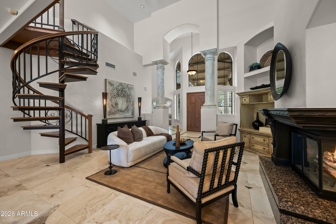
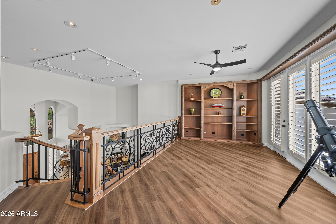
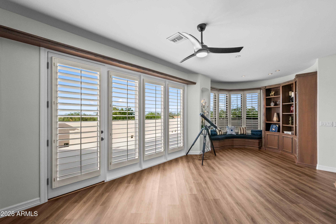
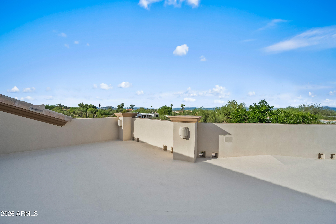
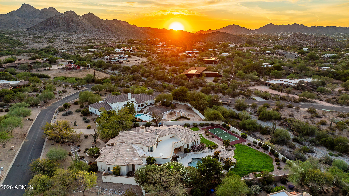
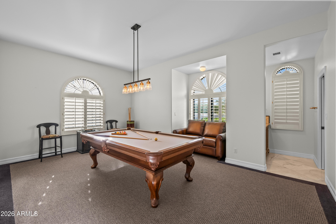
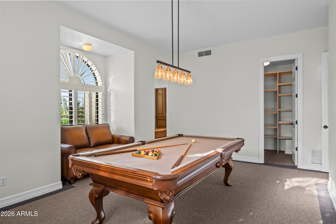
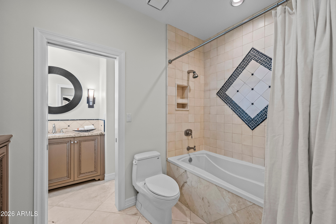
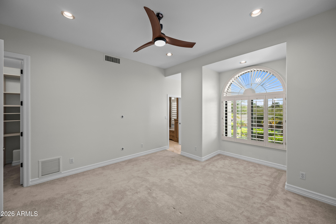
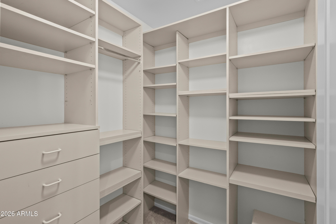
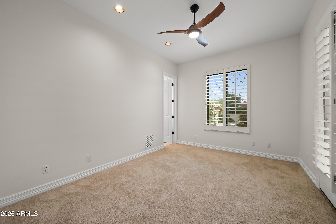
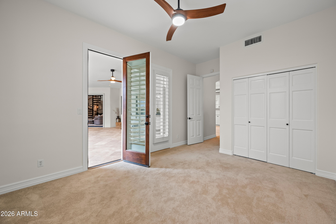
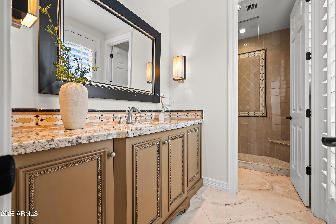
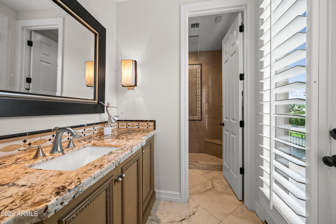
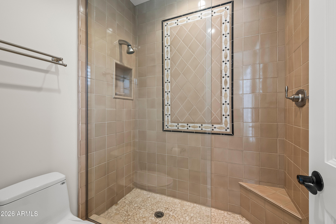
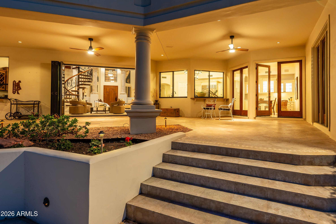
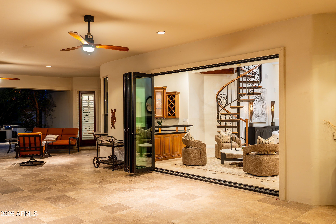
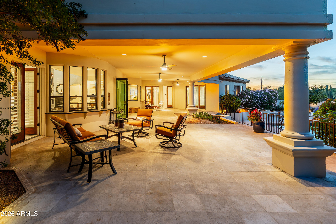
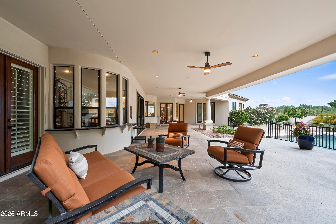
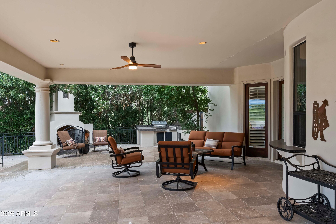
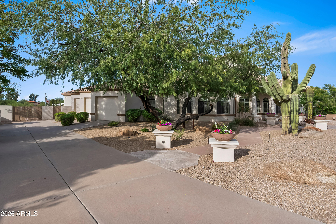
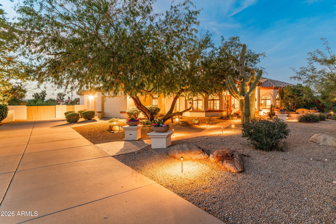
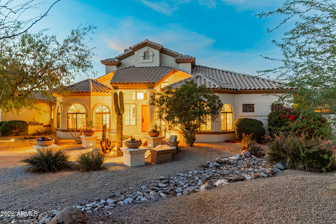
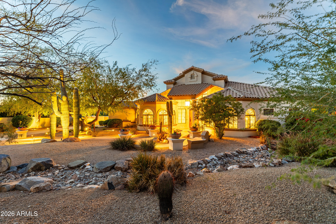
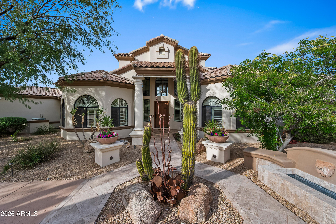
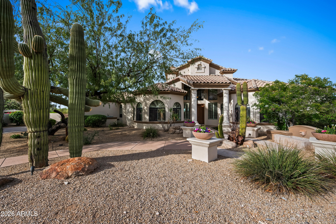
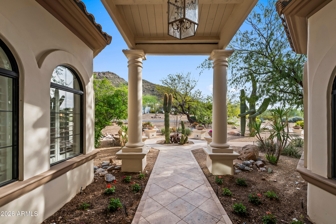
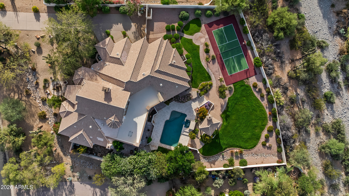
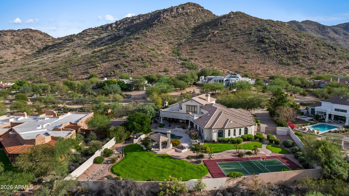
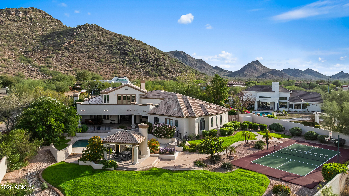
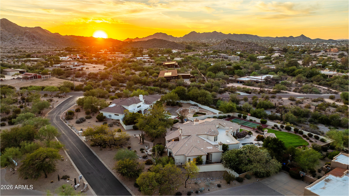
At the foot of the Phoenix Mountains Preserve, this Mission Lane retreat offers mountain and city-light views at the edge of Paradise Valley. Enjoy coveted Scottsdale 3-C schools and easy access to shops and restaurants at Tatum/Shea. Folding glass doors open to a large, covered patio. A pool and spa with a water feature, pickleball/basketball court, outdoor kitchen, and gazebo with fireplace invite year-round outdoor living. Inside, soaring ceilings, arched windows, custom built-ins, and a custom full bar create inviting entertaining spaces. A secluded primary suite offers a fireplace, spa-inspired bath, and private yoga patio. The kitchen features Wolf and Sub-Zero appliances, double ovens, and multiple islands. Upstairs, a loft with office/library space opens to a sunset-view terrace.

4
beds

4
baths

4,659 Sq.Ft. LIVING AREA

1.21 Acres lot

Allison  Ikeler

Allison Ikeler

Sandra Wilken

Sandra Wilken

Features & Amenities

Interior

  • total bedrooms4
  • Total bathrooms4
  • full bathrooms3
  • half bathroom1
  • Flooring Carpet, Vinyl, Stone
  • Fireplace Two Way Fireplace, Exterior Fireplace, Living Room, Master Bedroom
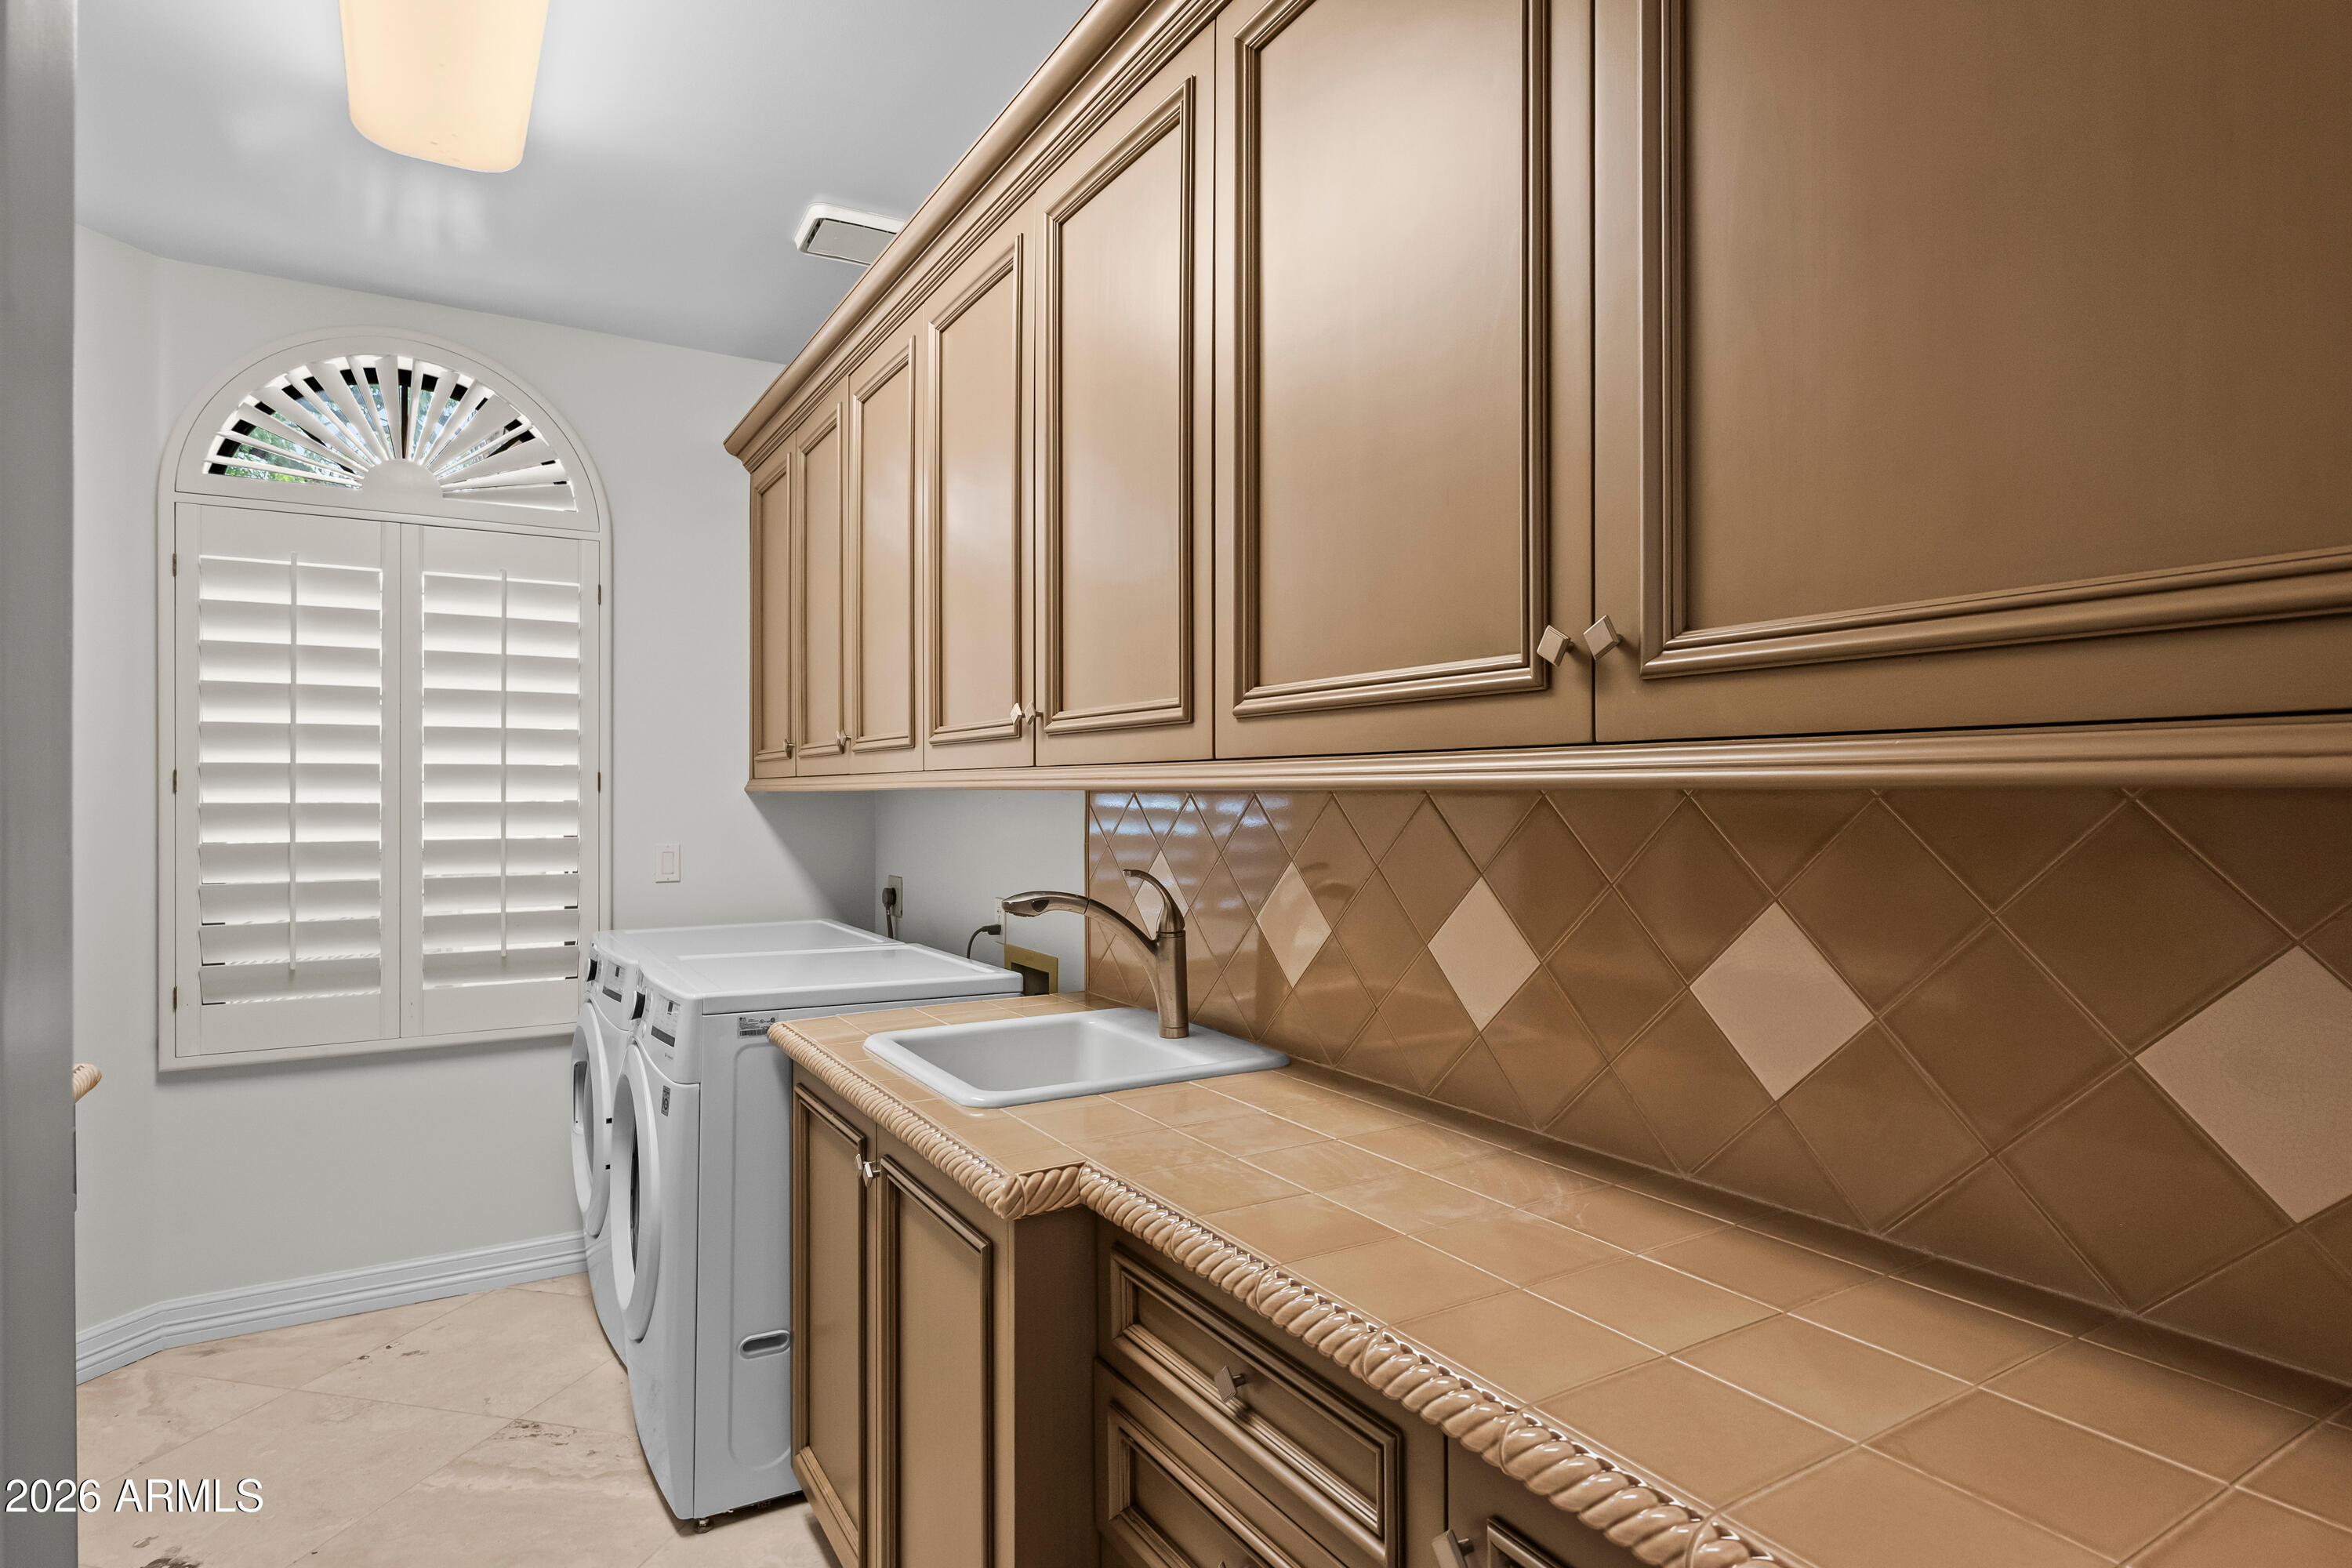
  • APPLIANCES Dryer, Washer, Water Softener Owned, Reverse Osmosis, Refrigerator, Built-in Microwave, Dishwasher, Disposal, Electric Cooktop, Water Purifier
  • other interior Features Walk-in Pantry, High Speed Internet, Granite Counters, Double Vanity, Master Downstairs, Eat-in Kitchen, Breakfast Bar, 9 Flat Ceilings, Vaulted Ceiling(s), Wet Bar, Kitchen Island, Pantry, Full Bth Master Bdrm, Separate Shwr Tub, Tub with Jets

Area & Lot

  • Status Active Under Contract
  • Living Area4,659 Sq.Ft.
  • Total Area4,659 Sq.Ft.
  • Lot Area1.21 Acres
  • MLS® ID7100893
  • TypeResidential
  • YEAR BUILT1990
  • NeighborhoodParadise Valley Village
  • Architecture StylesSanta Barbara/Tuscan
  • View DescriptionCity Lights, Mountain(s)
  • Elementary SchoolCherokee Elementary School
  • Middle SchoolCocopah Middle School
  • High SchoolChaparral High School
  • School DistrictScottsdale Unified District

Exterior

  • STORIES2
  • Garage Space3.0
  • water SourcePublic
  • utilitiesPropane
  • PoolPlay Pool, Fenced, Heated
  • roofTile
  • lot featuresAdjacent to Wash, North/South Exposure, Sprinklers In Rear, Sprinklers In Front, Desert Front, Gravel/Stone Front, Grass Back, Auto Timer H 2 O Front, Auto Timer H 2 O Back
  • parkingAttached Garage, Garage Door Opener, Direct Access, Attchd Gar Cabinets
  • HEAT TYPEElectric
  • AIR CONDITIONINGCentral Air, Ceiling Fan(s), Programmable Thmstat
  • sewerPublic Sewer
  • Disability FeaturesAccessible Door 32 in Wide, Zero-Grade Entry, Ktch Low Cabinetry, Bath Lever Faucets, Bath 60 in Trning Rad, Accessible Hallway(s)
  • security FeaturesSecurity System Owned
  • other exterior FeaturesPrivate Pickleball Court(s), Balcony, Private Yard, Sport Court(s), Built-in Barbecue

Financial

  • Sales Price$2,950,000
  • Real Estate Tax $8,319/yr

Paradise Valley Village

Explore

Connect With Us

Let us handle all of your real estate needs. We are a full-service brokerage with a team of professionals who can also help you with property management, as well as land lot sales.

Follow Us on Instagram