4724 E PRESERVE Way
4724 E PRESERVE Way
4724 E PRESERVE Way
4724 E PRESERVE Way
4724 E PRESERVE Way
4724 E PRESERVE Way
4724 E PRESERVE Way
4724 E PRESERVE Way
4724 E PRESERVE Way
4724 E PRESERVE Way
4724 E PRESERVE Way
4724 E PRESERVE Way
4724 E PRESERVE Way
4724 E PRESERVE Way
4724 E PRESERVE Way
4724 E PRESERVE Way
4724 E PRESERVE Way
4724 E PRESERVE Way
4724 E PRESERVE Way
4724 E PRESERVE Way
4724 E PRESERVE Way
4724 E PRESERVE Way
4724 E PRESERVE Way
4724 E PRESERVE Way
4724 E PRESERVE Way
4724 E PRESERVE Way
4724 E PRESERVE Way
4724 E PRESERVE Way
4724 E PRESERVE Way
4724 E PRESERVE Way
4724 E PRESERVE Way
4724 E PRESERVE Way
4724 E PRESERVE Way
4724 E PRESERVE Way
4724 E PRESERVE Way
4724 E PRESERVE Way
4724 E PRESERVE Way
4724 E PRESERVE Way
4724 E PRESERVE Way
4724 E PRESERVE Way
4724 E PRESERVE Way
4724 E PRESERVE Way
4724 E PRESERVE Way
4724 E PRESERVE Way
4724 E PRESERVE Way
4724 E PRESERVE Way
SEE ALL PHOTOS
4724 E PRESERVE Way
4724 E PRESERVE Way
4724 E PRESERVE Way
4724 E PRESERVE Way
4724 E PRESERVE Way
4724 E PRESERVE Way
4724 E PRESERVE Way
4724 E PRESERVE Way
4724 E PRESERVE Way
4724 E PRESERVE Way
4724 E PRESERVE Way
4724 E PRESERVE Way
4724 E PRESERVE Way
4724 E PRESERVE Way
4724 E PRESERVE Way
4724 E PRESERVE Way
4724 E PRESERVE Way
4724 E PRESERVE Way
4724 E PRESERVE Way
4724 E PRESERVE Way
4724 E PRESERVE Way
4724 E PRESERVE Way
4724 E PRESERVE Way
4724 E PRESERVE Way
4724 E PRESERVE Way
4724 E PRESERVE Way
4724 E PRESERVE Way
4724 E PRESERVE Way
4724 E PRESERVE Way
4724 E PRESERVE Way
4724 E PRESERVE Way
4724 E PRESERVE Way
4724 E PRESERVE Way
4724 E PRESERVE Way
4724 E PRESERVE Way
4724 E PRESERVE Way
4724 E PRESERVE Way
4724 E PRESERVE Way
4724 E PRESERVE Way
4724 E PRESERVE Way
4724 E PRESERVE Way
4724 E PRESERVE Way
4724 E PRESERVE Way
4724 E PRESERVE Way
4724 E PRESERVE Way
4724 E PRESERVE Way
Pending

4724 E PRESERVE Way

4724 E PRESERVE Way, Cave Creek, AZ 85331

$660,000
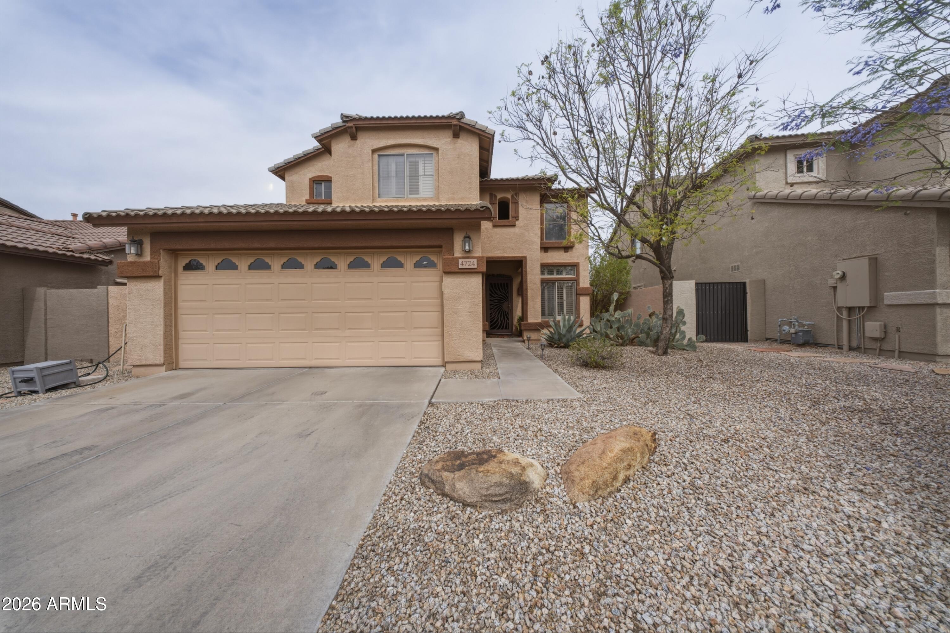
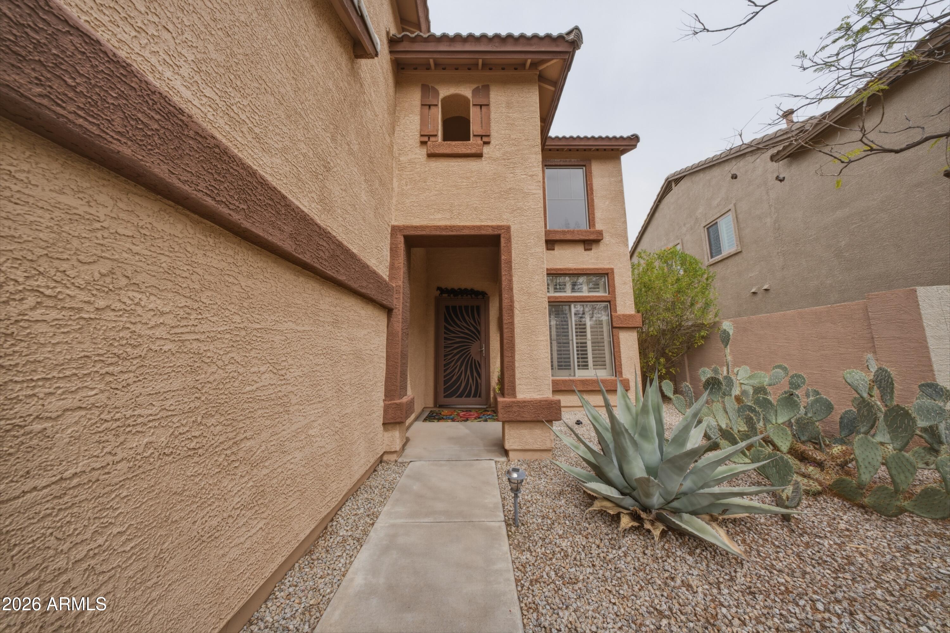
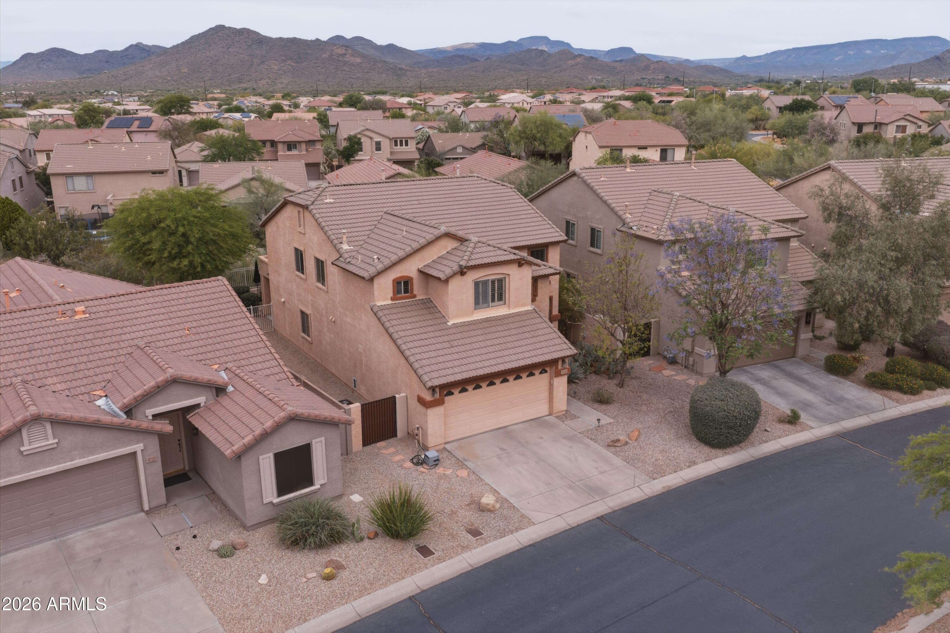
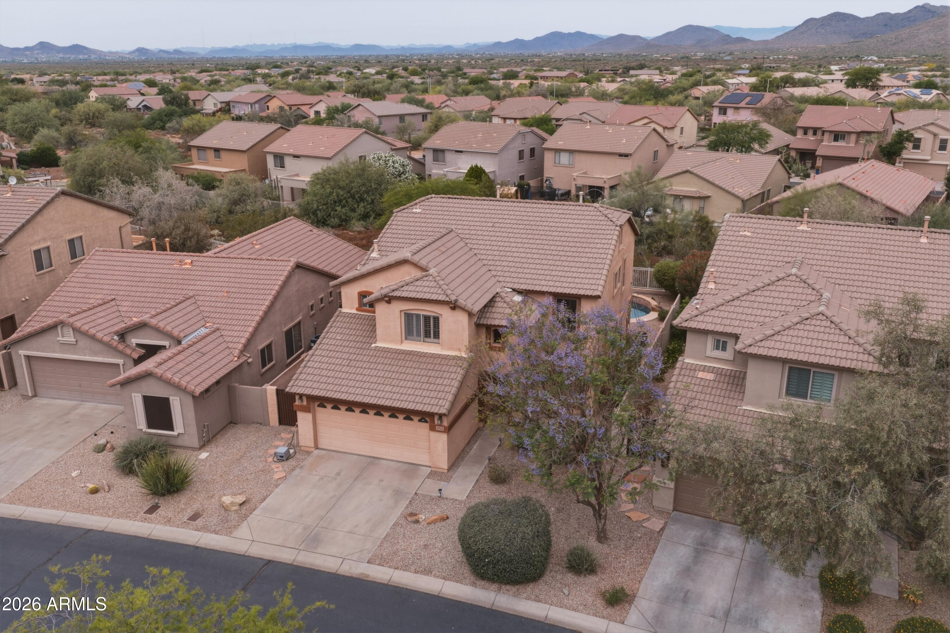
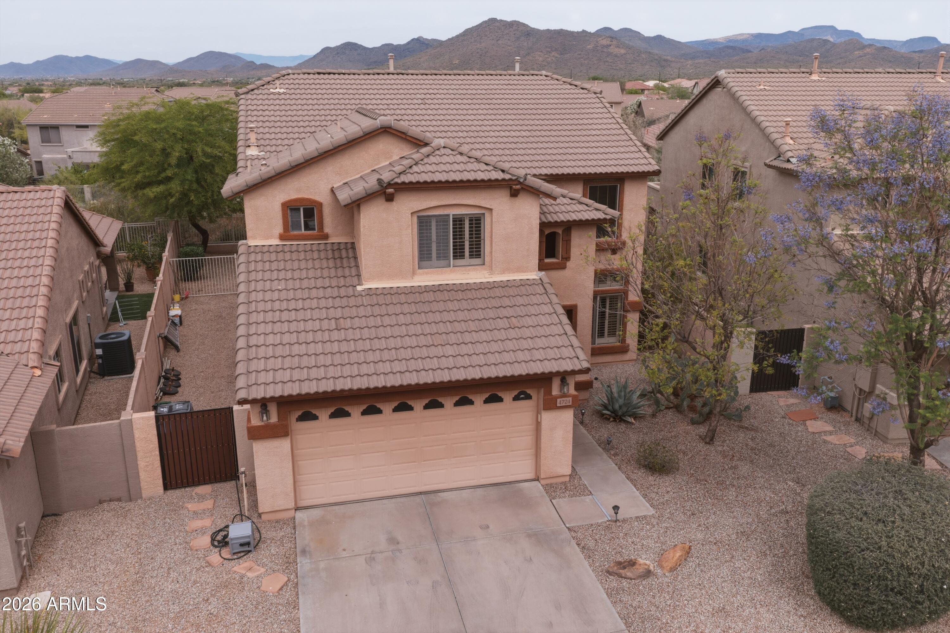
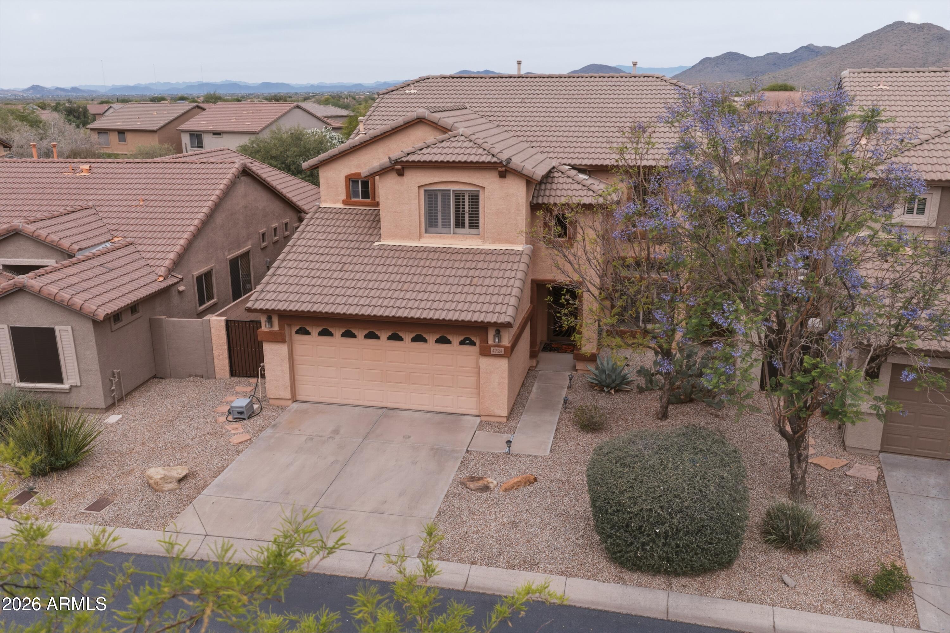
Welcome to this beautifully maintained home in the gated community of Asher Hills Preserve, where comfort, style, and thoughtful upgrades throughout create an exceptional living experience.

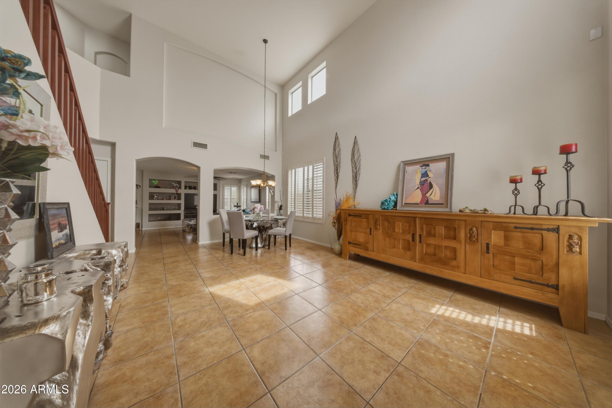
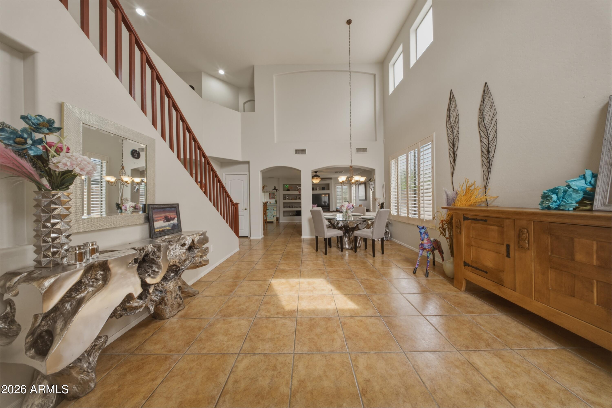
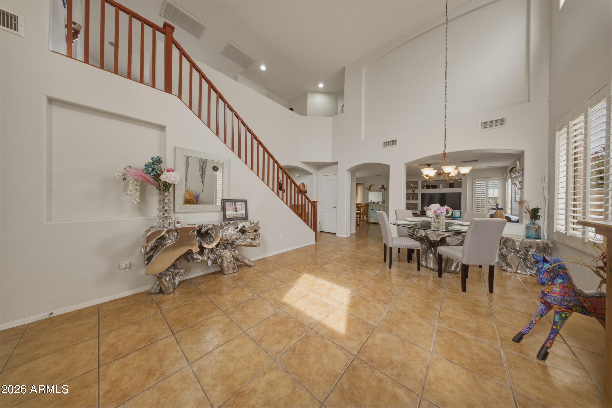
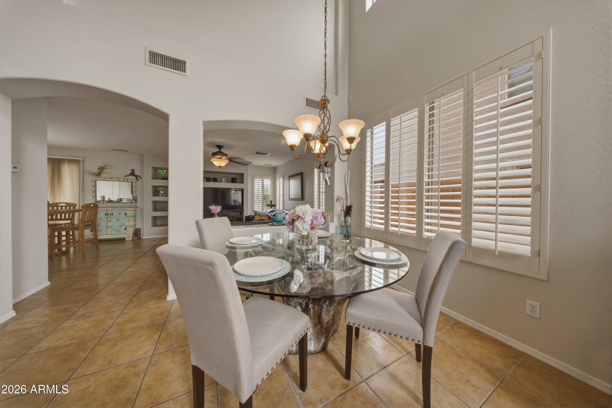
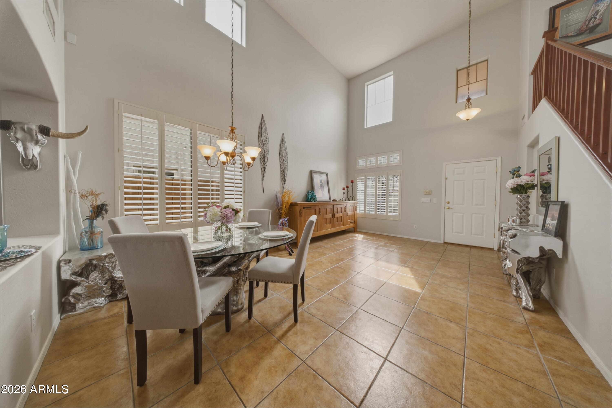
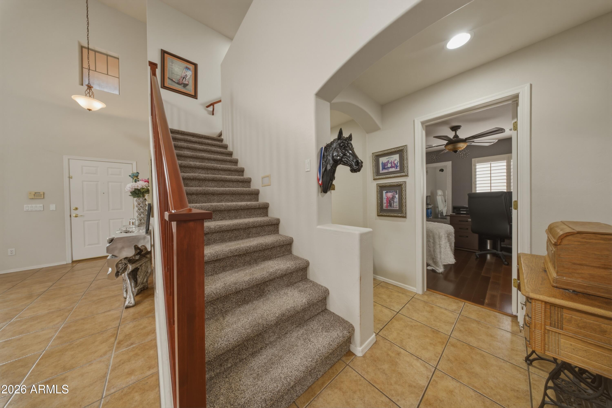
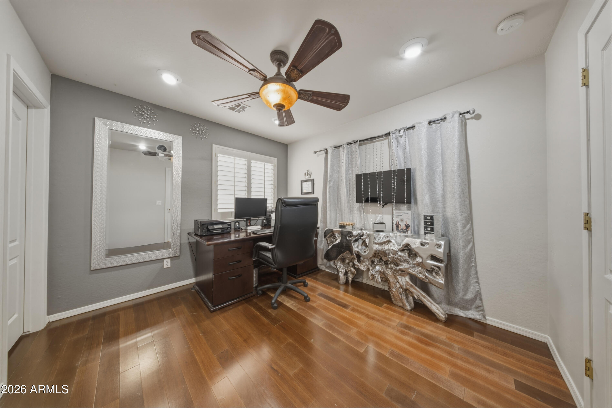
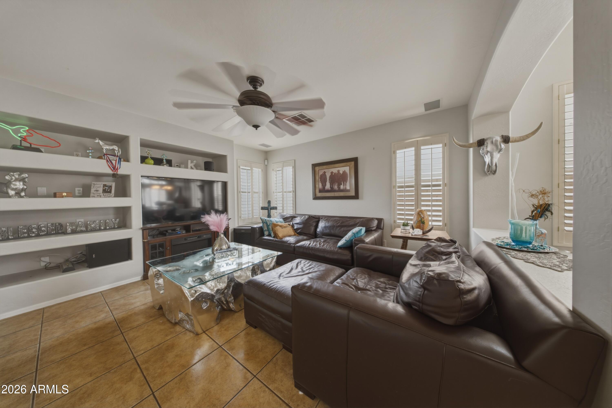
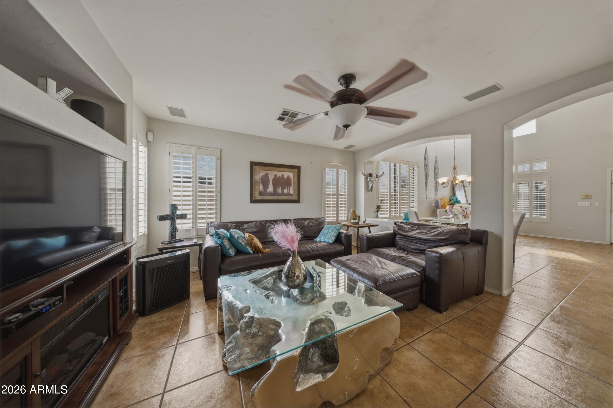
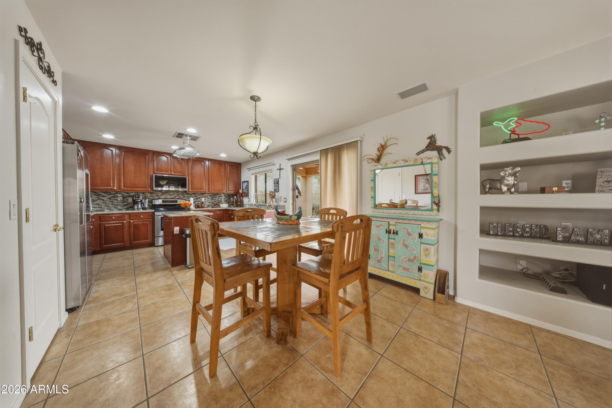
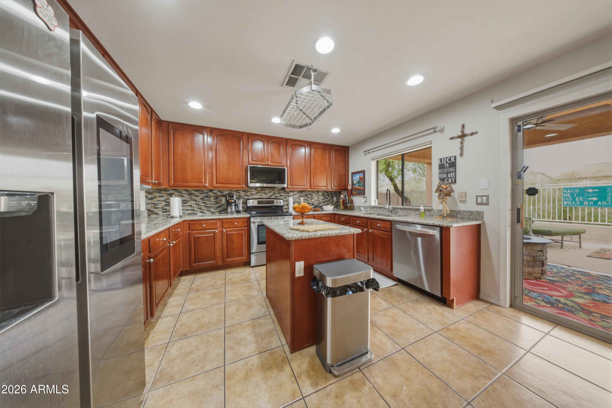
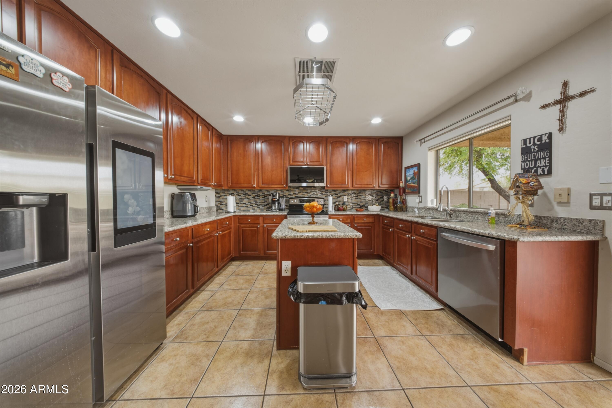
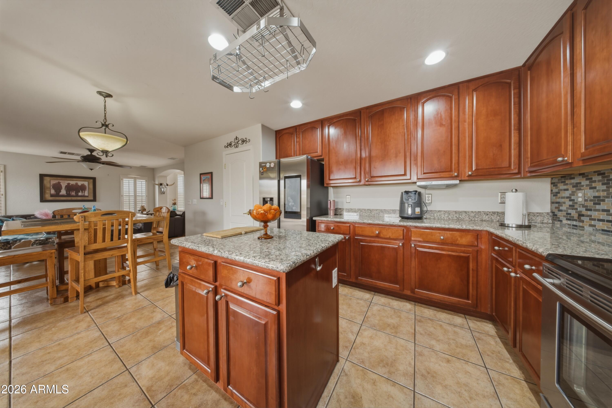
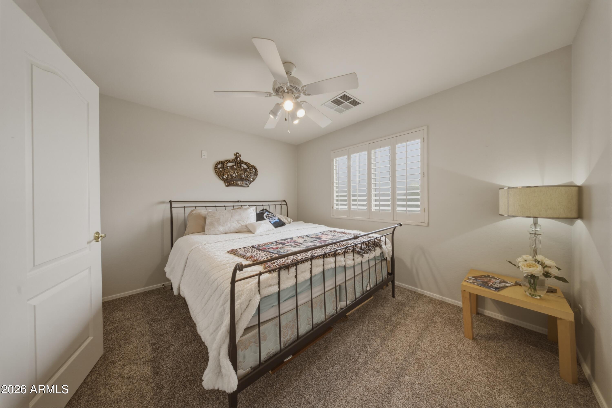
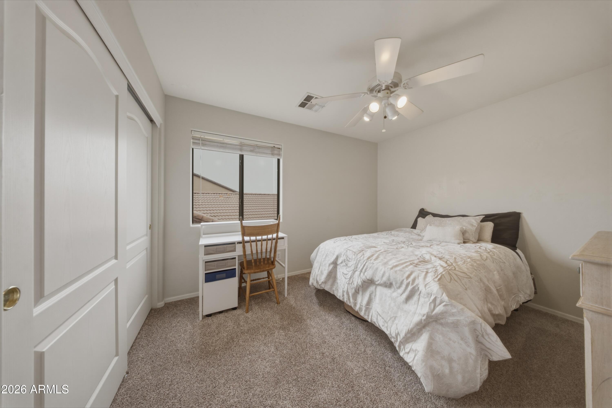
The spacious kitchen serves as the heart of the home, featuring stainless steel newer appliances, upgraded cabinetry, expansive countertops, and a large pantry. The main level offers an open-concept layout with seamless flow between the living, dining, and family rooms, making it ideal for both everyday living and entertaining. A downstairs bedroom provides wood flooring and a custom-designed closet.

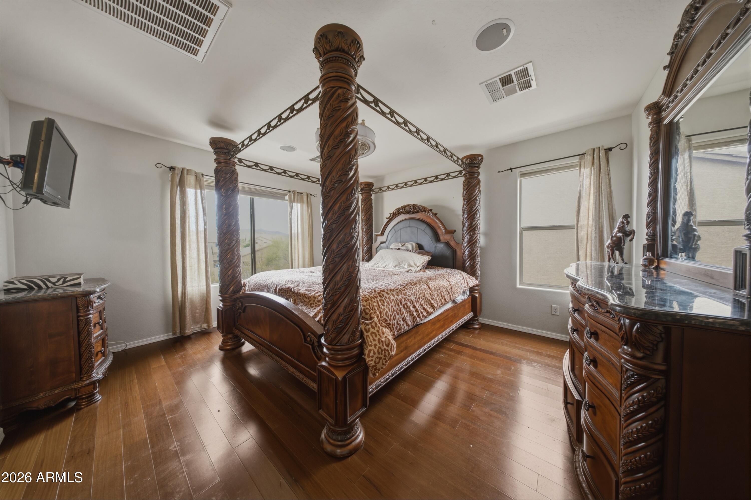
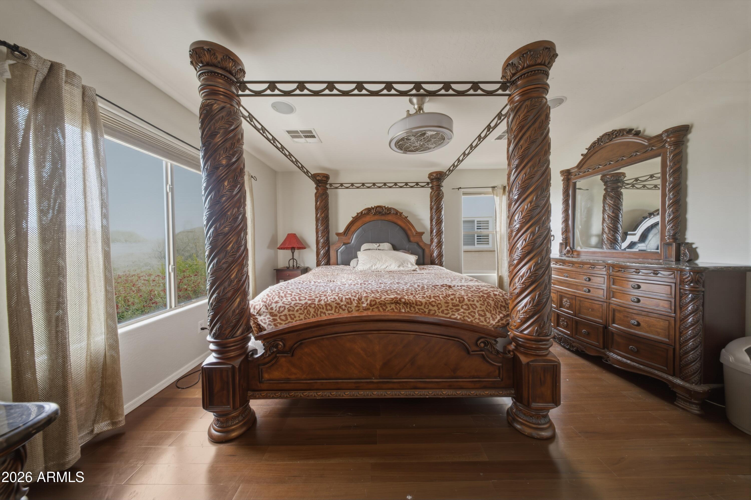
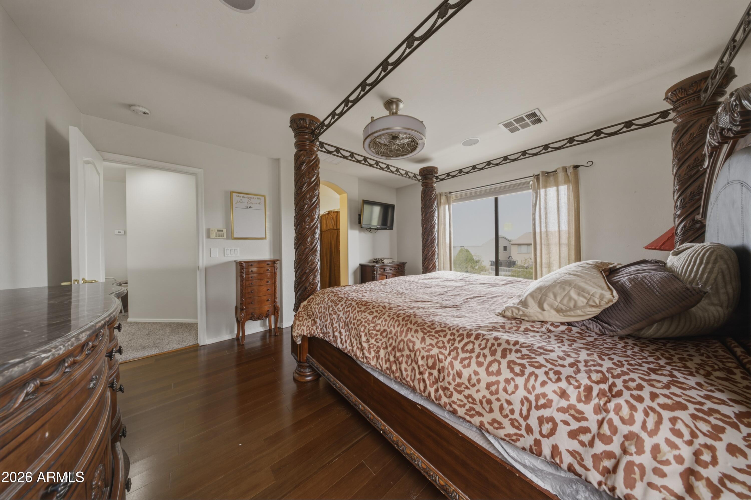
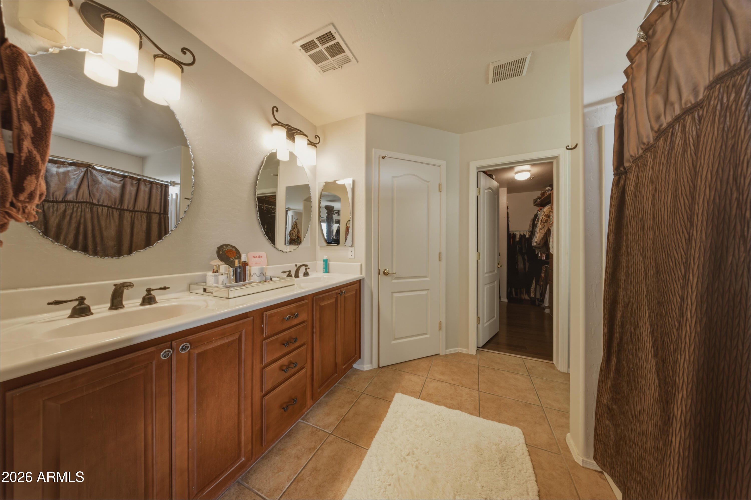
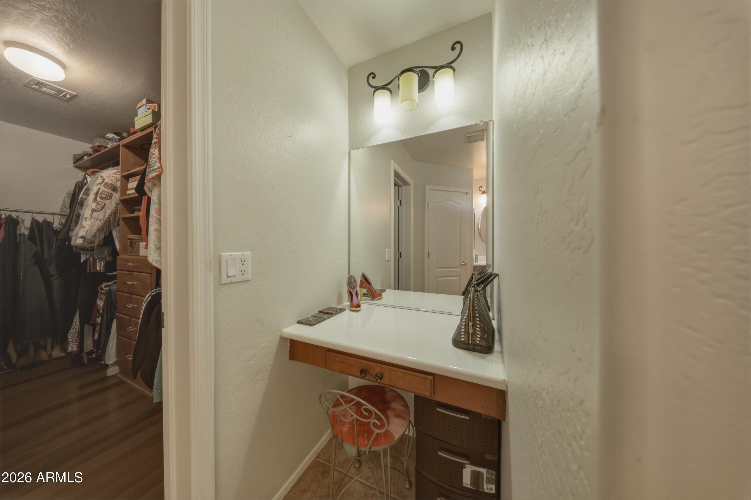
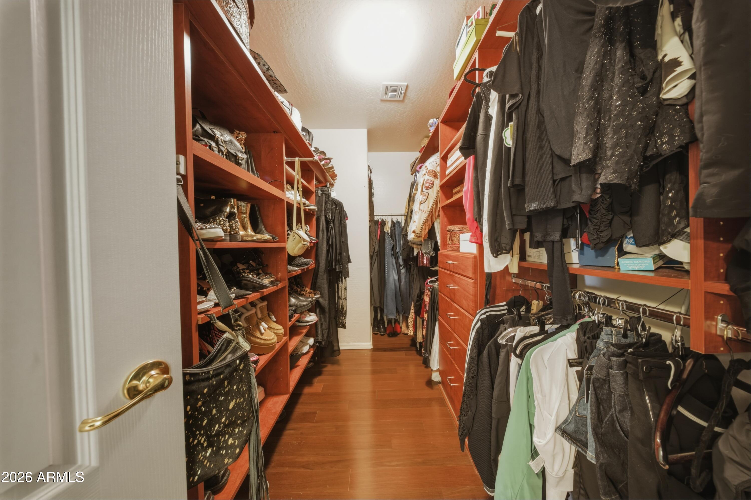
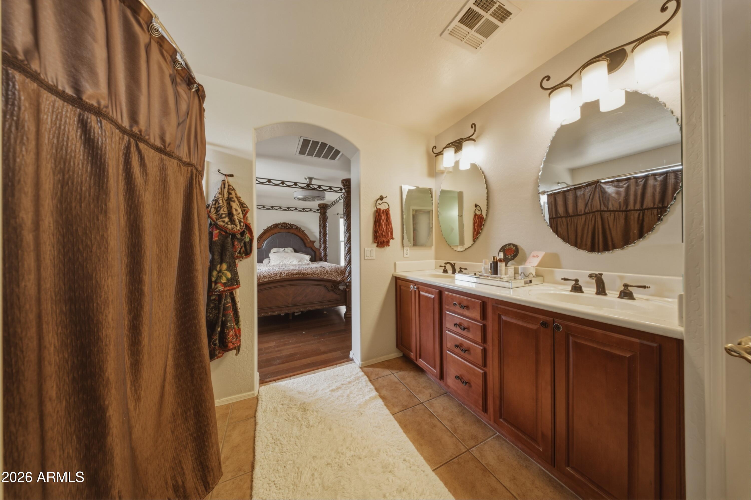
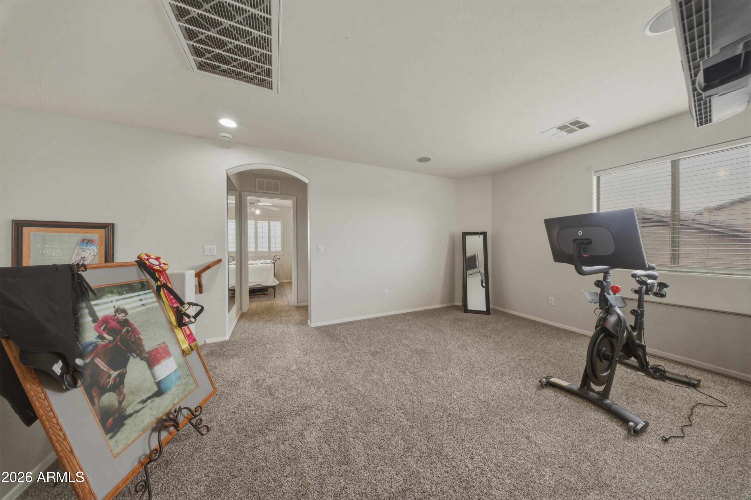
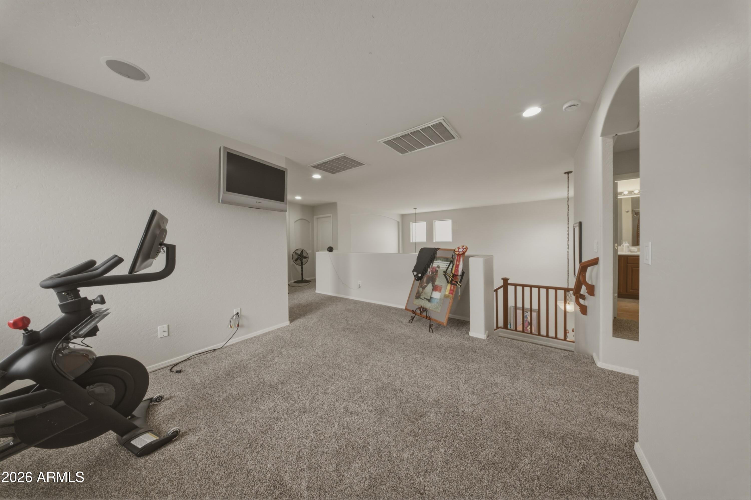
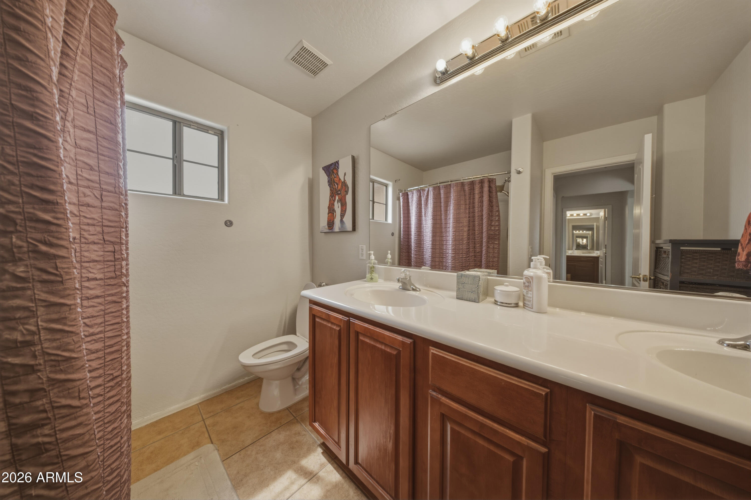
Upstairs, a versatile loft offers flexible space for a game room or additional living area, accompanied by two generously sized bedrooms and a well-appointed primary suite. The primary retreat includi a custom walk-in closet and a relaxing, private feel.

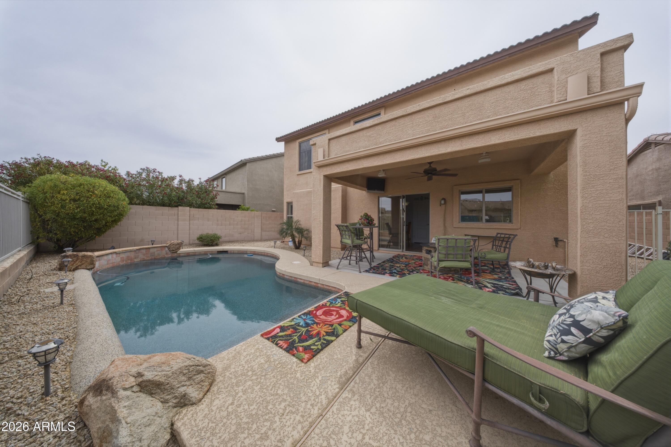
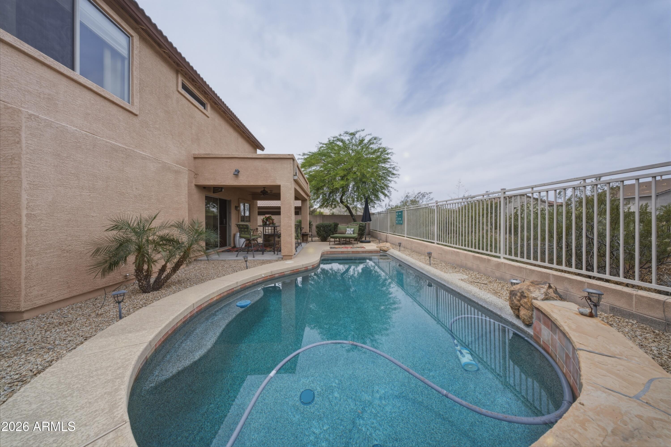
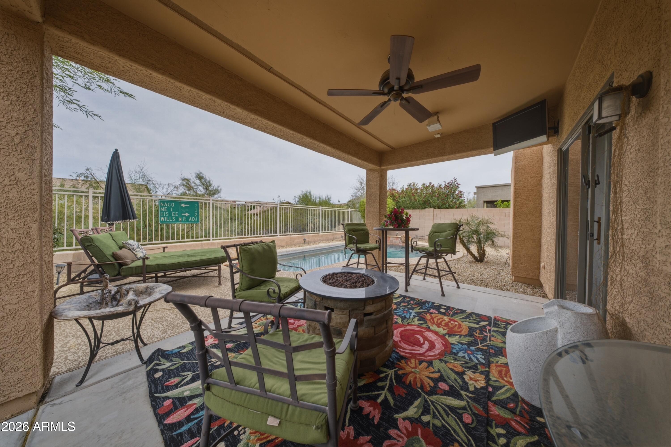
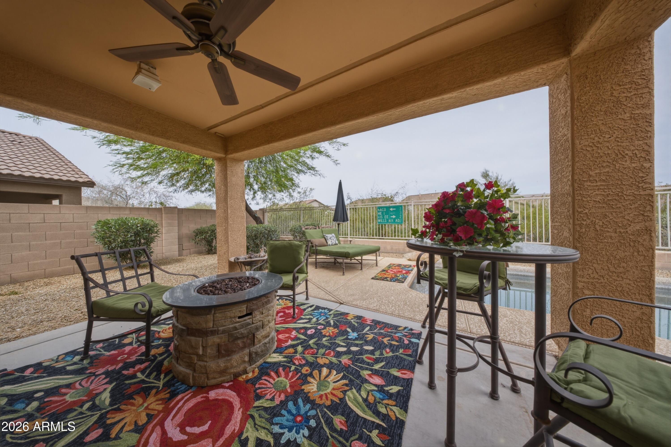
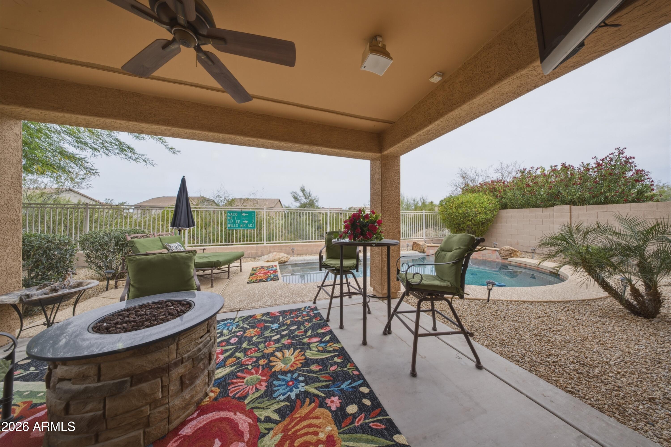
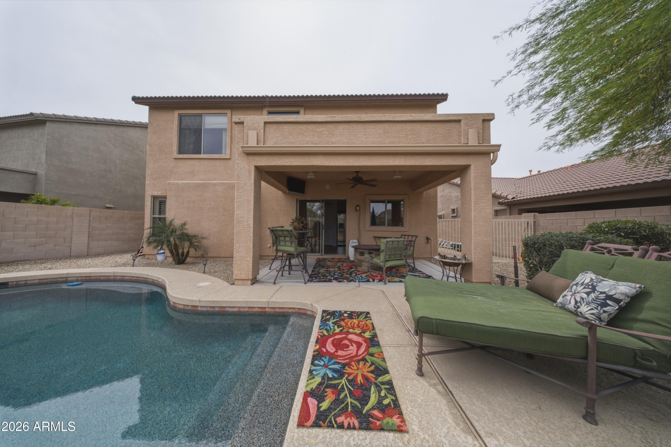
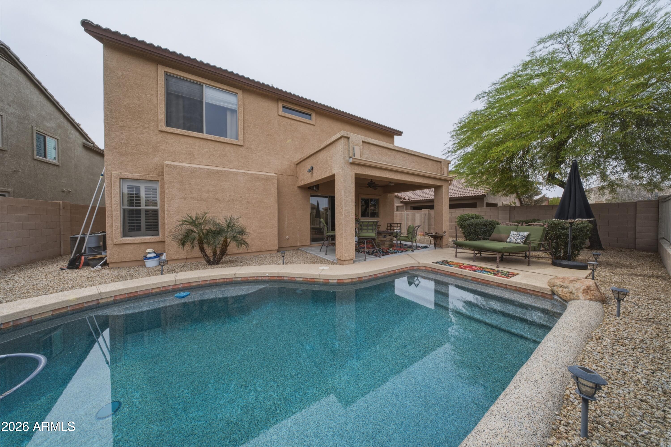
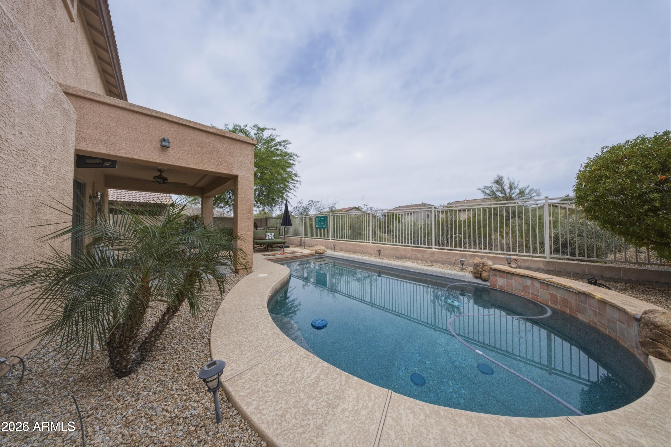
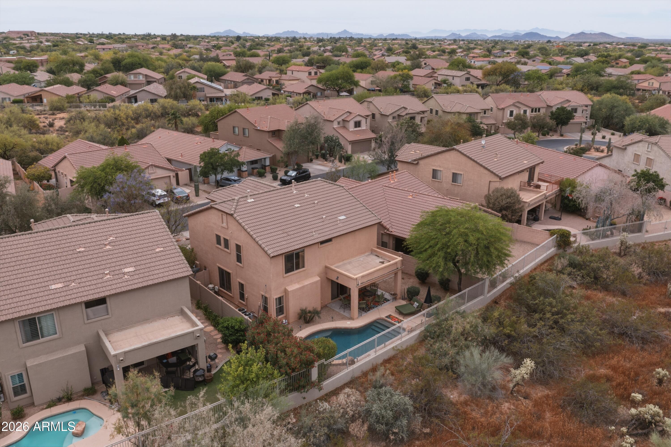
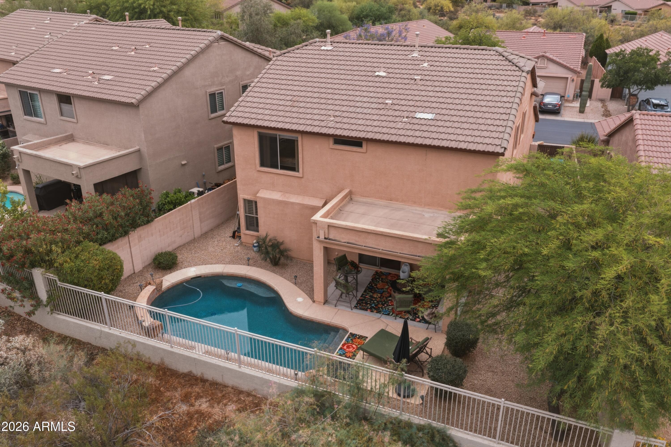
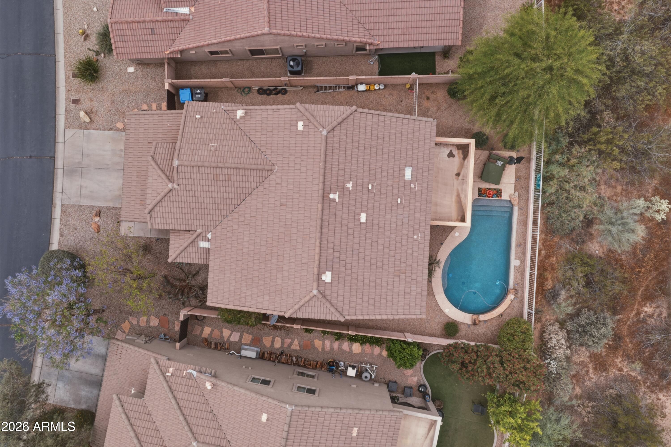
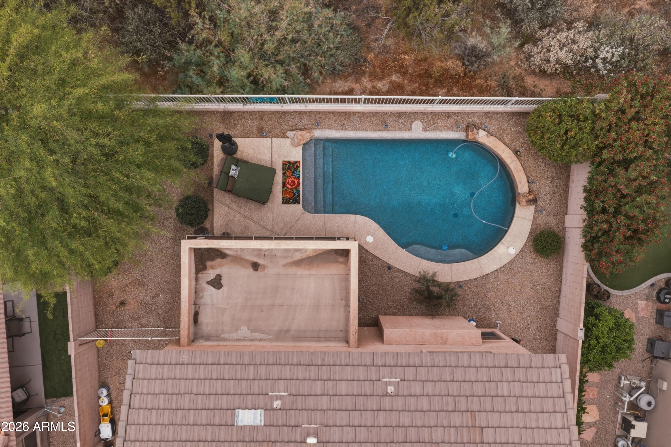
Step outside to a covered patio overlooking a private play pool with a water feature and view fencing--perfect for enjoying Arizona's stunning sunsets.

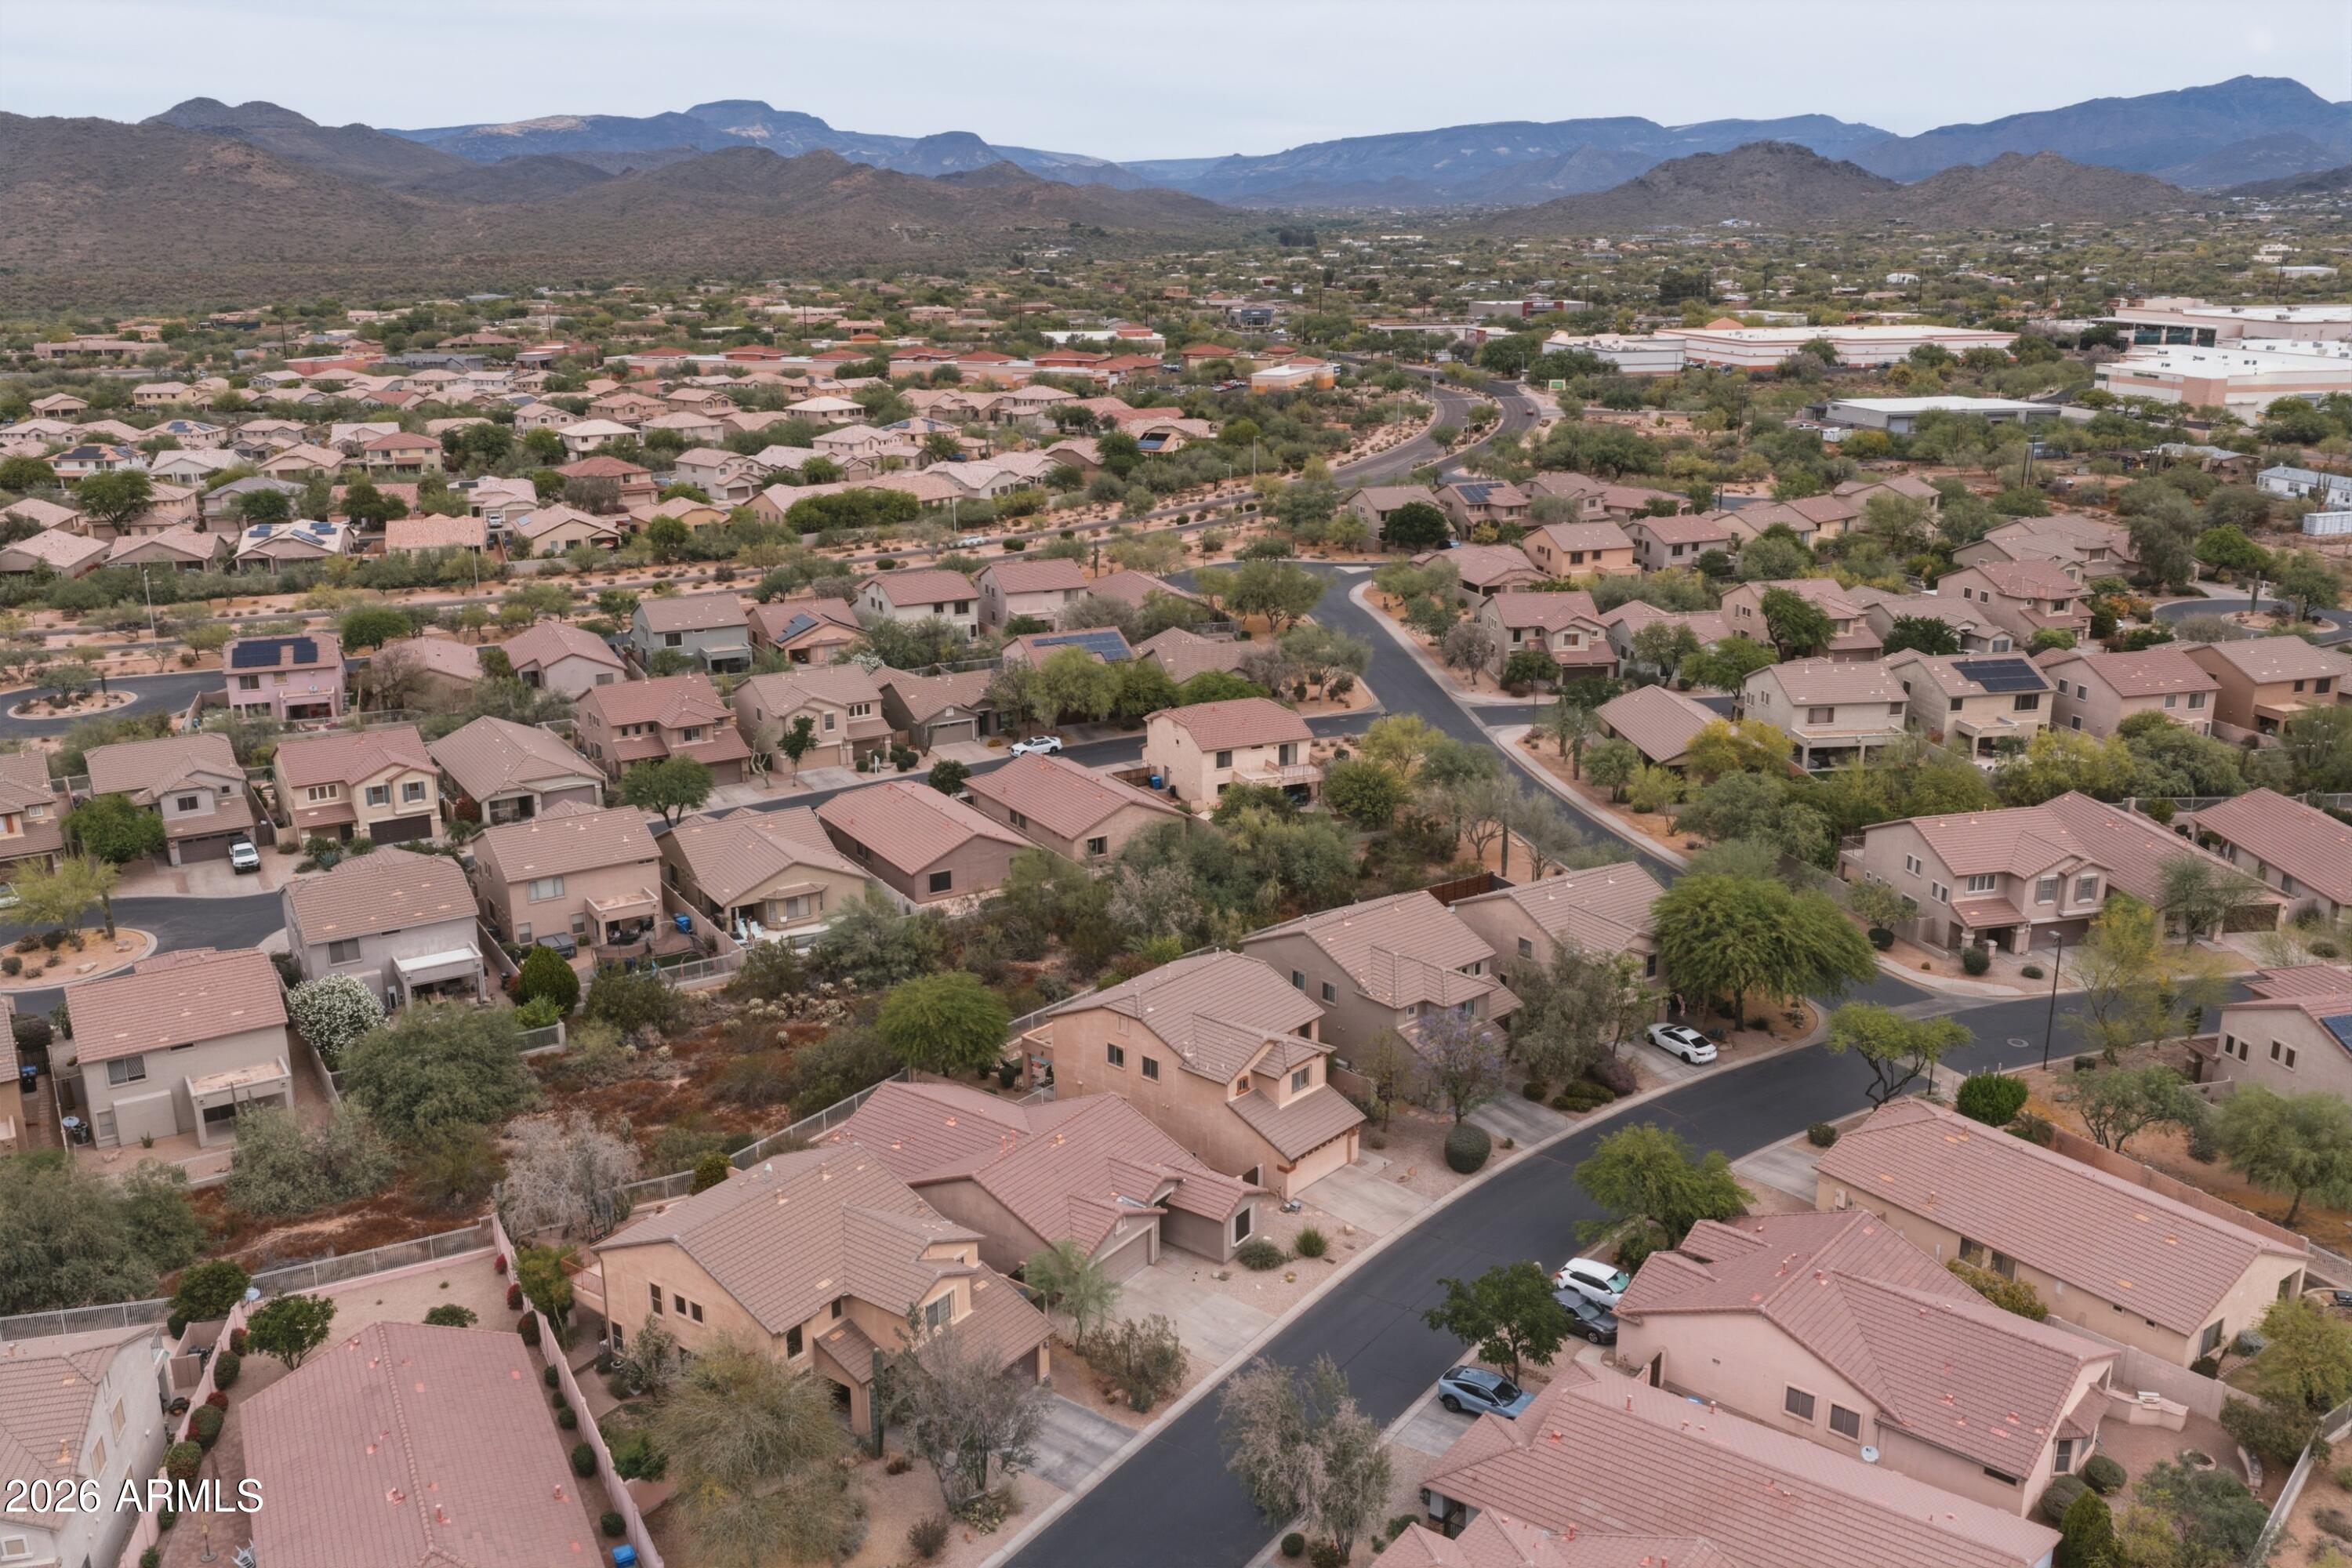
Ideally situated with convenient access to Loop 303 and I-17, this home is just minutes from shopping, dining, and outdoor recreation while still offering a peaceful desert setting. Located in a secure gated community with scenic desert views and close to top-rated schools and hiking trails, this home delivers the perfect balance of comfort, convenience, and lifestyle.

4
beds

3
baths

2,230 Sq.Ft. LIVING AREA

4,942 Sq.Ft. lot

Josh McGinley

Josh McGinley

Features & Amenities

Interior

  • total bedrooms4
  • Total bathrooms3
  • full bathrooms3
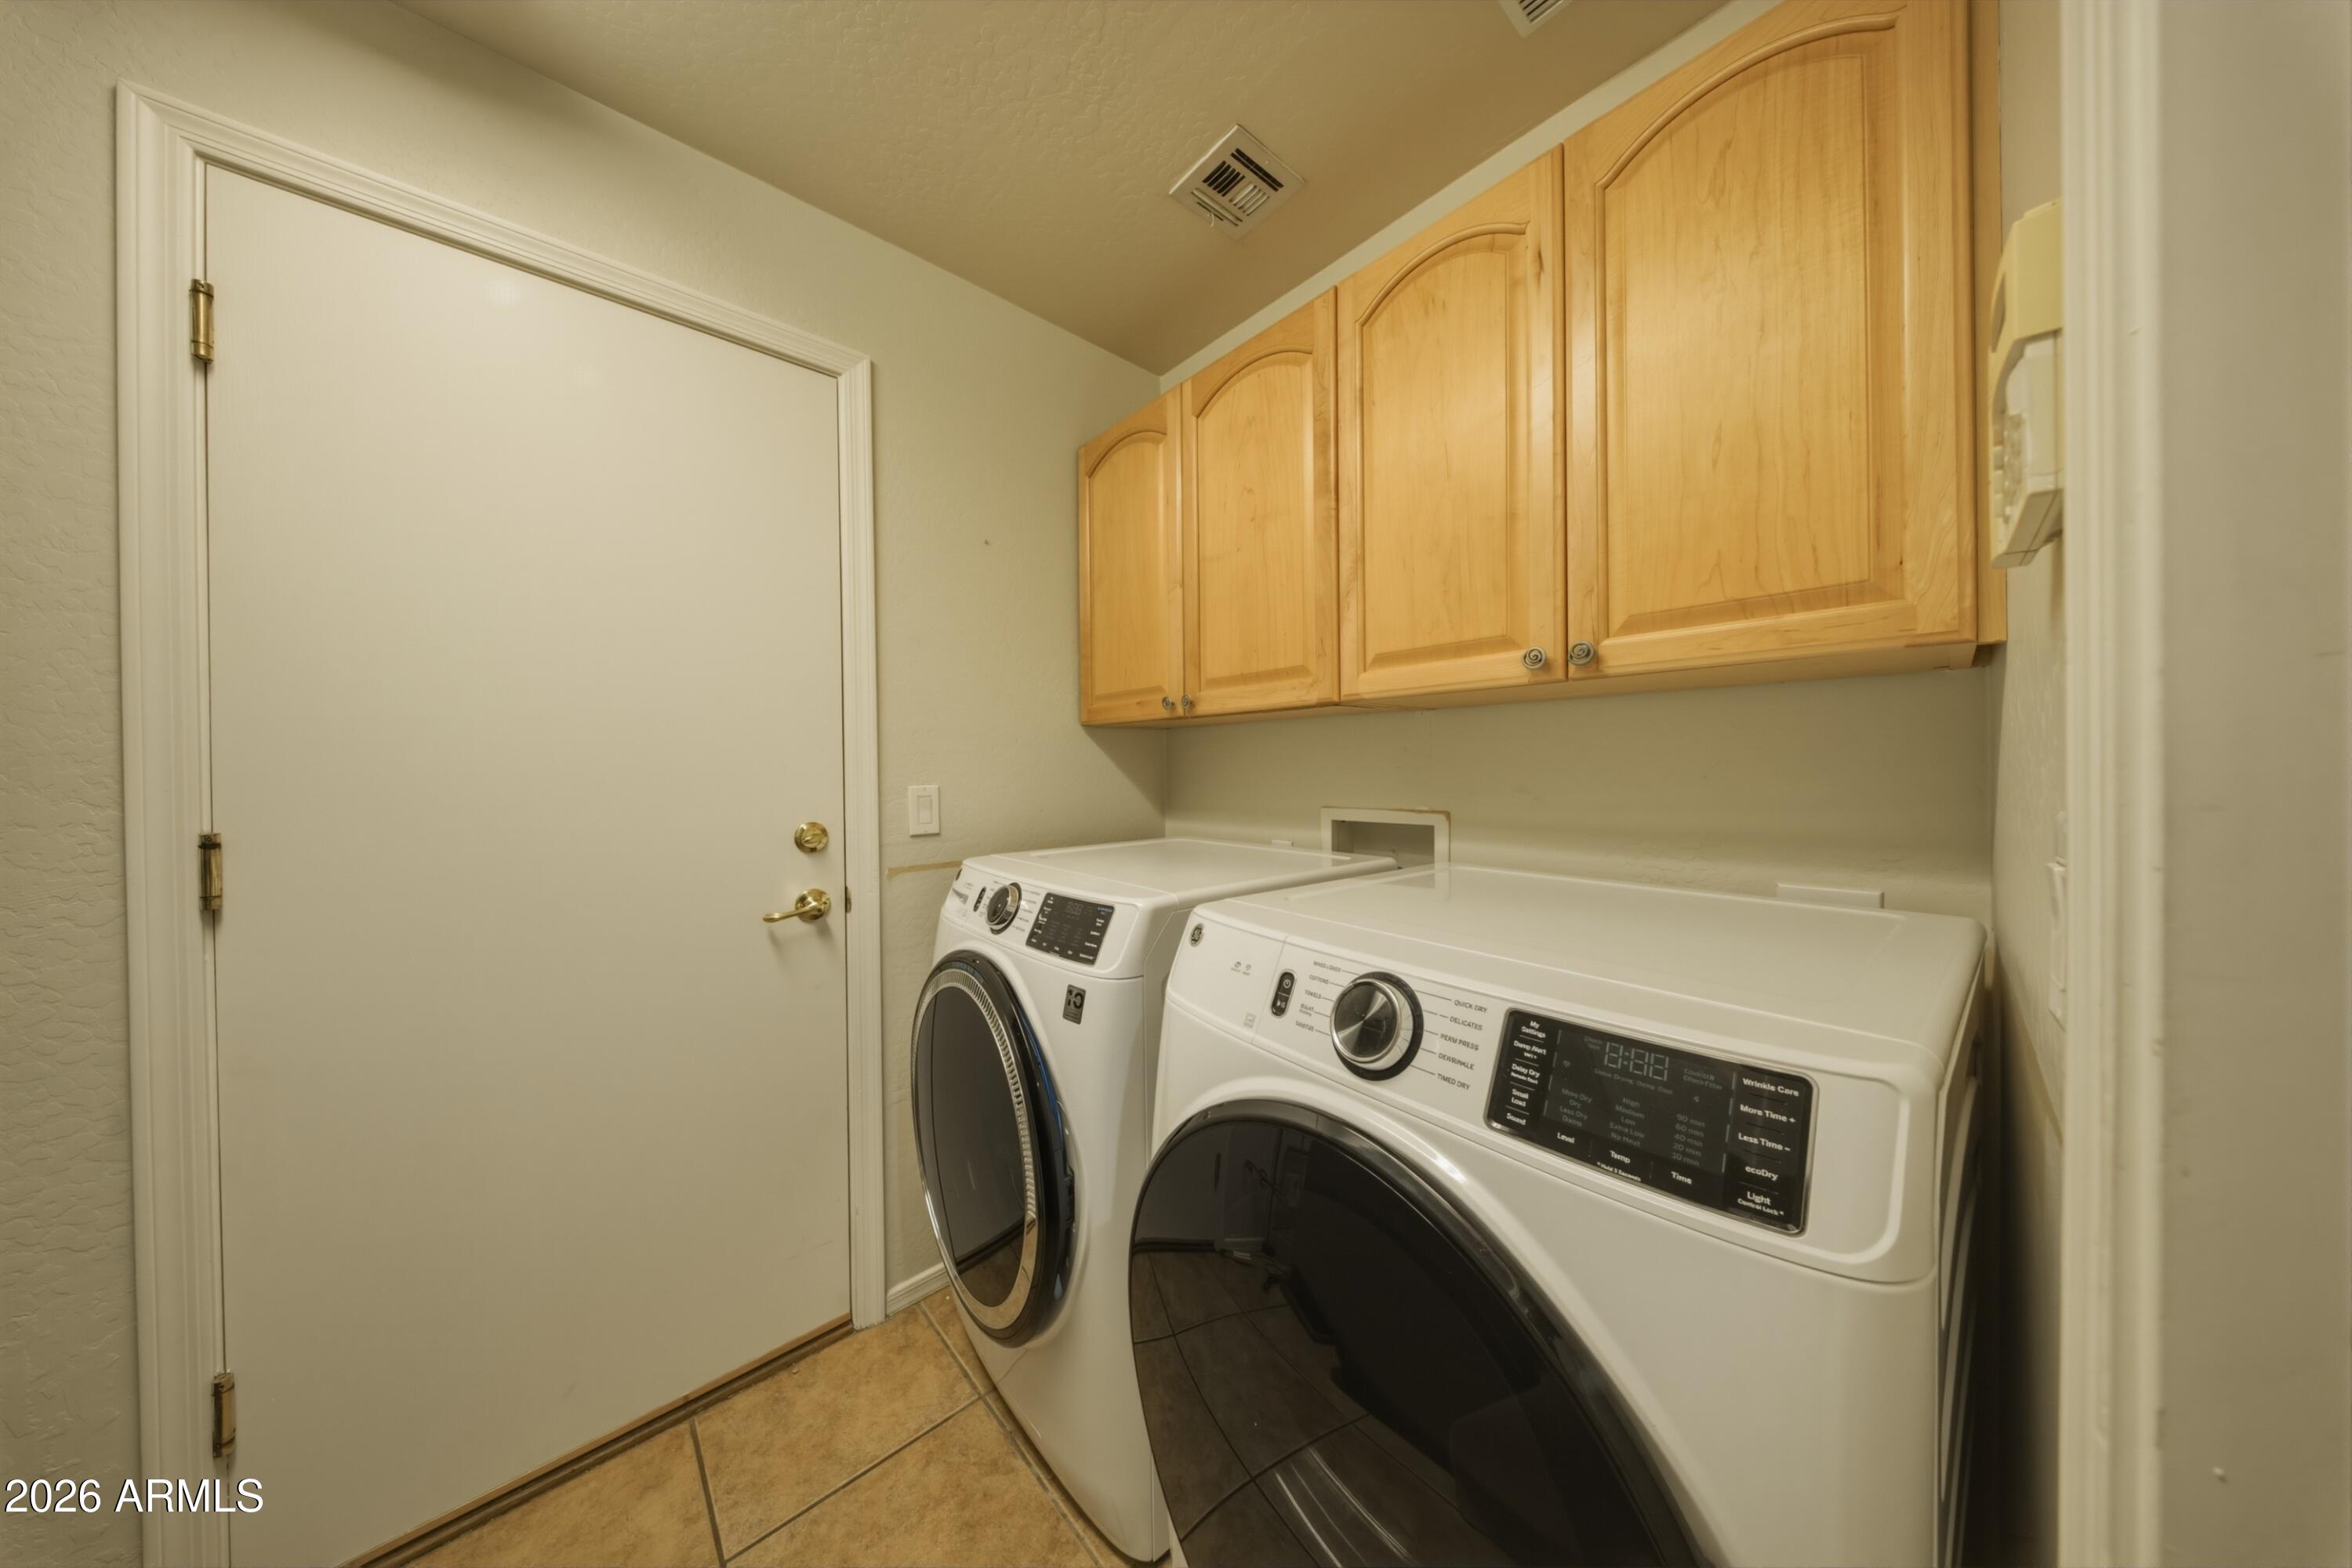
  • Laundry room Inside
  • Flooring Carpet, Tile, Wood
  • APPLIANCES Dryer, Washer, Refrigerator, Built-in Microwave, Dishwasher, Disposal
  • other interior Features High Speed Internet, Granite Counters, Double Vanity, Upstairs, Vaulted Ceiling(s), Kitchen Island, Pantry, Full Bth Master Bdrm

Area & Lot

  • Status Pending
  • Living Area2,230 Sq.Ft.
  • Lot Area4,942 Sq.Ft.
  • MLS® ID7017690
  • TypeResidential
  • YEAR BUILT2004
  • Architecture StylesSanta Barbara/Tuscan
  • View DescriptionMountain(s)
  • Elementary SchoolLone Mountain Elementary School
  • Middle SchoolSonoran Trails Middle School
  • High SchoolCactus Shadows High School
  • School DistrictCave Creek Unified District

Exterior

  • STORIES2
  • Garage Space2.0
  • water SourceCity Water
  • PoolPlay Pool
  • roofTile
  • lot featuresAdjacent to Wash, North/South Exposure, Sprinklers In Rear, Sprinklers In Front, Desert Back, Desert Front, Cul-De-Sac, Auto Timer H 2 O Front, Auto Timer H 2 O Back
  • parkingGarage Door Opener, Direct Access, Attchd Gar Cabinets
  • HEAT TYPENatural Gas
  • AIR CONDITIONINGCentral Air, Ceiling Fan(s)
  • sewerPublic Sewer
  • security FeaturesSecurity System Owned
  • other exterior FeaturesStorage

Financial

  • Sales Price$660,000
  • Real Estate Tax $2,077/yr
  • HOA $190/3 mos

Connect With Us

Let us handle all of your real estate needs. We are a full-service brokerage with a team of professionals who can also help you with property management, as well as land lot sales.

Follow Us on Instagram