5635 E LINCOLN Drive 25
SEE ALL PHOTOS
5635 E LINCOLN Drive 25
Courtesy of Local Luxury Christie's International Real Estate, Maximilian Schopen De Melo Listing Contact: 480-907-9660 
For Sale

5635 E LINCOLN Drive 25

5635 E LINCOLN Drive 25, Paradise Valley, AZ 85253

$5,495,000
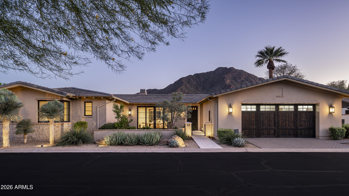
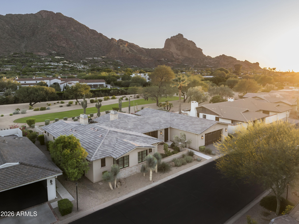
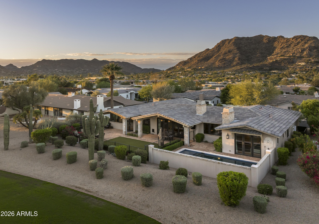
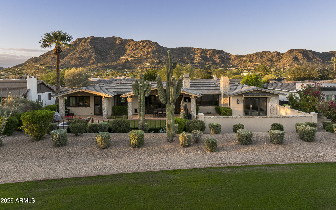
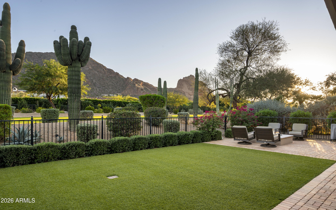
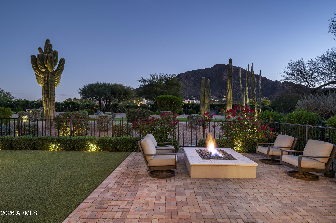
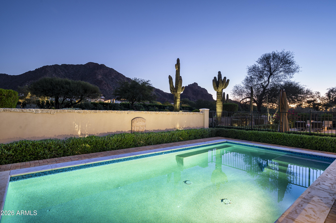
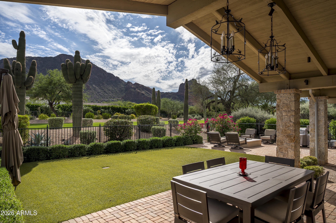
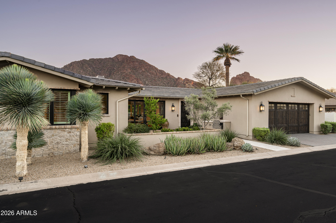
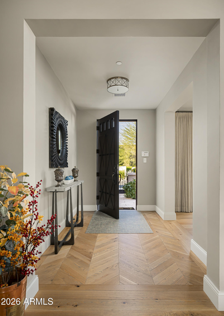
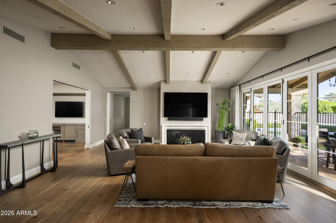
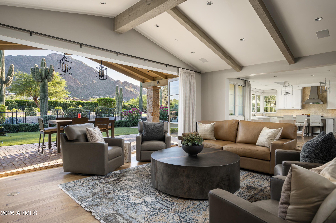
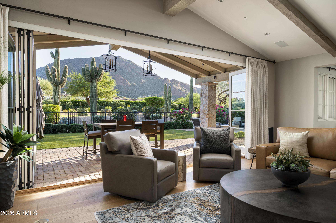
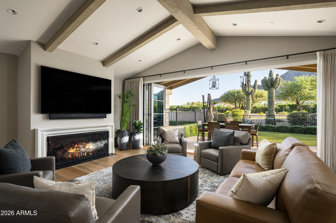
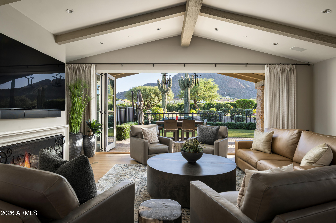
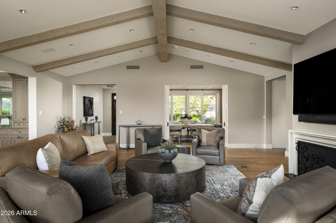
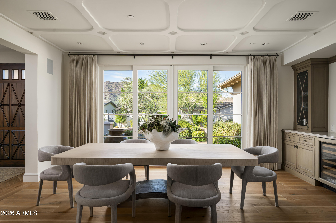
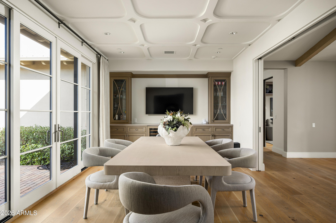
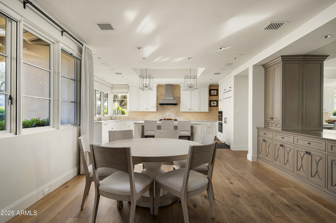
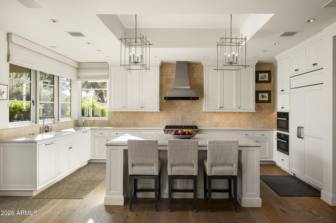
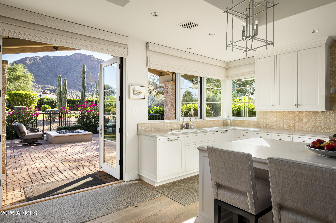
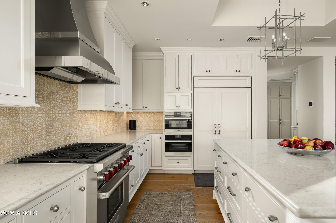
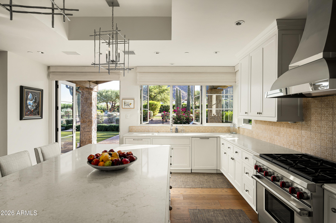
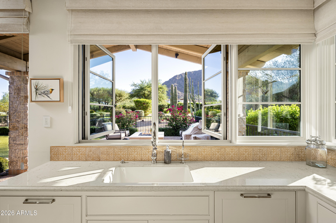
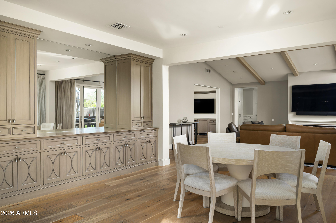
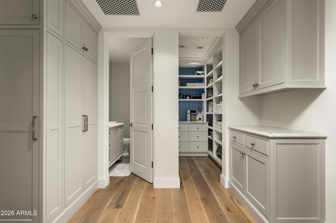
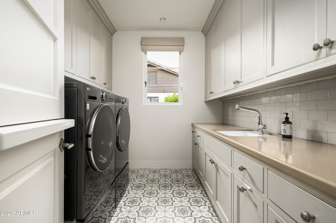
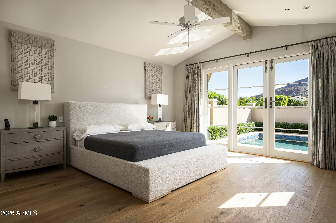
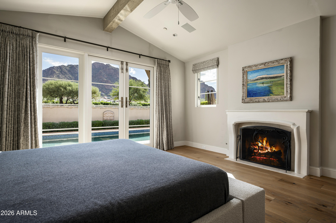
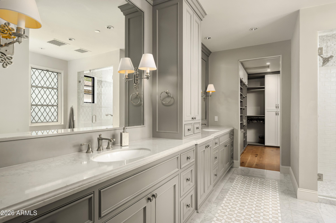
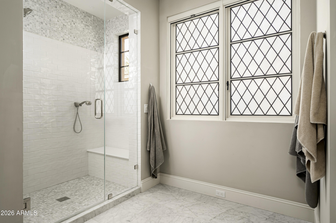
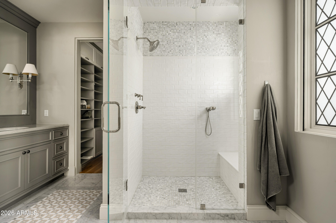
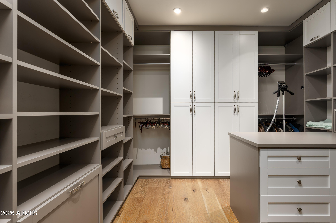
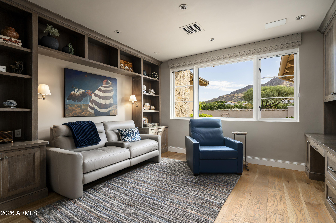
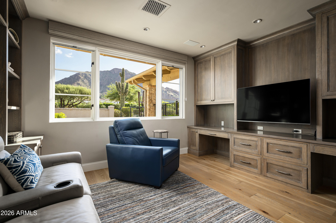
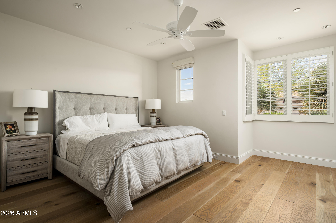
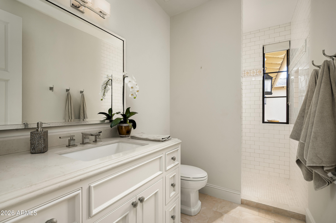
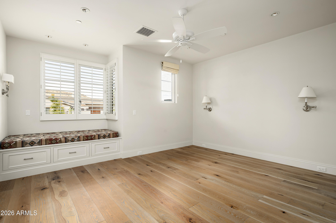
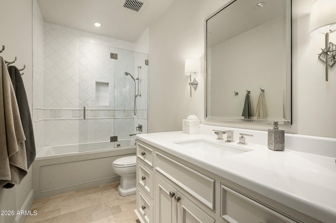
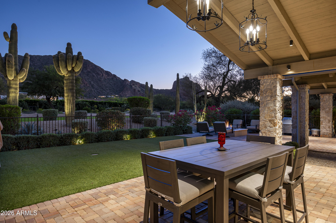
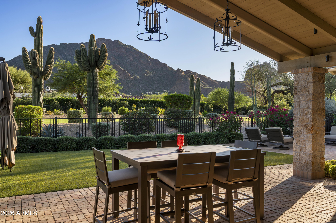
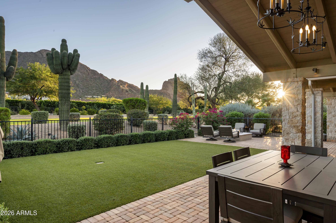
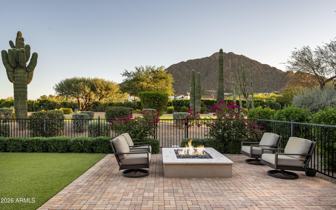
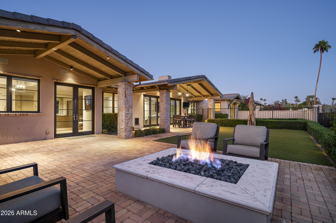
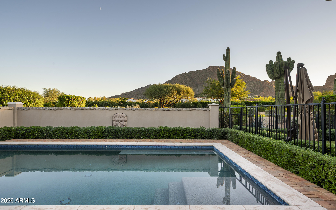
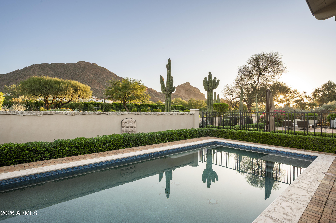
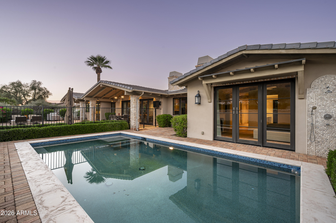
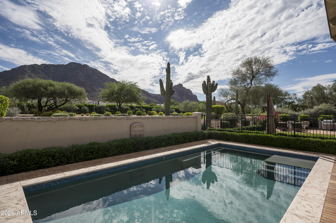
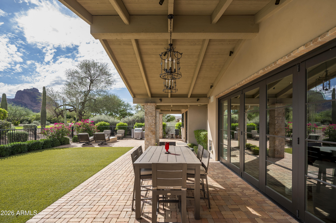
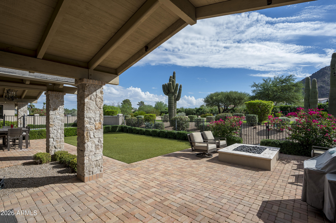
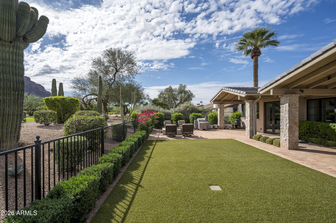
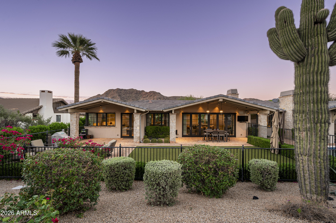
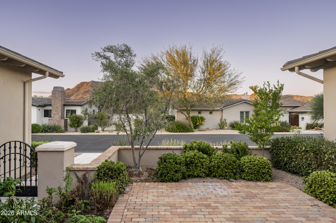
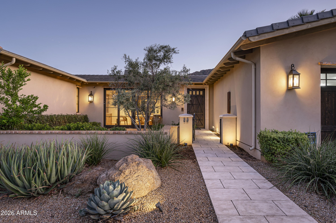
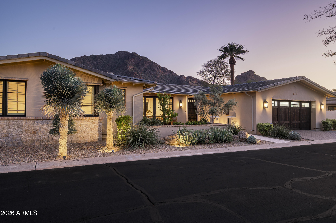
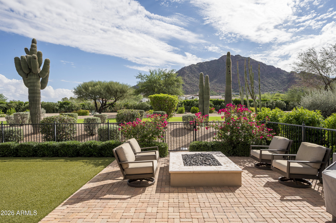
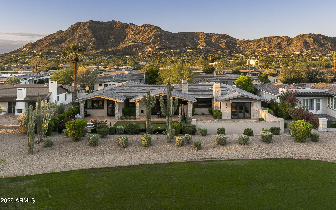
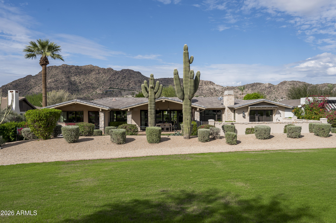
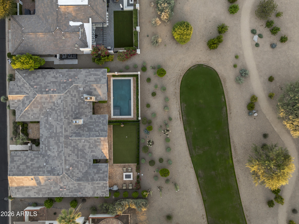
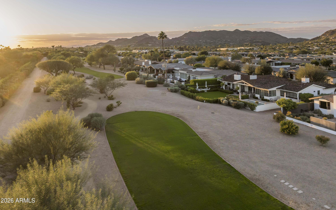
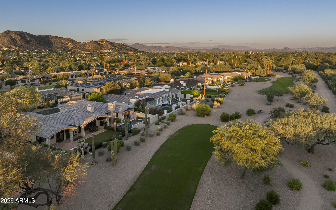
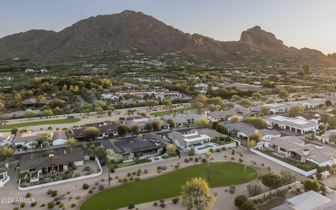
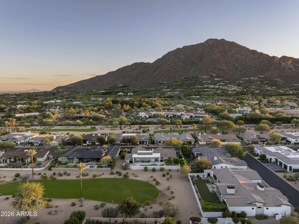
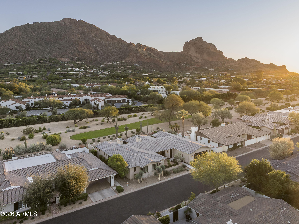
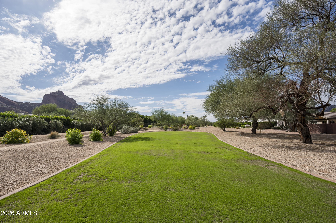
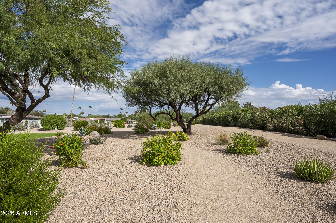
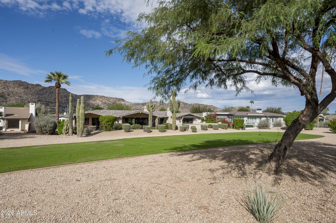
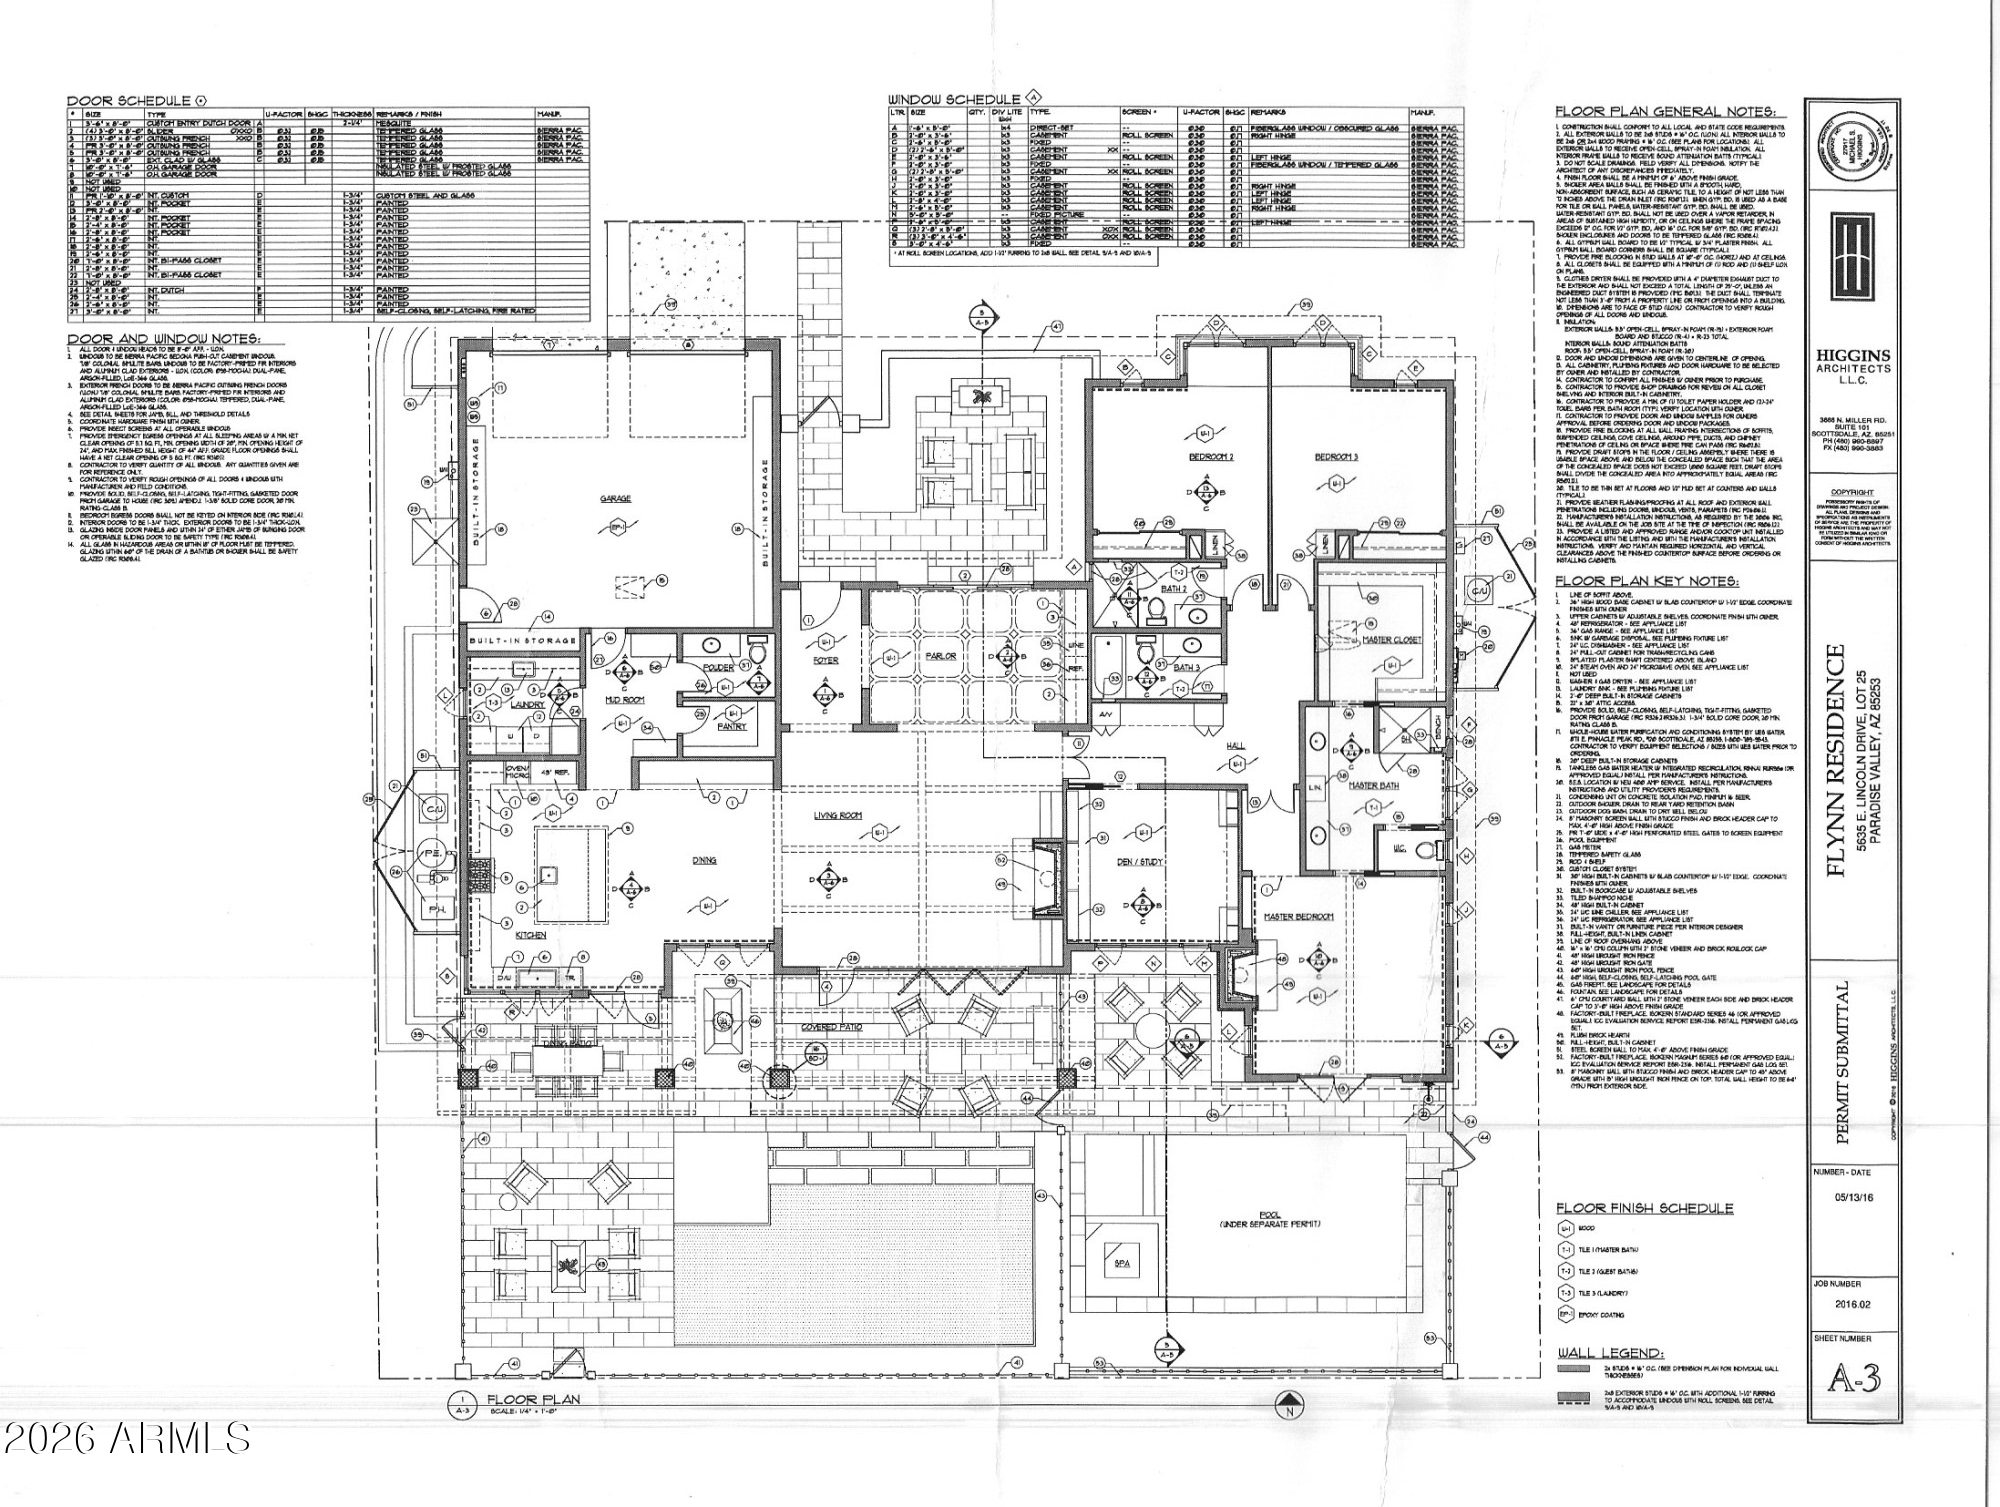
Camelback Mountain views and contemporary design define this single-level residence in guard-gated Mountain Shadows Estates East. Designed by Higgins Architects and built by Nance Construction in 2016, the home offers 3,586 square feet with three bedrooms, three-and-a-half baths, a dedicated office and a separate entertainment room with a bar and French doors opening to a front courtyard. High ceilings, wide-plank oak flooring and a gas fireplace complement the open living and dining areas. The kitchen features custom cabinetry, Caesarstone quartz countertops, a generous island with bar seating, a gas range and a walk-in pantry. Backing to community open space, the 0.23-acre property offers a private heated pool, covered patio, outdoor shower and fire pit, framed by desert landscaping, synthetic turf and mountain views. Additional features include smart-home technology, Lutron lighting, Sonos audio, multi-zone HVAC, a tankless water heater and a climate-controlled two-car garage with built-in storage and EV charging provision. All furniture is included in the sale; an itemized list is available. Nearby destinations include Mountain Shadows Resort's dining and Short Course, Paradise Valley resorts and spas, Camelback Mountain hiking, Scottsdale Fashion Square and Old Town Scottsdale's restaurants, galleries and entertainment. Lincoln Drive provides access west to SR 51, with Phoenix Sky Harbor International Airport approximately 10 miles away.

11/8/2026 11:00AM - 2:00PM MST

3
beds

4
baths

3,586 Sq.Ft. LIVING AREA

10,113 Sq.Ft. lot

Maximilian de Melo

Maximilian de Melo

Josh McGinley

Josh McGinley

Features & Amenities

Interior

  • total bedrooms3
  • Total bathrooms4
  • full bathrooms3
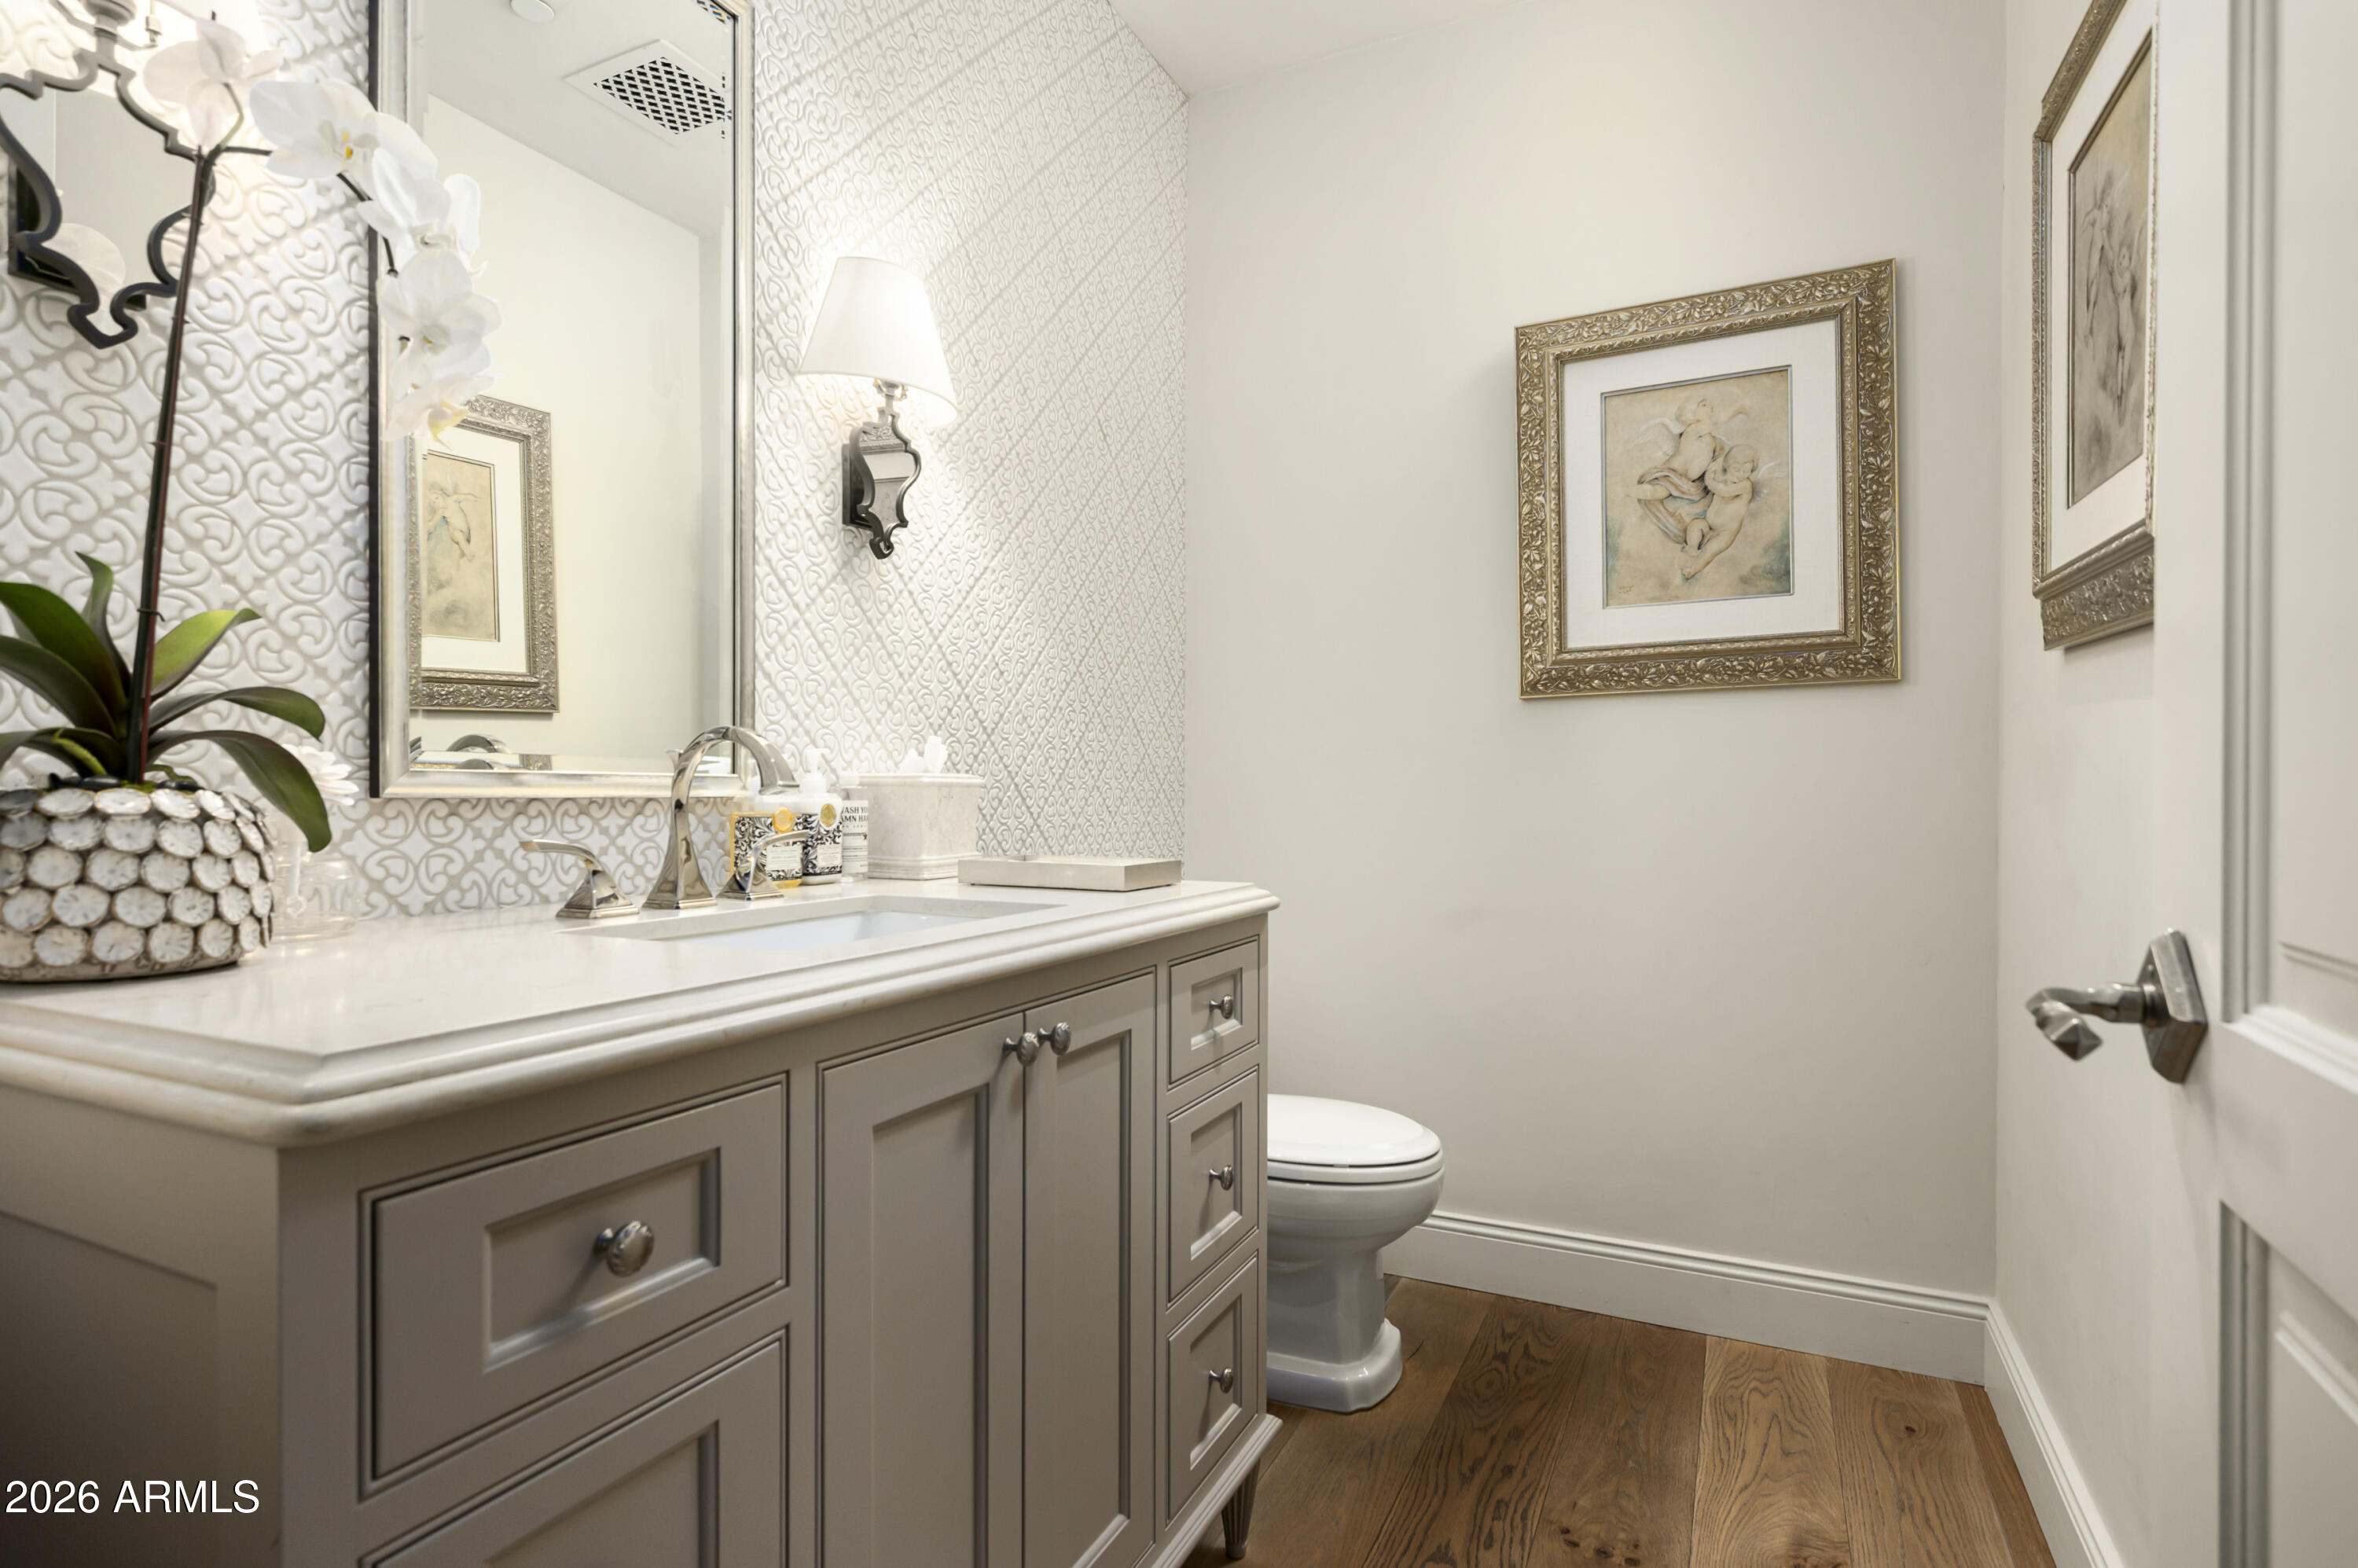
  • half bathroom1
  • Laundry room Inside
  • Flooring Stone, Wood
  • Fireplace Fire Pit, Gas
  • APPLIANCES Dryer, Washer, Refrigerator, Built-in Microwave, Dishwasher, Disposal, Gas Range, Gas Oven, Water Purifier
  • other interior Features Walk-in Pantry, High Speed Internet, Smart Home, Double Vanity, Breakfast Bar, 9 Flat Ceilings, Vaulted Ceiling(s), Kitchen Island, Pantry, 3/4 Bath Master Bdrm, Full Bth Master Bdrm

Area & Lot

  • Status For Sale
  • OPEN HOUSE

    11/8/2026 11:00AM - 2:00PM MST

  • Living Area3,586 Sq.Ft.
  • Total Area3,586 Sq.Ft.
  • Lot Area10,113 Sq.Ft.
  • MLS® ID7099886
  • TypeResidential
  • YEAR BUILT2016
  • Architecture StylesOther, Contemporary, Ranch, Santa Barbara/Tuscan
  • View DescriptionMountain(s)
  • Elementary SchoolKiva Elementary School
  • Middle SchoolMohave Middle School
  • High SchoolSaguaro High School
  • School DistrictScottsdale Unified District

Exterior

  • STORIES1
  • Garage Space2.0
  • water SourcePvt Water Company
  • PoolPlay Pool, Fenced, Heated
  • roofTile
  • lot featuresBorders Common Area, North/South Exposure, Sprinklers In Rear, Sprinklers In Front, Desert Front, Synthetic Grass Back, Auto Timer H 2 O Front, Auto Timer H 2 O Back
  • parkingGarage Door Opener, Direct Access, Temp Controlled
  • HEAT TYPENatural Gas
  • AIR CONDITIONINGCentral Air, Ceiling Fan(s)
  • sewerPublic Sewer, Sewer in Cnctd
  • security FeaturesFire Sprinkler System, Security System Owned, Security Guard
  • other exterior FeaturesPrivate Yard

Financial

  • Sales Price$5,495,000
  • Real Estate Tax $10,664/yr
  • HOA $2,700/3 mos

Connect With Us

Let us handle all of your real estate needs. We are a full-service brokerage with a team of professionals who can also help you with property management, as well as land lot sales.

Follow Us on Instagram