8159 N VIA BUENO
8159 N VIA BUENO
8159 N VIA BUENO
8159 N VIA BUENO
8159 N VIA BUENO
8159 N VIA BUENO
8159 N VIA BUENO
8159 N VIA BUENO
8159 N VIA BUENO
8159 N VIA BUENO
8159 N VIA BUENO
8159 N VIA BUENO
8159 N VIA BUENO
8159 N VIA BUENO
8159 N VIA BUENO
8159 N VIA BUENO
8159 N VIA BUENO
8159 N VIA BUENO
8159 N VIA BUENO
8159 N VIA BUENO
8159 N VIA BUENO
8159 N VIA BUENO
8159 N VIA BUENO
8159 N VIA BUENO
8159 N VIA BUENO
8159 N VIA BUENO
8159 N VIA BUENO
8159 N VIA BUENO
8159 N VIA BUENO
8159 N VIA BUENO
8159 N VIA BUENO
8159 N VIA BUENO
8159 N VIA BUENO
8159 N VIA BUENO
8159 N VIA BUENO
8159 N VIA BUENO
8159 N VIA BUENO
8159 N VIA BUENO
8159 N VIA BUENO
8159 N VIA BUENO
8159 N VIA BUENO
8159 N VIA BUENO
8159 N VIA BUENO
8159 N VIA BUENO
8159 N VIA BUENO
8159 N VIA BUENO
8159 N VIA BUENO
8159 N VIA BUENO
8159 N VIA BUENO
8159 N VIA BUENO
8159 N VIA BUENO
8159 N VIA BUENO
SEE ALL PHOTOS
8159 N VIA BUENO
8159 N VIA BUENO
8159 N VIA BUENO
8159 N VIA BUENO
8159 N VIA BUENO
8159 N VIA BUENO
8159 N VIA BUENO
8159 N VIA BUENO
8159 N VIA BUENO
8159 N VIA BUENO
8159 N VIA BUENO
8159 N VIA BUENO
8159 N VIA BUENO
8159 N VIA BUENO
8159 N VIA BUENO
8159 N VIA BUENO
8159 N VIA BUENO
8159 N VIA BUENO
8159 N VIA BUENO
8159 N VIA BUENO
8159 N VIA BUENO
8159 N VIA BUENO
8159 N VIA BUENO
8159 N VIA BUENO
8159 N VIA BUENO
8159 N VIA BUENO
8159 N VIA BUENO
8159 N VIA BUENO
8159 N VIA BUENO
8159 N VIA BUENO
8159 N VIA BUENO
8159 N VIA BUENO
8159 N VIA BUENO
8159 N VIA BUENO
8159 N VIA BUENO
8159 N VIA BUENO
8159 N VIA BUENO
8159 N VIA BUENO
8159 N VIA BUENO
8159 N VIA BUENO
8159 N VIA BUENO
8159 N VIA BUENO
8159 N VIA BUENO
8159 N VIA BUENO
8159 N VIA BUENO
8159 N VIA BUENO
8159 N VIA BUENO
8159 N VIA BUENO
8159 N VIA BUENO
8159 N VIA BUENO
8159 N VIA BUENO
8159 N VIA BUENO
Pending

8159 N VIA BUENO

8159 N VIA BUENO, Scottsdale, AZ 85258

$3,000,000
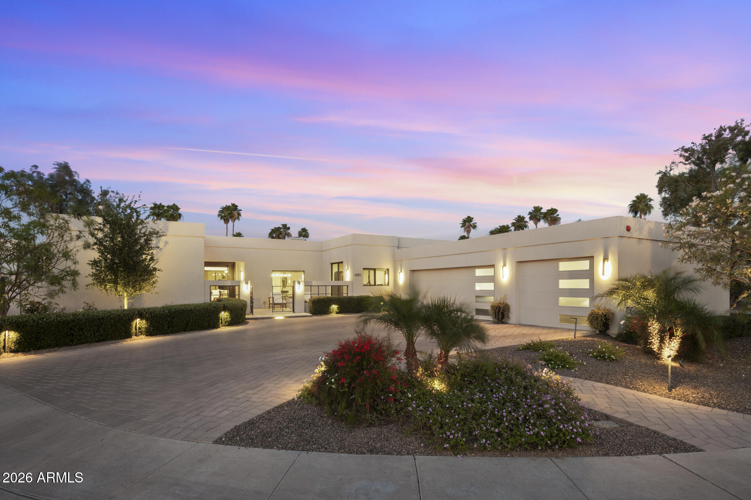
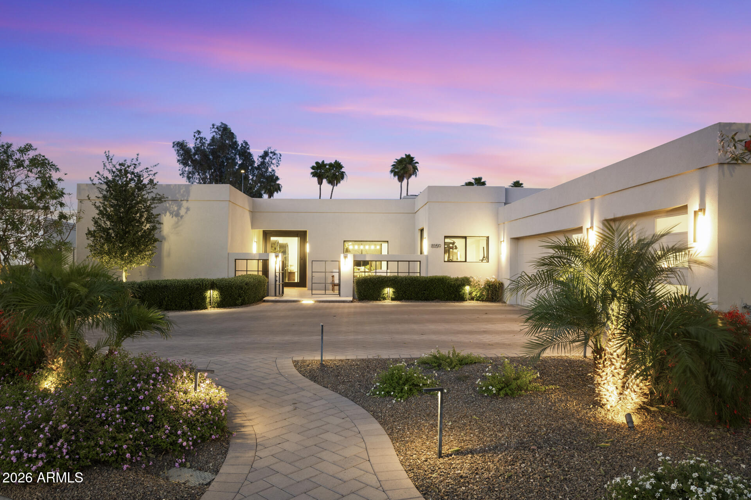
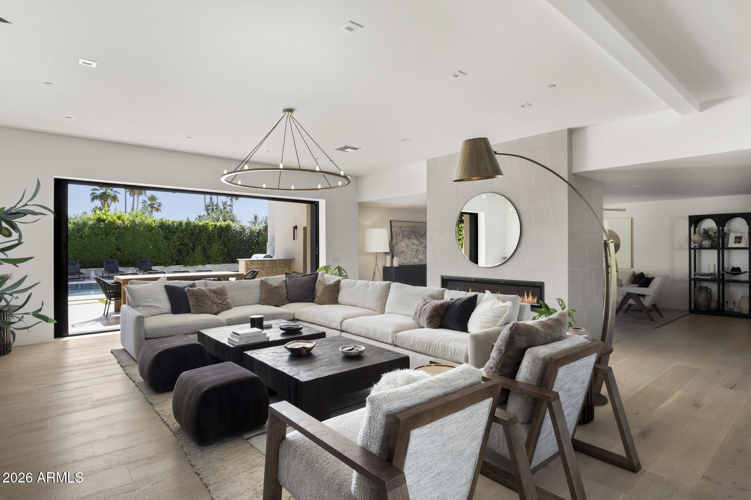
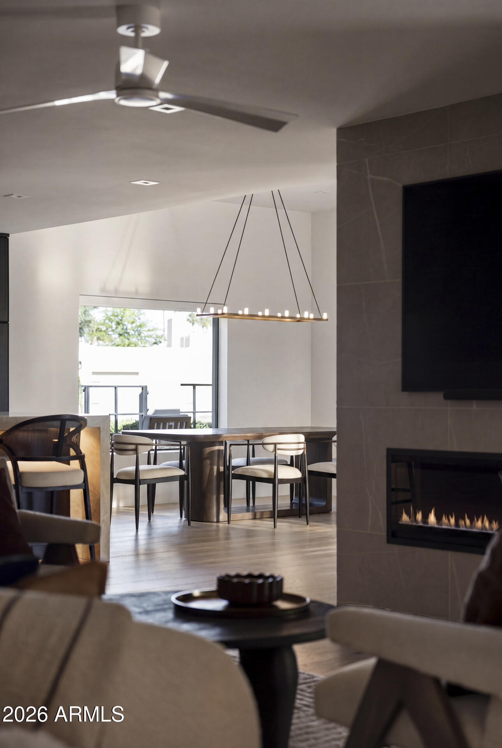
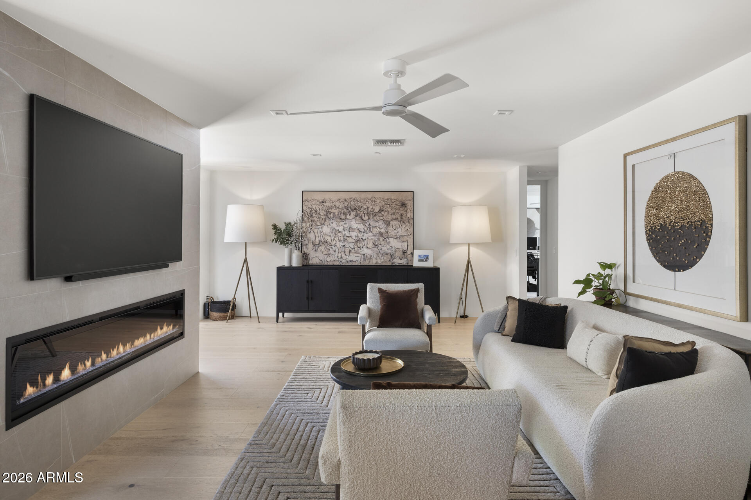
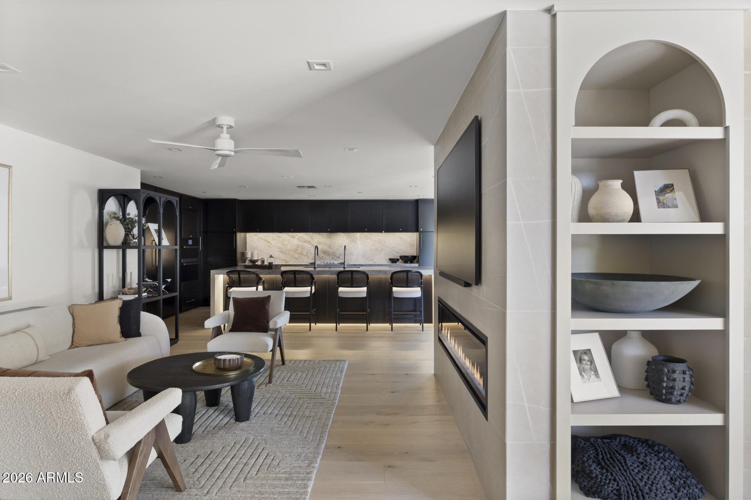
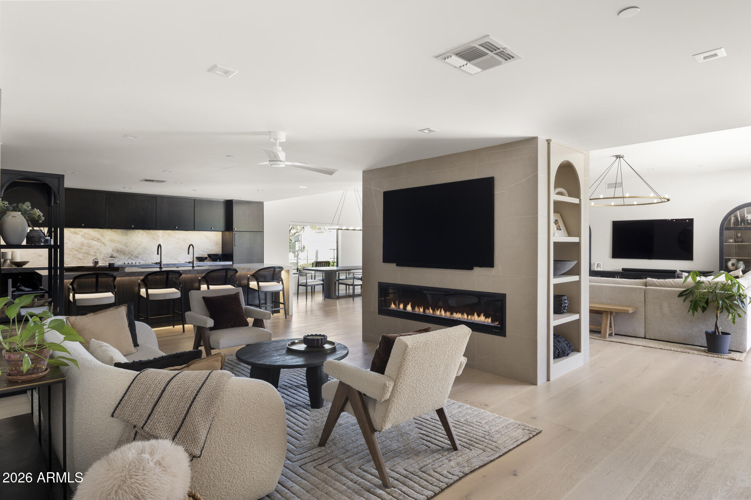
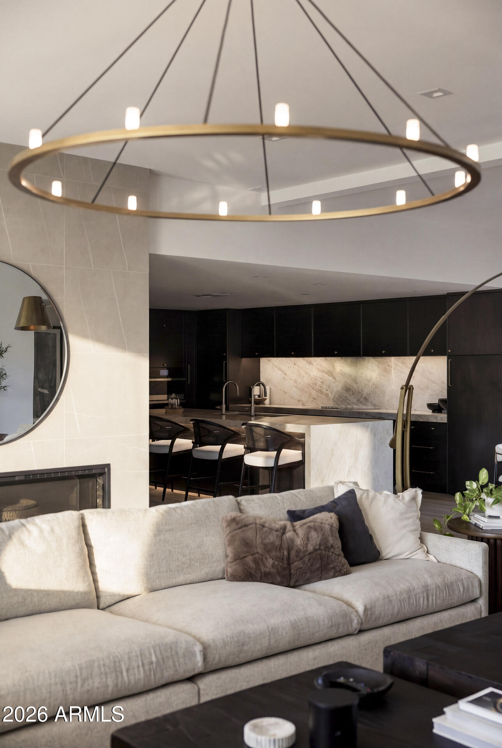
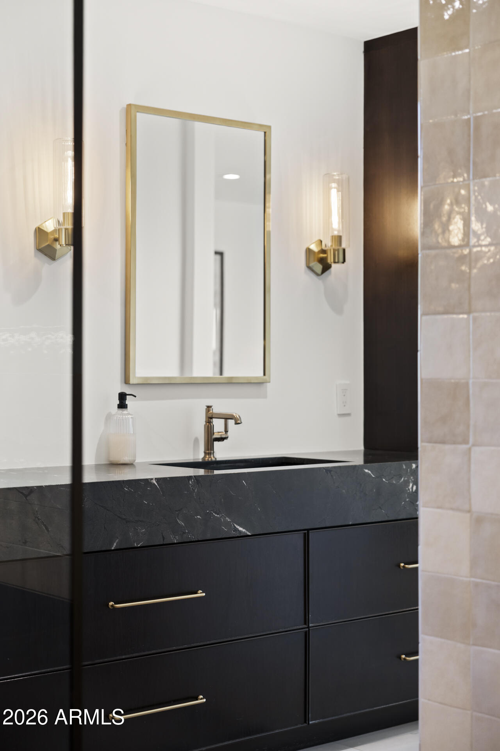
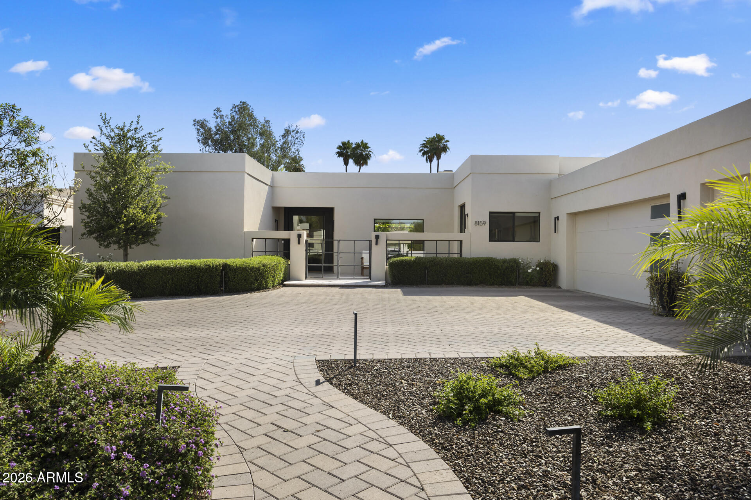
Experience the apex of McCormick Ranch living in this impeccably remodeled Jewel Box retreat. Situated in an idyllic setting surrounded by lush greenbelts and tranquil lakes, this residence offers a rare combination of Paradise Valley-level finishes and effortless walkability to premier dining, shopping, and entertainment.
The Residence
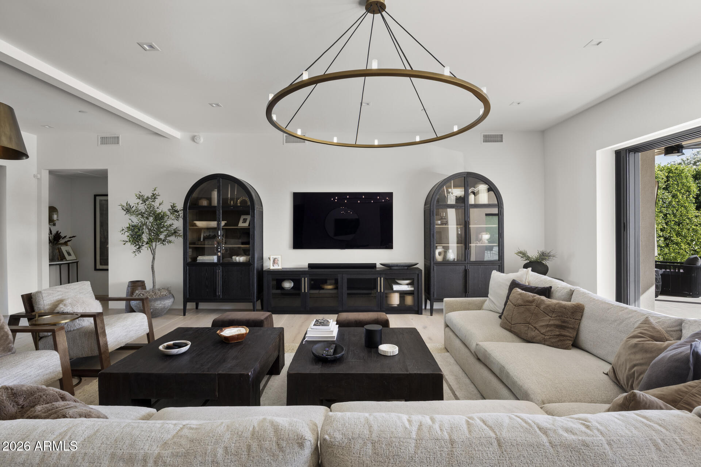
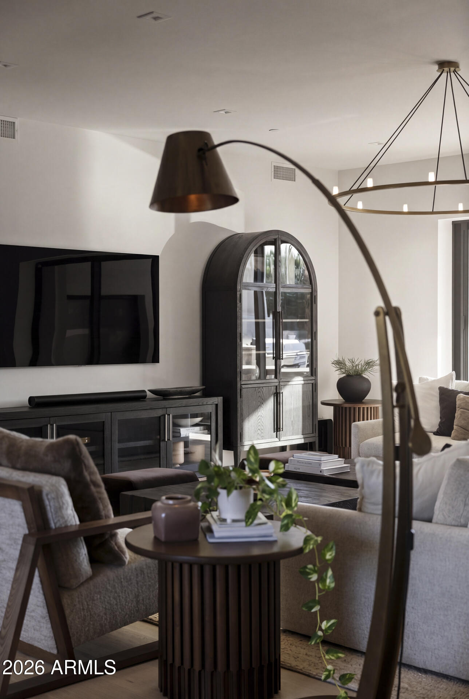
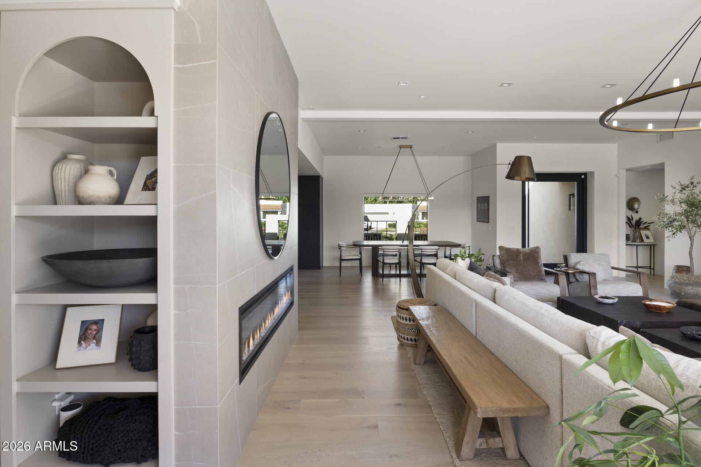
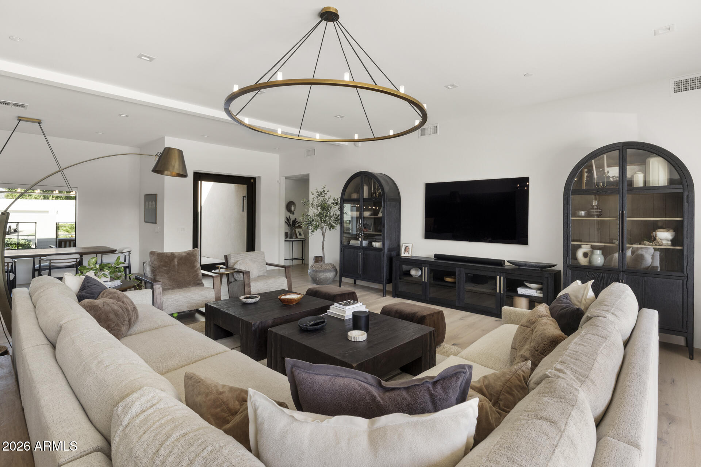
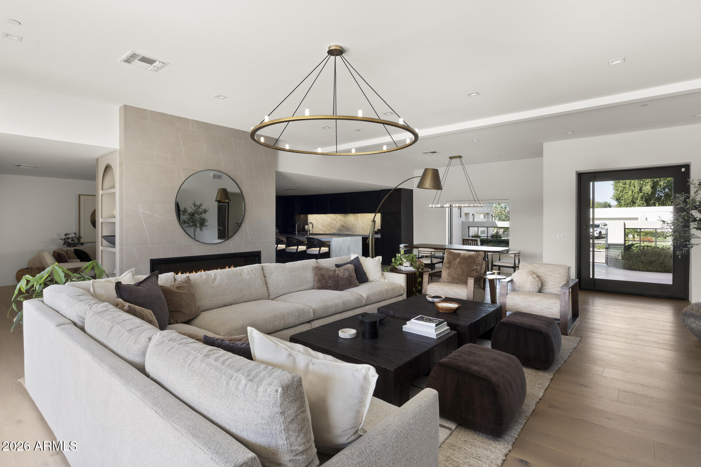
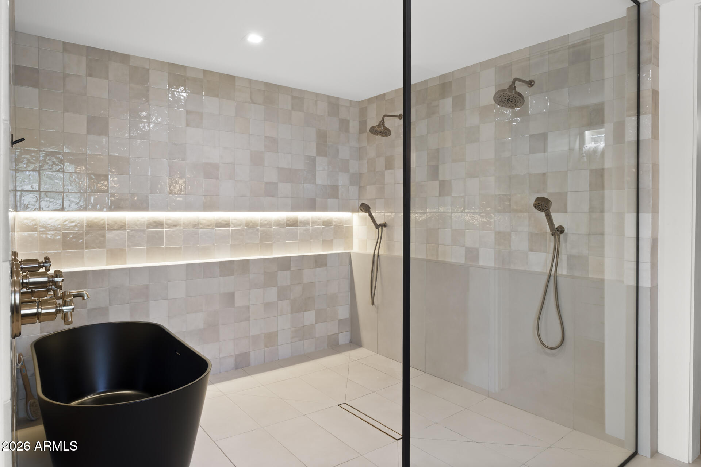
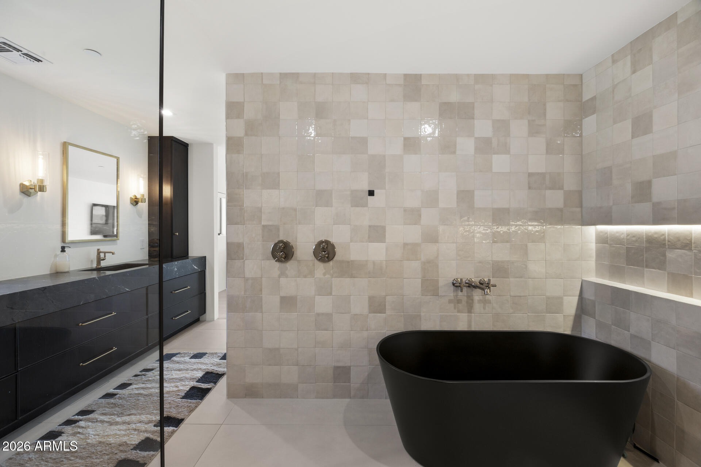
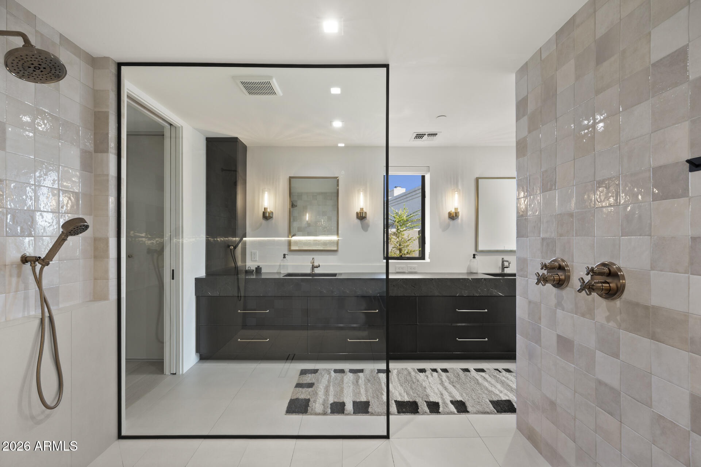
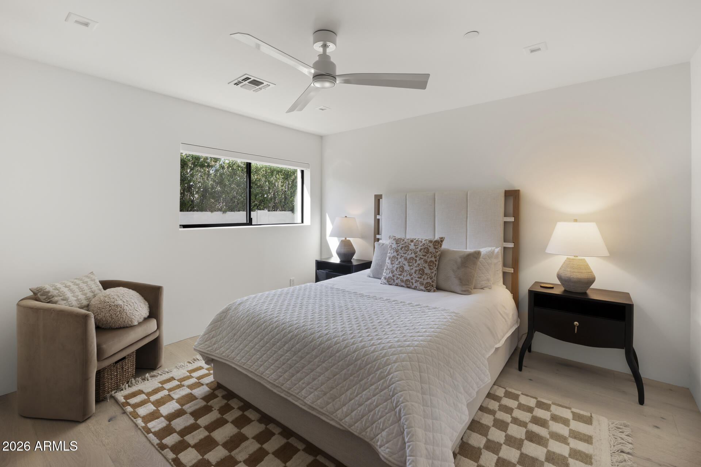
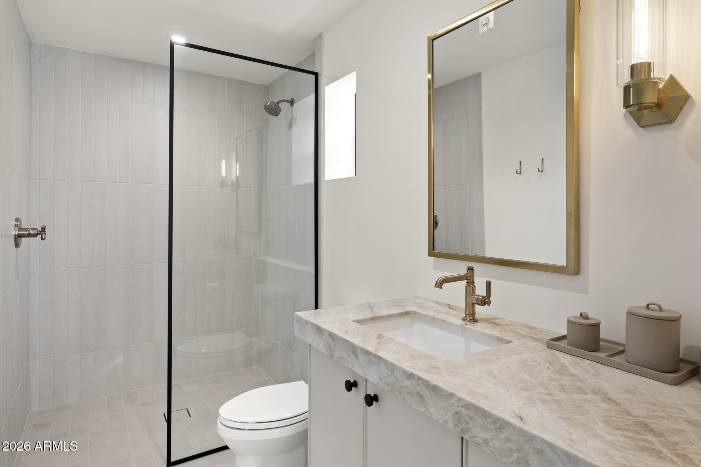
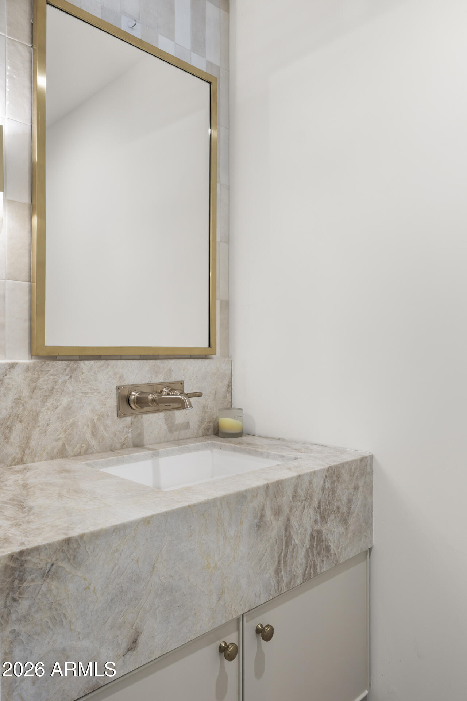
Every inch of this 4-bedroom, 4.5-bathroom home has been expanded and reimagined with meticulous attention to detail:
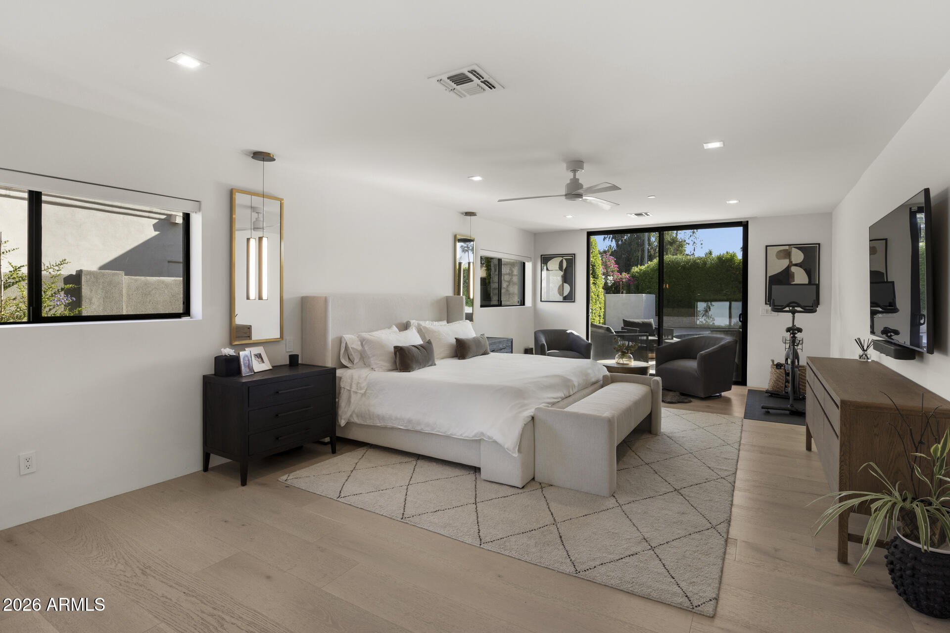
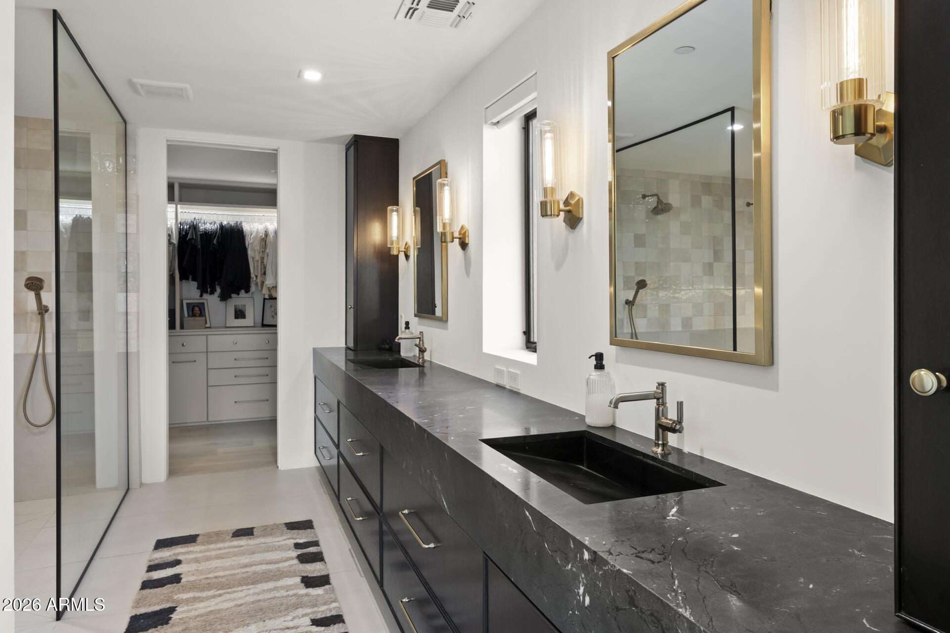
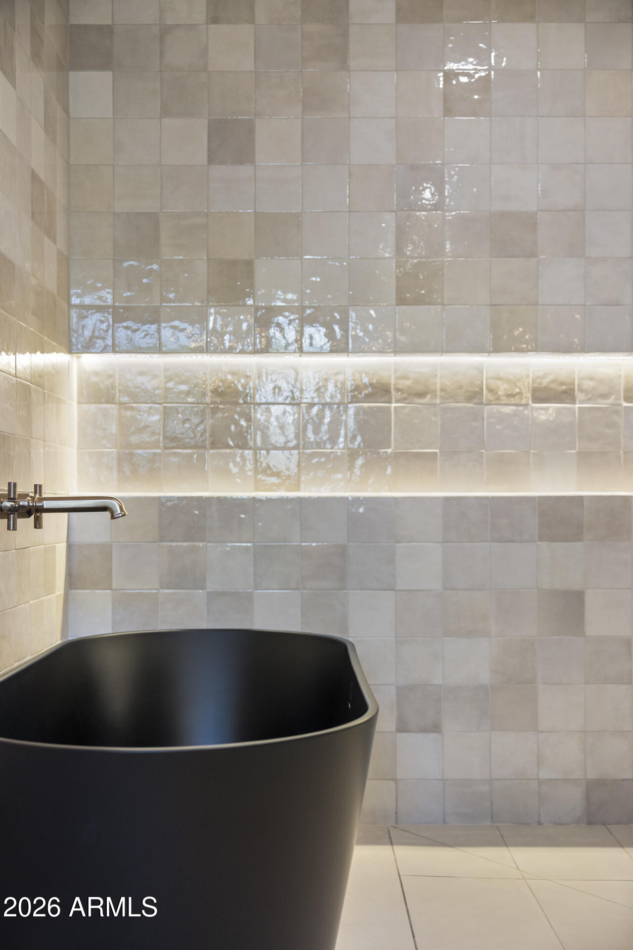
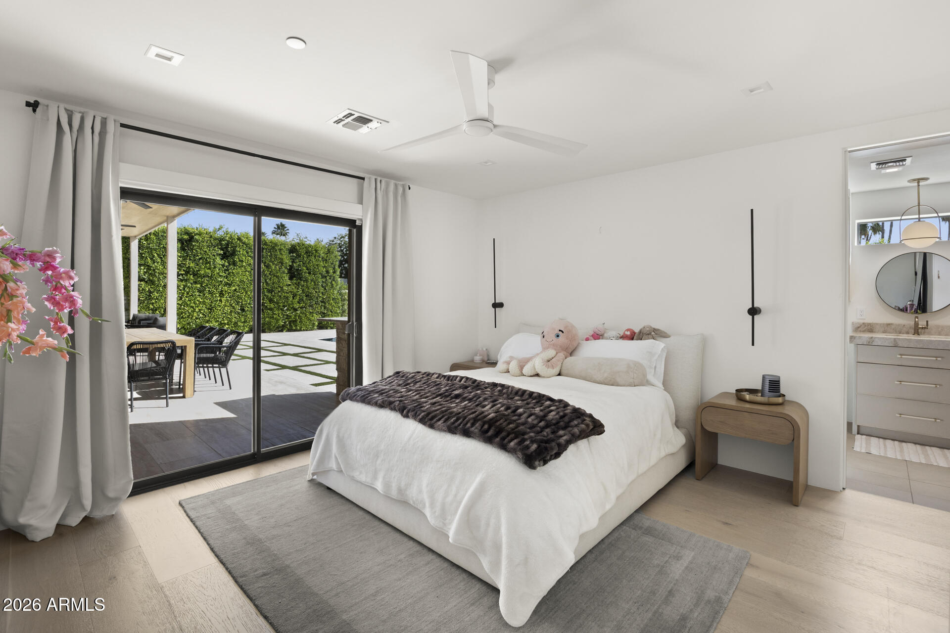
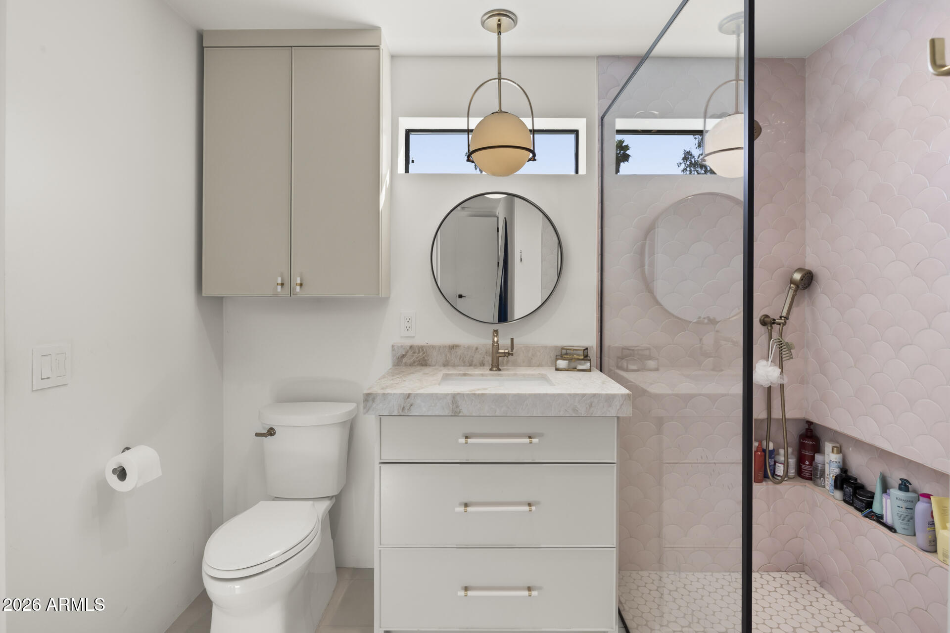
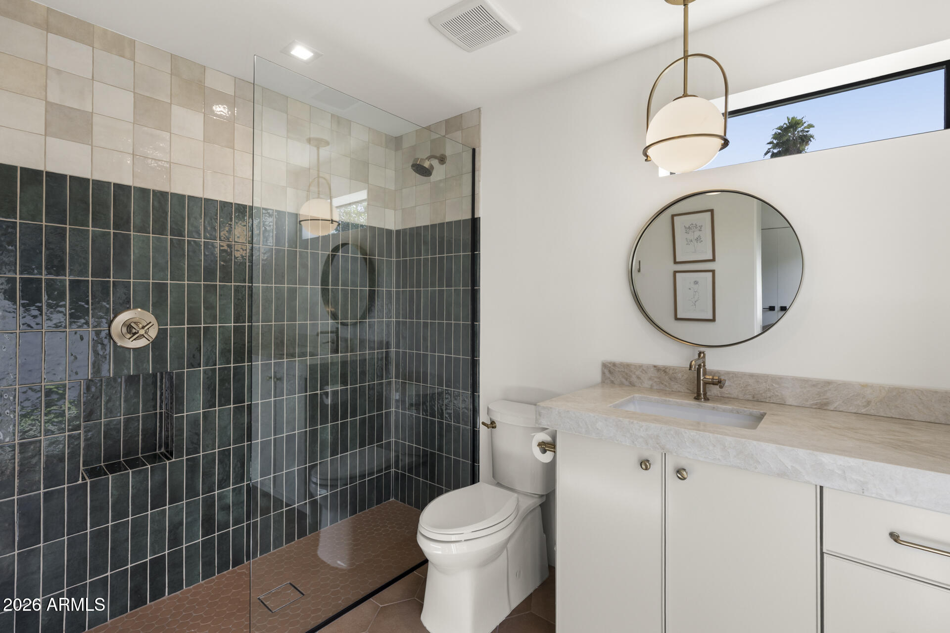
- Ensuite Living: Each spacious bedroom features its own private, designer bath.
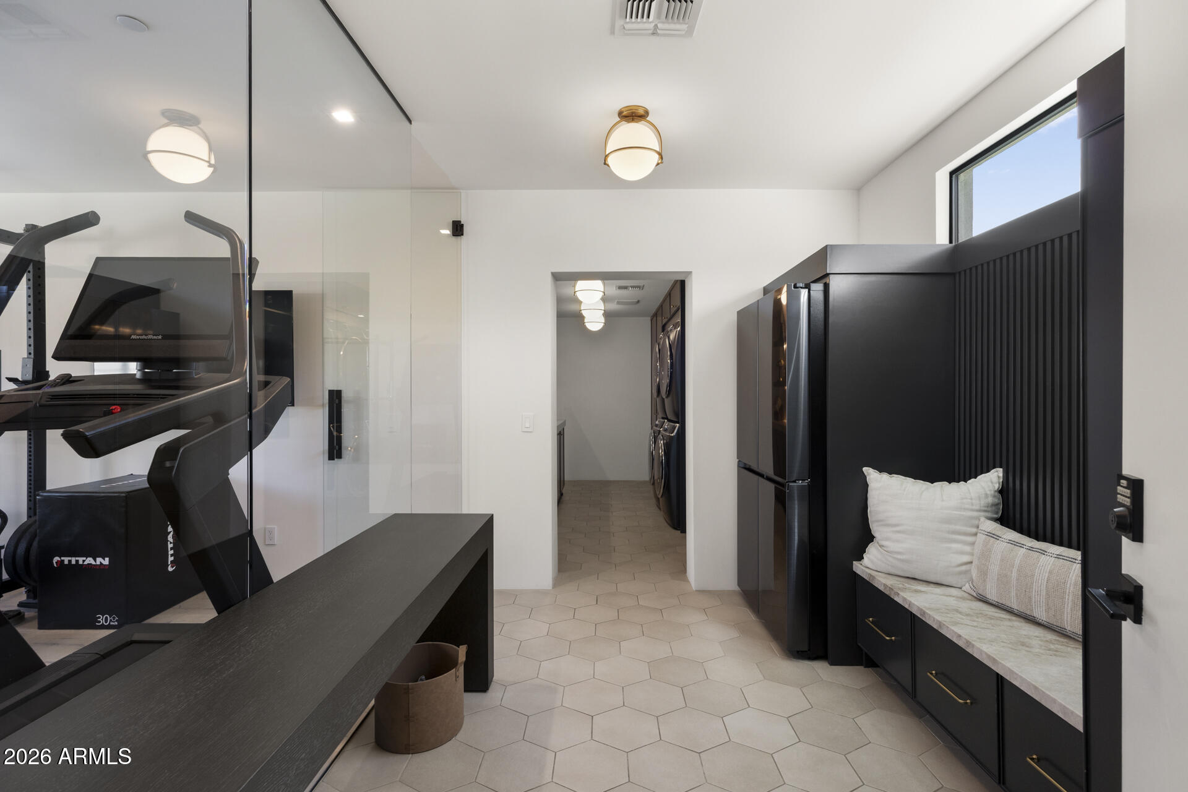
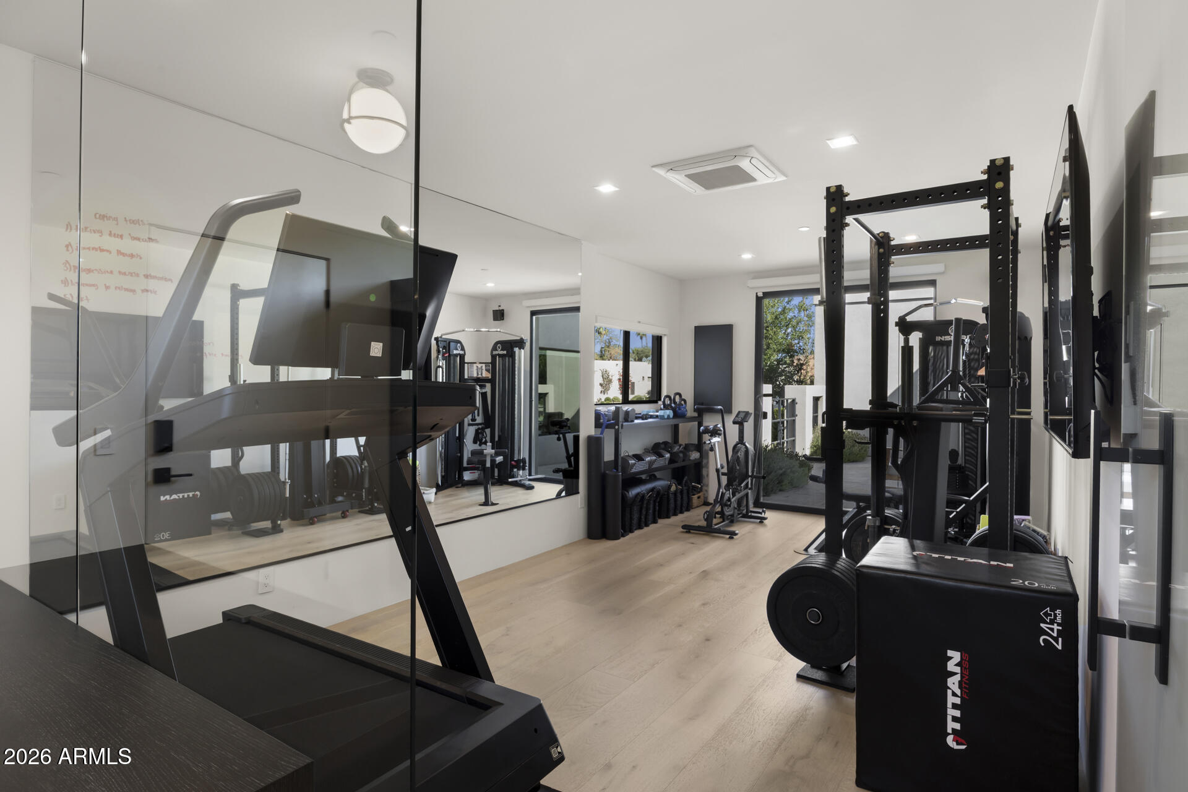
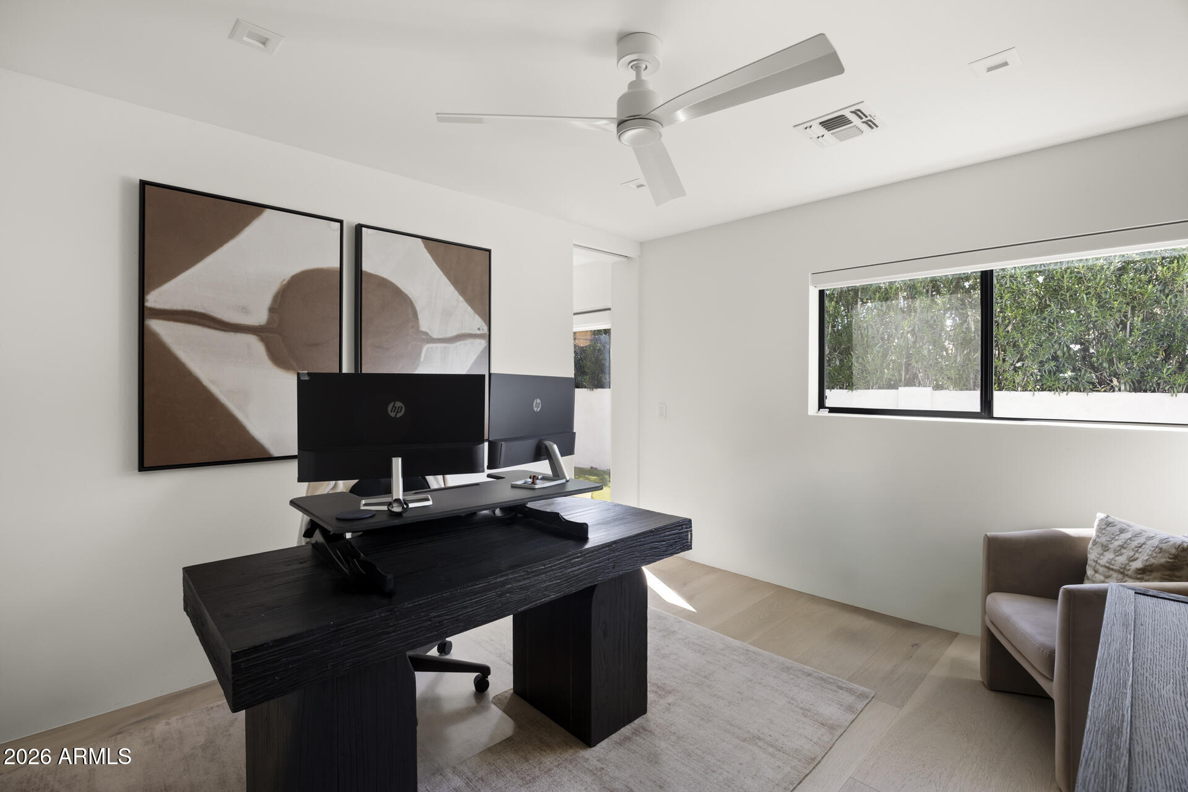
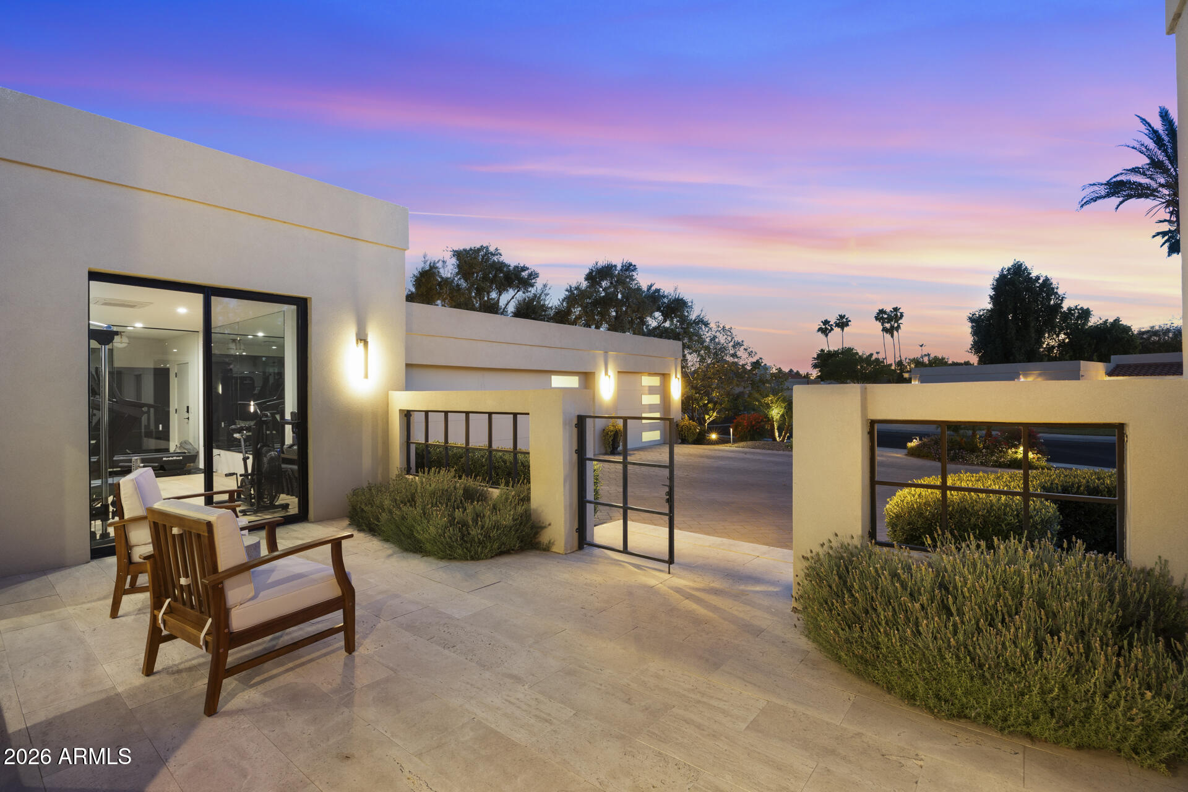
- Flex Space: A dedicated large-scale room serves as a home gym, executive office, or bonus living area.
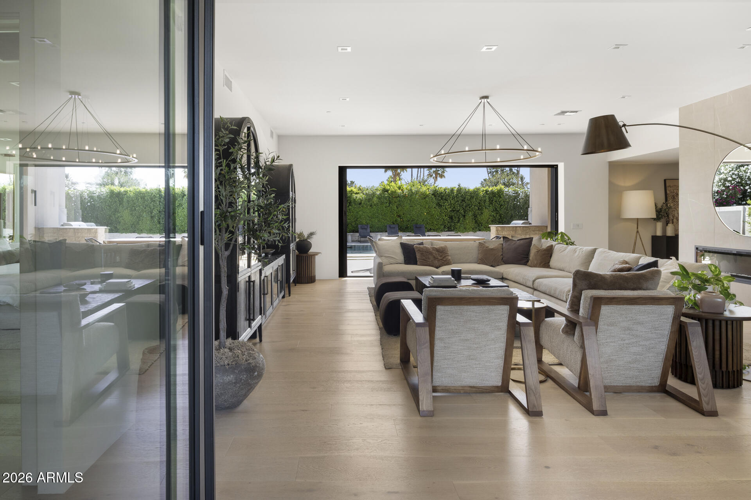
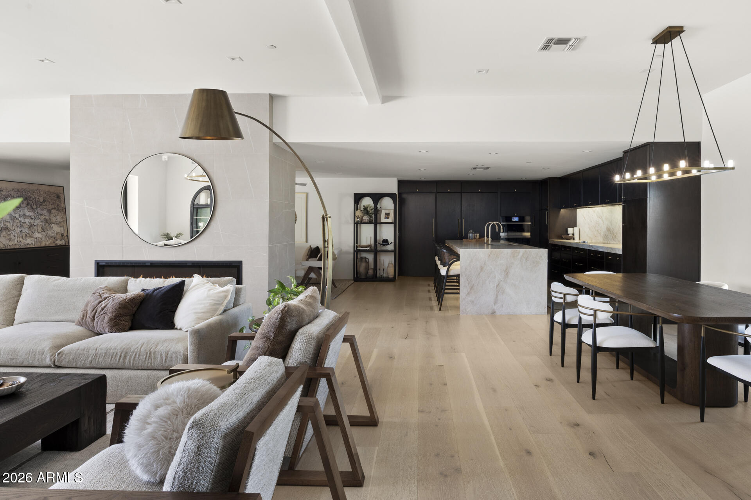
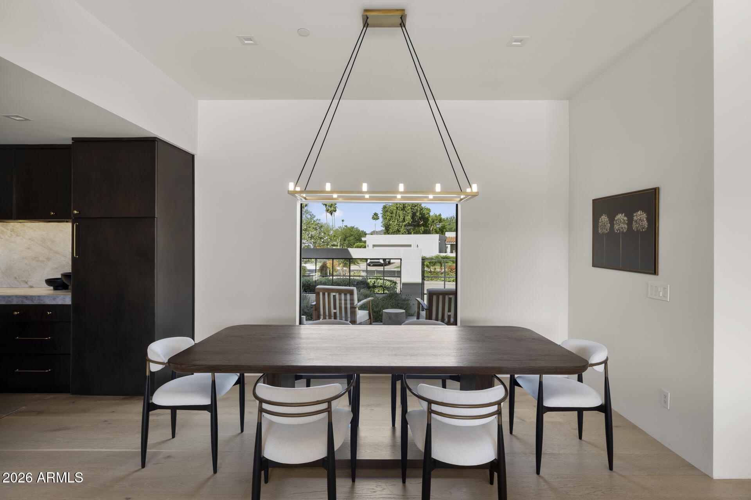
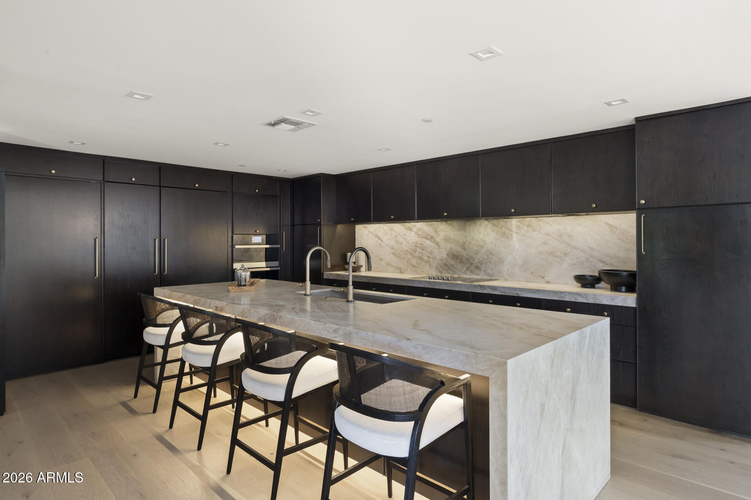
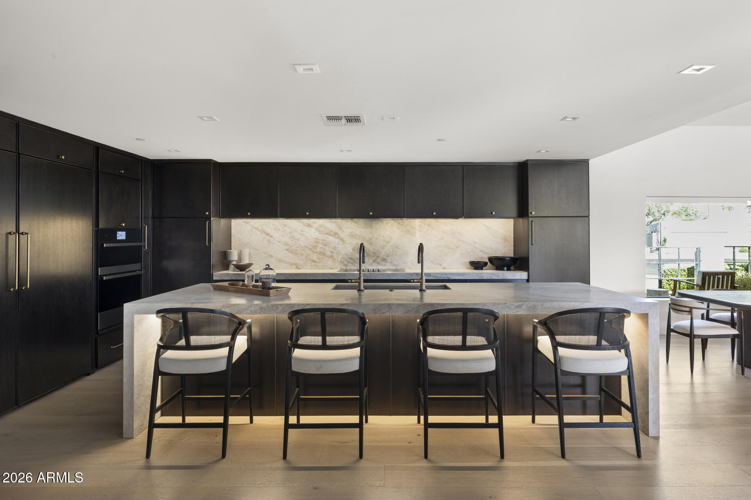
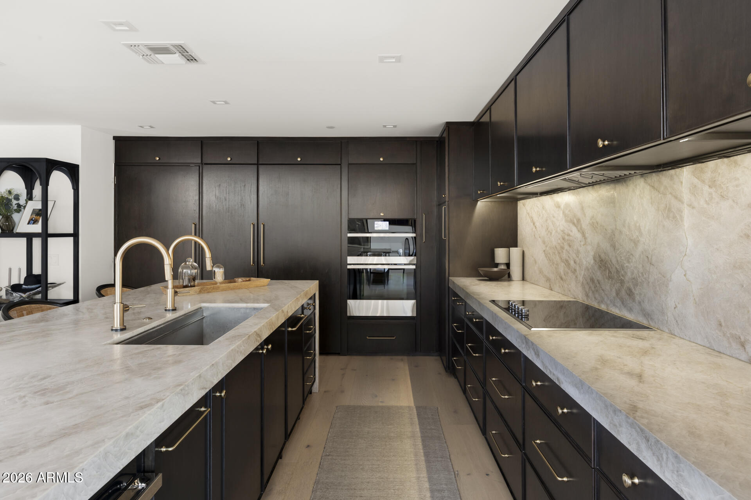
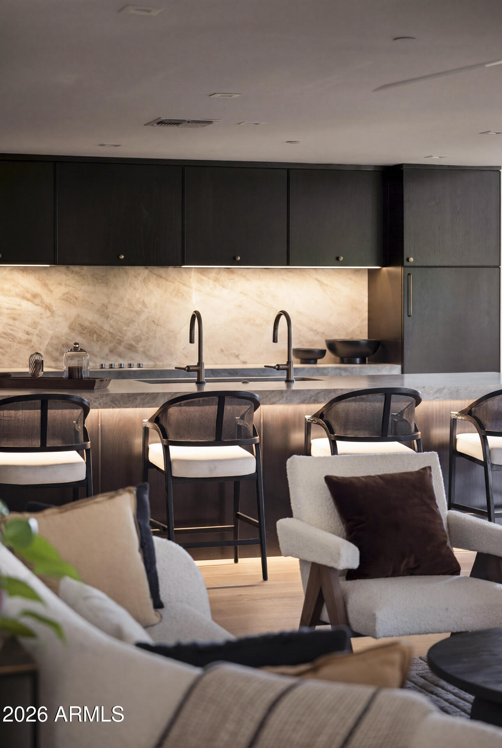
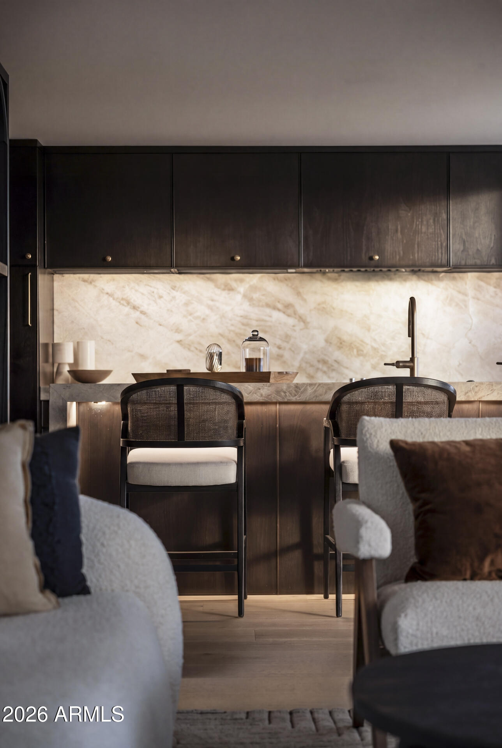
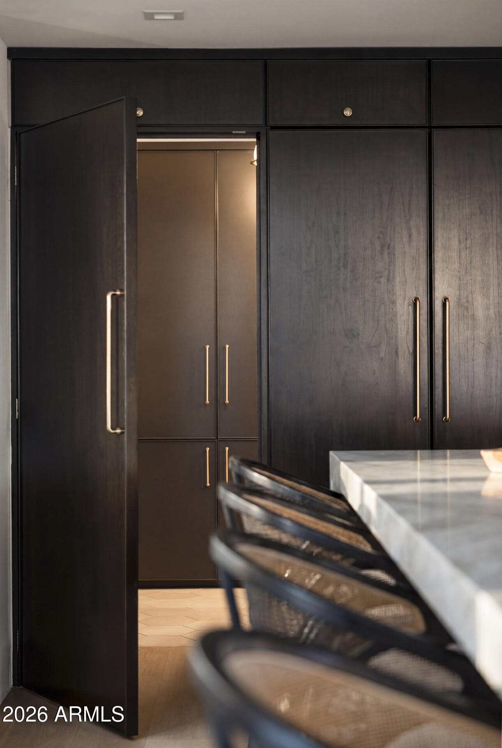
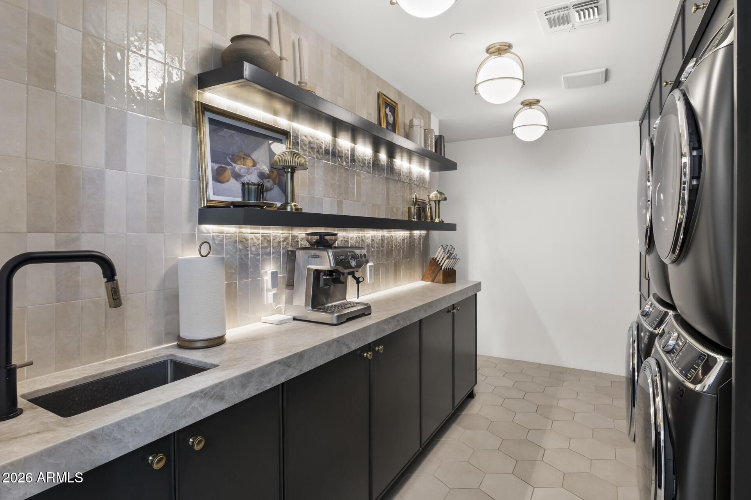
- Chef's Domain: Anchored by furniture-grade black walnut cabinetry and leathered Taj Mahal Quartzite, the kitchen features JennAir Noir panel appl - Curated Materials: 9.5" wide-plank European oak flooring runs throughout, complemented by hand-sorted tiling and custom-built cabinetry.
Seamless Systems & Integration
This is a comprehensive "down to the studs" rebuild featuring all-new infrastructure:
- Core Systems: New plumbing (above/below ground), 400-amp electrical panel, roof, and high-efficiency HVAC with new ducting.
- Smart Home: Integrated Sonos sound system, automated lighting, and motorized shades.
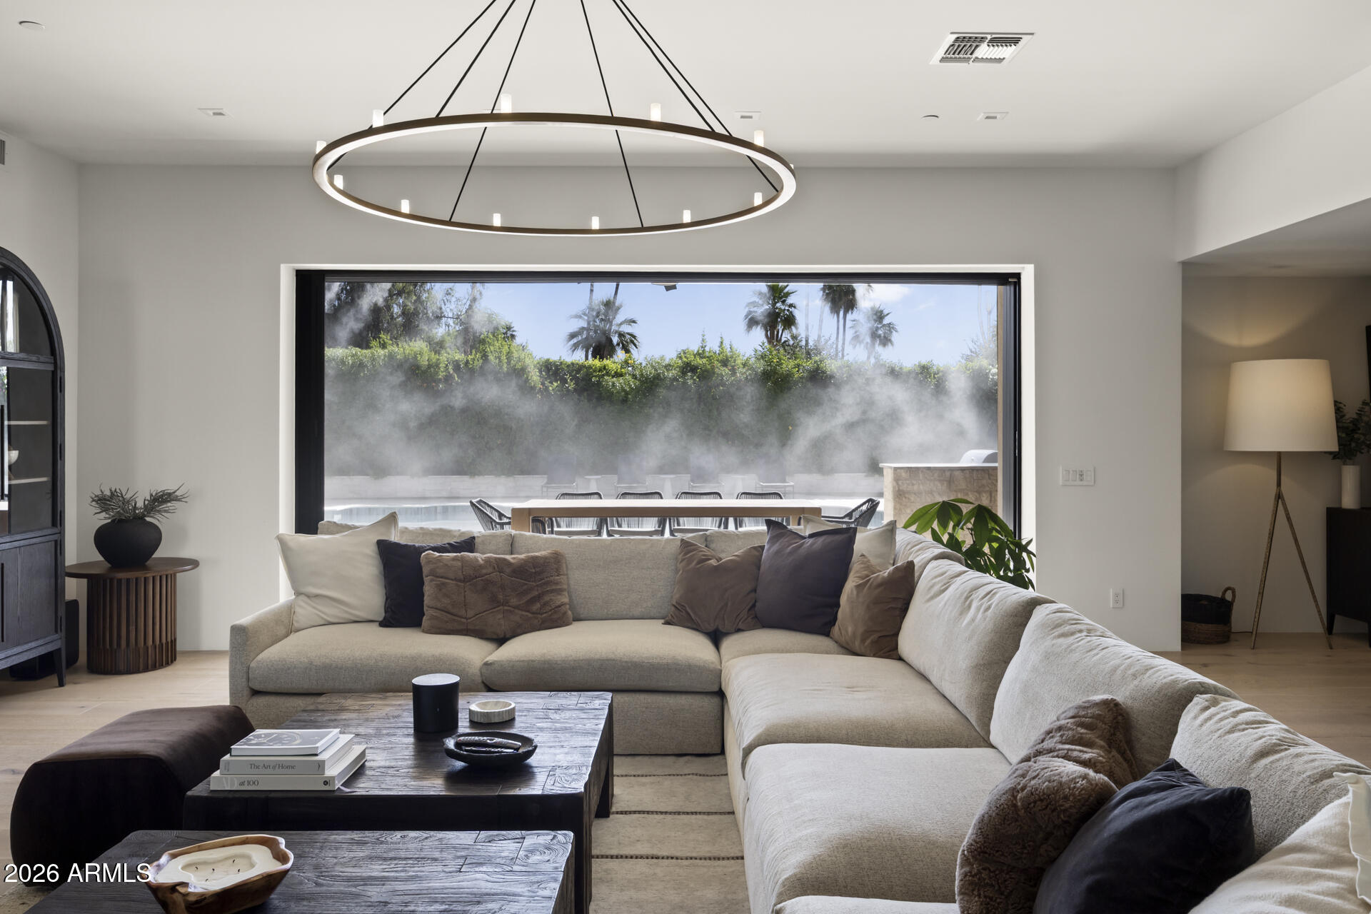
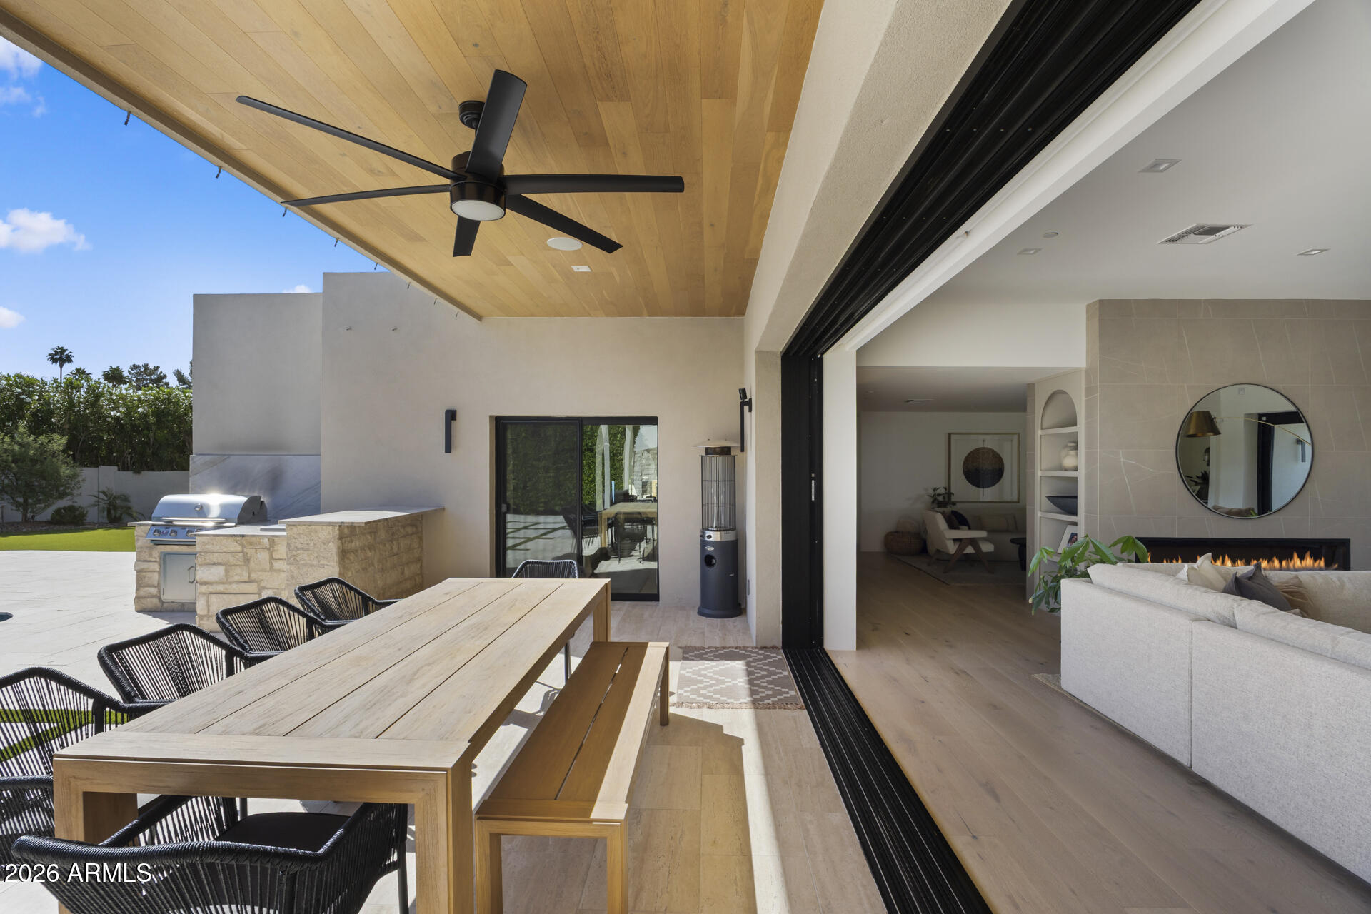
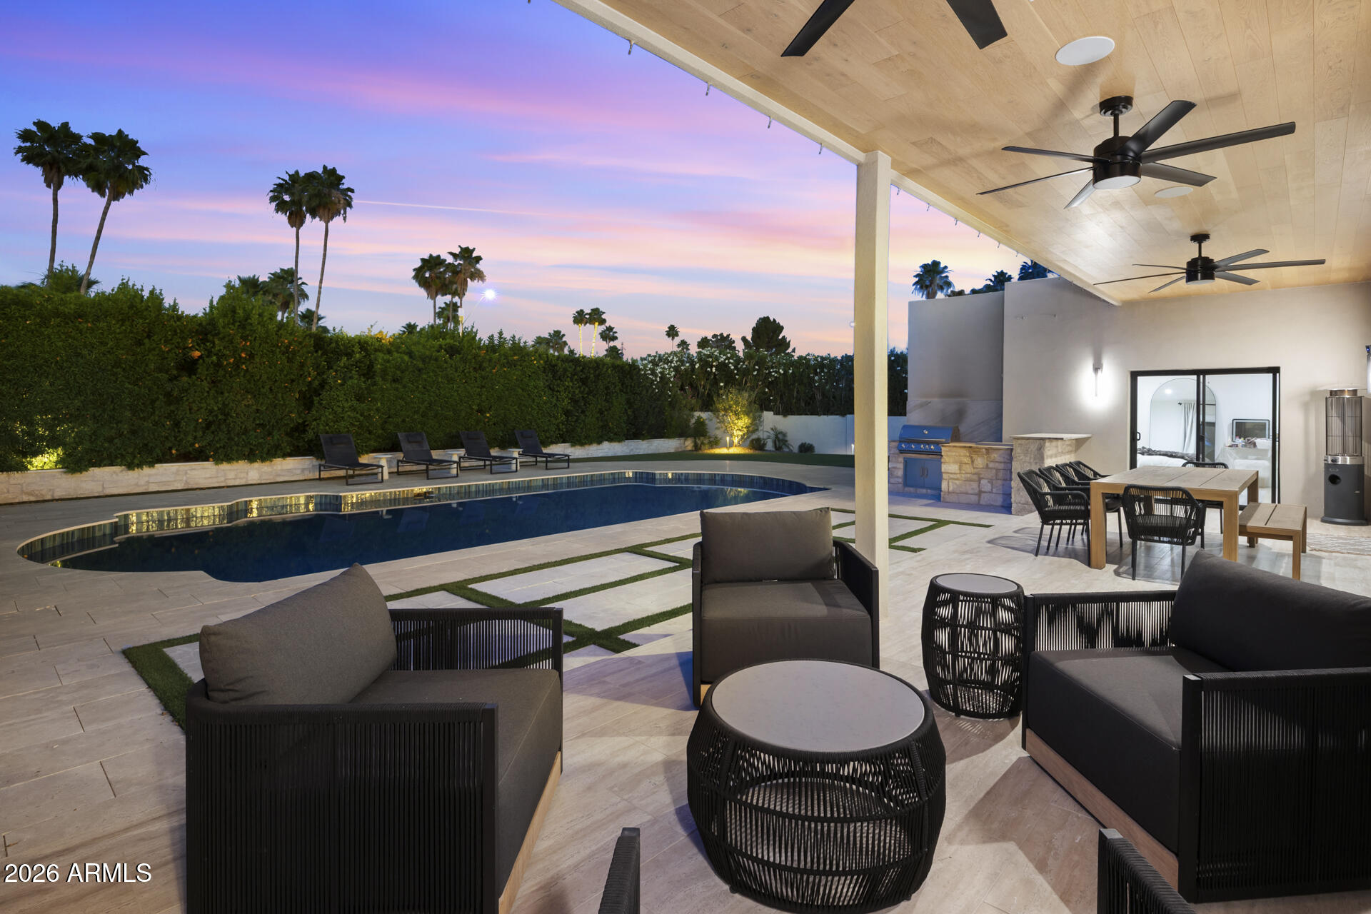
- Indoor-Outdoor Flow: A dramatic 16' x 8' Western pocketing slider opens to 520 SF of covered patio space.
Resort-Style Grounds
The outdoor oasis is designed for year-round entertaining, framed by mature privacy hedges:
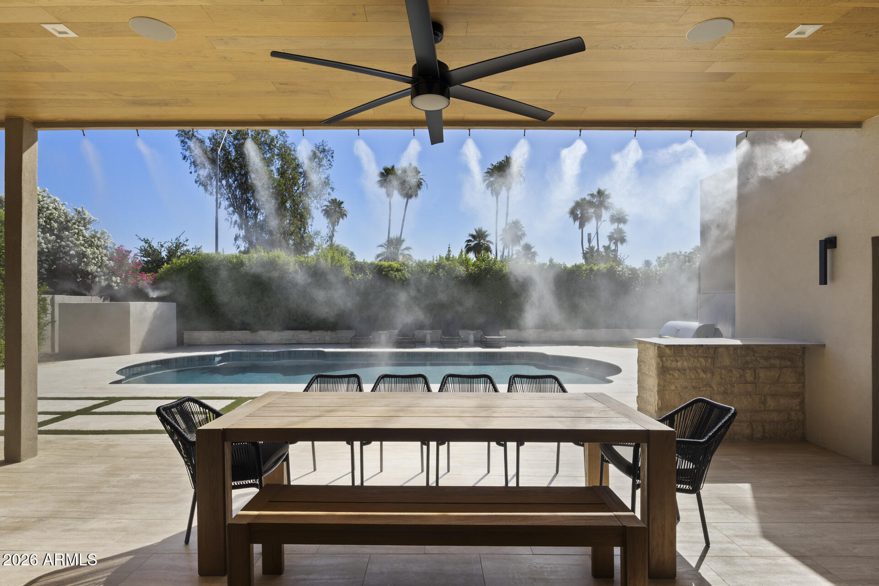
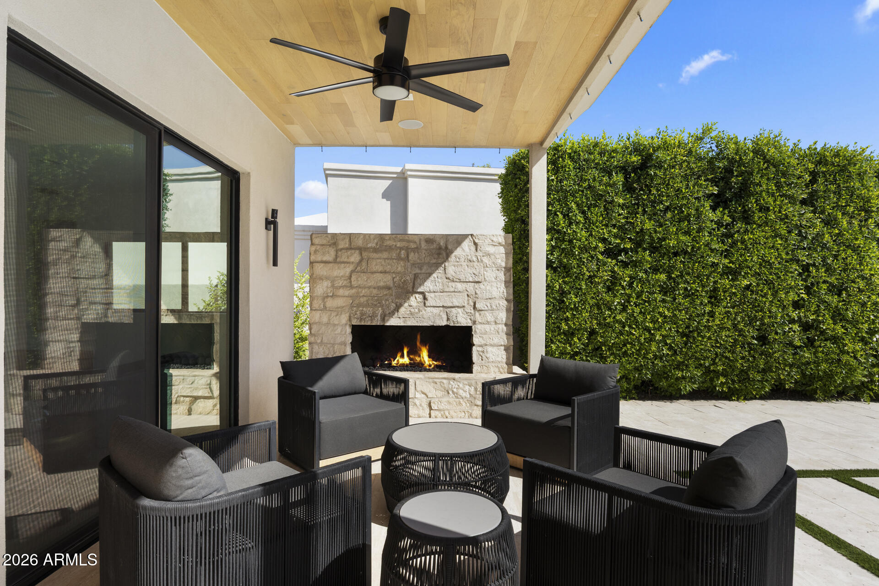
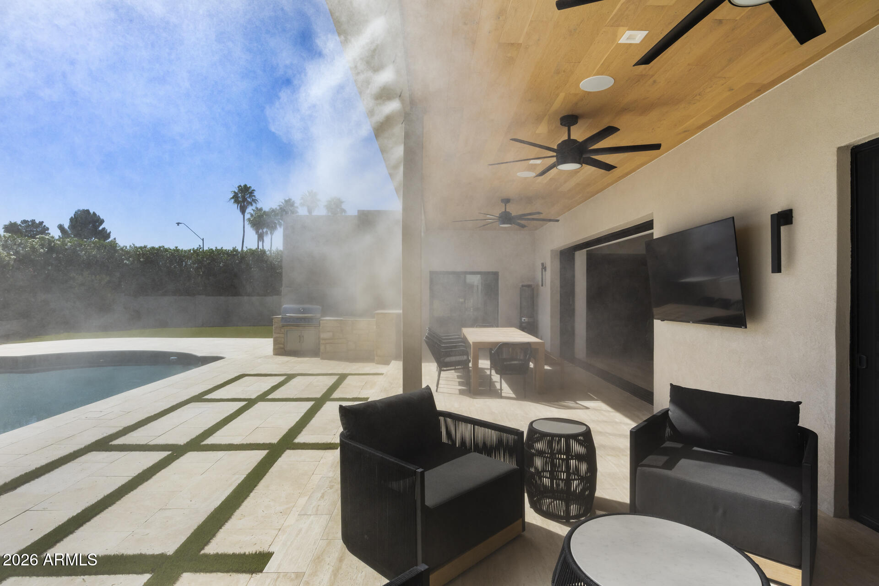
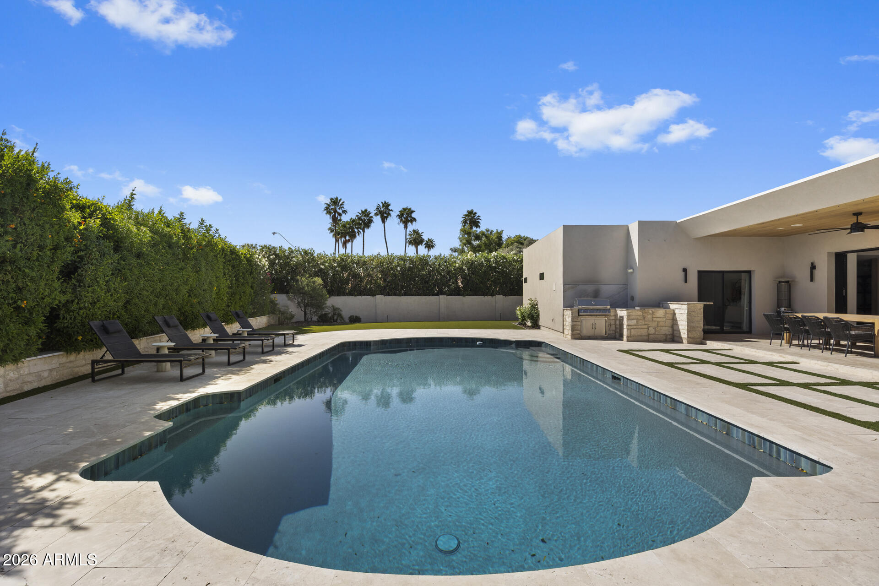
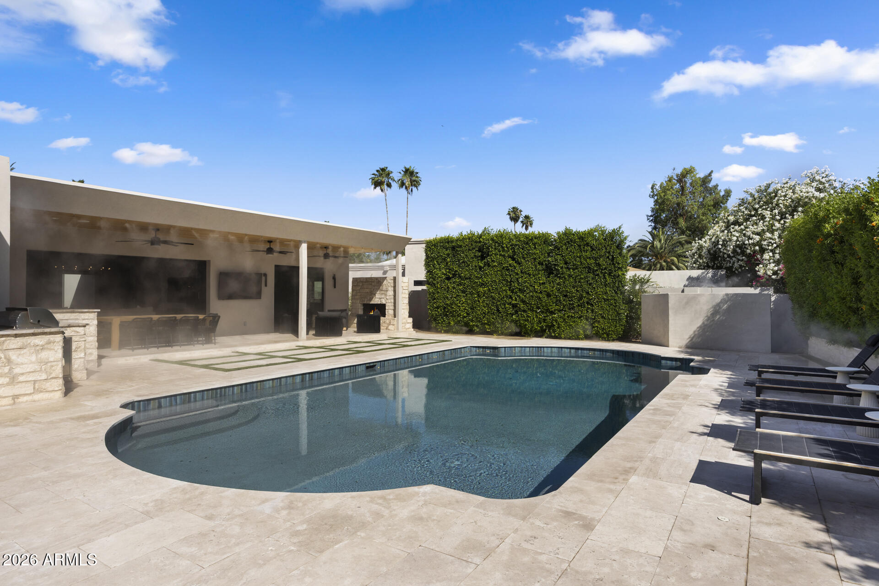
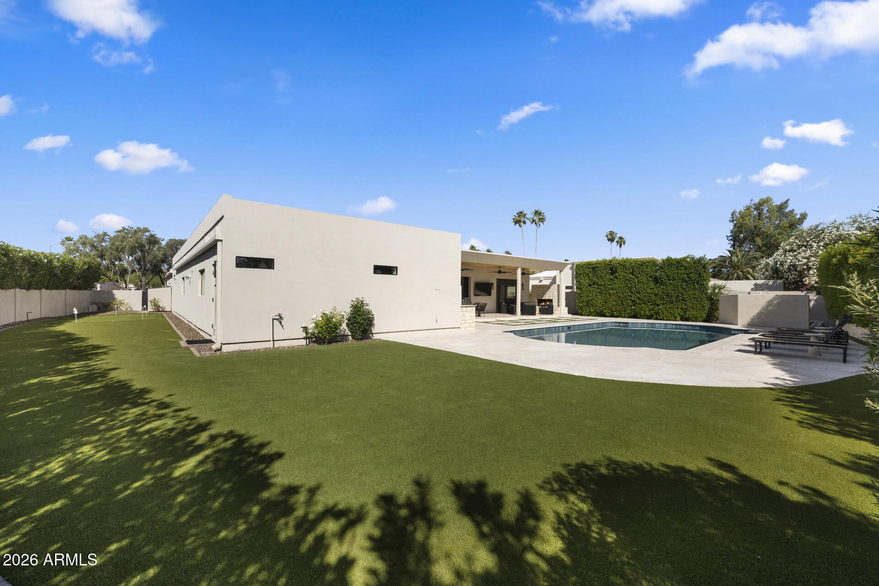
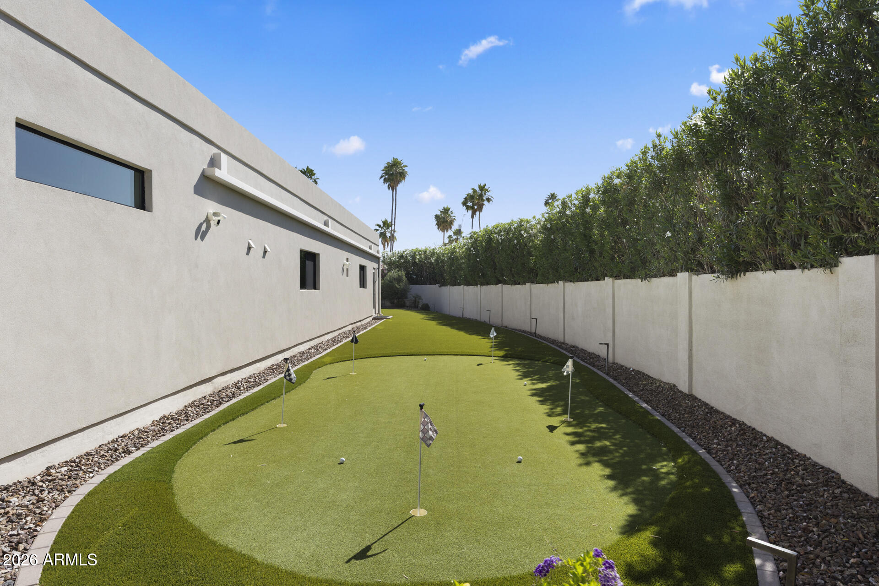
- Amenities: Remodeled pool, putting green, synthetic turf, and a custom stone fireplace.
- Summer Comfort: Built-in BBQ station and a commercial-grade misting system.
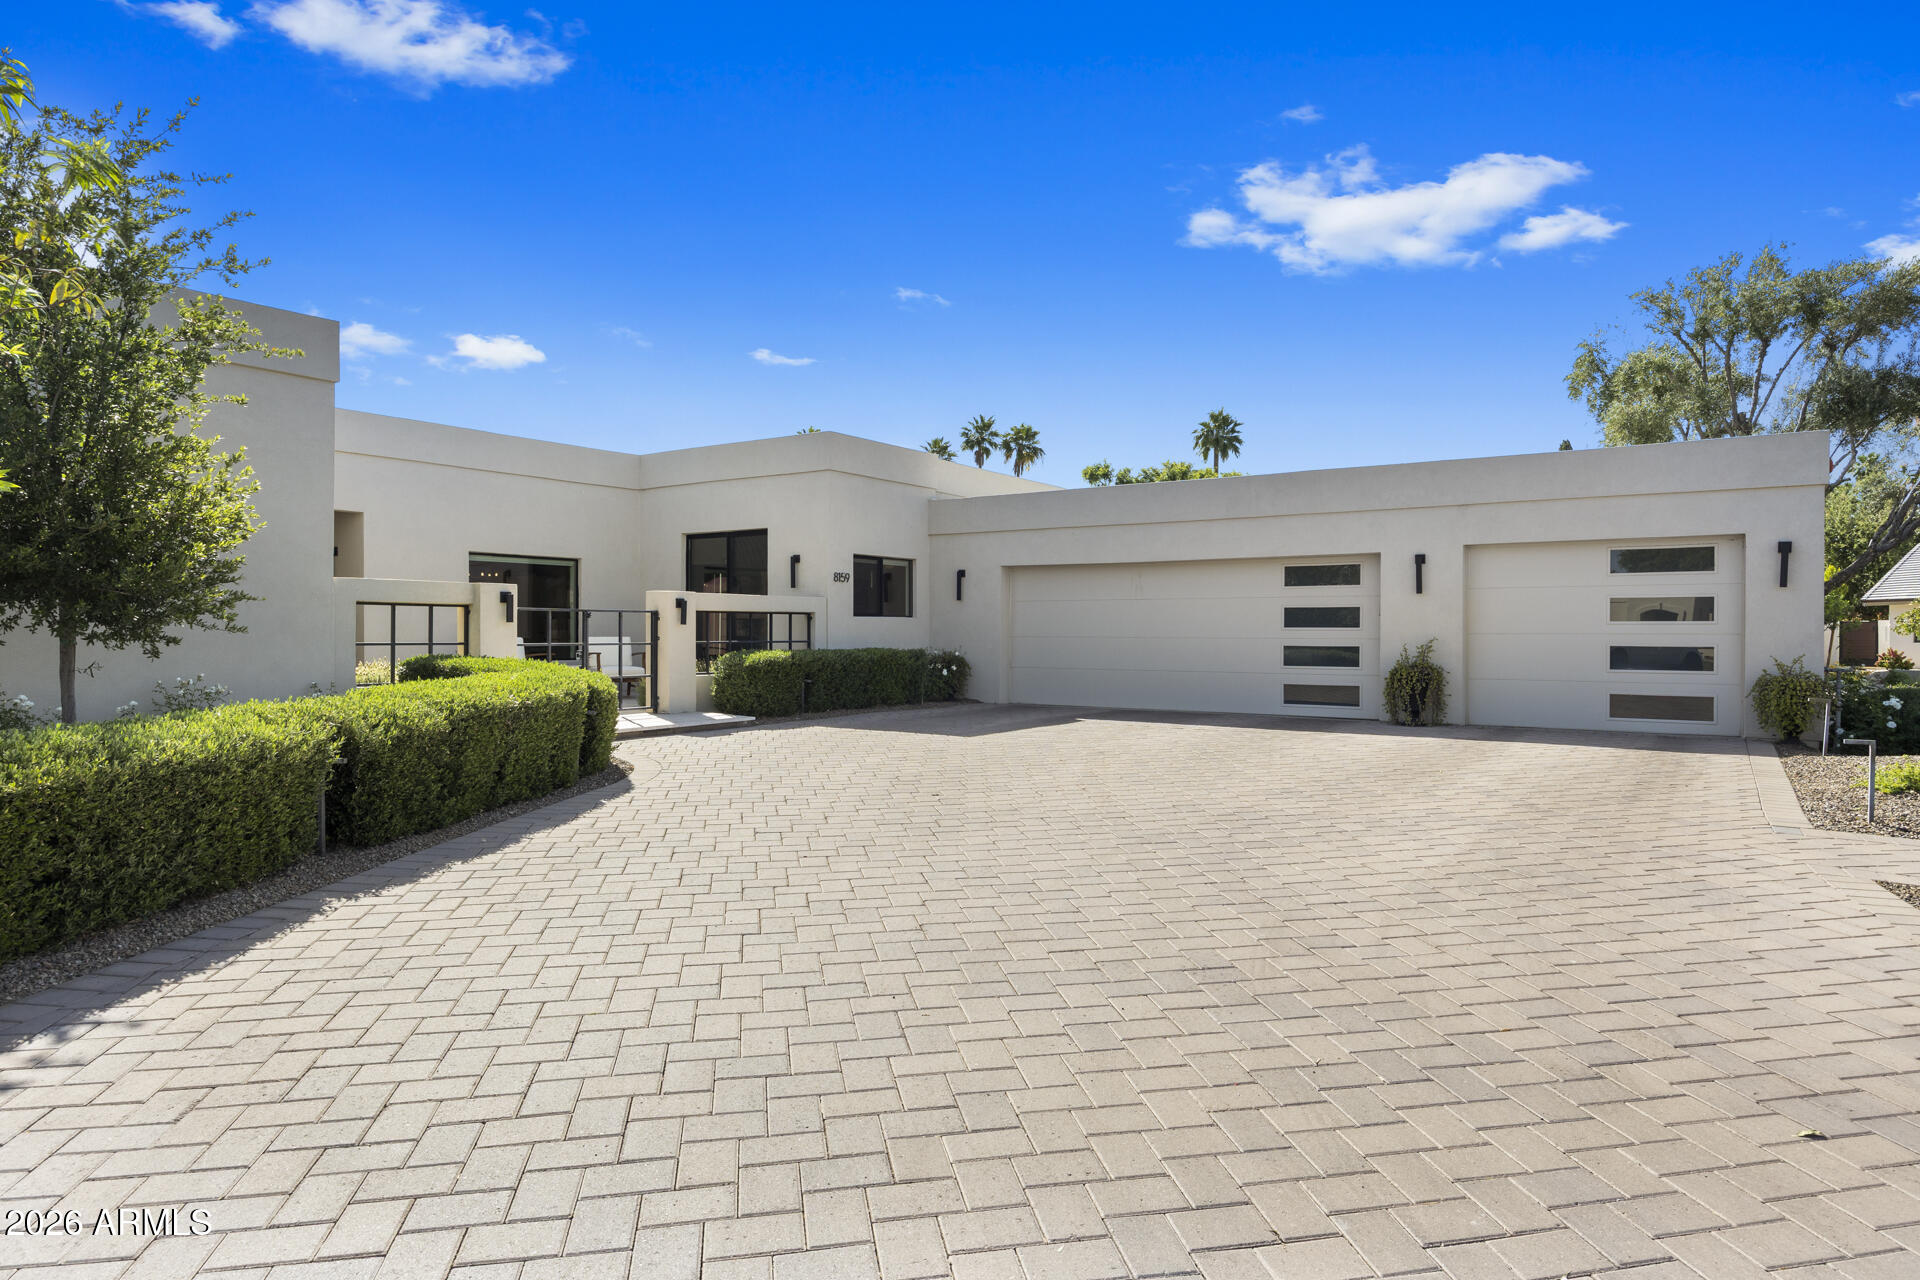
- The Garage: An oversized, 836 SF 3-car garage provides ample storage and utility.
The Lifestyle
Enjoy the quiet beauty of the nearby lakes or walk to local amenities. With exciting new developments nearby further enhancing the area's long-term appeal, this home represents a premier investment in lifestyle.
Available with designer furnishings via separate agreement. Owner/Agent

4
beds

5
baths

3,840 Sq.Ft. LIVING AREA

0.34 Acres lot

Features & Amenities

Interior

  • total bedrooms4
  • Total bathrooms5
  • full bathrooms4
  • half bathroom1
  • Laundry room Inside, Wshr/Dry Hook Up Only
  • Flooring Tile, Wood
  • Fireplace Two Way Fireplace, Exterior Fireplace, Family Room, Living Room
  • APPLIANCES Stacked Washer/Dryer, Dryer, Washer, Water Softener Owned, Refrigerator, Built-in Microwave, Dishwasher, Disposal, Electric Range, Electric Oven, Electric Cooktop, Built-In Electric Oven, Water Purifier
  • other interior Features Walk-in Pantry, Non-laminate Counter, High Speed Internet, Granite Counters, Double Vanity, See Remarks, Eat-in Kitchen, Breakfast Bar, 9 Flat Ceilings, Furnished(See Rmrks), No Interior Steps, Kitchen Island, Pantry, Full Bth Master Bdrm, Separate Shwr Tub

Area & Lot

  • Status Pending
  • Living Area3,840 Sq.Ft.
  • Lot Area0.34 Acres
  • MLS® ID7022959
  • TypeResidential
  • YEAR BUILT1978
  • NeighborhoodMcCormick Ranch
  • Architecture StylesContemporary, Ranch
  • Elementary SchoolCochise Elementary School
  • Middle SchoolCocopah Middle School
  • High SchoolChaparral High School
  • School DistrictScottsdale Unified District

Exterior

  • STORIES1
  • Garage Space3.0
  • water SourceCity Water
  • PoolVariable Speed Pump, Diving Pool
  • roofBuilt-Up, Foam
  • lot featuresSprinklers In Rear, Sprinklers In Front, Corner Lot, Cul-De-Sac, Gravel/Stone Front, Gravel/Stone Back, Synthetic Grass Back, Auto Timer H 2 O Front, Auto Timer H 2 O Back
  • parkingAttached Garage, Garage Door Opener, Extended Length Garage
  • HEAT TYPEHeat Pump, Forced Air, Electric
  • AIR CONDITIONINGHeat Pump, Central Air, Ceiling Fan(s), Mini Split, Programmable Thmstat
  • sewerPublic Sewer
  • security FeaturesFire Sprinkler System, Security System Owned
  • other exterior FeaturesRain Gutters, Misting System, Storage, Built-in Barbecue

Financial

  • Sales Price$3,000,000
  • Real Estate Tax $3,808/yr
  • HOA $260/yr

McCormick Ranch

Explore

Connect With Us

Let us handle all of your real estate needs. We are a full-service brokerage with a team of professionals who can also help you with property management, as well as land lot sales.

Follow Us on Instagram