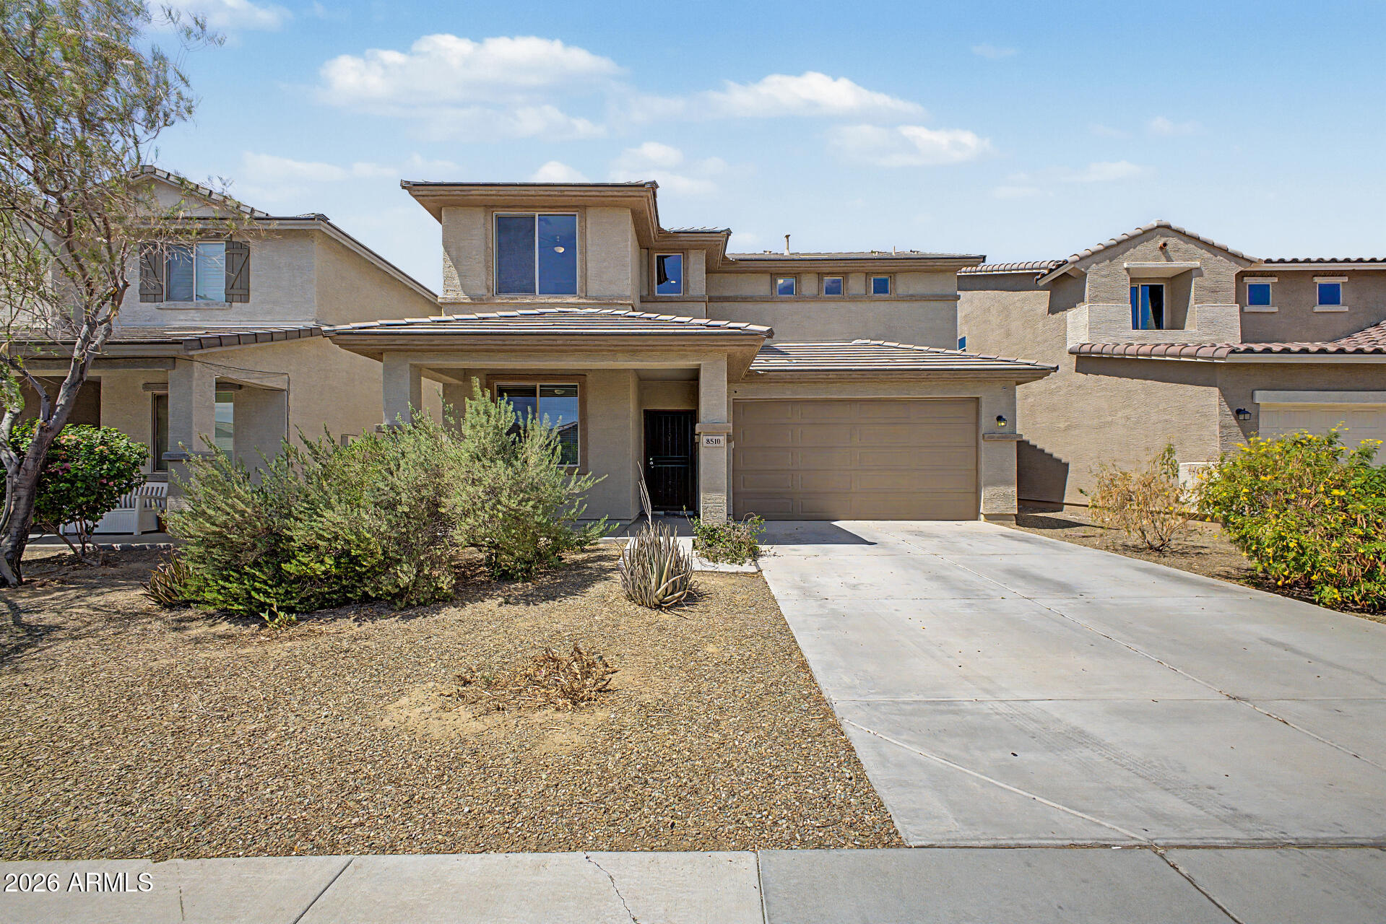
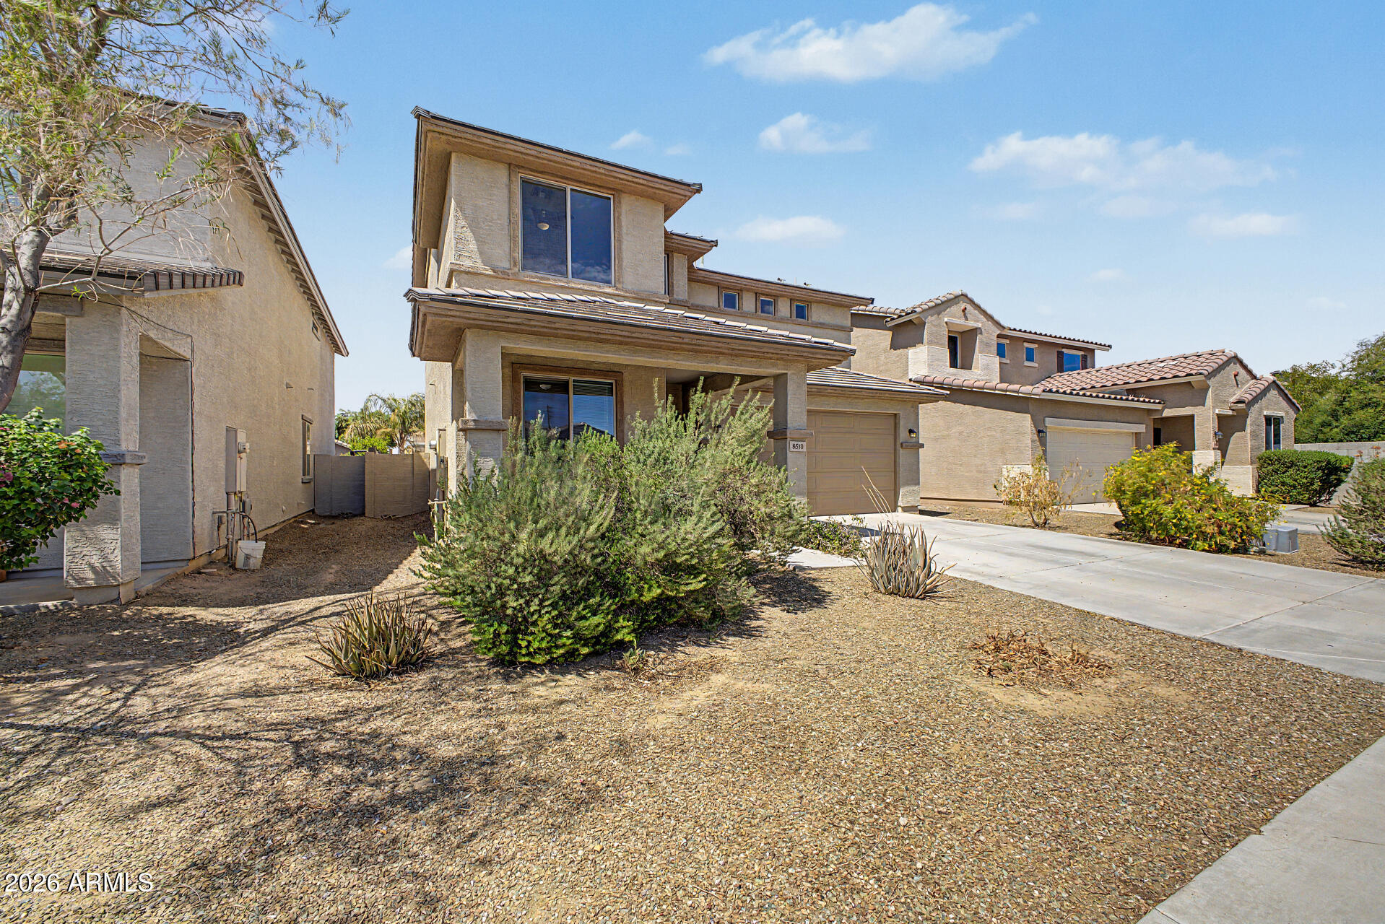
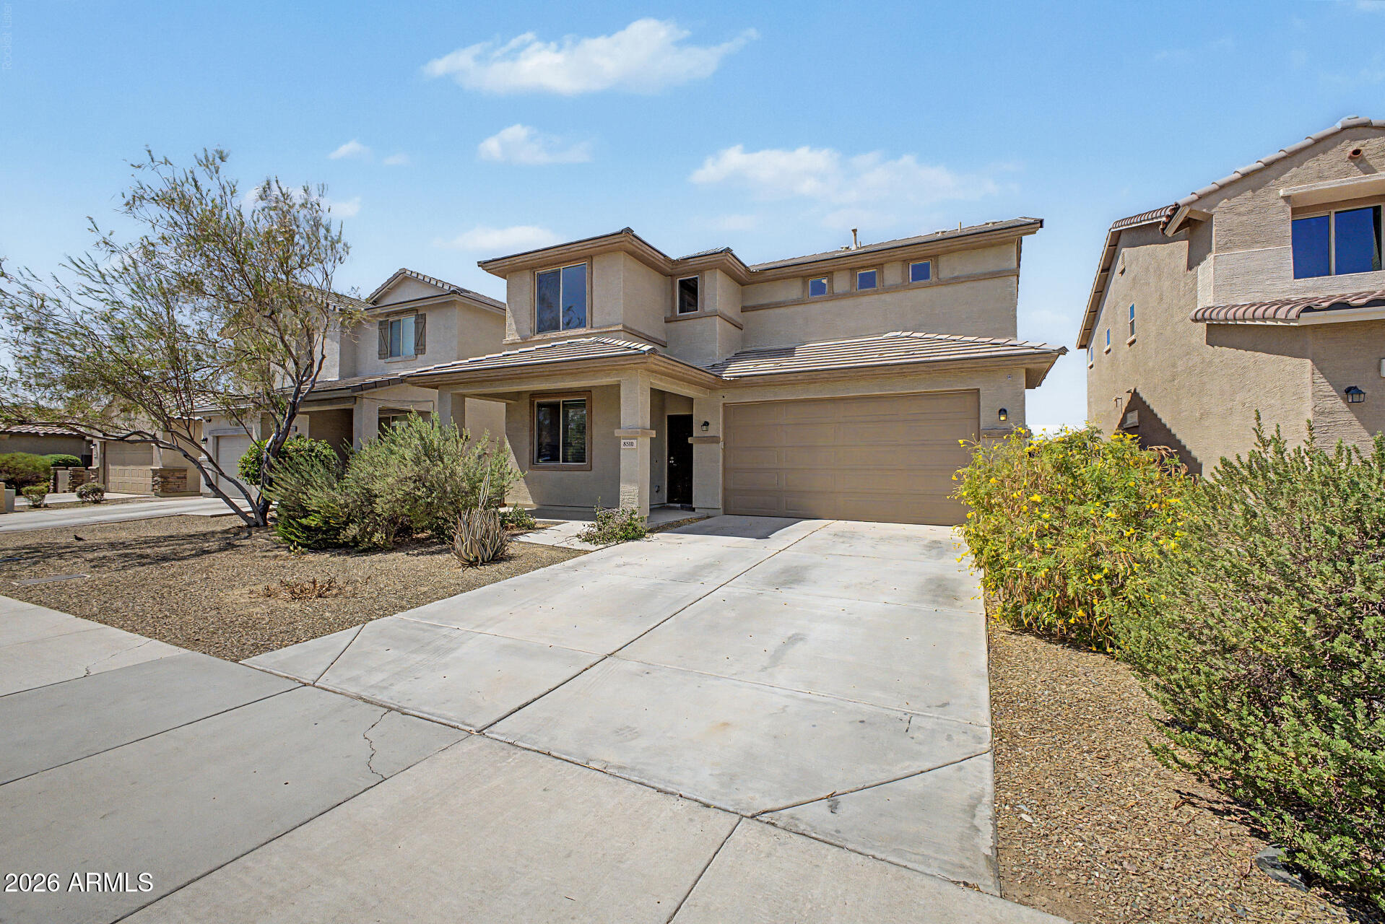
Two-story beige stucco home with a tiled roof, double garage, and desert landscaping.
8510 N 61st Drive
8510 N 61st Drive
8510 N 61st Drive
8510 N 61st Drive
8510 N 61st Drive
8510 N 61st Drive
8510 N 61st Drive
8510 N 61st Drive
8510 N 61st Drive
8510 N 61st Drive
8510 N 61st Drive
8510 N 61st Drive
8510 N 61st Drive
8510 N 61st Drive
8510 N 61st Drive
8510 N 61st Drive
8510 N 61st Drive
8510 N 61st Drive
8510 N 61st Drive
8510 N 61st Drive
8510 N 61st Drive
8510 N 61st Drive
8510 N 61st Drive
8510 N 61st Drive
8510 N 61st Drive
8510 N 61st Drive
8510 N 61st Drive
8510 N 61st Drive
8510 N 61st Drive
8510 N 61st Drive
8510 N 61st Drive
SEE ALL PHOTOS
Two-story beige stucco home with a tiled roof, double garage, and desert landscaping.
8510 N 61st Drive
8510 N 61st Drive
8510 N 61st Drive
8510 N 61st Drive
8510 N 61st Drive
8510 N 61st Drive
8510 N 61st Drive
8510 N 61st Drive
8510 N 61st Drive
8510 N 61st Drive
8510 N 61st Drive
8510 N 61st Drive
8510 N 61st Drive
8510 N 61st Drive
8510 N 61st Drive
8510 N 61st Drive
8510 N 61st Drive
8510 N 61st Drive
8510 N 61st Drive
8510 N 61st Drive
8510 N 61st Drive
8510 N 61st Drive
8510 N 61st Drive
8510 N 61st Drive
8510 N 61st Drive
8510 N 61st Drive
8510 N 61st Drive
8510 N 61st Drive
8510 N 61st Drive
8510 N 61st Drive
8510 N 61st Drive
Courtesy of America One Luxury Real Estate, Isaac Pena Listing Contact: 602-872-9720 
For Sale

8510 N 61st Drive

8510 N 61st Drive, Glendale, AZ 85302

$425,000
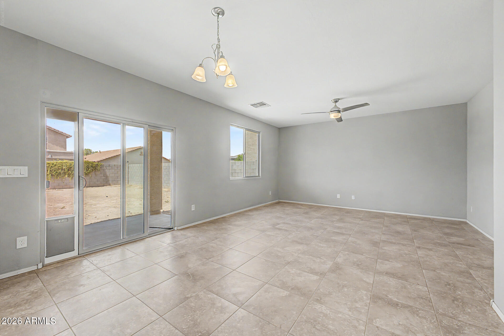
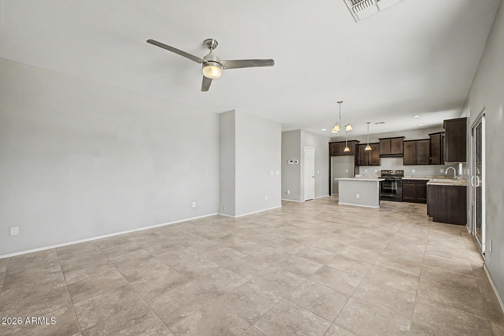
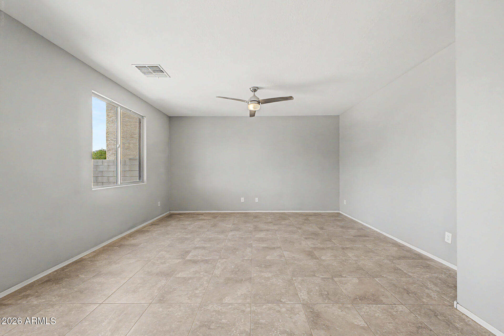
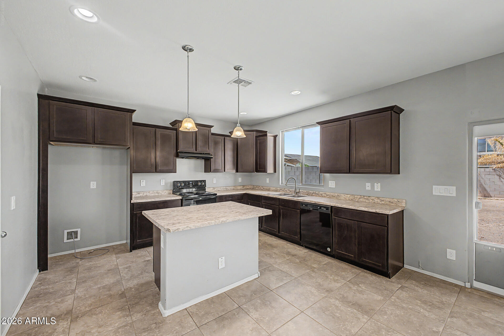
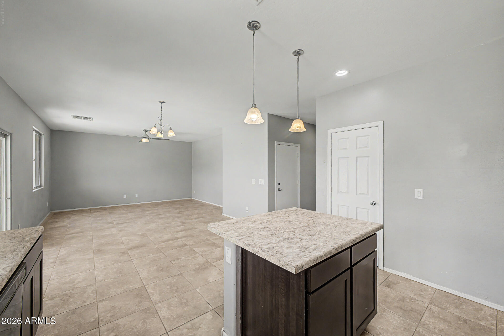
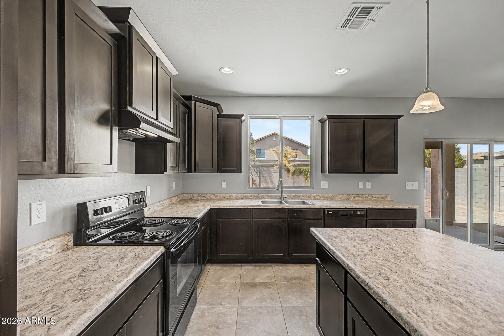
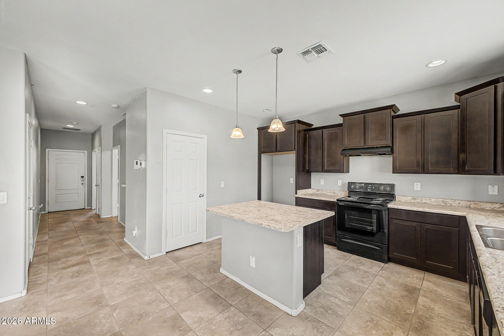
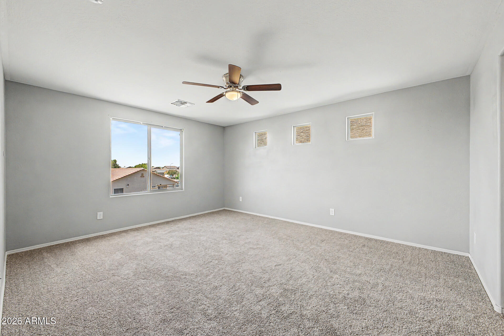
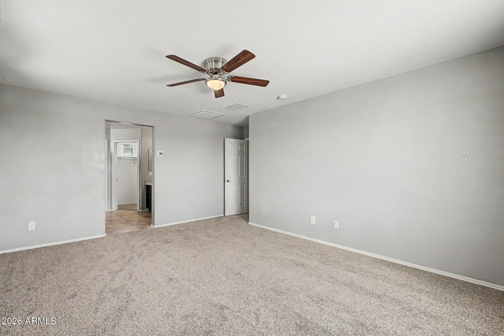
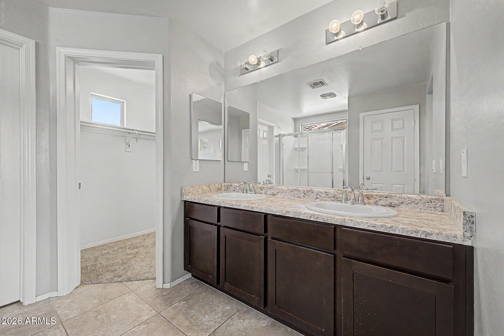
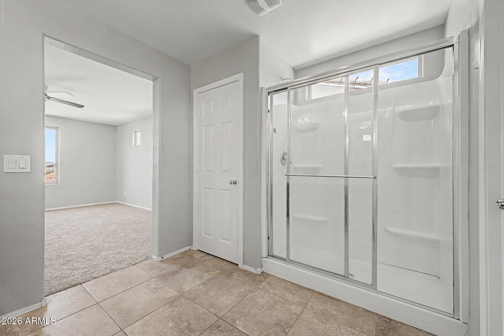
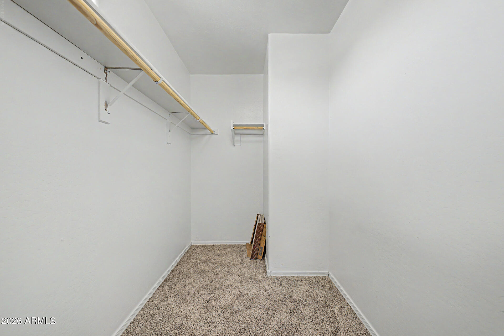
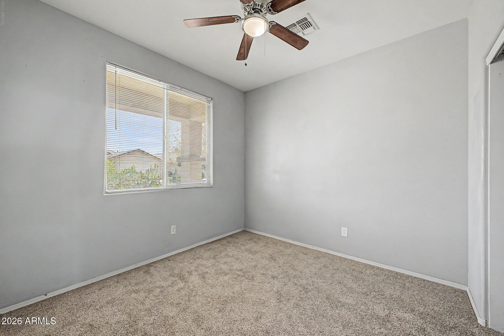
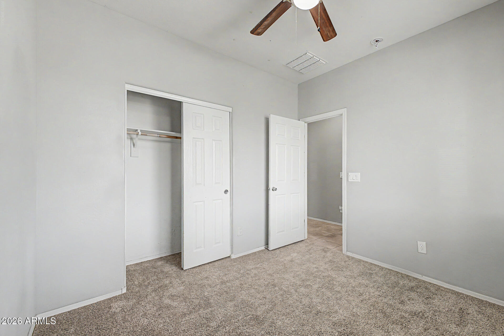
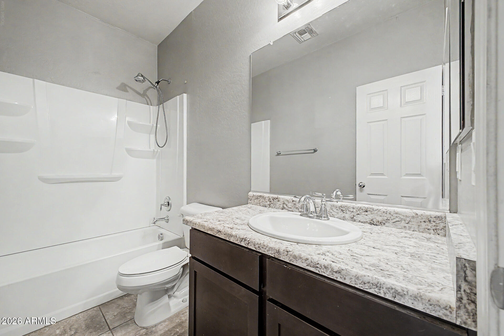
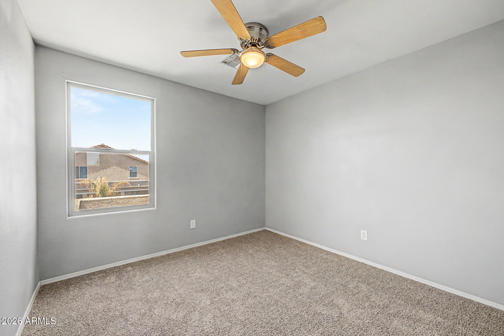
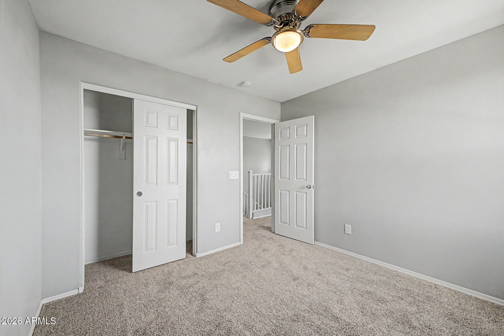
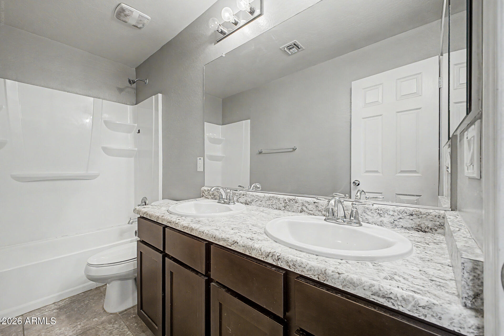
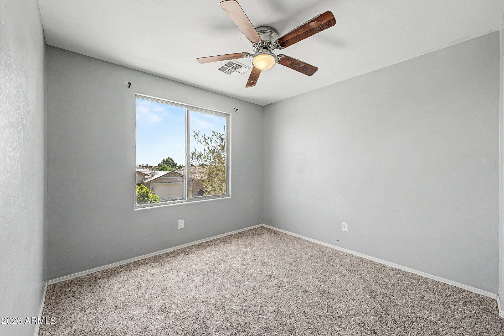
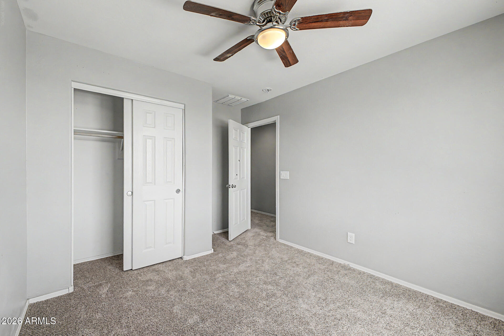
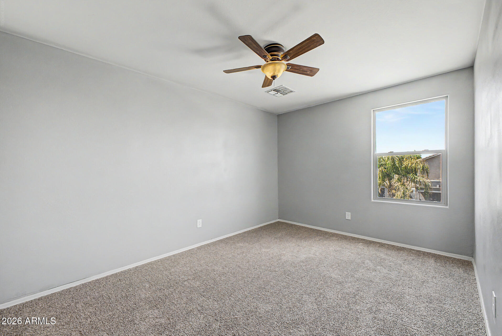
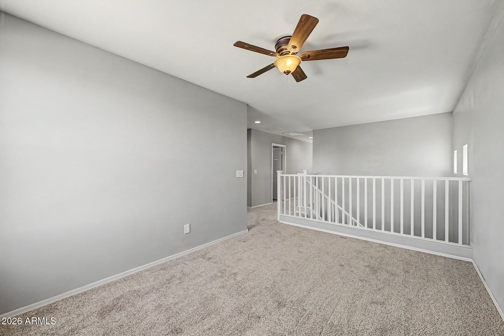
4 Bedroom Move-in Ready home in the Alice Park Gated Community. Built in 2018, this spacious 1,979-square-foot home offers the benefits of newer construction with a functional layout designed for modern living. Featuring 4 bedrooms and 3 full bathrooms, the home provides plenty of flexibility for families, guests, a home office or additional living space. The open-concept design creates a natural flow between the main living, dining and kitchen areas, making it ideal for both everyday living and entertaining.

4
beds

3
baths

1,979 Sq.Ft. LIVING AREA

5,175 Sq.Ft. lot

Isaac Pena

Isaac Pena

Features & Amenities

Interior

  • total bedrooms4
  • Total bathrooms3
  • full bathrooms3
  • Laundry room Wshr/Dry Hook Up Only
  • Flooring Carpet, Tile
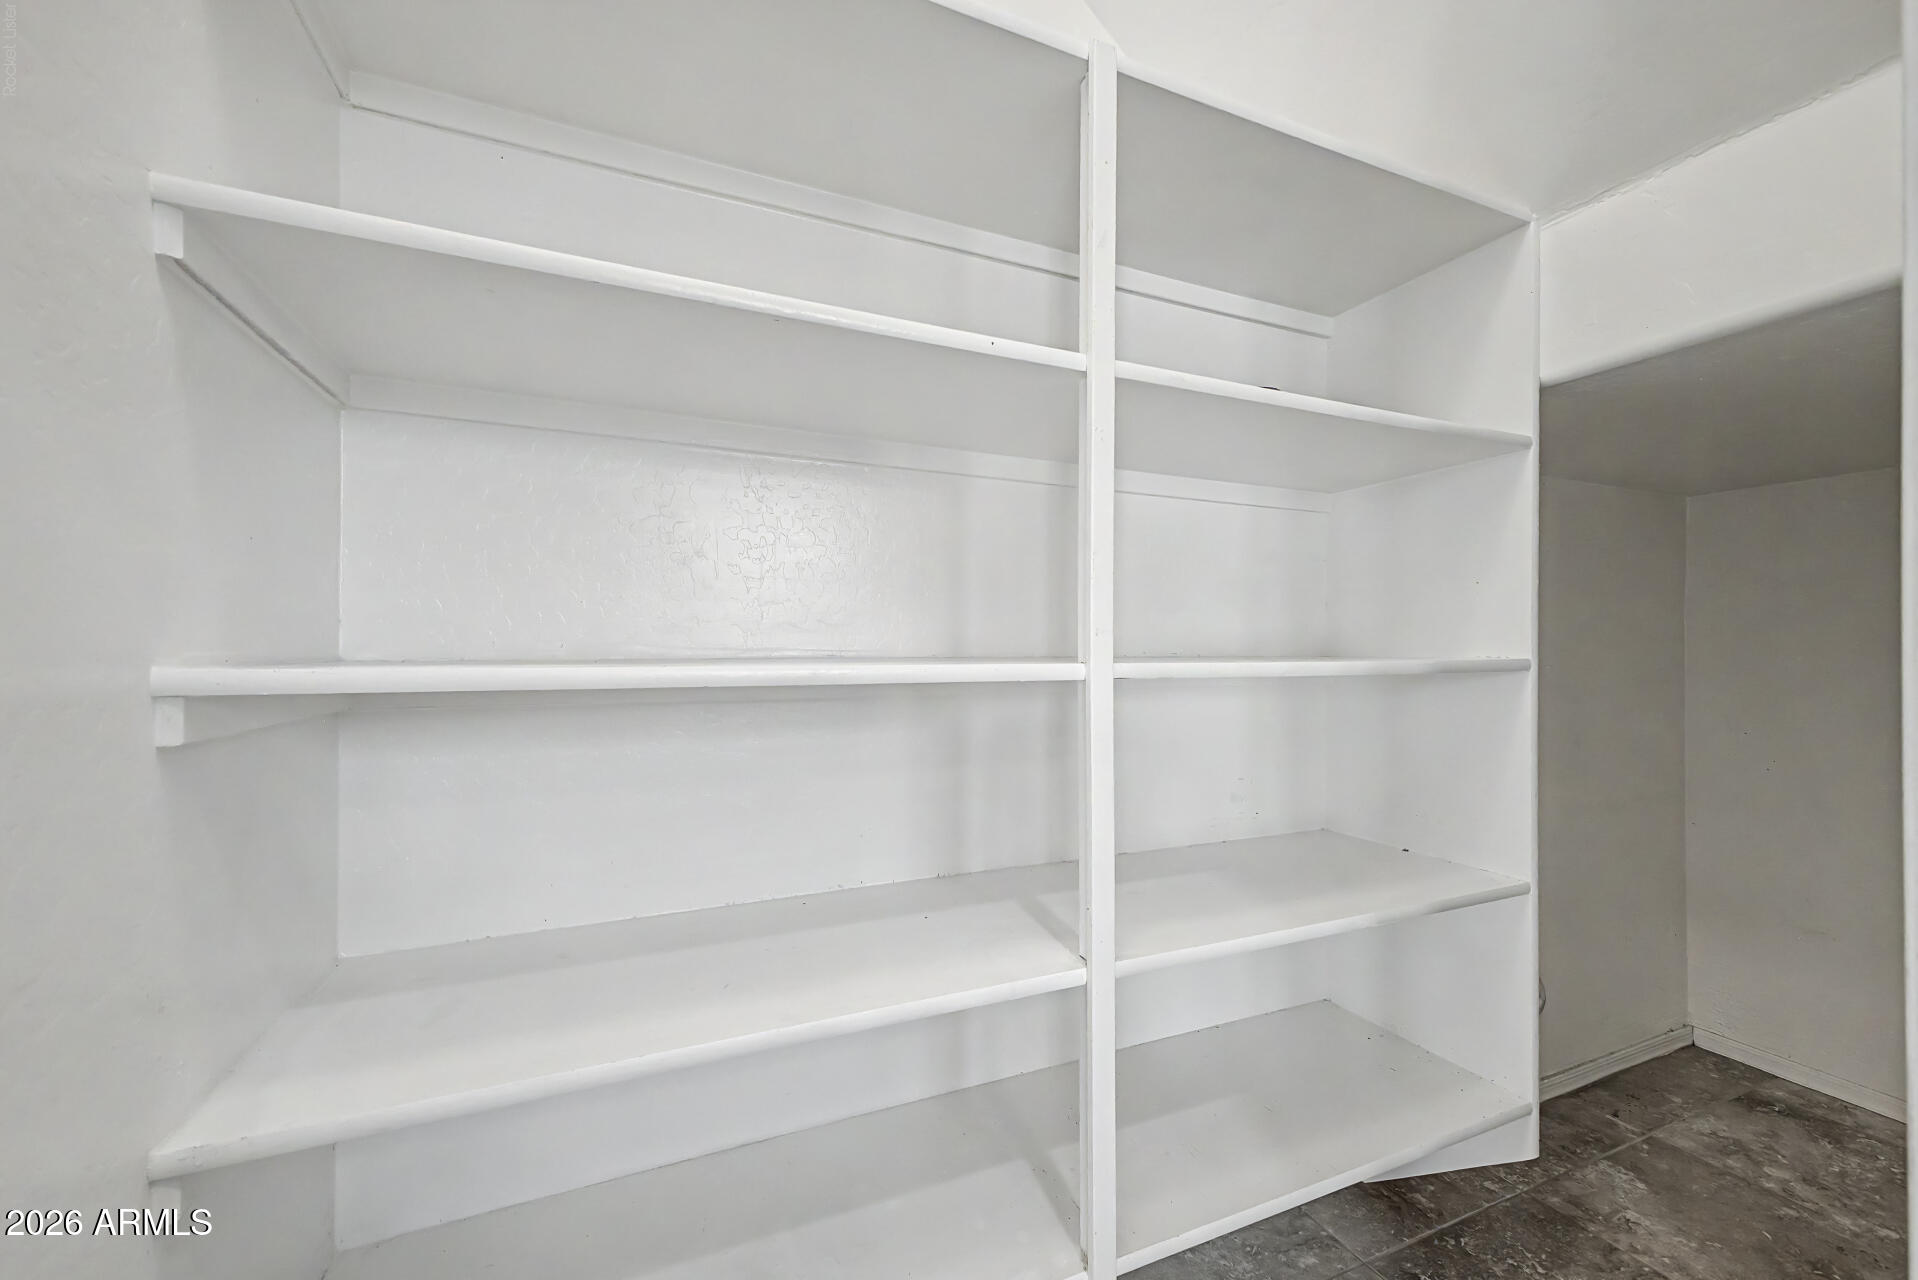
  • other interior Features Walk-in Pantry, Quartz Countertops, Double Vanity, Upstairs, Kitchen Island, Full Bth Master Bdrm

Area & Lot

  • Status For Sale
  • Living Area1,979 Sq.Ft.
  • Total Area1,979 Sq.Ft.
  • Lot Area5,175 Sq.Ft.
  • MLS® ID7090245
  • TypeResidential
  • YEAR BUILT2018
  • Elementary SchoolGlendale Landmark School
  • Middle SchoolGlendale Landmark School
  • High SchoolGlendale High School
  • School DistrictGlendale Union High School District

Exterior

  • STORIES2
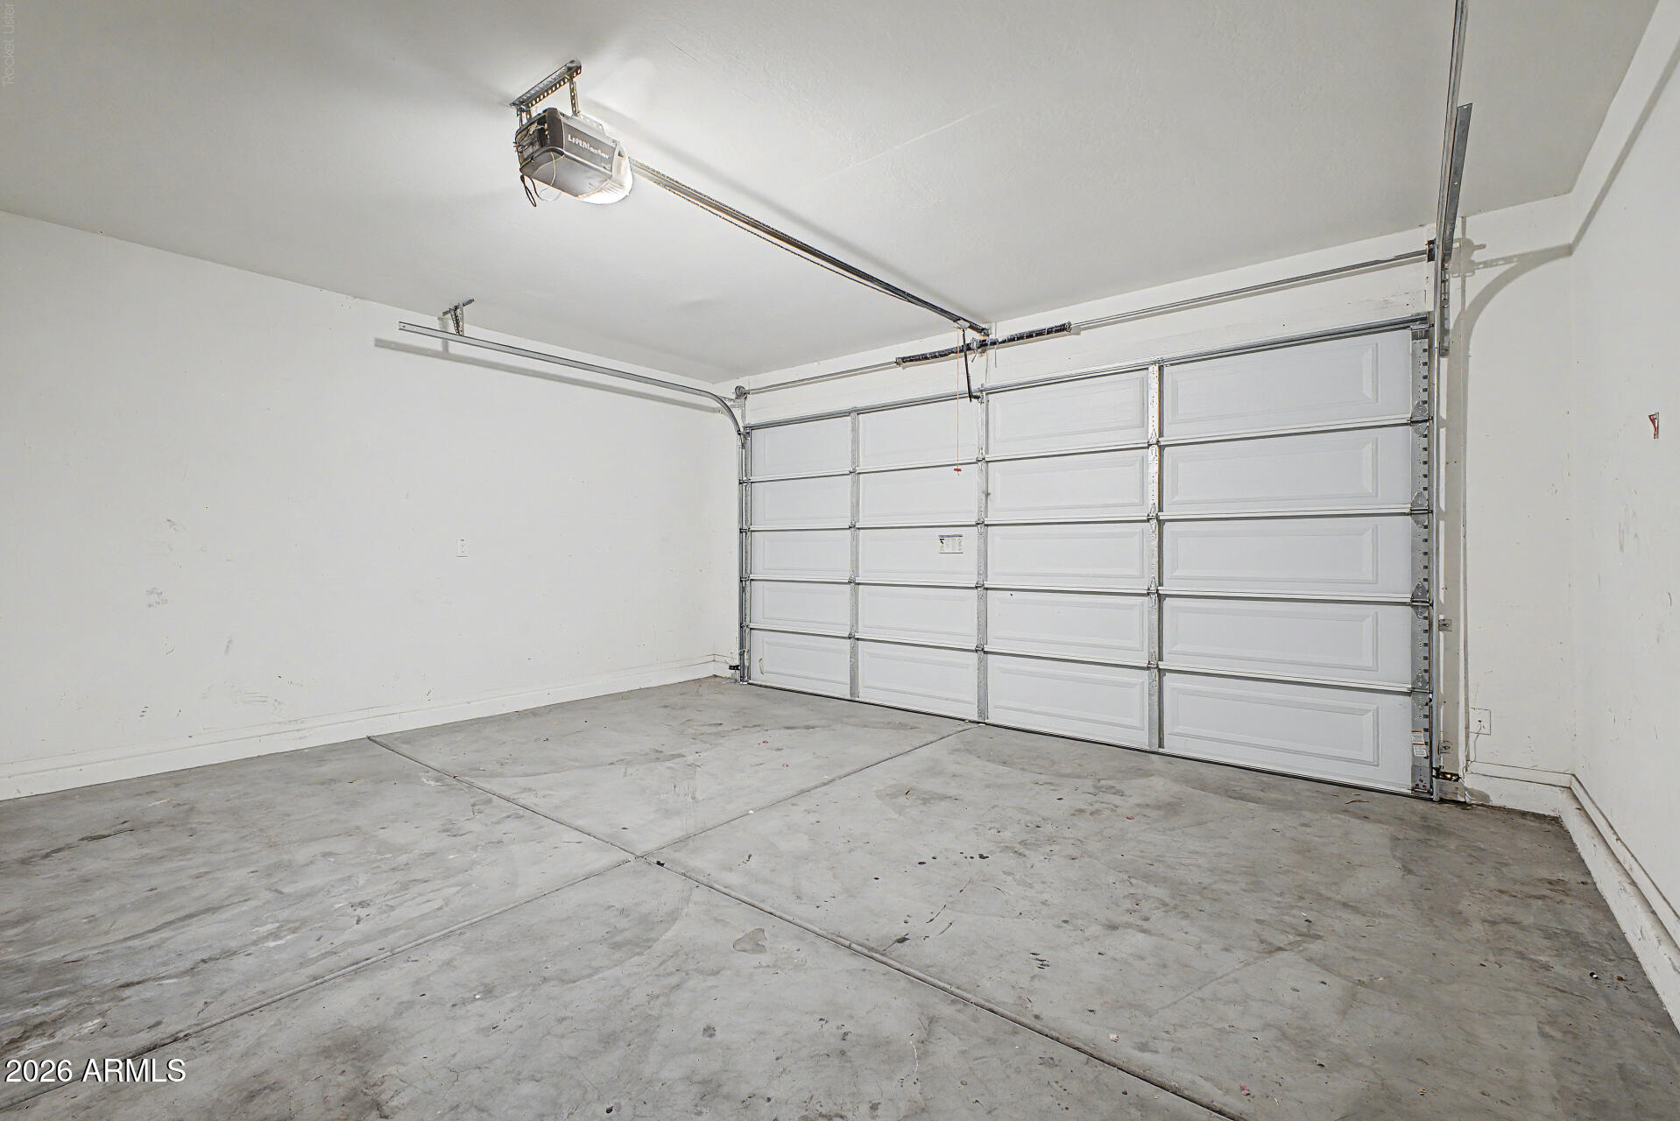
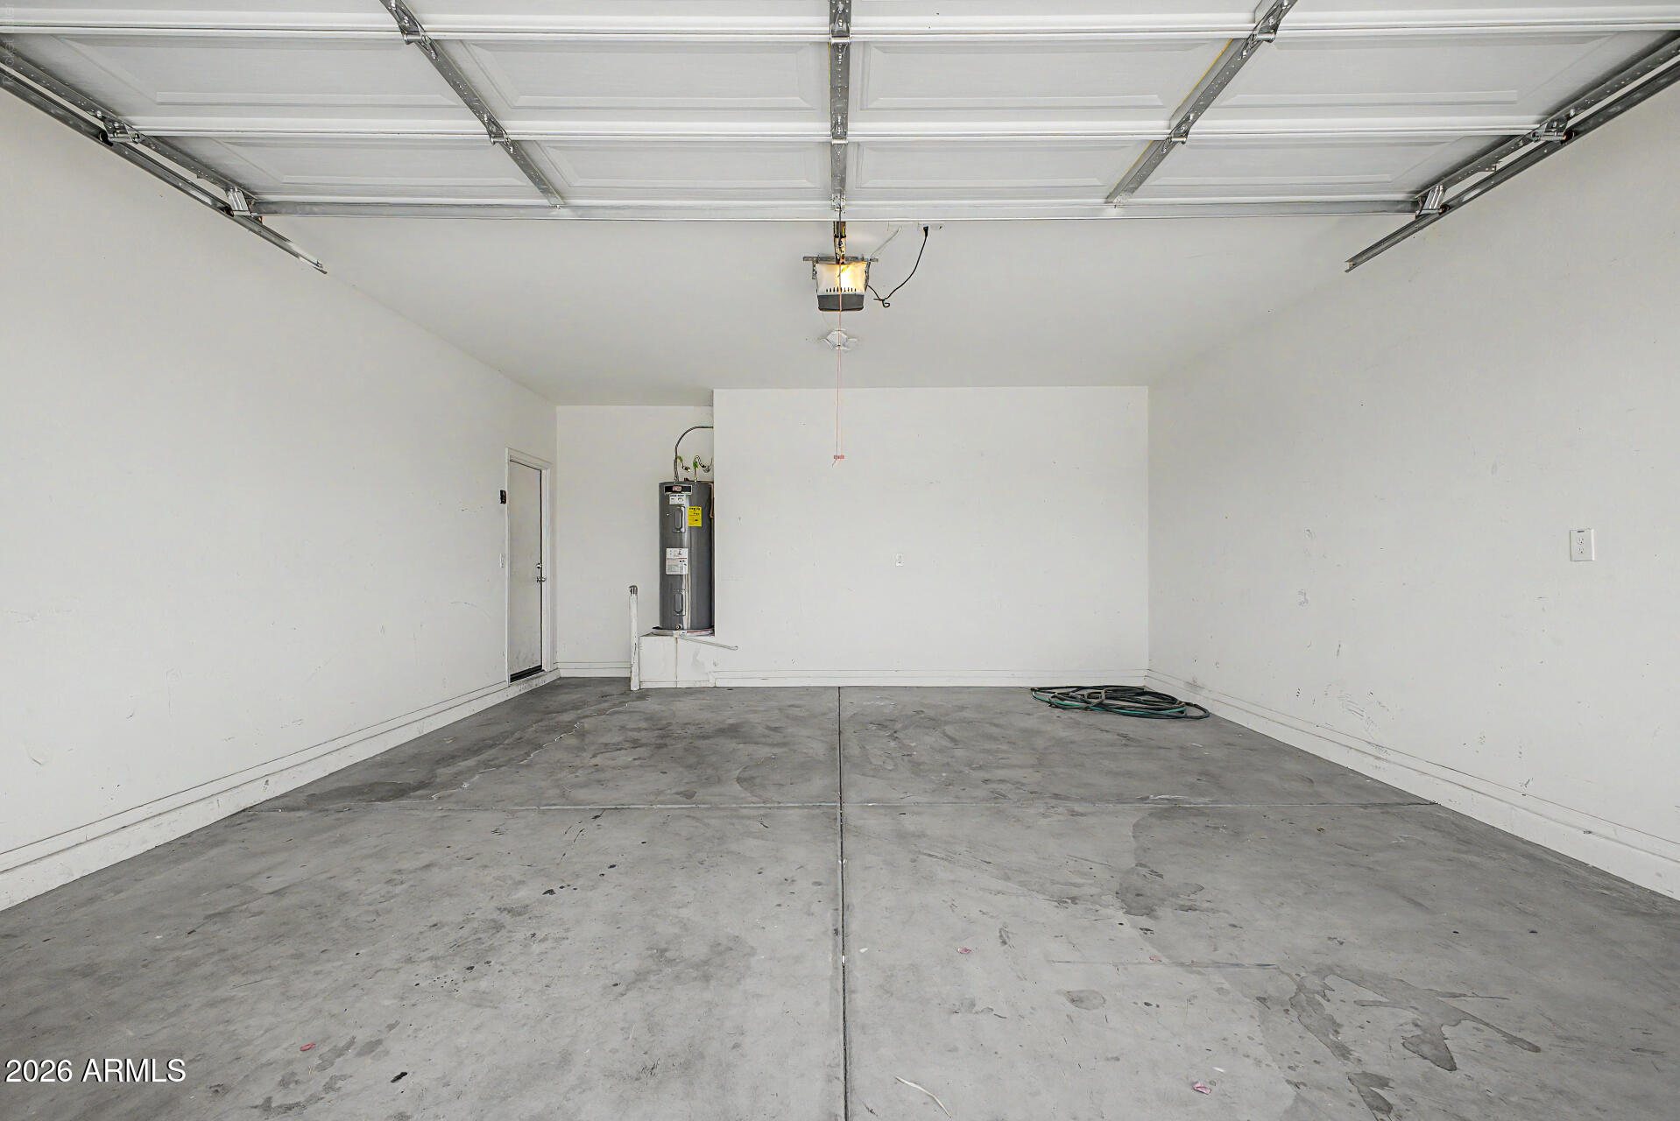
  • Garage Space2.0
  • water SourcePublic
  • roofTile
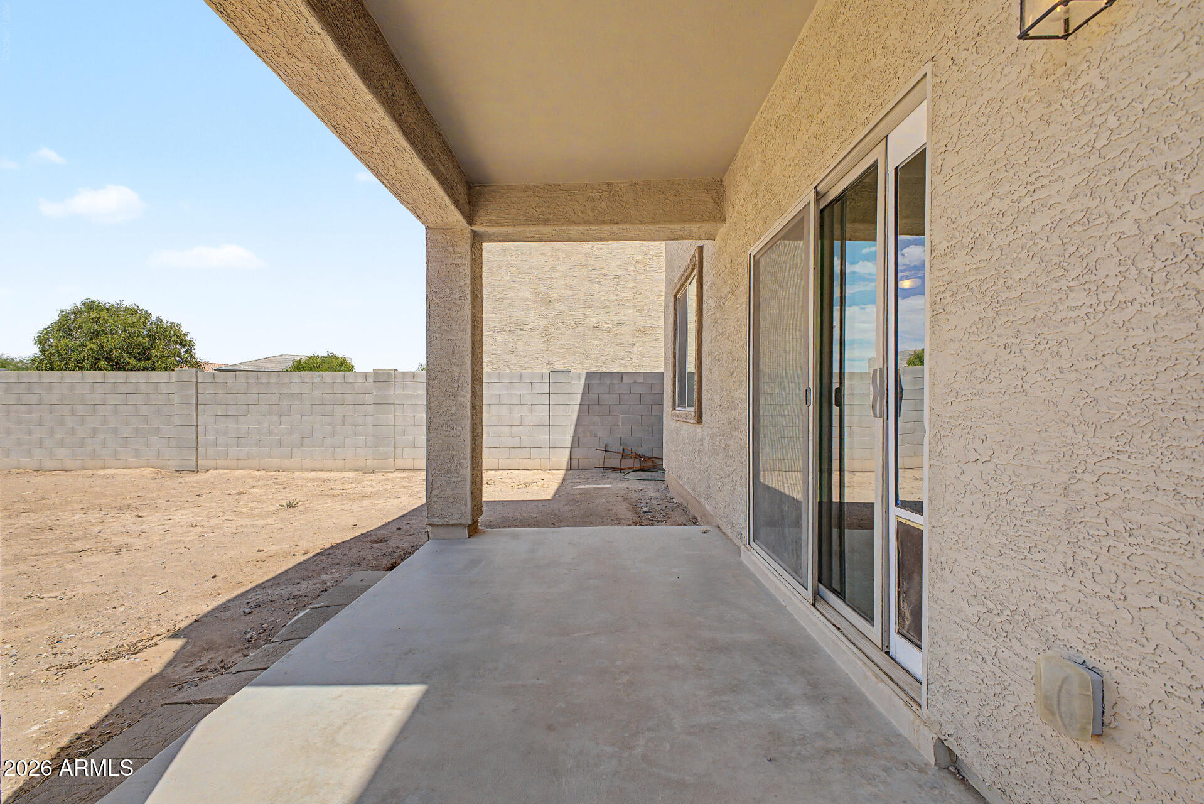
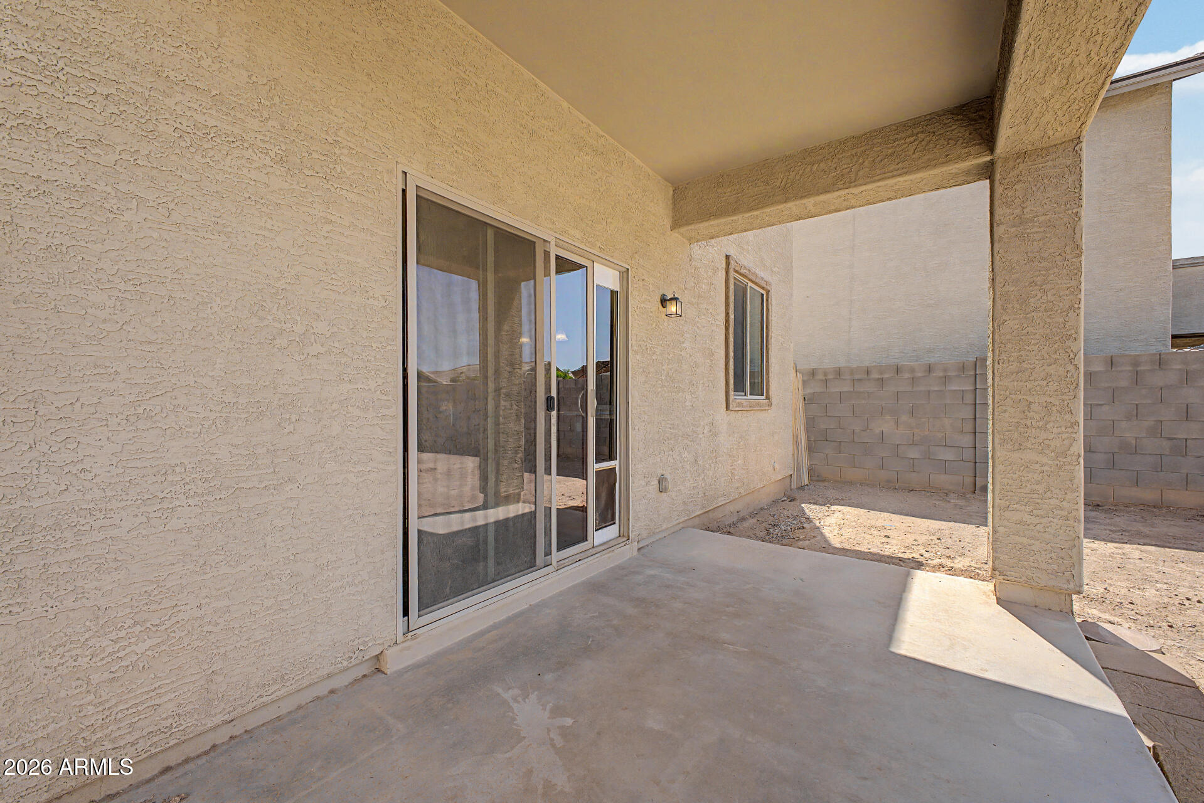
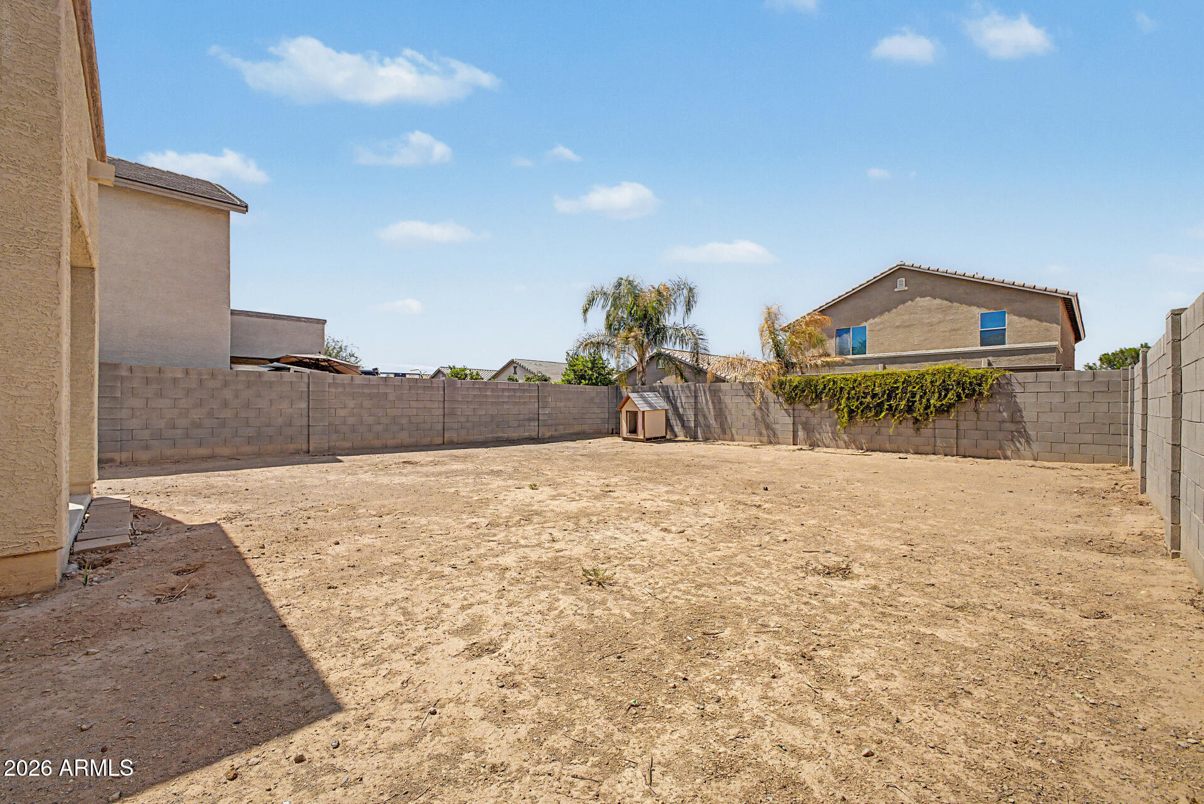
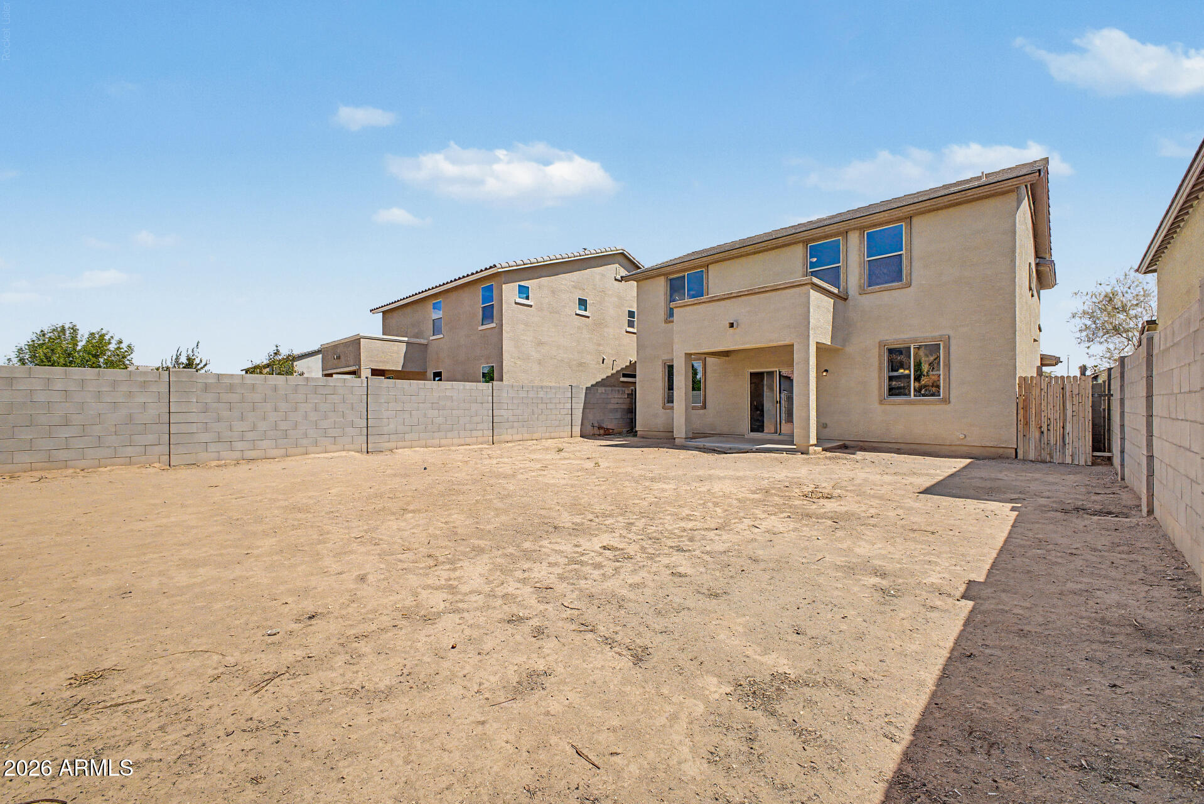
  • lot featuresDirt Back, Gravel/Stone Front
  • parkingAttached Garage
  • HEAT TYPEHot Water, Electric
  • AIR CONDITIONINGCentral Air, Ceiling Fan(s)
  • sewerPublic Sewer

Financial

  • Sales Price$425,000
  • Real Estate Tax $2,649/yr
  • HOA $90/mo

Connect With Us

Let us handle all of your real estate needs. We are a full-service brokerage with a team of professionals who can also help you with property management, as well as land lot sales.

Follow Us on Instagram