9145 E JENAN Drive
9145 E JENAN Drive
9145 E JENAN Drive
9145 E JENAN Drive
9145 E JENAN Drive
9145 E JENAN Drive
9145 E JENAN Drive
9145 E JENAN Drive
9145 E JENAN Drive
9145 E JENAN Drive
9145 E JENAN Drive
9145 E JENAN Drive
9145 E JENAN Drive
9145 E JENAN Drive
9145 E JENAN Drive
9145 E JENAN Drive
9145 E JENAN Drive
9145 E JENAN Drive
9145 E JENAN Drive
9145 E JENAN Drive
9145 E JENAN Drive
9145 E JENAN Drive
9145 E JENAN Drive
SEE ALL PHOTOS
9145 E JENAN Drive
9145 E JENAN Drive
9145 E JENAN Drive
9145 E JENAN Drive
9145 E JENAN Drive
9145 E JENAN Drive
9145 E JENAN Drive
9145 E JENAN Drive
9145 E JENAN Drive
9145 E JENAN Drive
9145 E JENAN Drive
9145 E JENAN Drive
9145 E JENAN Drive
9145 E JENAN Drive
9145 E JENAN Drive
9145 E JENAN Drive
9145 E JENAN Drive
9145 E JENAN Drive
9145 E JENAN Drive
9145 E JENAN Drive
9145 E JENAN Drive
9145 E JENAN Drive
9145 E JENAN Drive
For Sale

9145 E JENAN Drive

9145 E JENAN Drive, Scottsdale, AZ 85260

$799,000
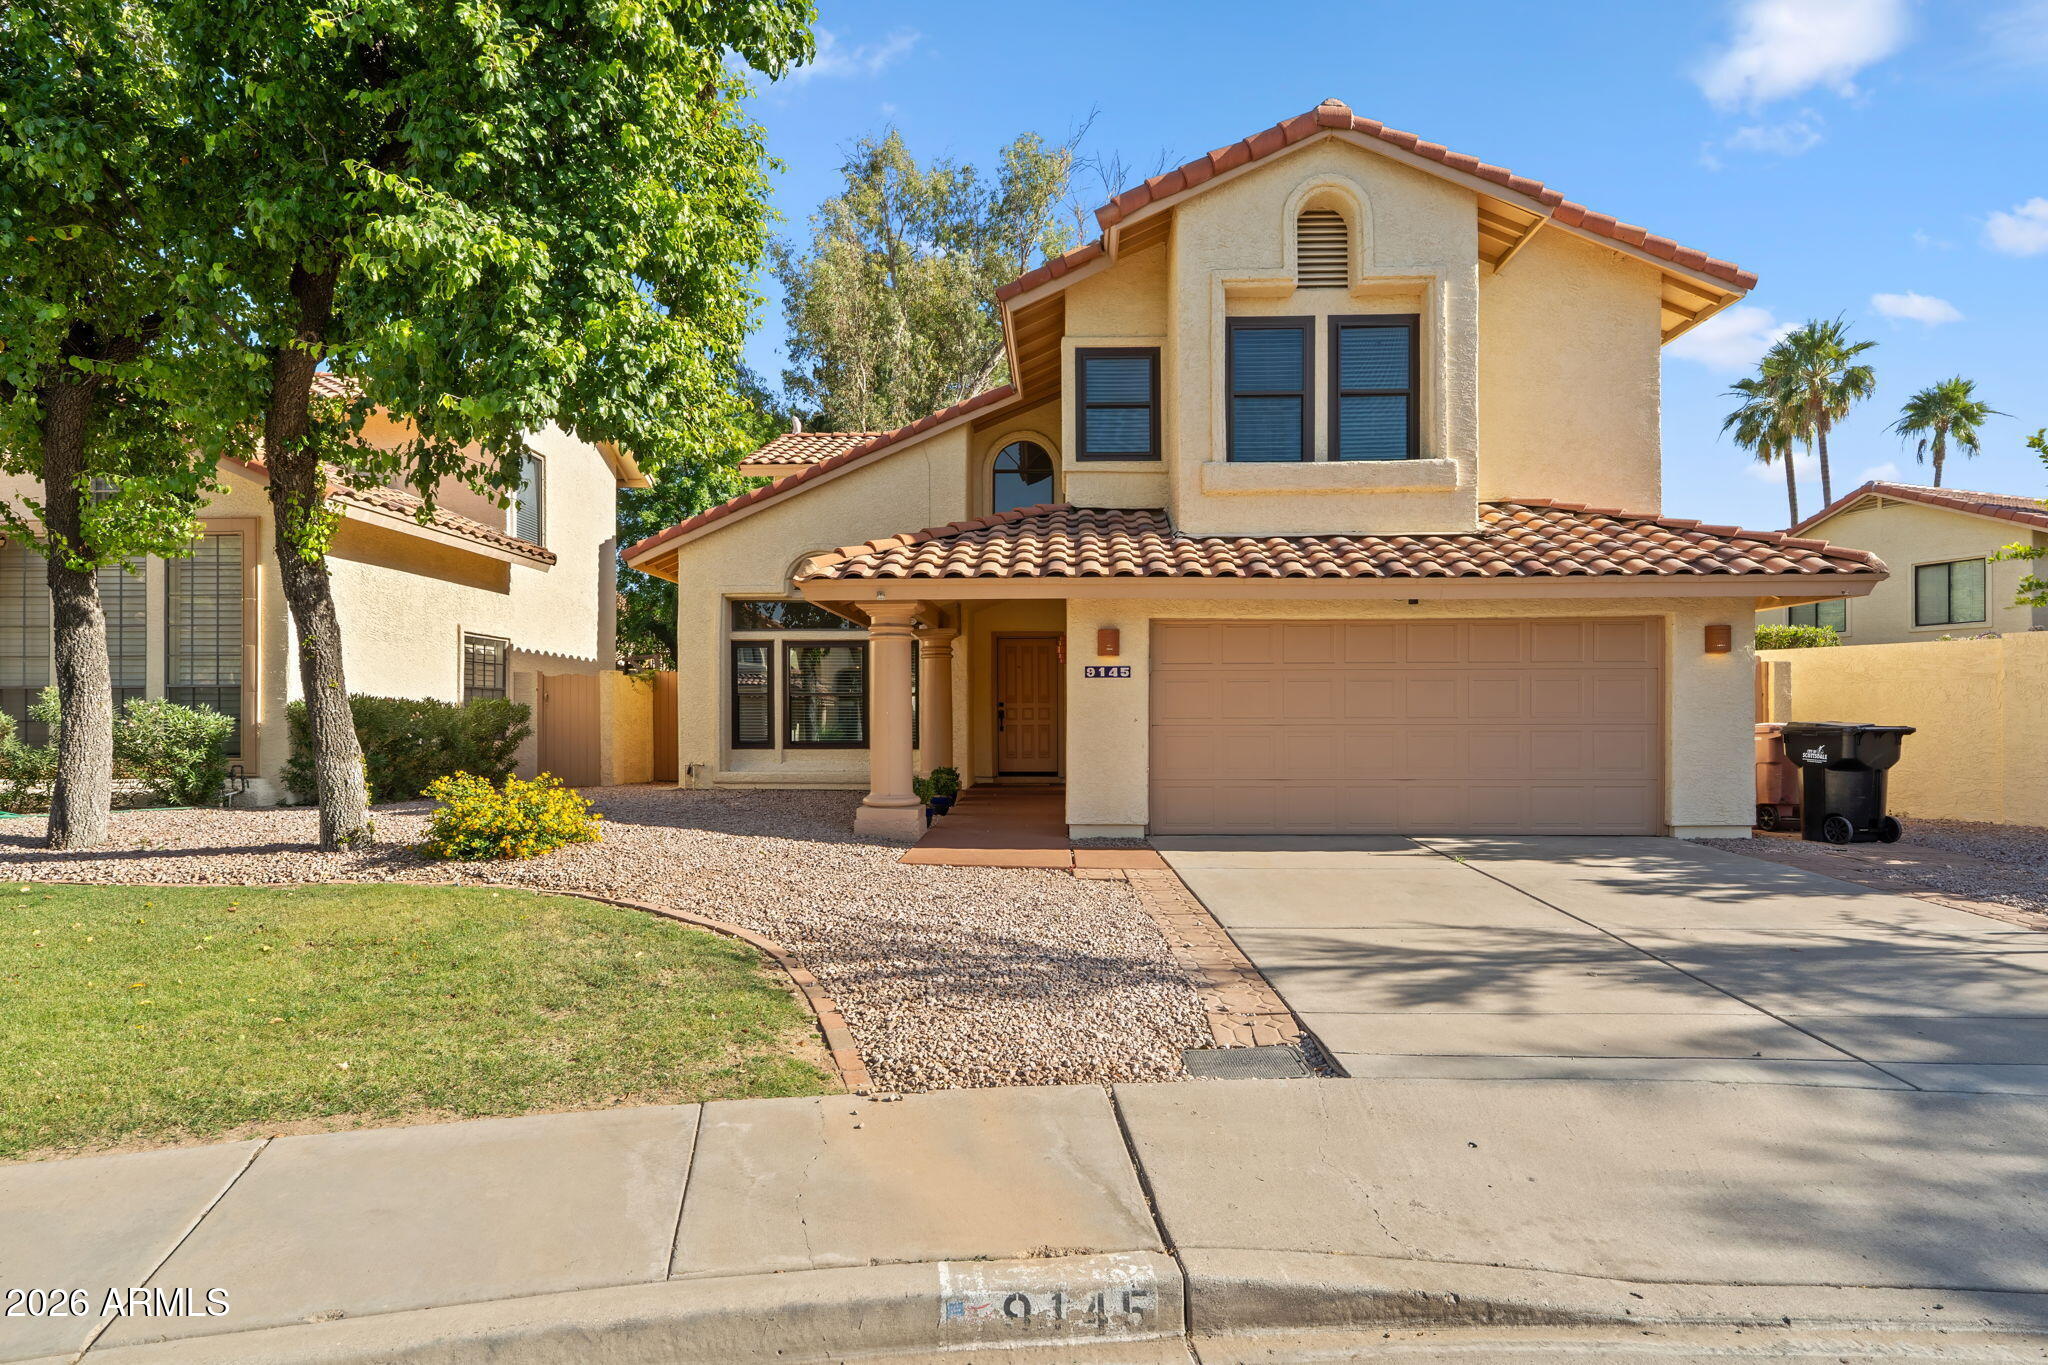
*Seller may consider concessions to help buy down rate with approved offer** Exceptional 4-bedroom, 2.5-bath home in Scottsdale's highly sought-after Cactus Corridor (85260), ideally located near the Loop 101, Kierland, Scottsdale Quarter, and top dining and shopping.
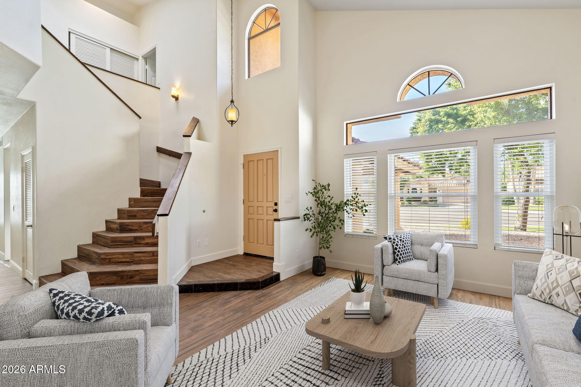
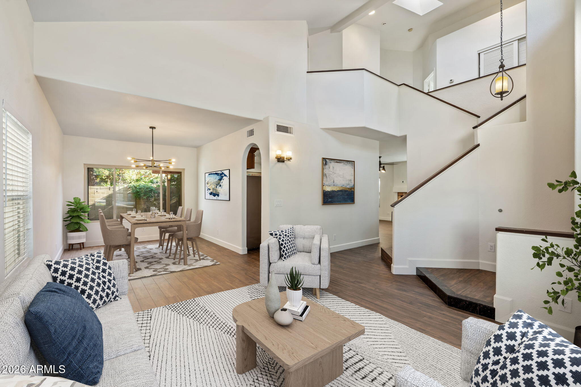
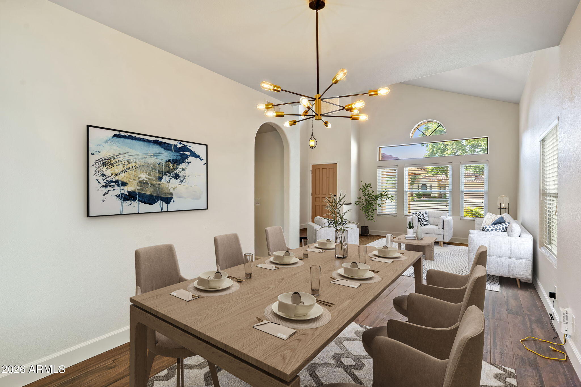
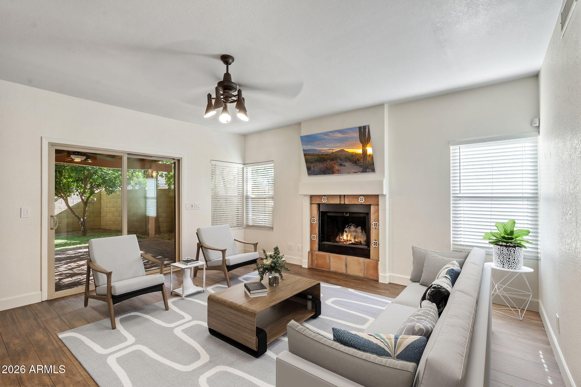
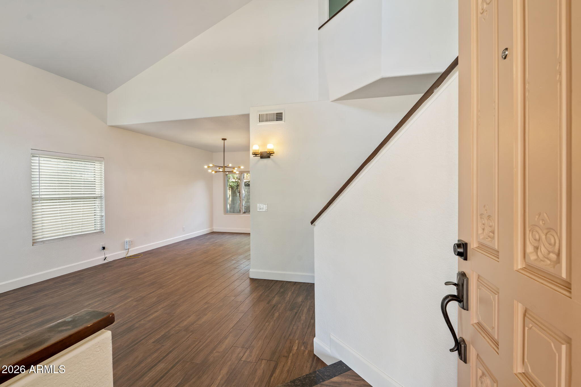
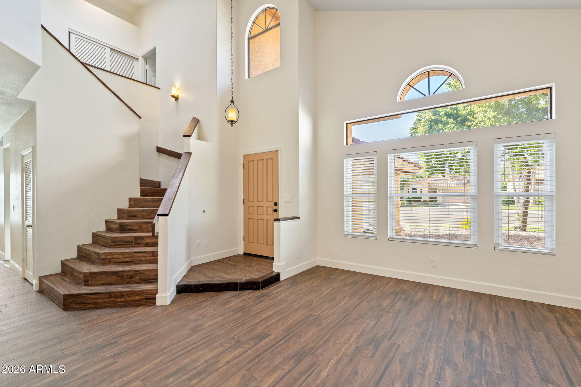
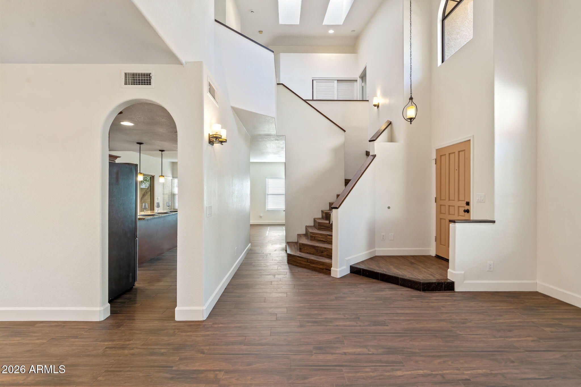
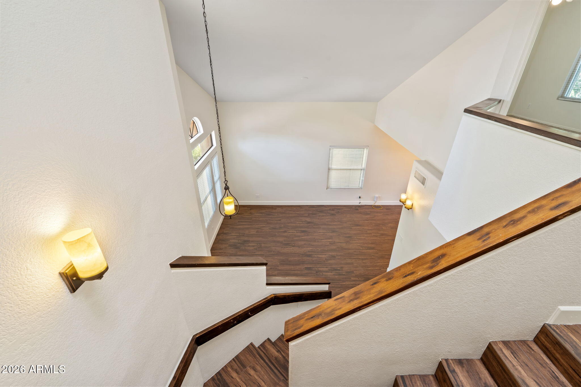
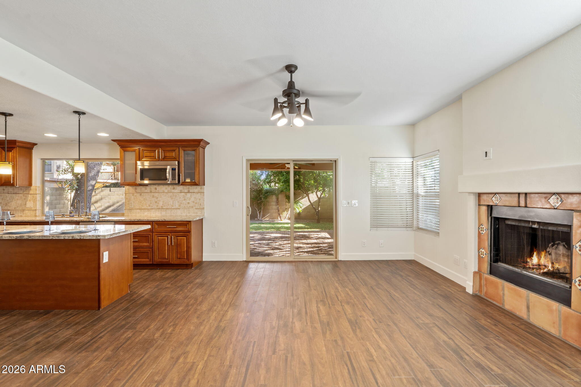
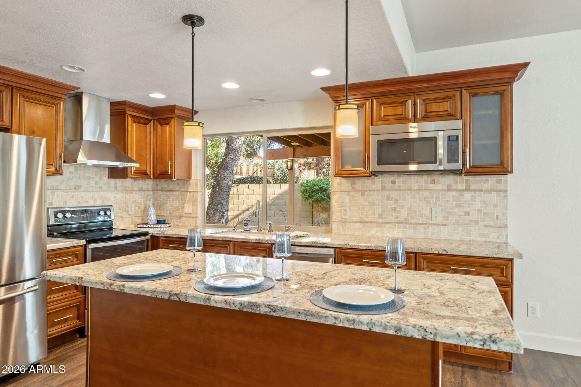
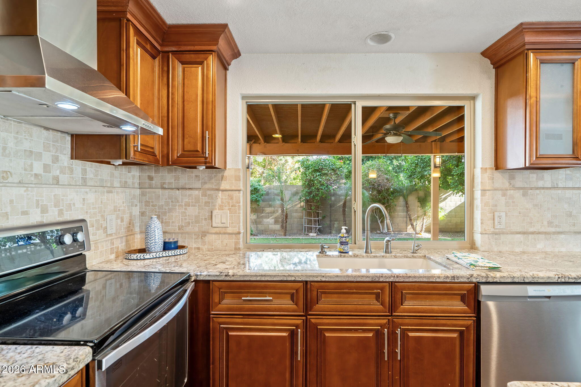
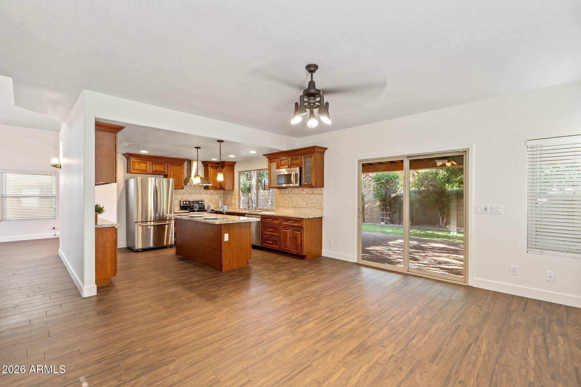
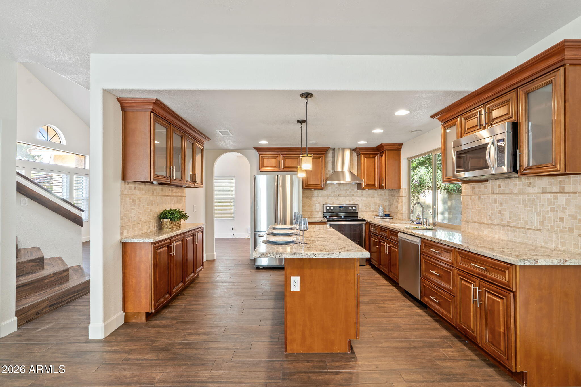
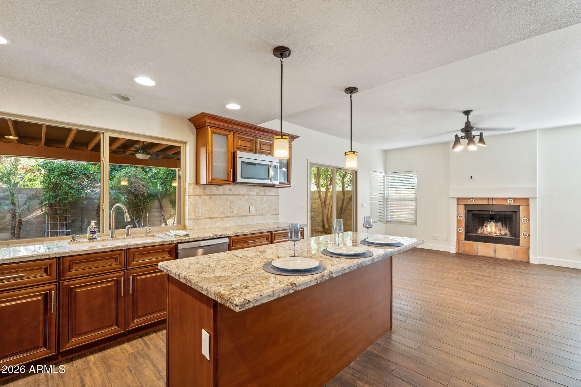
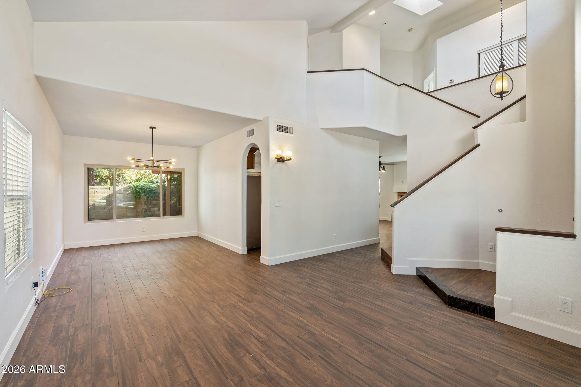
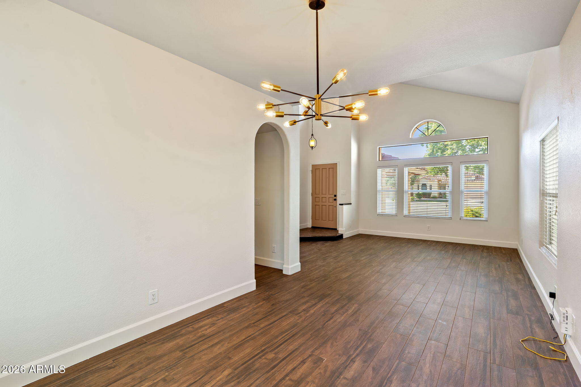
On a quiet cul-de-sac adjacent to a lush greenbelt and community pool with spa, this home offers both privacy and convenience in one of Scottsdale's most desirable neighborhoods. Upon entry, you're welcomed by soaring ceilings and abundant natural light, creating a bright, open feel in the spacious living area. The remodeled kitchen is designed for both everyday living and entertaining, featuring custom maple cabinetry, granite countertops, stainless steel appliances, designer backsplash, and a large center island.

4
beds

3
baths

1,936 Sq.Ft. LIVING AREA

4,045 Sq.Ft. lot

Denise McManus

Denise McManus

Features & Amenities

Interior

  • total bedrooms4
  • Total bathrooms3
  • full bathrooms2
  • half bathroom1
  • Laundry room Engy Star (See Rmks)
  • Flooring Carpet, Laminate
  • Fireplace Wood Burning
  • APPLIANCES Dryer, Washer, Built-in Microwave, Dishwasher, Disposal, Built-In Electric Oven
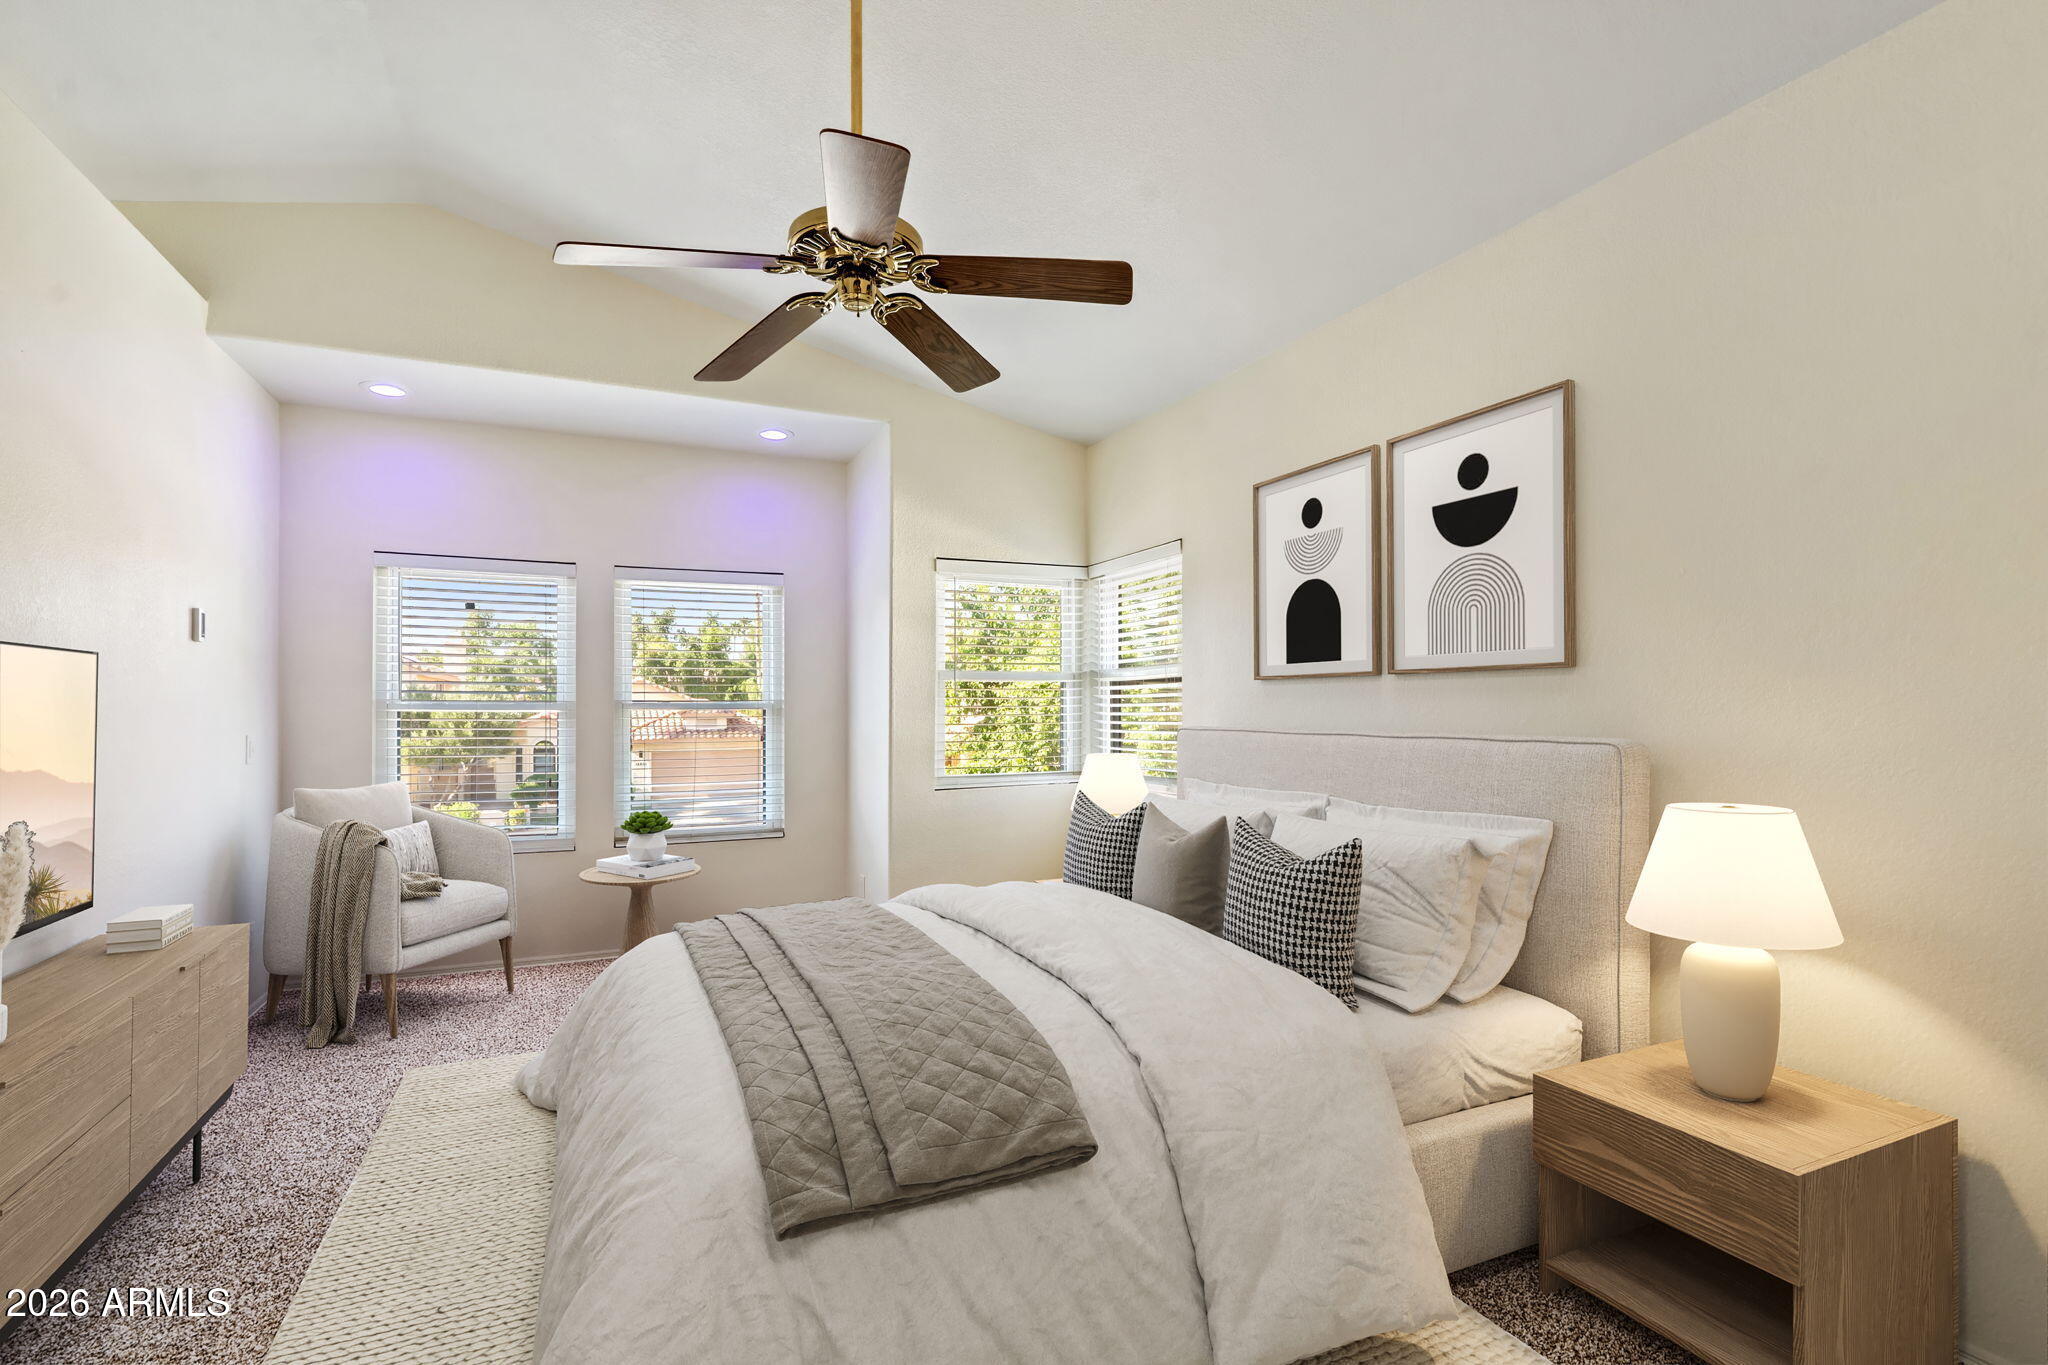
  • other interior Features Granite Counters, Upstairs, Eat-in Kitchen, Breakfast Bar, 9 Flat Ceilings, Vaulted Ceiling(s), Kitchen Island, Full Bth Master Bdrm

Area & Lot

  • Status For Sale
  • Living Area1,936 Sq.Ft.
  • Lot Area4,045 Sq.Ft.
  • MLS® ID7022064
  • TypeResidential
  • YEAR BUILT1985
  • Elementary SchoolRedfield Elementary School
  • Middle SchoolMountainside Middle School
  • High SchoolDesert Mountain High School
  • School DistrictScottsdale Unified District

Exterior

  • STORIES2
  • Garage Space2.0
  • water SourceCity Water
  • roofTile
  • lot featuresDesert Front, Cul-De-Sac
  • parkingGarage Door Opener
  • HEAT TYPEZoned
  • AIR CONDITIONINGCentral Air, Ceiling Fan(s)
  • sewerPublic Sewer

Financial

  • Sales Price$799,000
  • Real Estate Tax $1,955/yr
  • HOA $140/mo

Connect With Us

Let us handle all of your real estate needs. We are a full-service brokerage with a team of professionals who can also help you with property management, as well as land lot sales.

Follow Us on Instagram